
Description
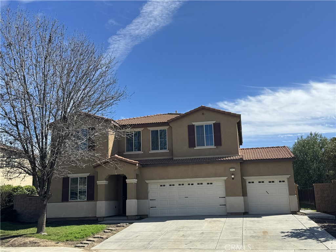
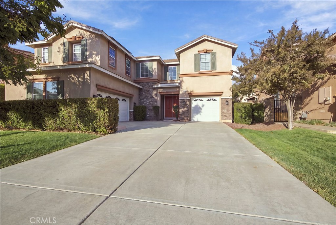
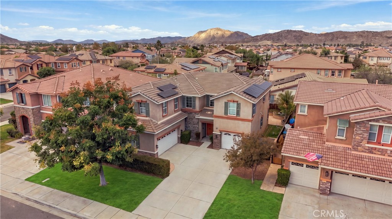
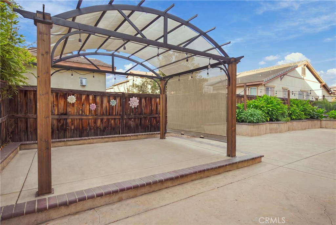
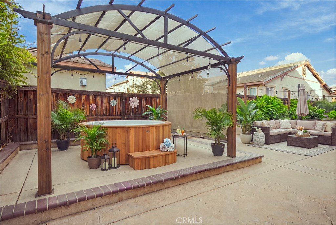
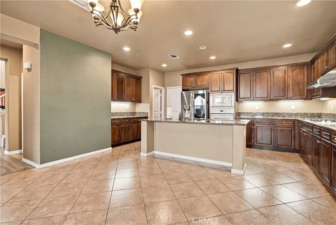
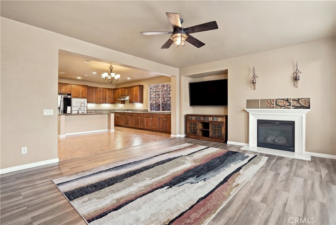
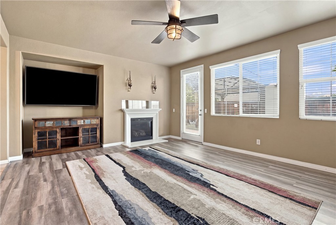
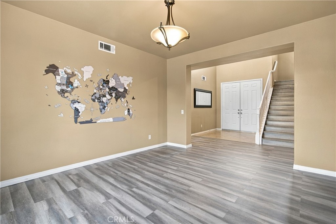
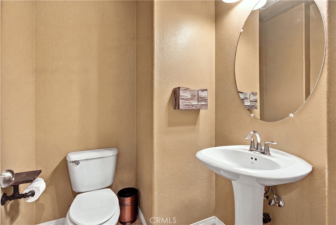
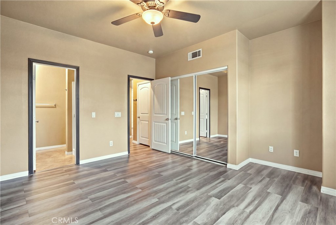
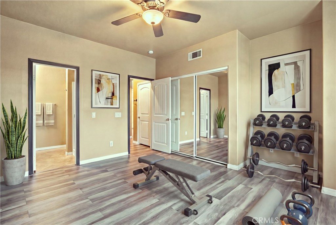
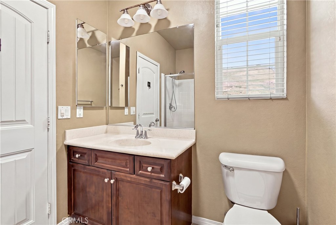
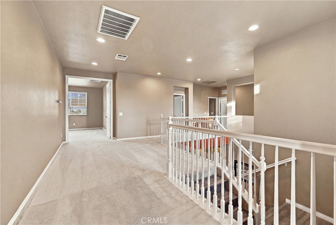
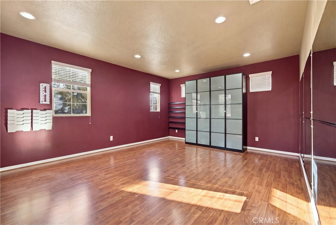
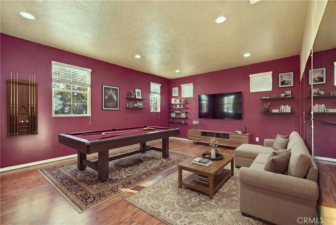
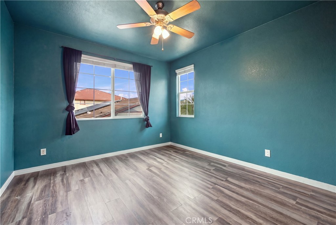
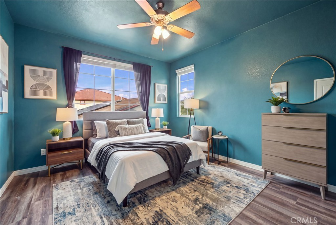
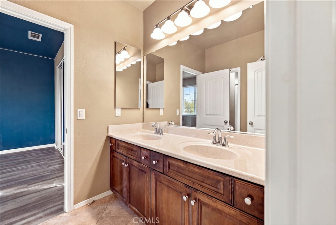
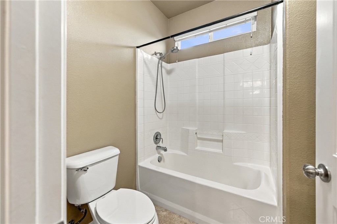
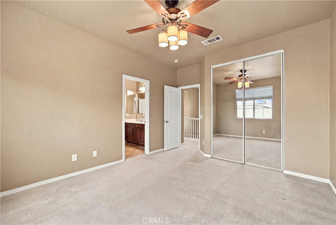
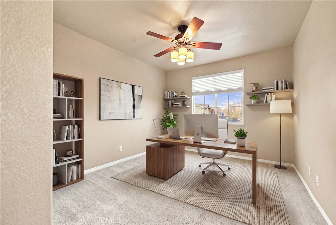
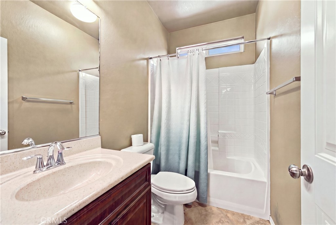
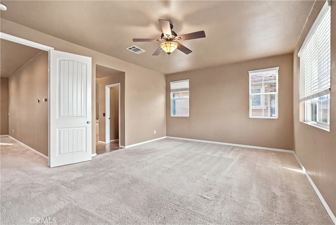
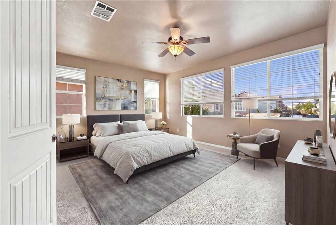
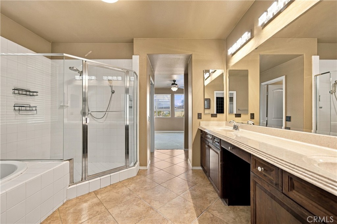
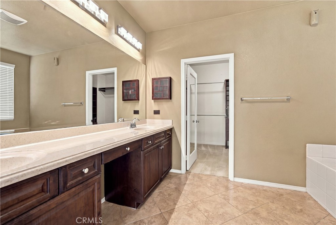
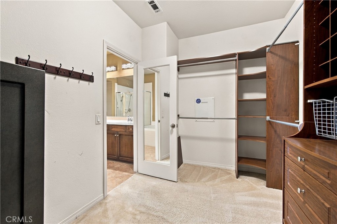
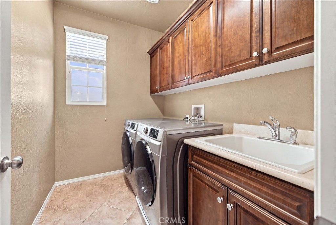
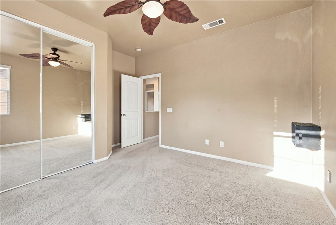
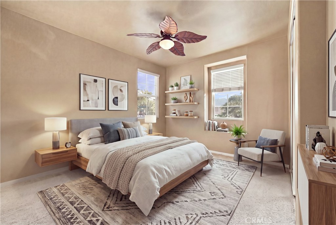
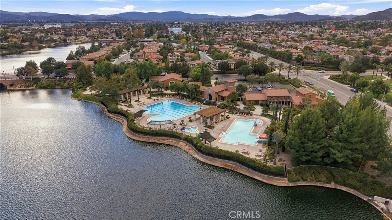
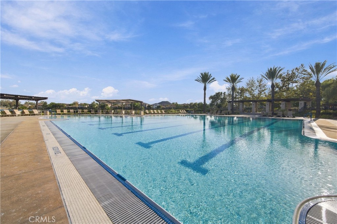
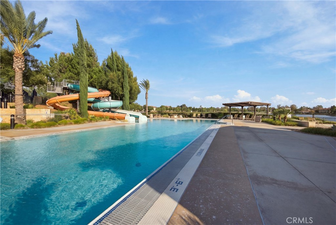
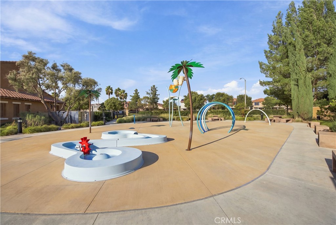
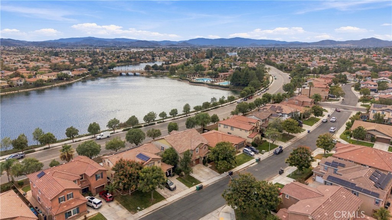
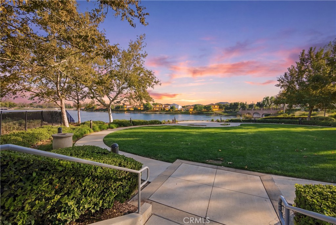
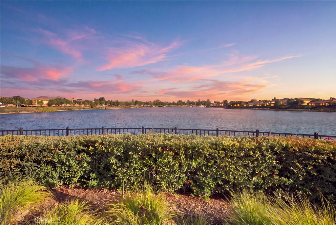
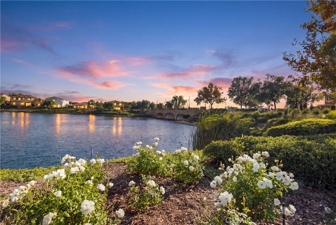
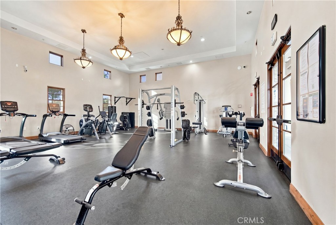
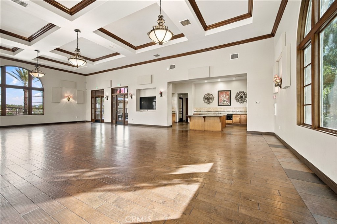
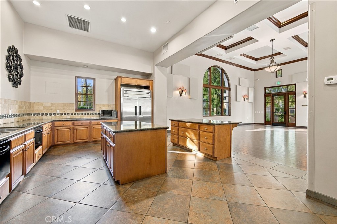
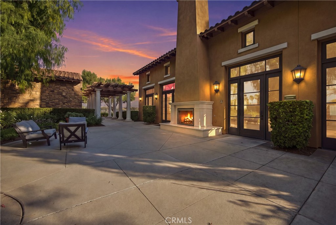
Welcome to this spacious home in the The Lakes! Enjoy resort-style living in this gated community with an impressive array of amenities, including pools, a spa, splash pad, water slides, event center, fitness center and BBQ area. With 5 bedrooms and 4.25 bathrooms (3 full, 1 three-quarter and 1 half), this residence offers a flexible layout designed for comfortable living and entertaining. An open-concept kitchen with granite countertops, a center island, ample cabinets and a spacious pantry naturally flows into the living area with a gas fireplace. The main level also features a generous dining area, one bedroom with an attached three-quarter bath and a convenient half bath near the kitchen. Upstairs includes a spacious primary suite with an oversized shower, jetted tub and large closet with built-ins. Also upstairs are a large and flexible bonus room, two bedrooms connected by a shared bathroom with dual sinks, an additional bedroom, a hall bathroom, and a separate laundry room with a sink and cabinets. The property has both a single-car garage and a separate two-car garage, each with direct entry into the home. Eco-friendly solar panels help with energy savings. Enjoy the nearby lake offering fishing, kayaking and small-boat recreation (electric motors only). With abundant space, premium amenities, and an outstanding community setting, this home offers an exceptional lifestyle opportunity.
Details
| MLS # | SW26227544 |
|---|---|
| Listing Type | For Sale |
| Style | House |
| HOA Dues | $271 |
| Sub-Type | Resale |
| Status | Active |
| Year | 2007 |
| Days On Site | 11 |
| Listing Provided By | Maxximum Realty Inc | Hillary Brown |
Features
| Bed(s) | 5 |
|---|---|
| Bath(s) | 5 Total |
| SQ Feet | 3,568 |
| Garage | 3 |
| Story(s) | 2 |
| Units | 1 |
| Acreage | 0.15 |
| Water Front | Yes |
| Property View | Yes |
Interior
| Cooling | Central Air |
|---|---|
| Heating | Central |
| Heating Yes / No | Yes |
| Cooling Yes / No | Yes |
| Interior Features | Breakfast Bar, Ceiling Fans, Separate Formal Dining Room, Granite Counters, Open Floorplan, Pantry, Bedroom On Main Level, Entrance Foyer, Jack And Jill Bath, Primary Suite, Walk In Pantry, Walk In Closets |
| Appliances | Dishwasher, Gas Cooktop, Disposal, Microwave, Refrigerator, Range Hood, Water Heater, Dryer, Washer |
| Fireplace Yes / No | Yes |
Exterior
| Roof | Tile |
|---|---|
| Security Features | Gated Community |
| Construction Materials | Stucco |
| Lot Features | Six To Ten Units Acre |
| Fencing | Wood |
Parking
| Attached Garage Yes / No | Yes |
|---|---|
| Parking Features | Door Multi, Direct Access, Door Single, Driveway, Garage |
| Garage Yes / No | Yes |
Utilities
| Utilities | Electricity Connected, Natural Gas Connected, Sewer Connected, Water Connected |
|---|---|
| Sewer | Public Sewer |
Location
| Community Features | Lake, Sidewalks, Fishing, Gated, Pool |
|---|
Area Information
| State | CA |
|---|---|
| County | Riverside |
| City | Menifee |
| Zip Code | 92584 |
| Area | SRCAR Southwest Riverside County |
| Listing VS Median (in 92584) | |
Price: $675,000 low | high Med: $615,000 sqft: 3,568 low | high Med: 1,698 $ / sqft: $189 low | high Med: $362 On site: 11 low | high Med: 11 | |
Market Activity 92584
Request a showing
Request a showing
Contact
Learn More About This Property

| State | CA |
|---|---|
| County | Riverside |
| City | Menifee |
| Zip Code | 92584 |
| Area | SRCAR Southwest Riverside County |
| Listing VS Median (in 92584) | |
Price: $675,000 low | high Med: $615,000 sqft: 3,568 low | high Med: 1,698 $ / sqft: $189 low | high Med: $362 On site: 11 low | high Med: 11 | |