
 In-Person: 11/08 4:00 PM - 6:00 PM
$575,000 $3,087 est/mo Sourced by Back At You
9455 Macarthur Blvd.,Oakland, CA 94605
Oakland, CA 94605
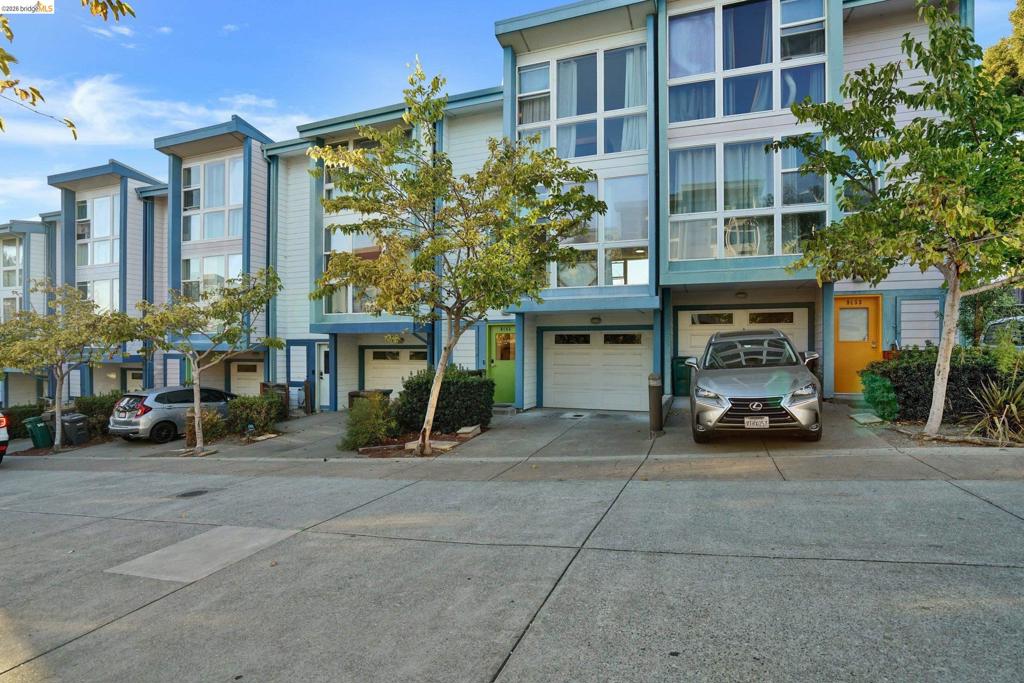
Multi-level townhome exterior featuring contemporary architectural design, expansive floor-to-ceiling windows, attached garage parking, and private concrete driveways
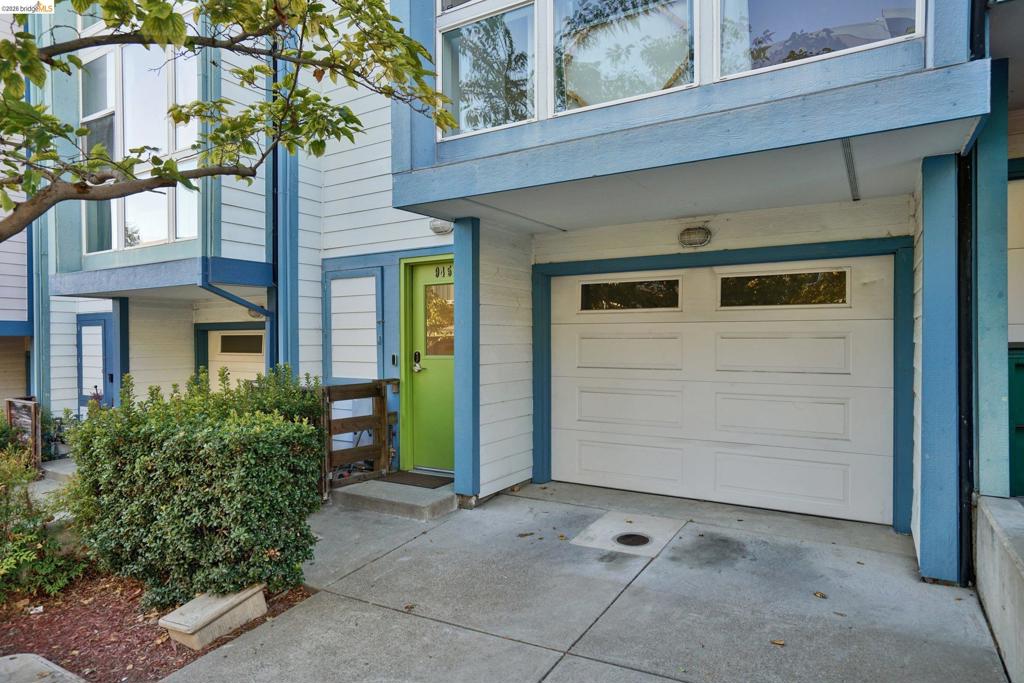
Multi-level exterior featuring white horizontal siding, contrasting blue trim, a private garage with a sectional door, and an entryway accented by a vibrant door
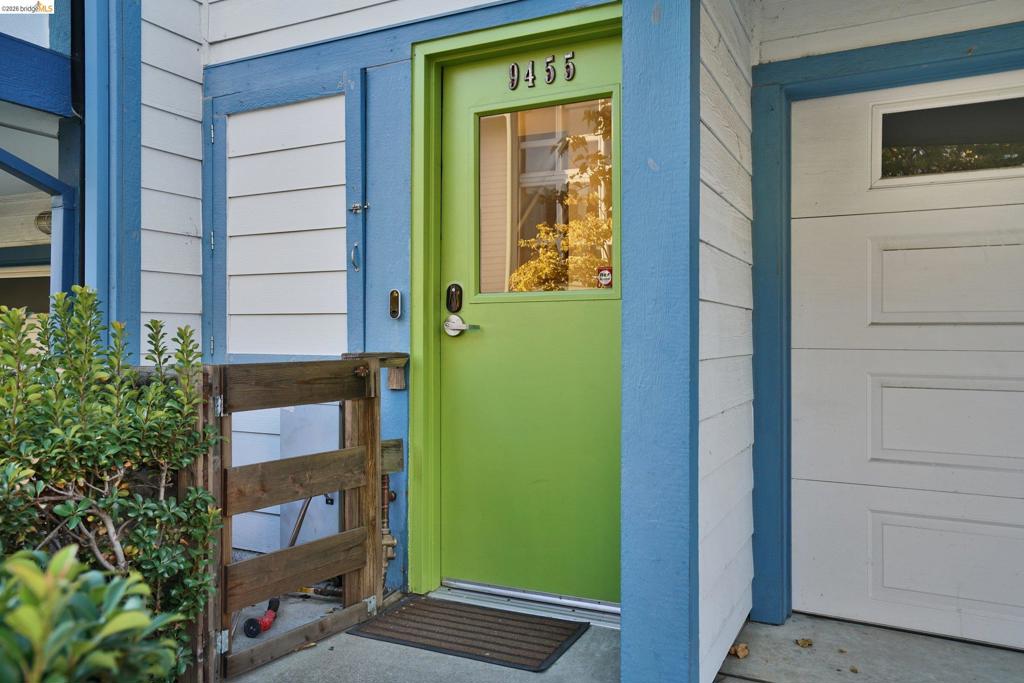
Entryway featuring horizontal lap siding, a vibrant lime green door with a glass inset, metal hardware, and an attached garage door with a rectangular window
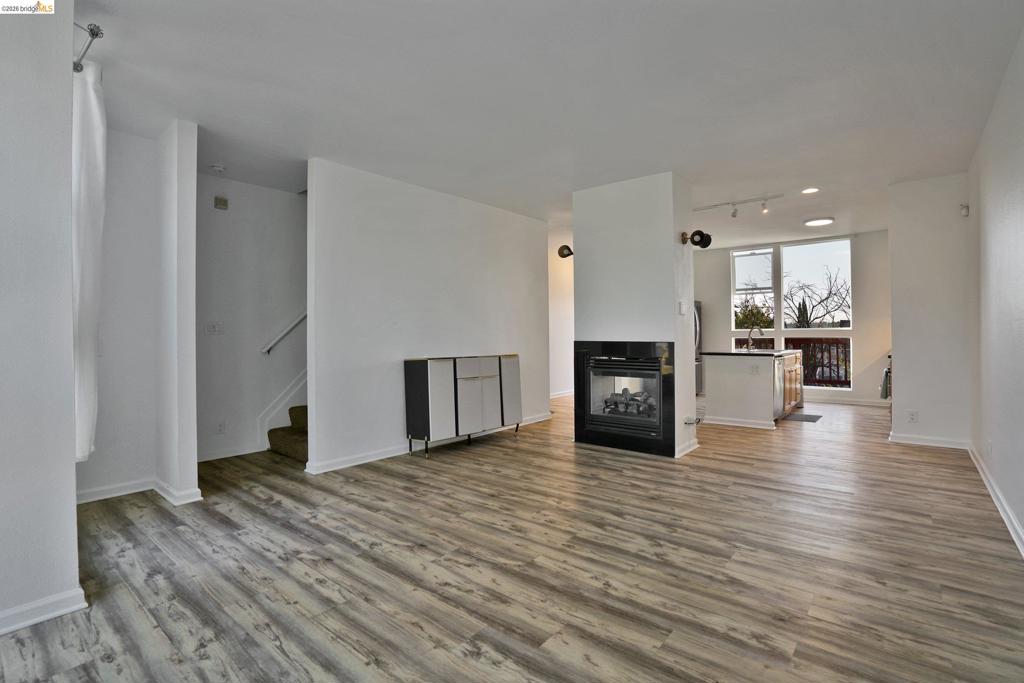
Open living area featuring wood-finish flooring, a double-sided fireplace with a black surround, track lighting, and floor-to-ceiling windows
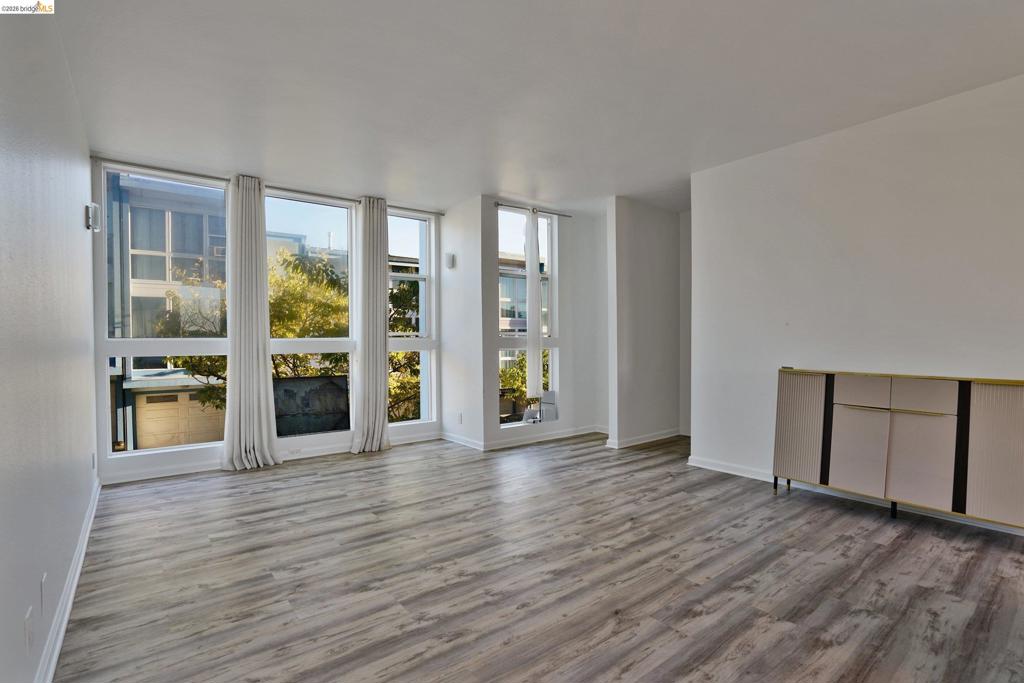
Expansive interior space featuring floor-to-ceiling windows, wood-finish flooring, and built-in cabinetry
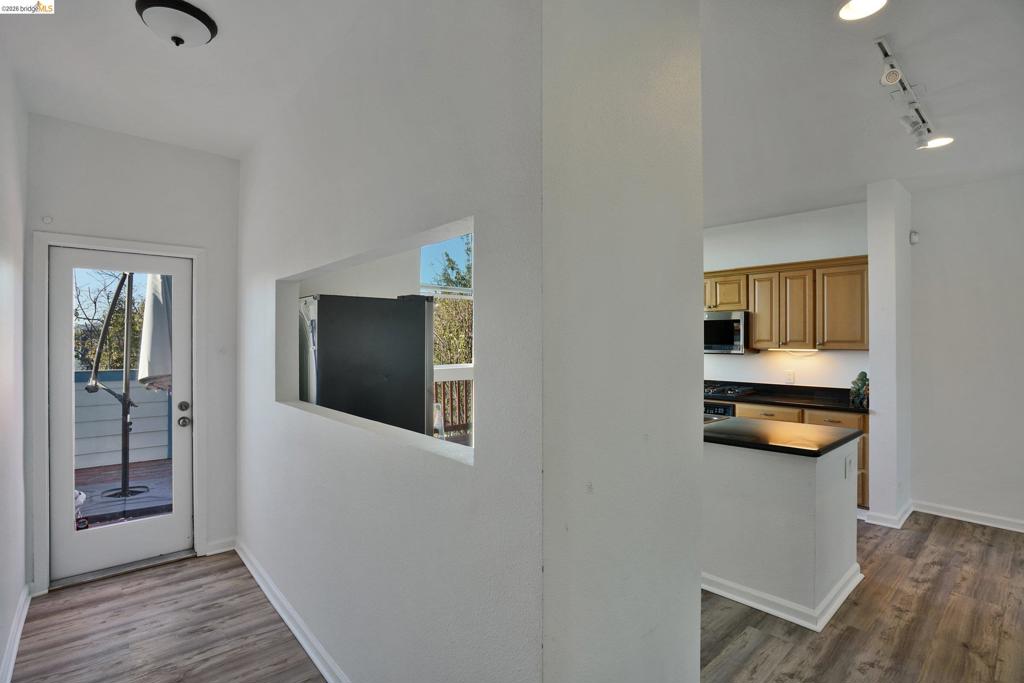
Interior featuring wood-finish flooring, recessed pass-through window, full-light entry door, wooden cabinetry, and dark solid-surface countertops
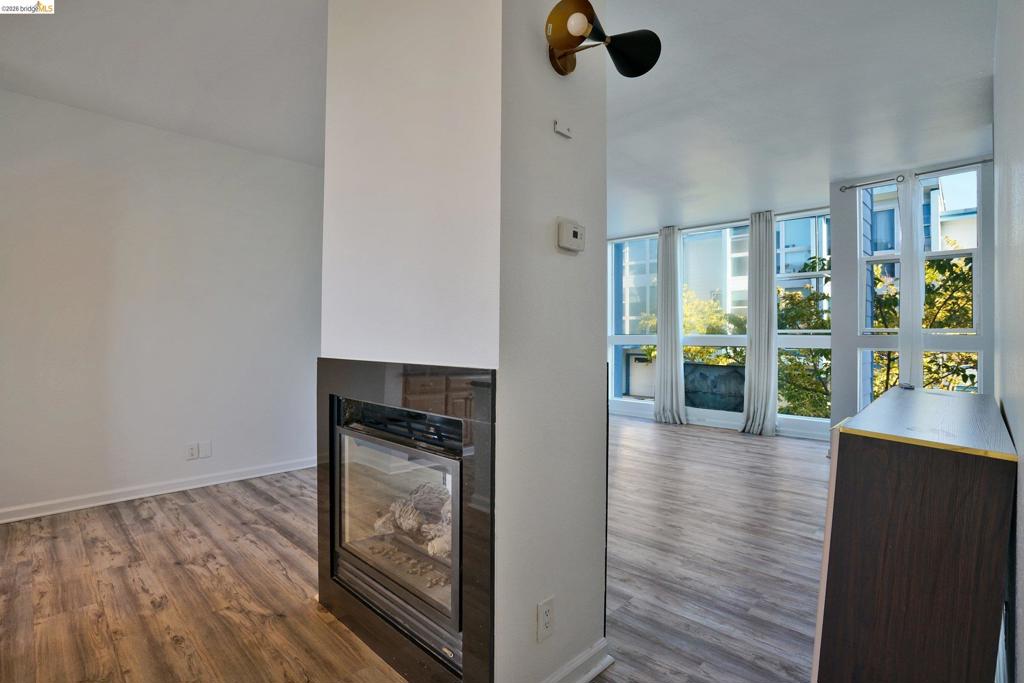
Double-sided fireplace with a sleek dark tile surround, floor-to-ceiling windows, wood-finish flooring, and a multi-directional wall-mounted light fixture
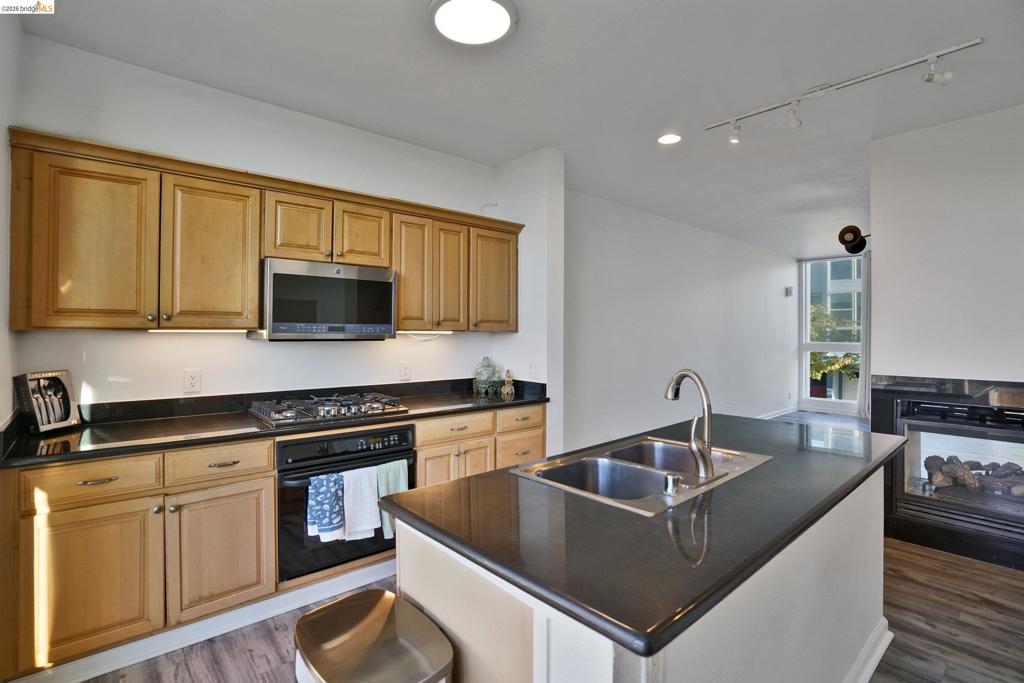
Kitchen featuring natural wood cabinetry, dark stone countertops, stainless steel gas cooktop with built-in microwave, center island with double-basin stainless steel sink, and wood-finish flooring
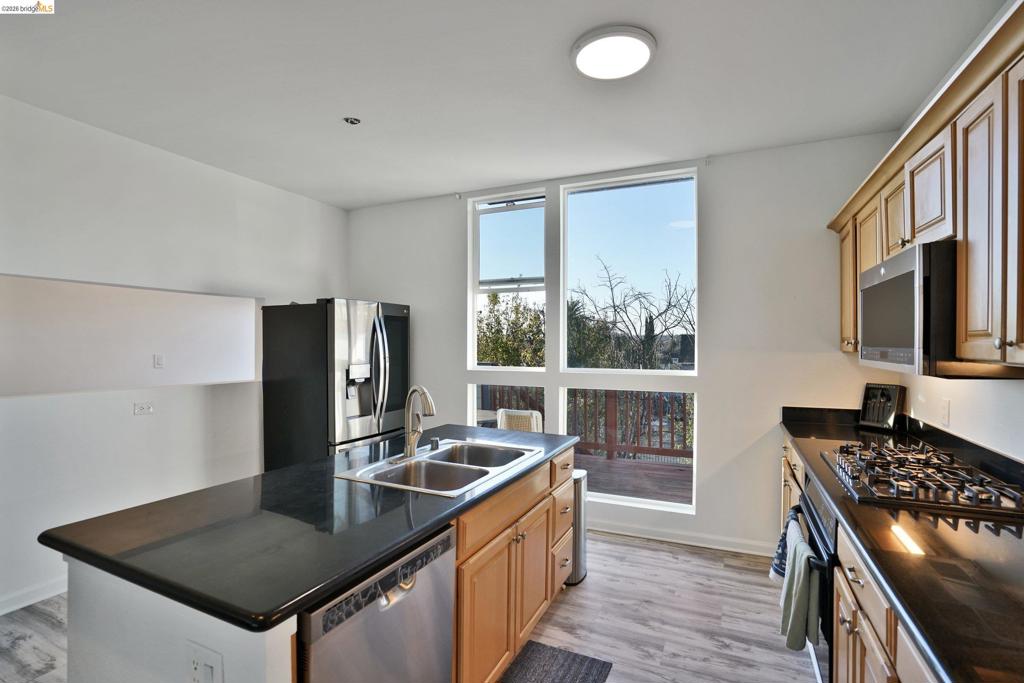
Kitchen featuring light-finish wood cabinetry, dark stone countertops, stainless steel appliances, wood-finish flooring, and large window panels
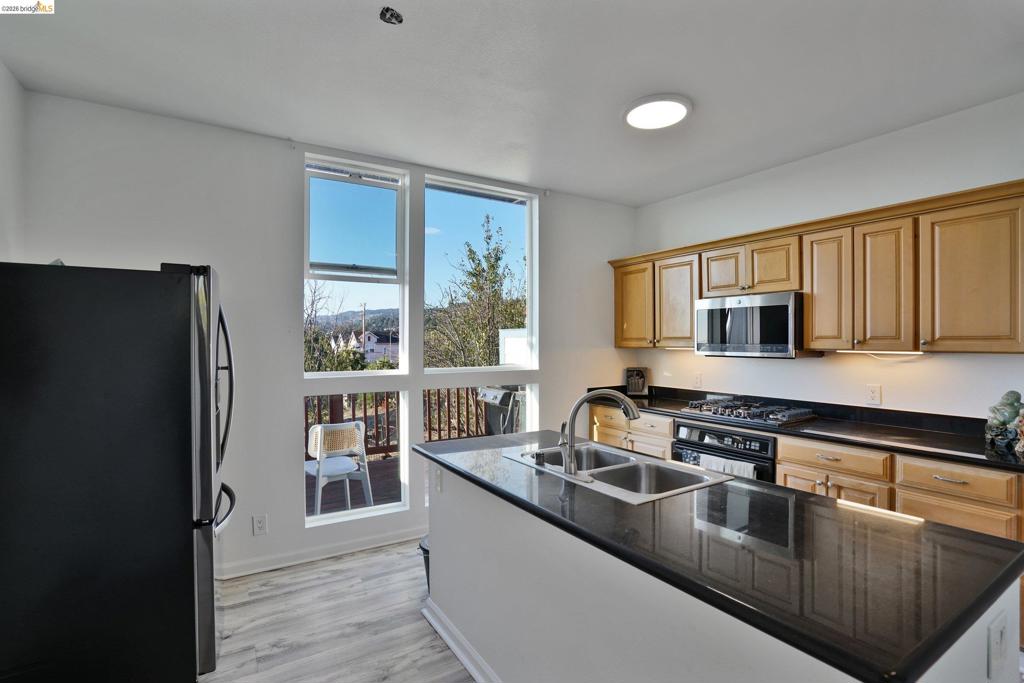
Kitchen featuring wood cabinetry, dark stone-finish countertops, stainless steel appliances, a central island with a double-basin sink, and floor-to-ceiling windows
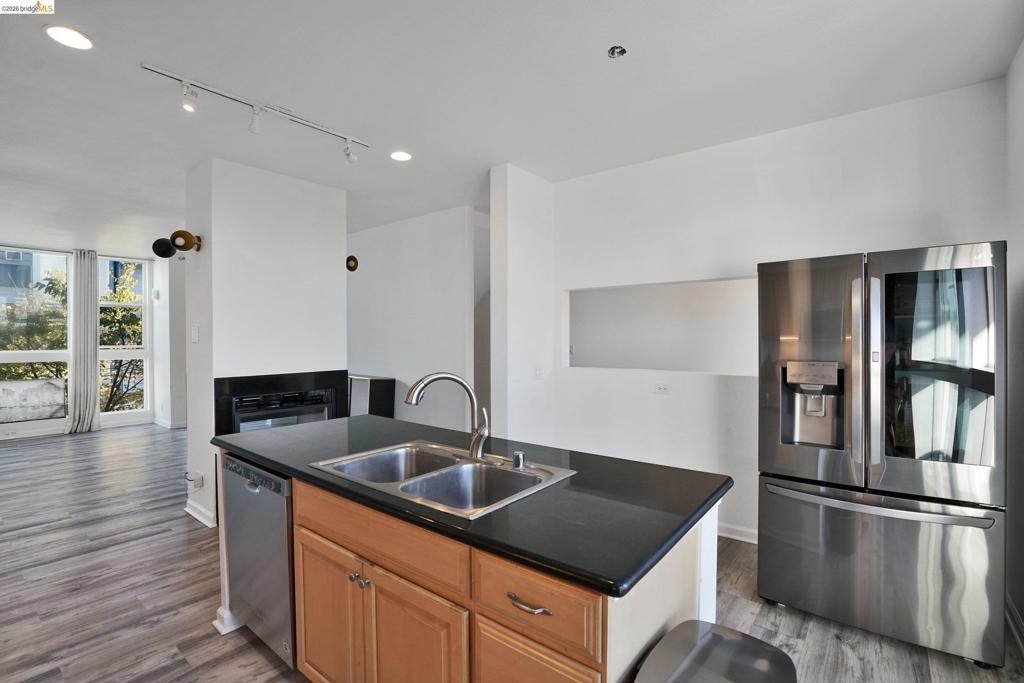
Kitchen featuring an island with a dual-basin stainless steel sink and dark countertop, wood-finish cabinetry, stainless steel appliances, and track lighting
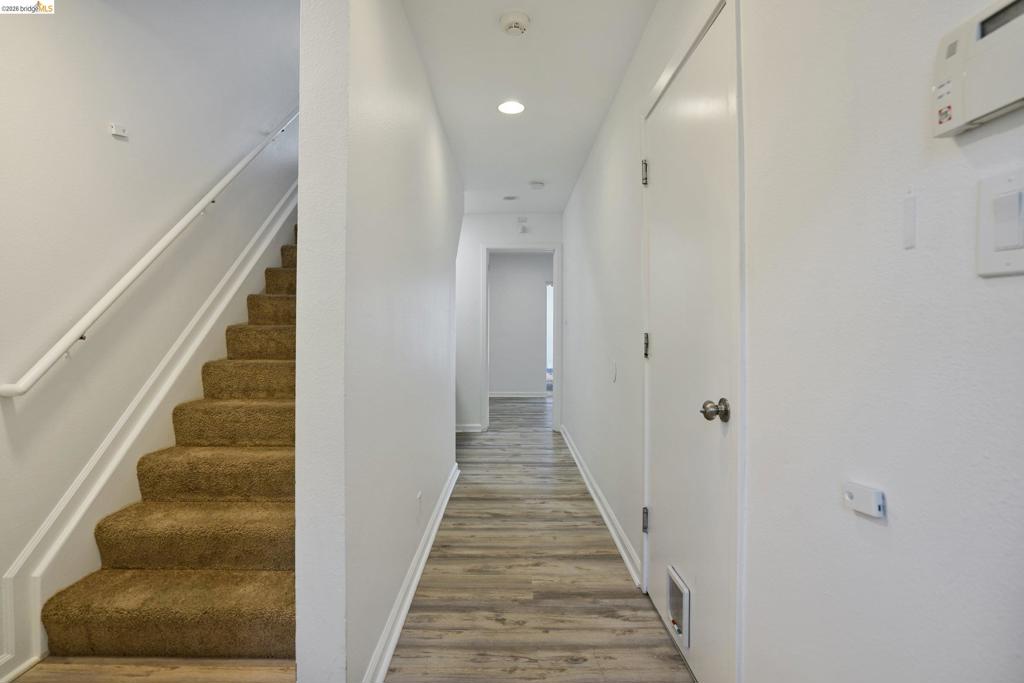
Hallway featuring wood-finish flooring, carpeted stairs with a white handrail, recessed lighting, and white interior doors
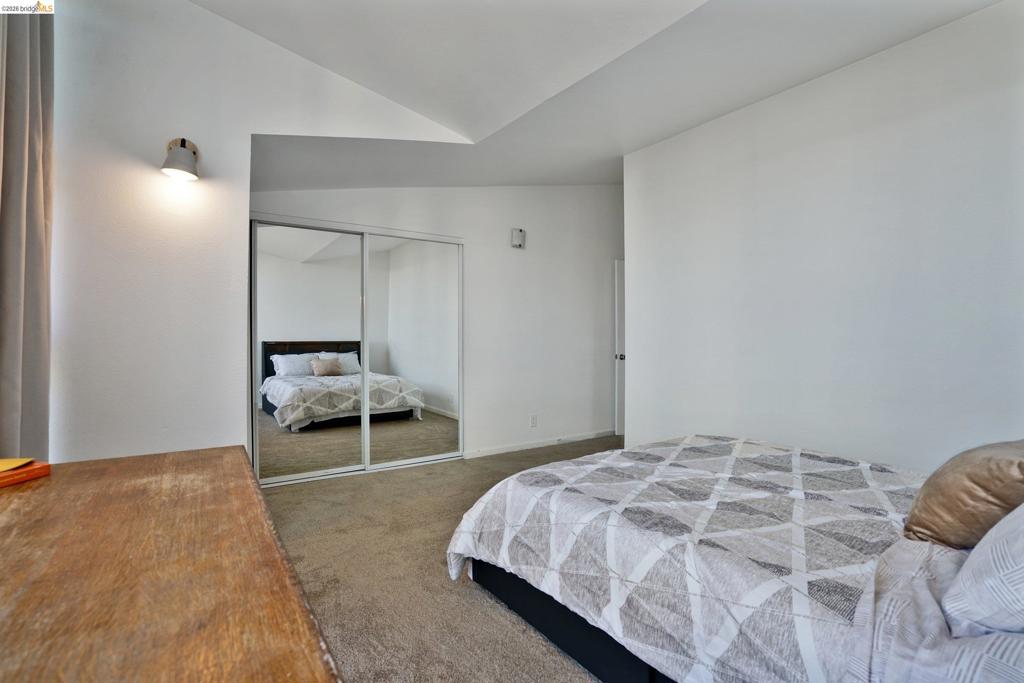
Vaulted ceiling featuring a wall-mounted light fixture and mirror-paneled sliding closet doors
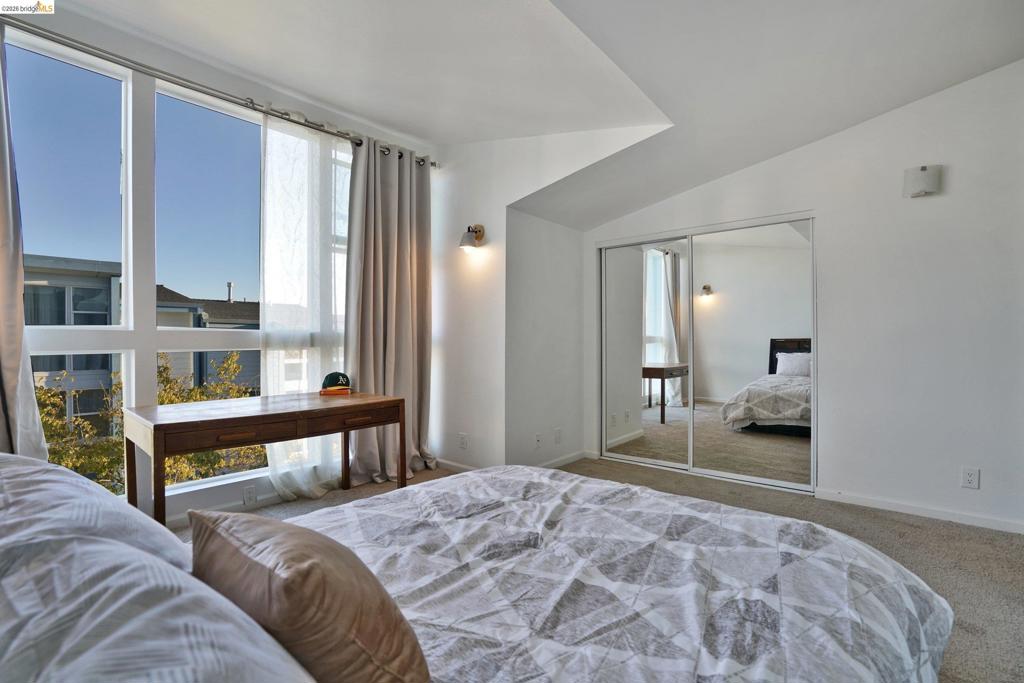
Floor-to-ceiling windows, vaulted ceiling, sliding mirrored closet doors, and wall-mounted sconce lighting
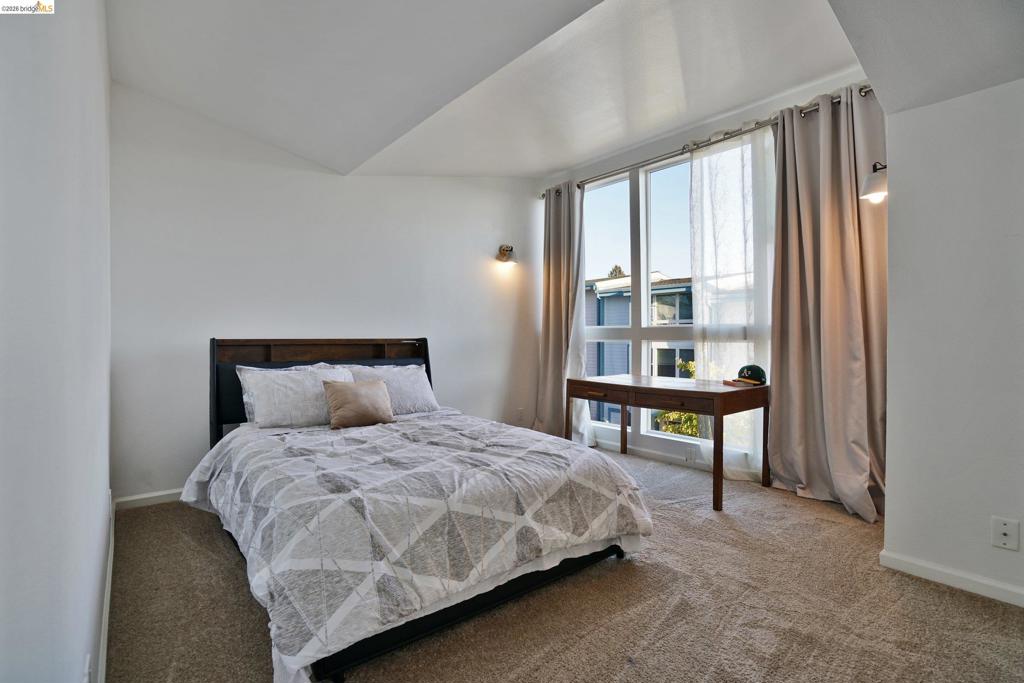
Vaulted ceilings, expansive floor-to-ceiling windows, and wall-mounted sconce lighting
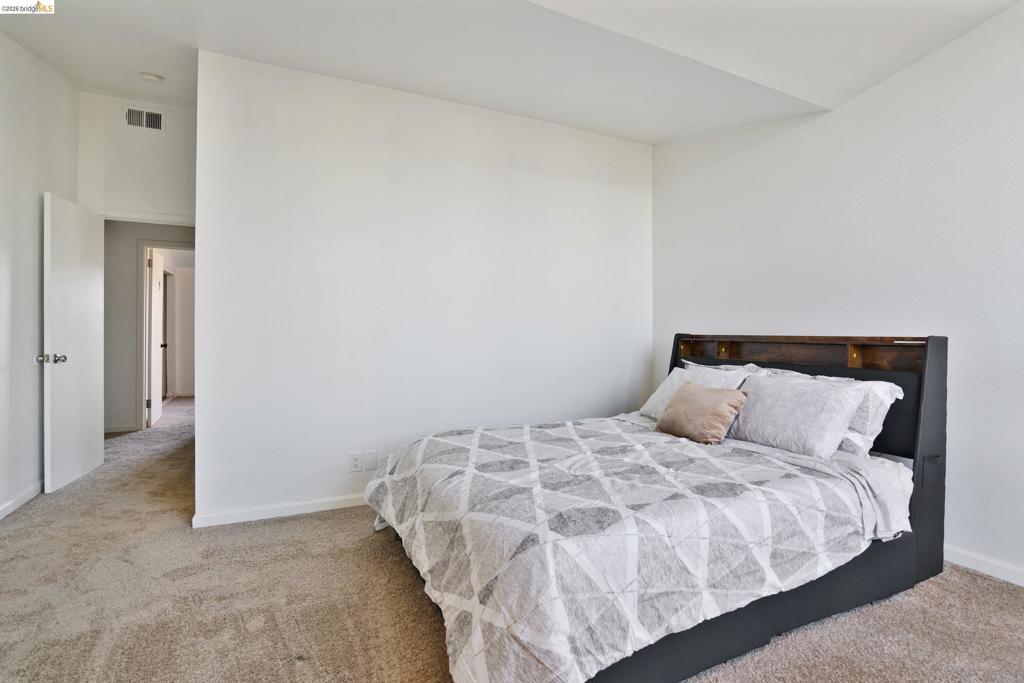
Neutral wall palette, high ceilings, and plush carpeting
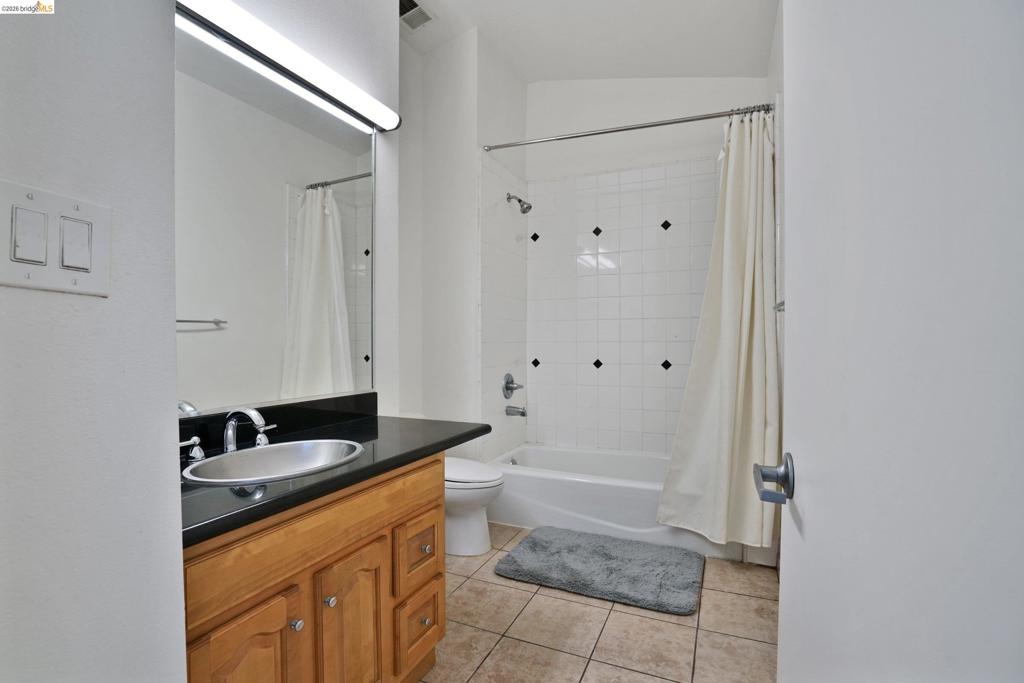
Bathroom featuring a wood vanity with a black countertop and integrated oval sink, full-width mirror with linear lighting, and a tub-shower combination with white tile surround and decorative accent insets
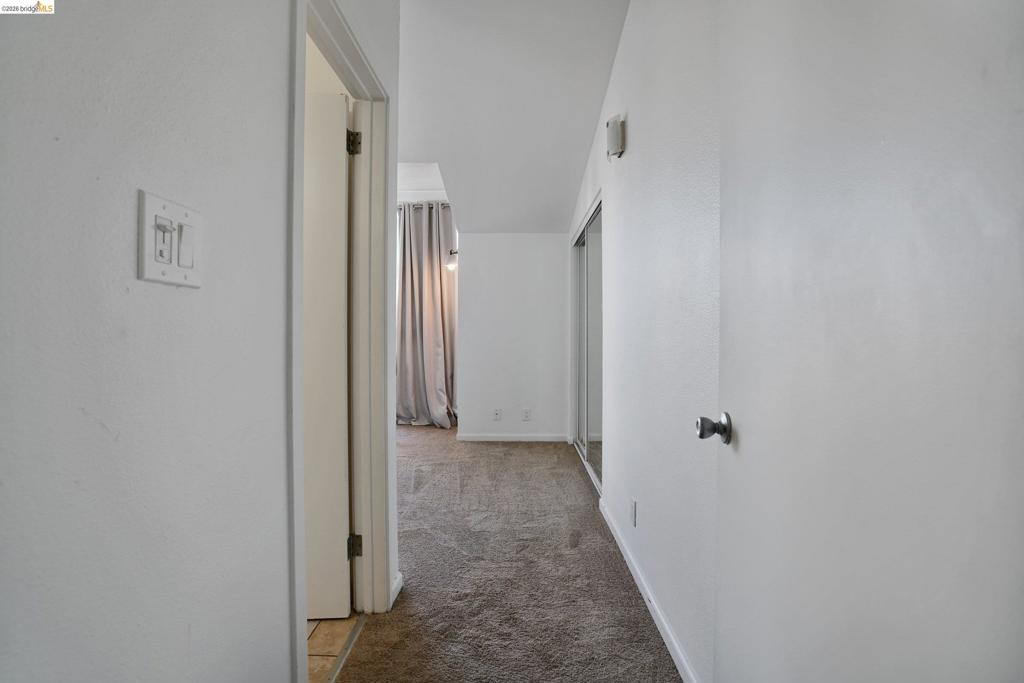
Interior hall featuring neutral carpeting, sliding mirrored closet doors, and smooth-finish white walls
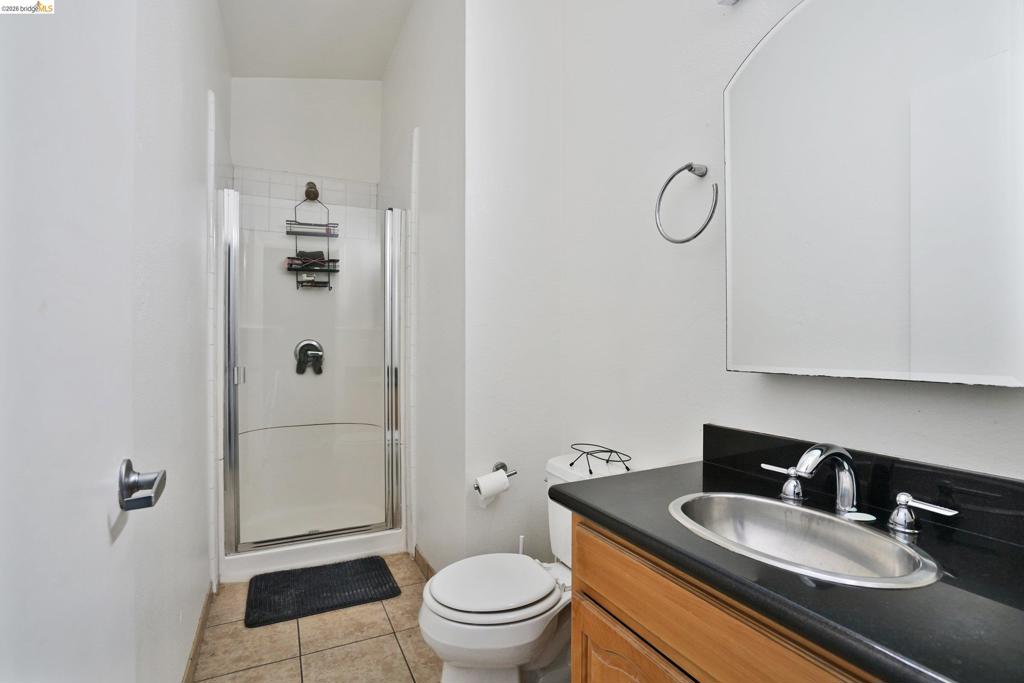
Bathroom featuring a walk-in shower with a glass enclosure, wood-finish vanity with a dark countertop, integrated metal sink, and an arched wall-mounted mirror
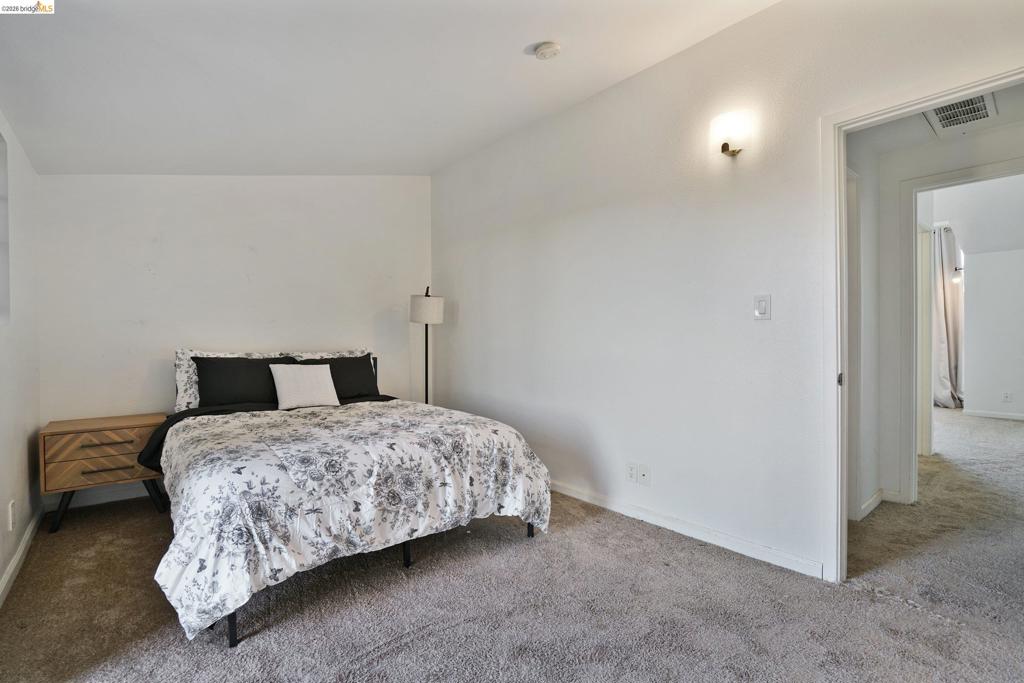
Neutral wall finishes, plush carpeting, and wall-mounted light fixture
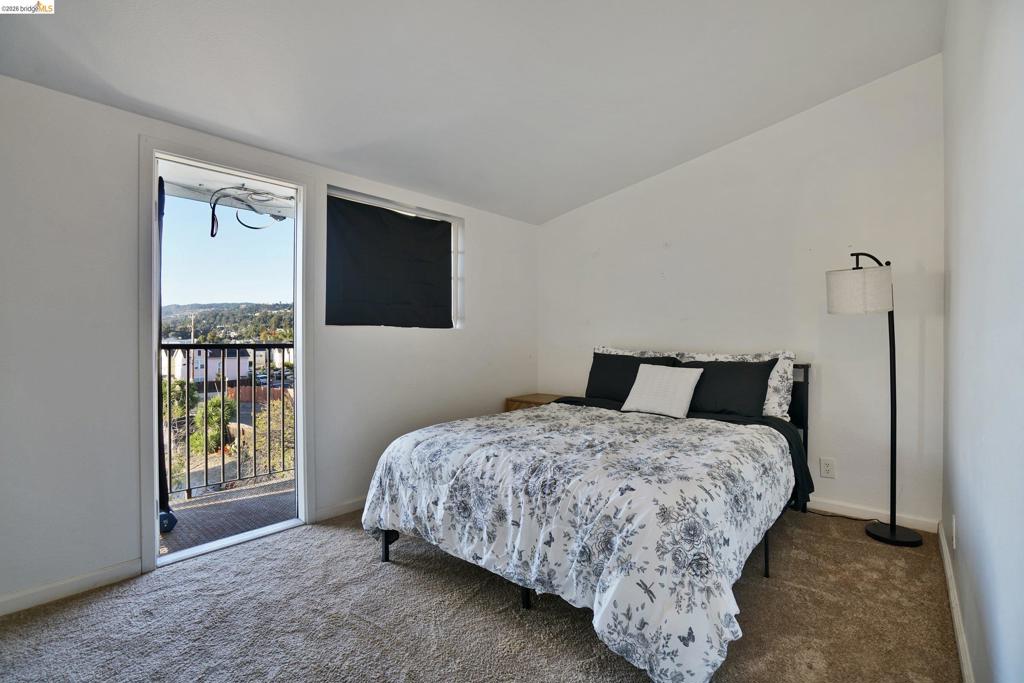
Neutral-toned wall-to-wall carpeting, single-pane window, and private exterior balcony with metal railing
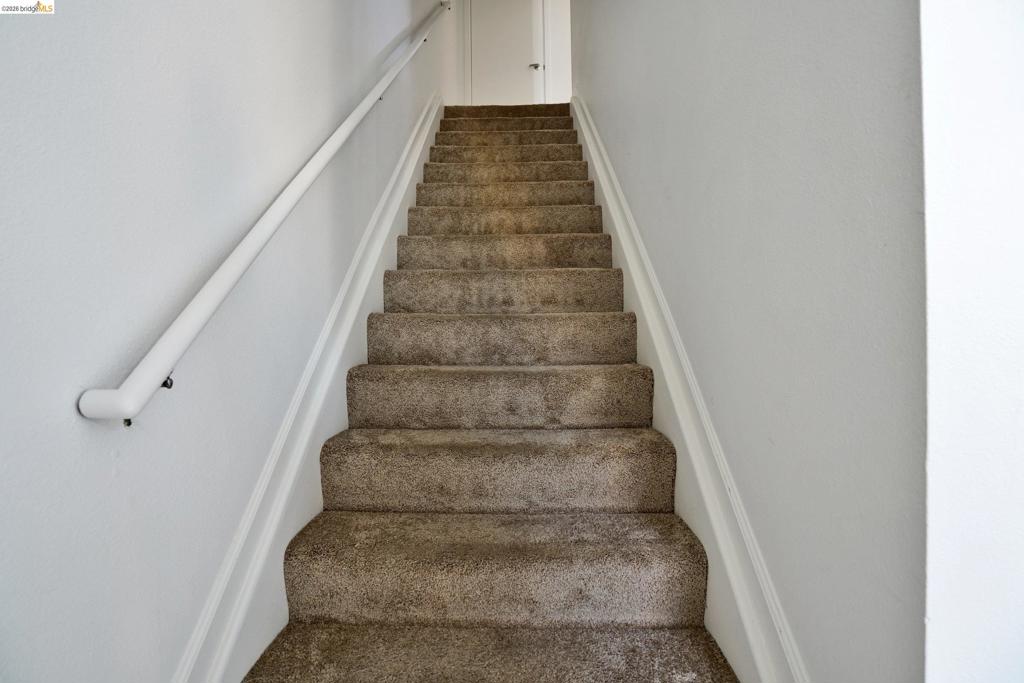
Staircase featuring wall-to-wall carpeting and a white handrail
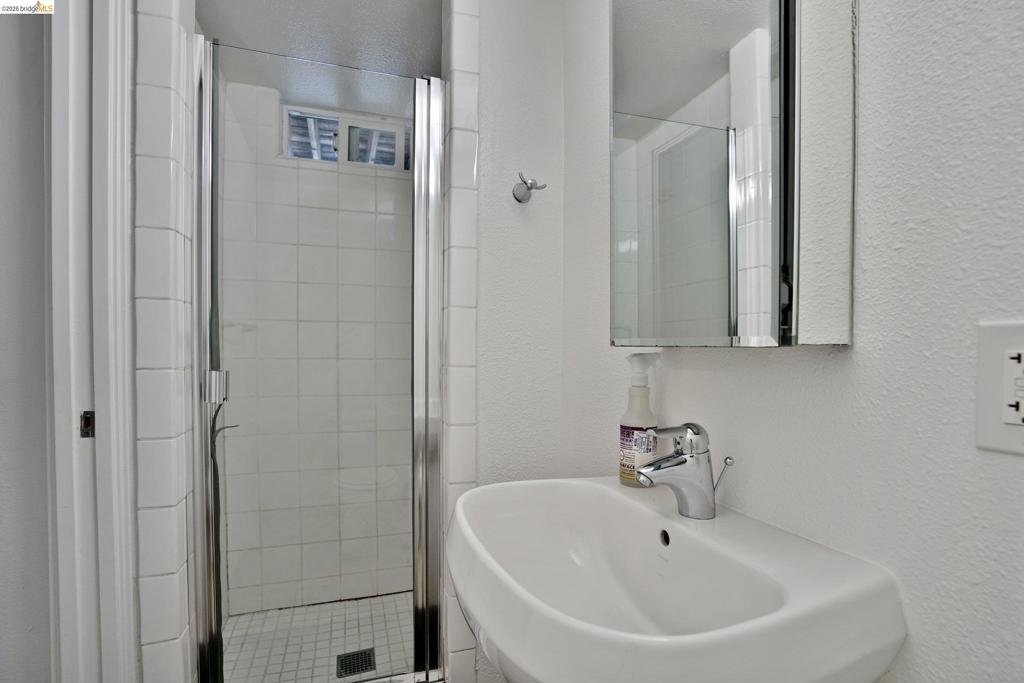
Wall-mounted white basin with chrome faucet, tiled shower stall with glass door, and recessed mirrored medicine cabinet
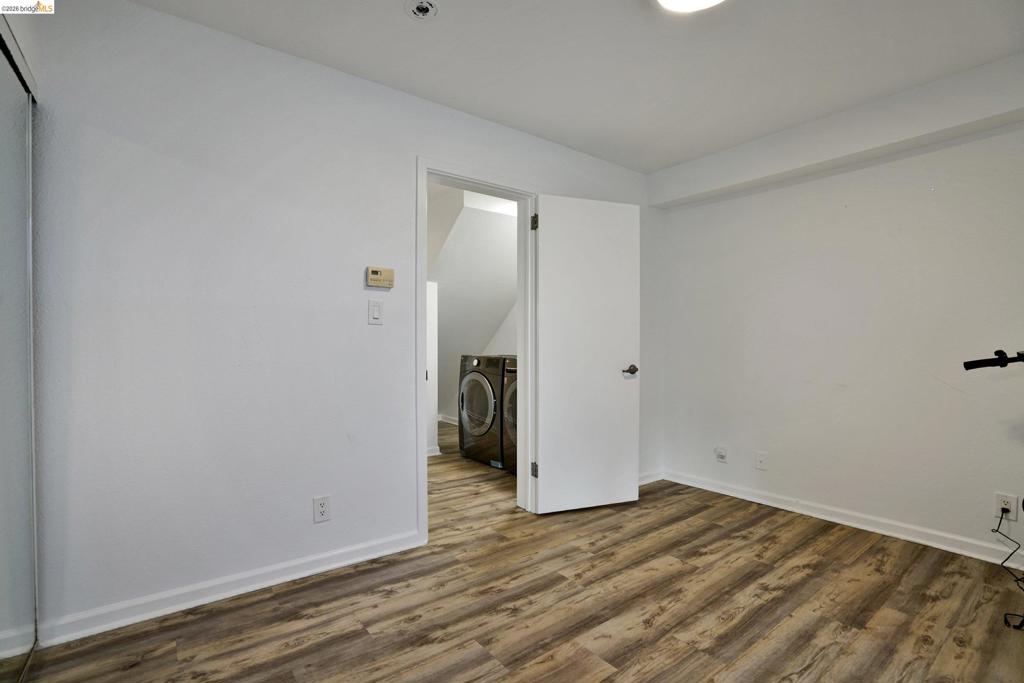
Neutral-toned room featuring wood-finish flooring, a sliding-door closet, and an interior door opening to a utility space
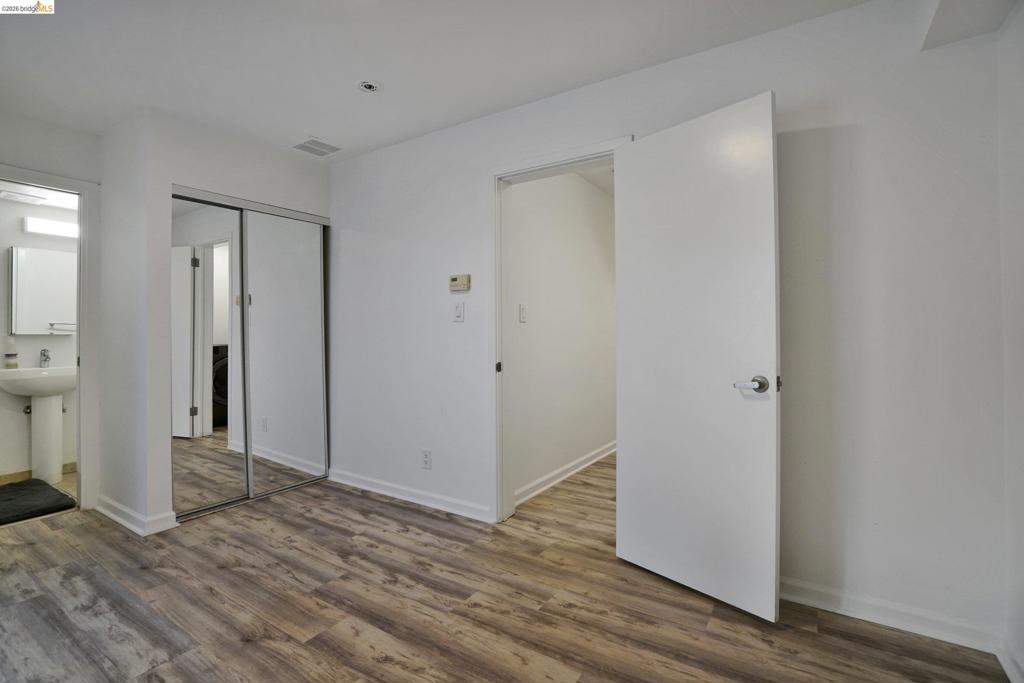
Wood-finish flooring, mirrored sliding closet doors, and pedestal sink with wall-mounted lighting
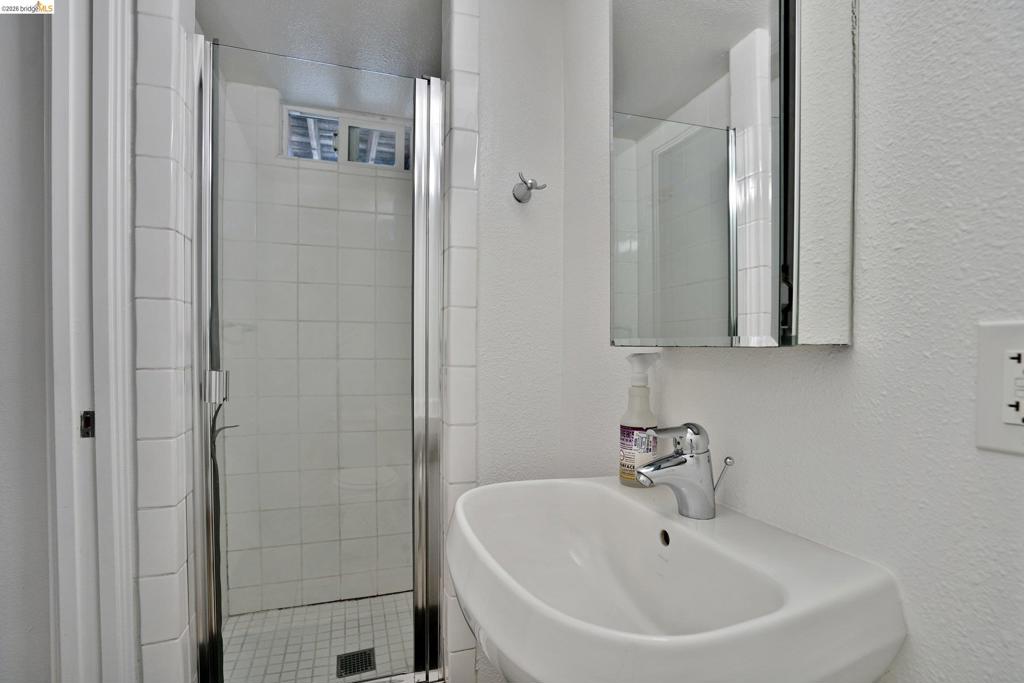
Wall-mounted white basin with chrome faucet, tiled shower stall with glass door, and recessed mirrored medicine cabinet
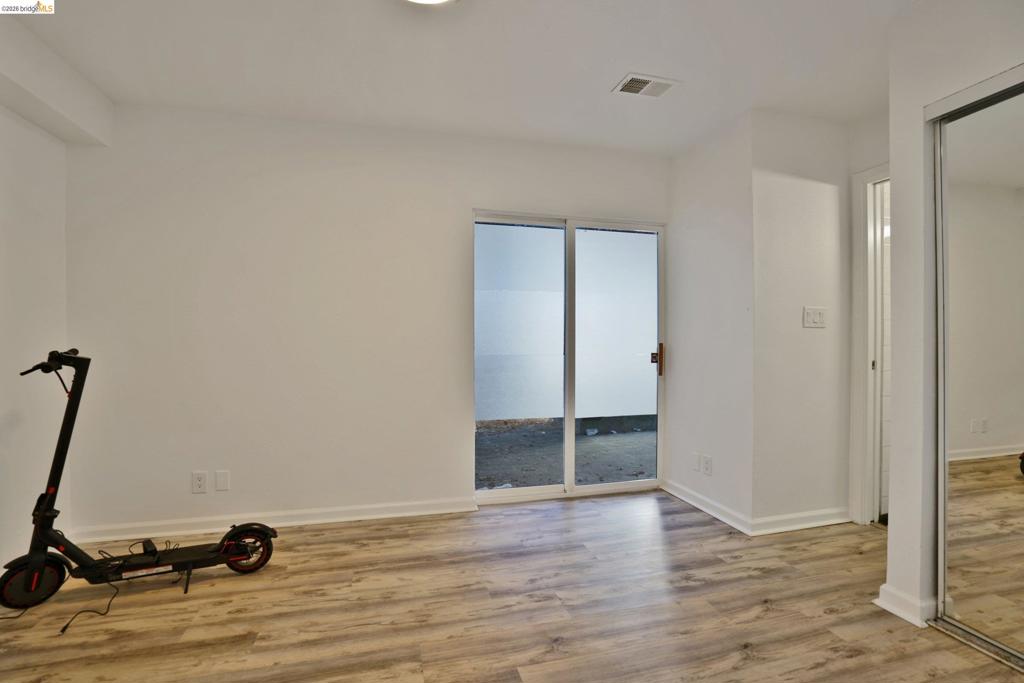
Interior space featuring wood-finish flooring, sliding glass door, and closet with mirrored sliding doors
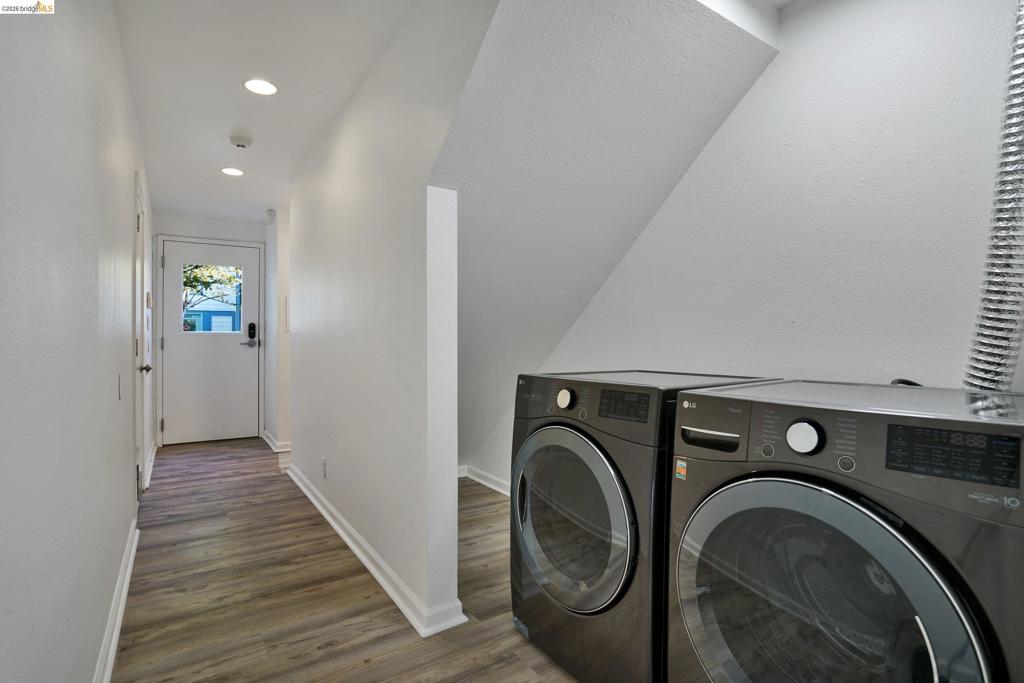
Laundry area featuring recessed ceiling lighting, wood-finish flooring, and an exterior door with a glass panel
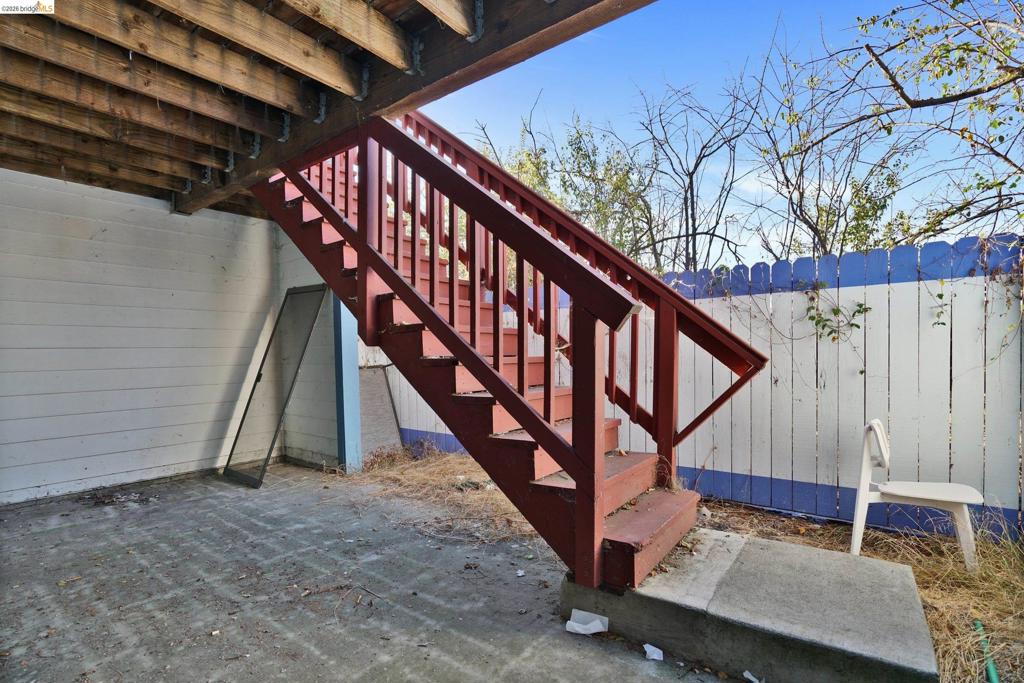
Covered patio featuring concrete flooring, an exposed timber ceiling, and exterior wooden staircase with matching railings
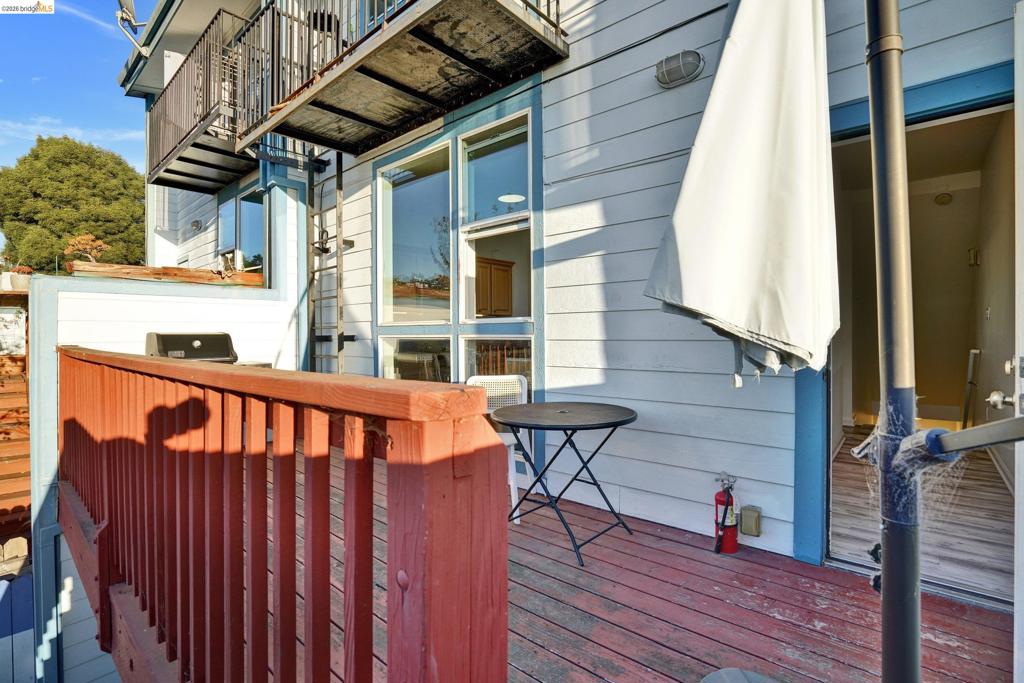
Exterior deck featuring painted wood-plank flooring, a wood railing, metal balcony stairs, and expansive multi-pane windows
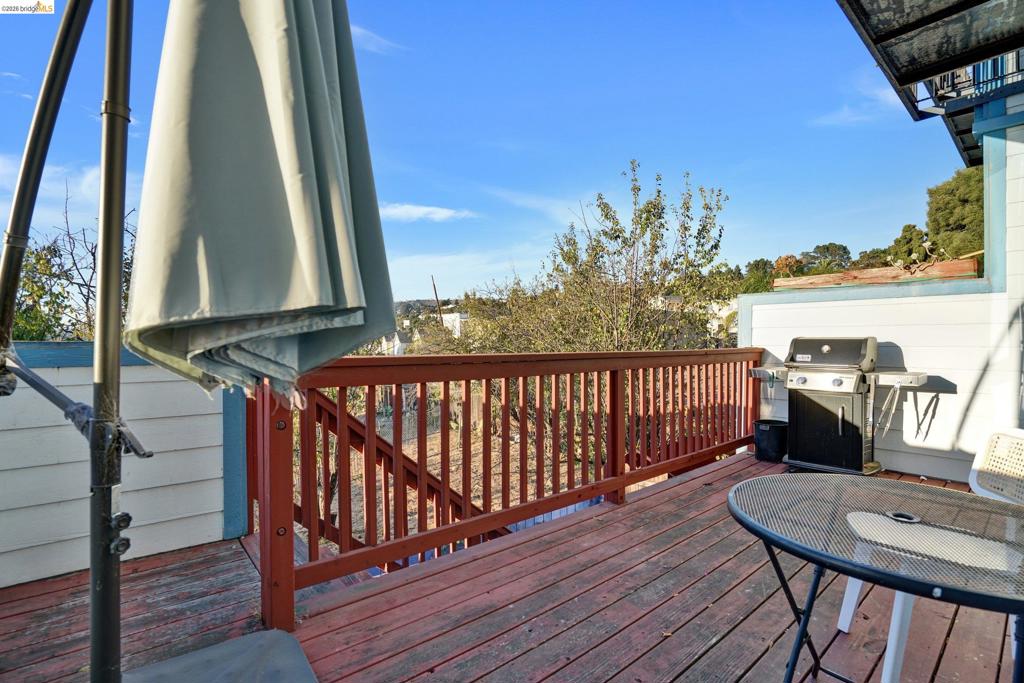
Elevated wooden deck featuring horizontal plank flooring, a red-painted wood balustrade, and horizontal siding
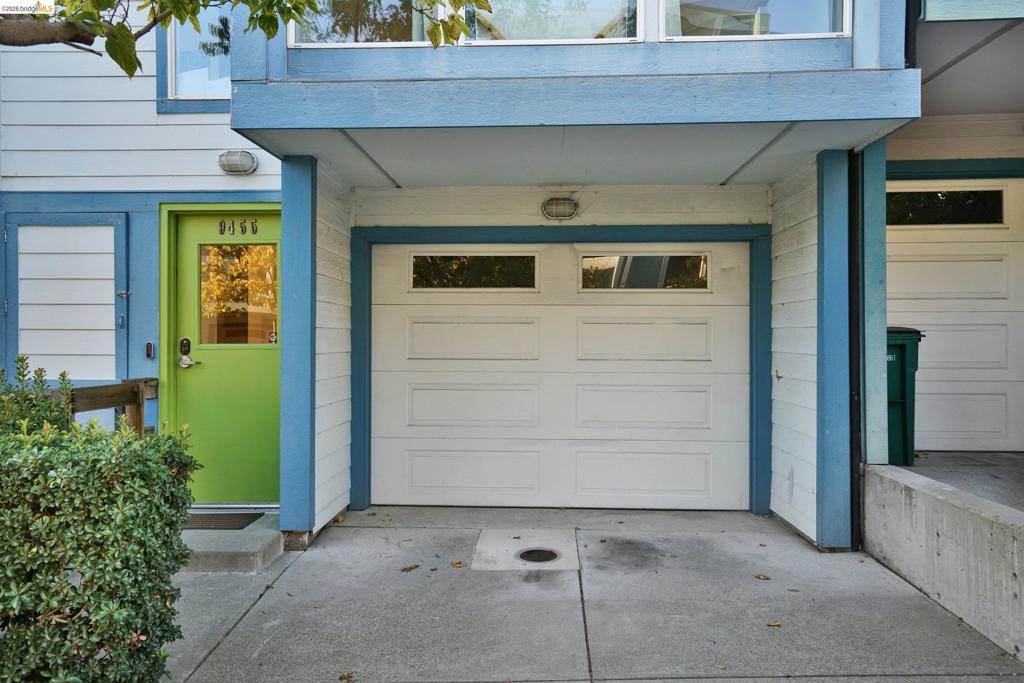
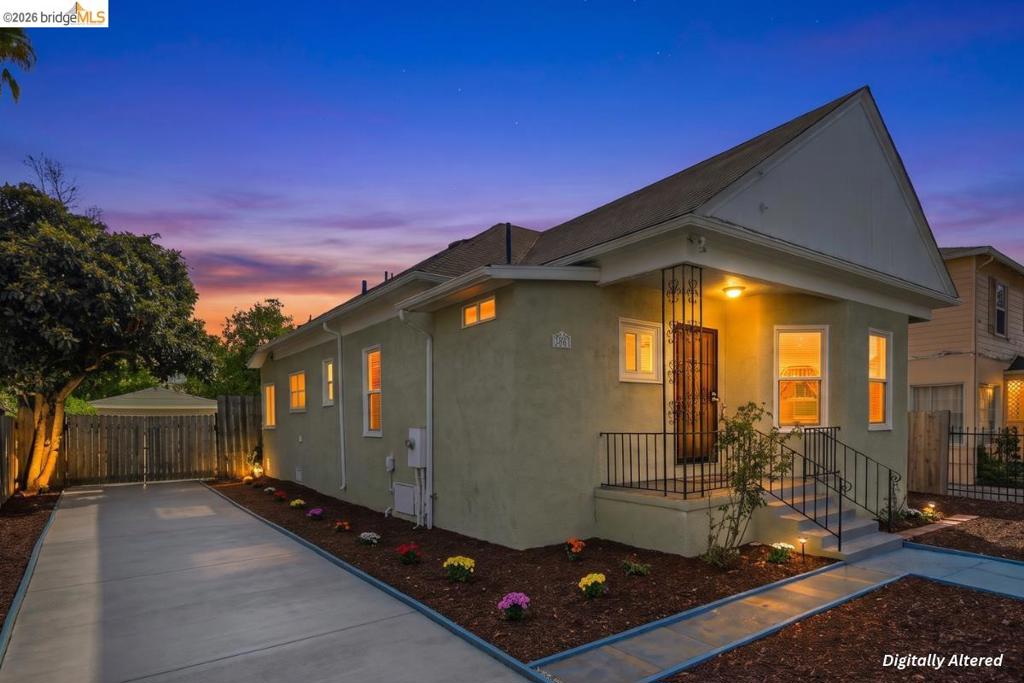
Exterior facade featuring white horizontal siding, an attached garage with window inserts, and a lime green entryway door

Description
Discover the perfect blend of modern living and breathtaking views at 9455 MacArthur Blvd. This inviting residence offers a wonderful opportunity to enjoy a contemporary lifestyle complemented by beautiful vistas that create a sense of openness and tranquility. Whether you're unwinding after a long day, enjoying your morning coffee, or entertaining guests, the scenic surroundings provide a beautiful backdrop for everyday living. Ideally situated in Oakland, this property offers a unique combination of style, comfort, and convenience, with easy access to local amenities, shopping, dining, and transportation. A wonderful place to call home!
Details
| MLS # | 41151247 |
|---|---|
| Listing Type | For Sale |
| Style | Town House |
| HOA Dues | $192 |
| Sub-Type | Resale |
| Status | Active |
| Year | 2007 |
| Days On Site | 22 |
| Listing Provided By | Century 21 Masters | Marie-Crista Auger |
Features
| Bed(s) | 3 |
|---|---|
| Bath(s) | 3 Total |
| SQ Feet | 1,688 |
| Garage | 1 |
| Acreage | 0.03 |
Interior
| Heating Yes / No | Yes |
|---|---|
| Cooling Yes / No | Yes |
| Fireplace Yes / No | Yes |
Exterior
| Roof | Shingle |
|---|---|
| Construction Materials | Stucco |
| Lot Features | Front Yard, Street Level |
Parking
| Attached Garage Yes / No | Yes |
|---|---|
| Parking Features | Garage |
| Garage Yes / No | Yes |
Area Information
| State | CA |
|---|---|
| County | Alameda |
| City | Oakland |
| Zip Code | 94605 |
| Community Name | EAST OAKLAND |
| Listing VS Median (in EAST OAKLAND) | |
Price: $575,000 low | high Med: $434,950 sqft: 1,688 low | high Med: 1,085 $ / sqft: $341 low | high Med: $404 On site: 22 low | high Med: 132 | |
Market Activity 94605
Request a showing
Request a showing
Contact
Learn More About This Property

| Open House |
|---|
| In-Person 11/08 4:00 PM - 6:00 PM |
| State | CA |
|---|---|
| County | Alameda |
| City | Oakland |
| Zip Code | 94605 |
| Community Name | EAST OAKLAND |
| Listing VS Median (in EAST OAKLAND) | |
Price: $575,000 low | high Med: $434,950 sqft: 1,688 low | high Med: 1,085 $ / sqft: $341 low | high Med: $404 On site: 22 low | high Med: 132 | |
Nearby Listings (Within 1/2 mile)
Price: $431K - $718K
sqft: 1,000 - 2,000
Listing Updated: November 4, 2026 at 11:31:57 PM PST
