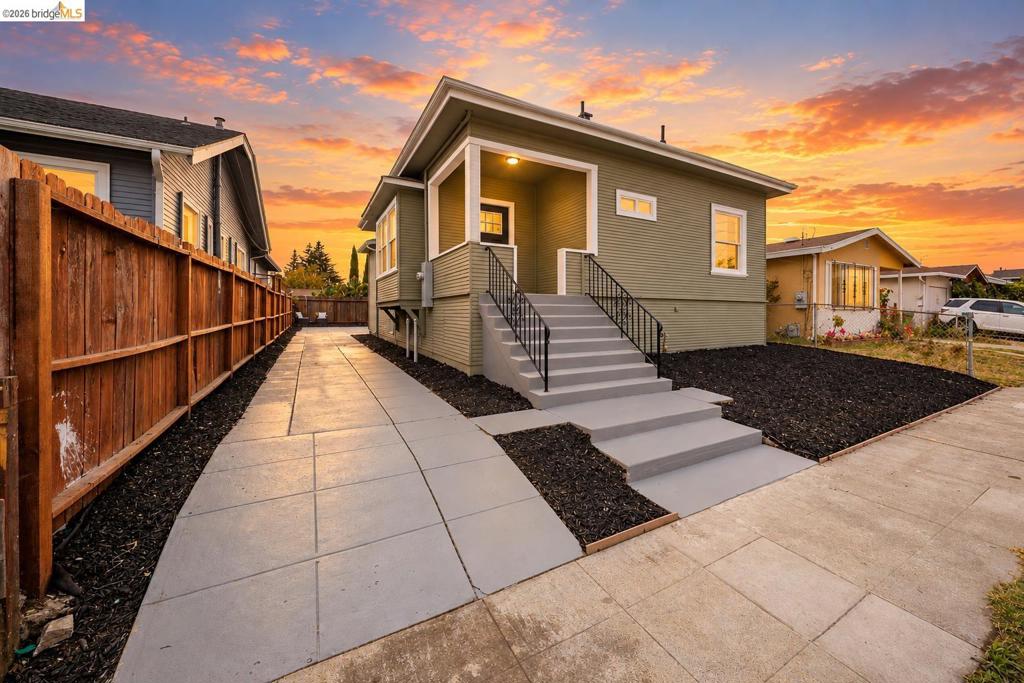
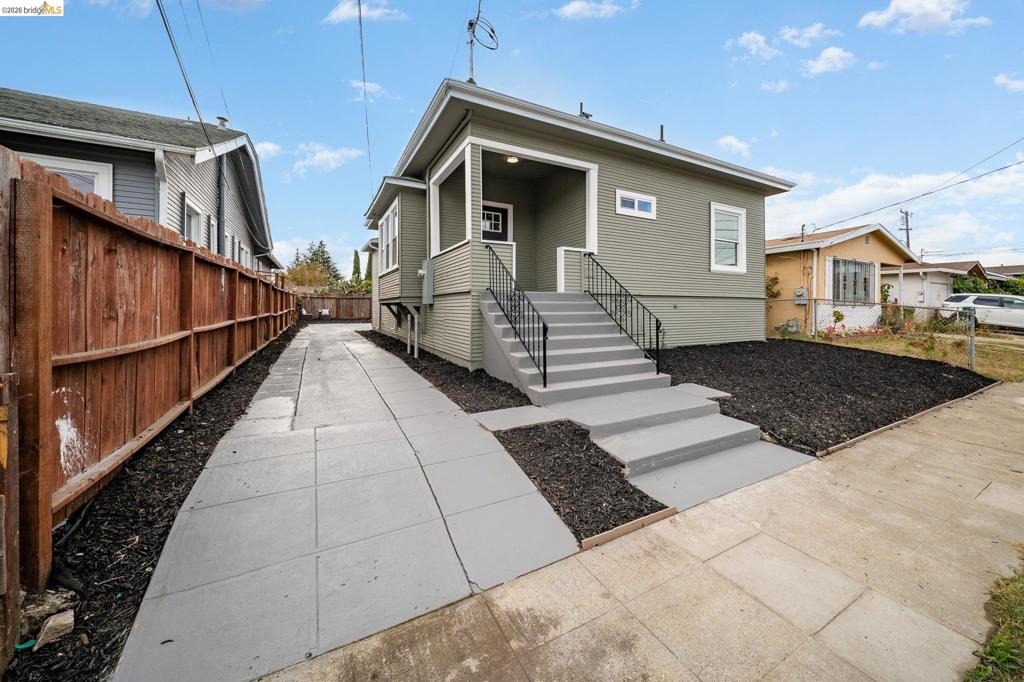
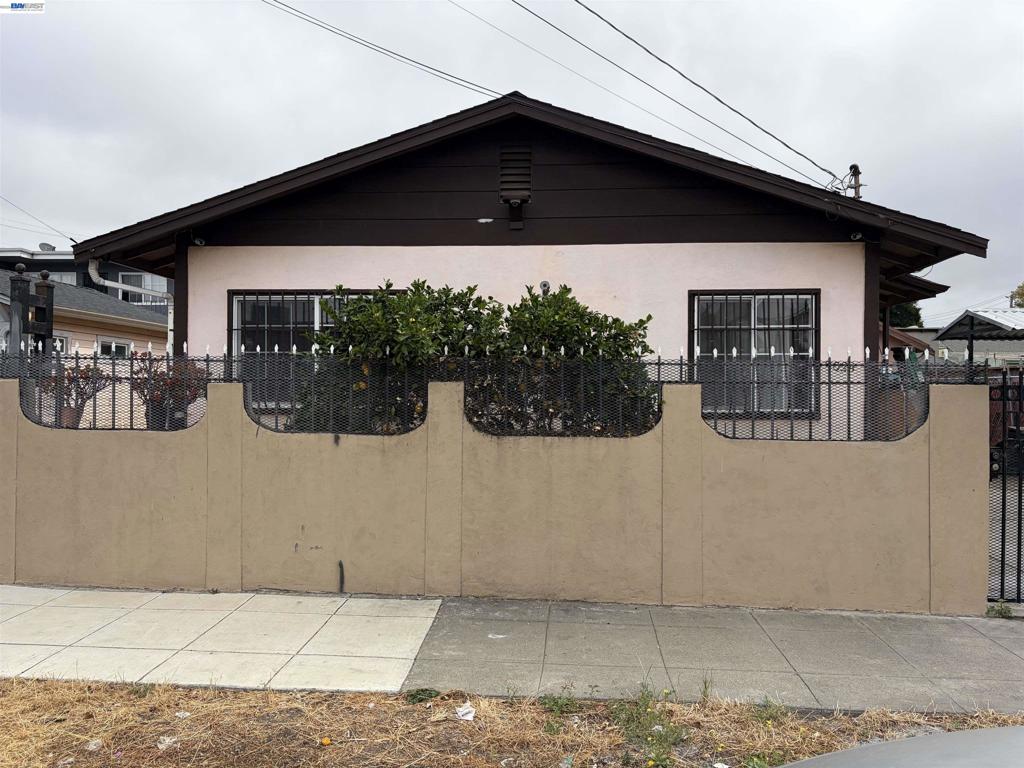
Exterior featuring a horizontal lap siding facade, a covered front porch, concrete stairs with black metal railings, a paved side driveway, and perimeter wood fencing
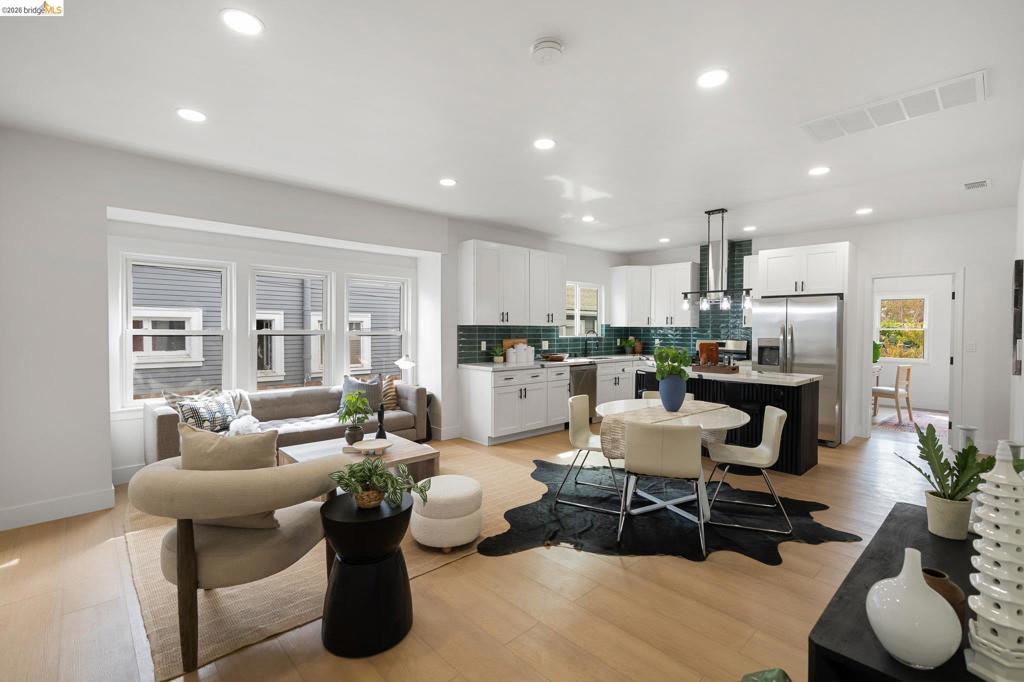
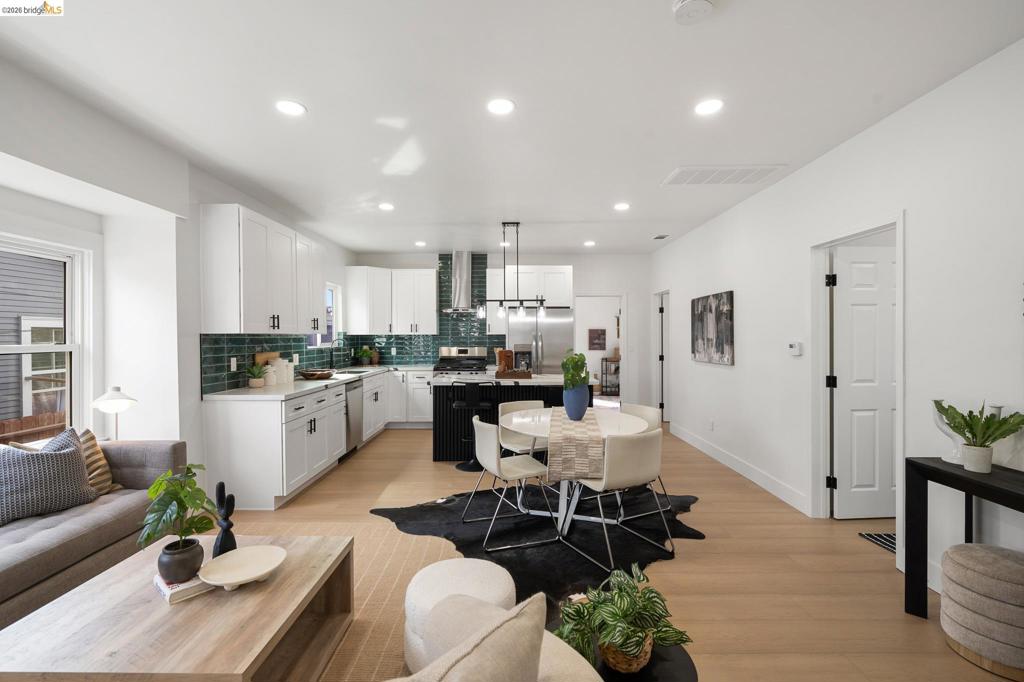
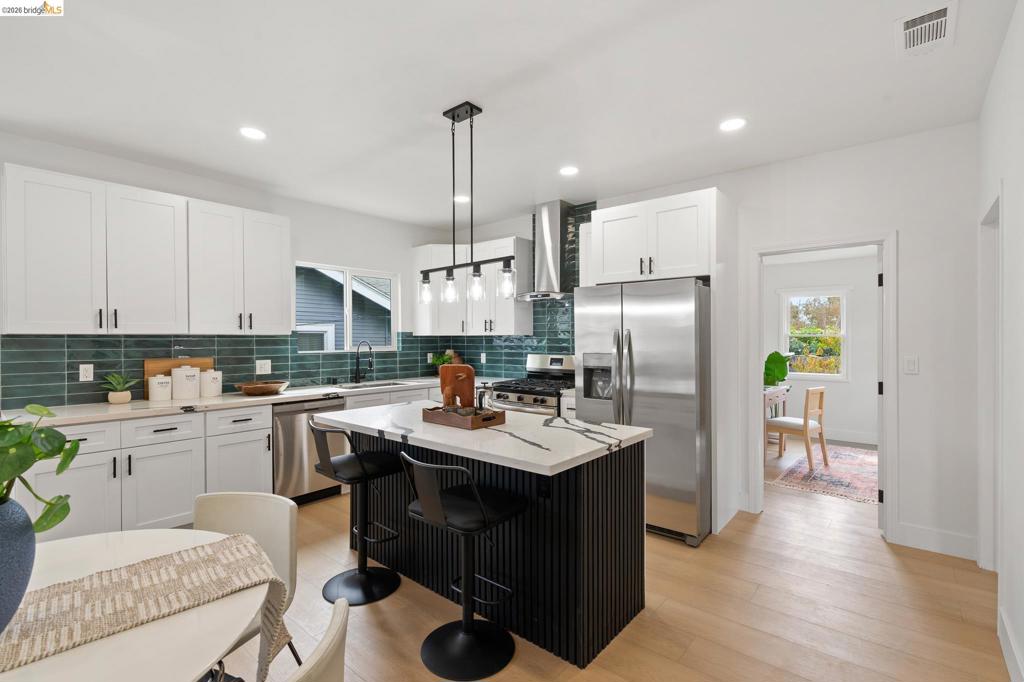
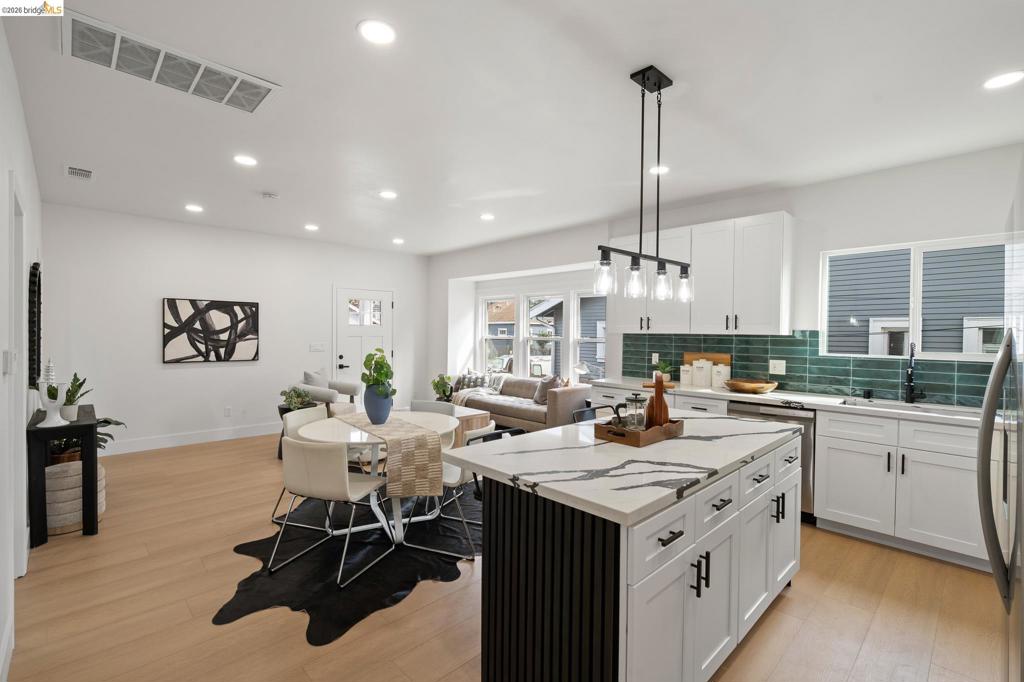
Open-concept living space featuring wood-finish flooring, recessed lighting, a bay window, and a kitchen with white cabinetry, a contrasting center island, and a decorative tile backsplash
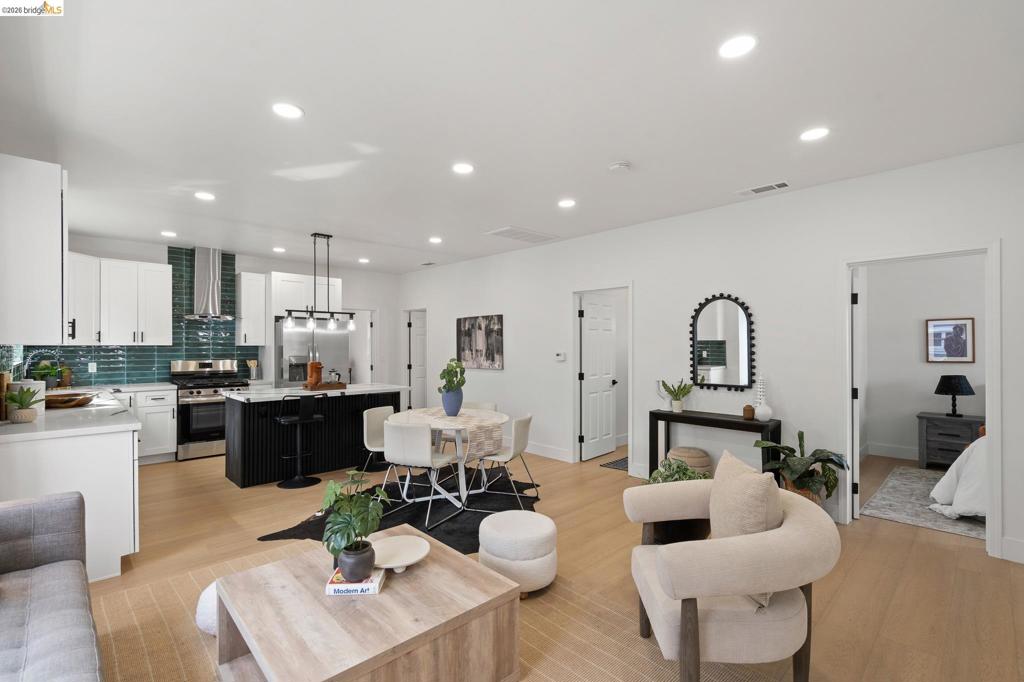
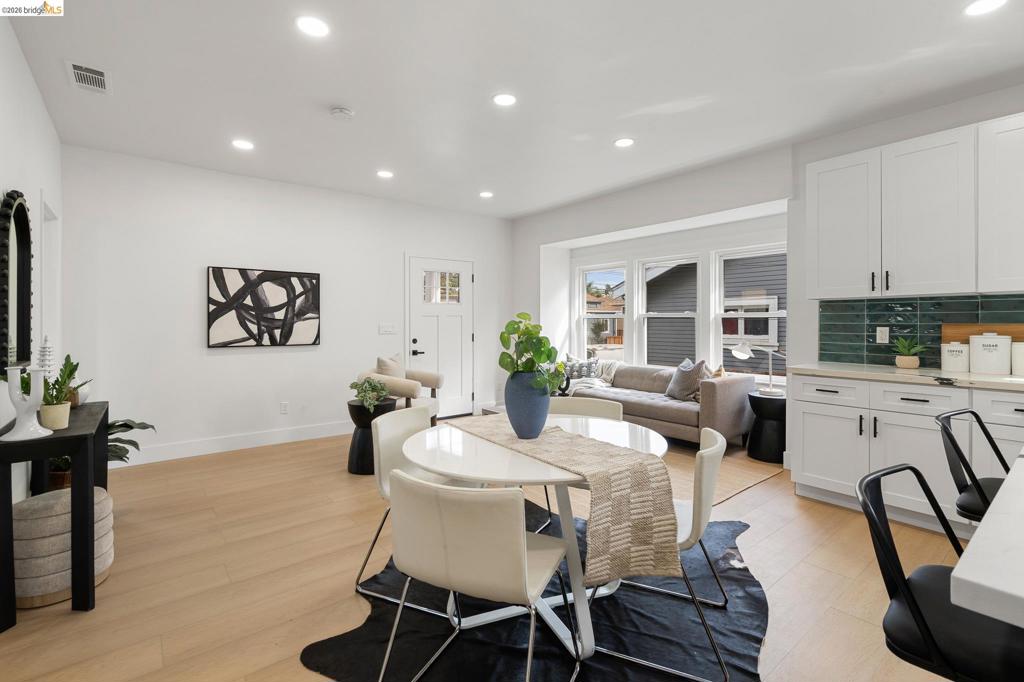
Open-concept kitchen featuring white shaker-style cabinetry, a contrasting black kitchen island, teal subway-tile backsplash, and wood-finish flooring
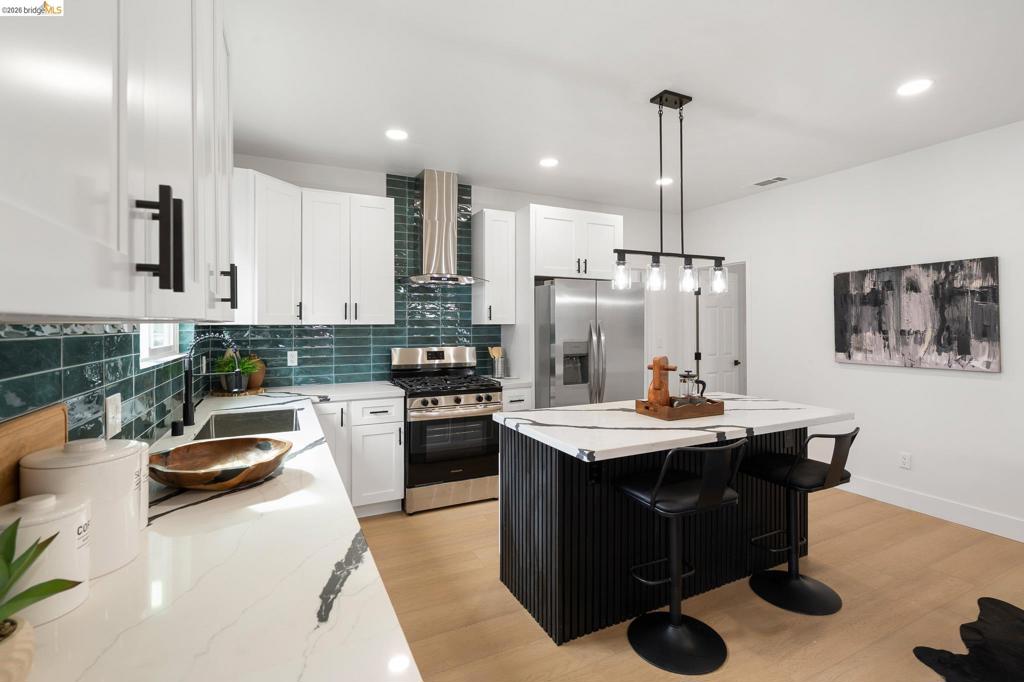
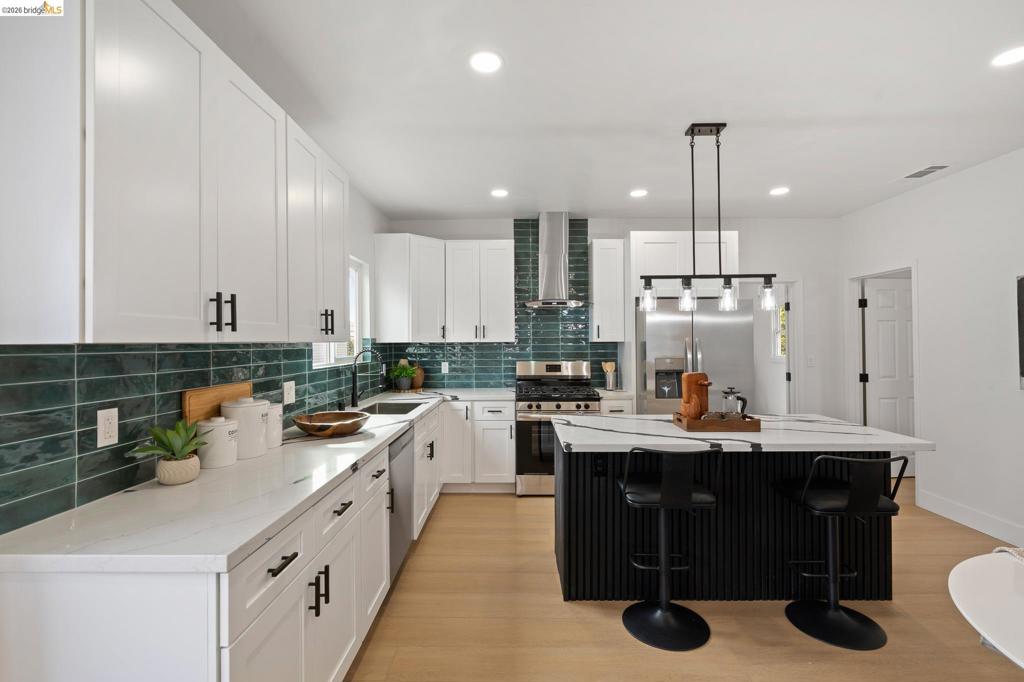
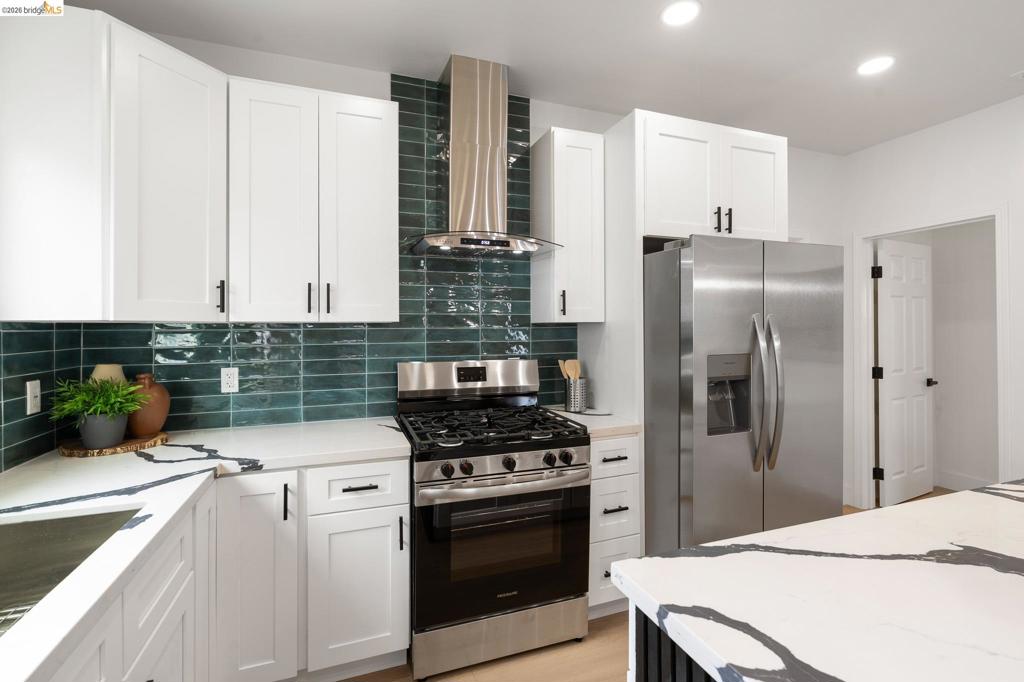
Kitchen featuring white shaker-style cabinetry, a central island with a slatted base and quartz countertop, a tiled backsplash, wood-finish flooring, and a stainless steel range with a built-in ventilation hood
Kitchen featuring white shaker cabinetry, an island with dark finishes, stone-material countertops, a green tiled backsplash, and wood-finish flooring
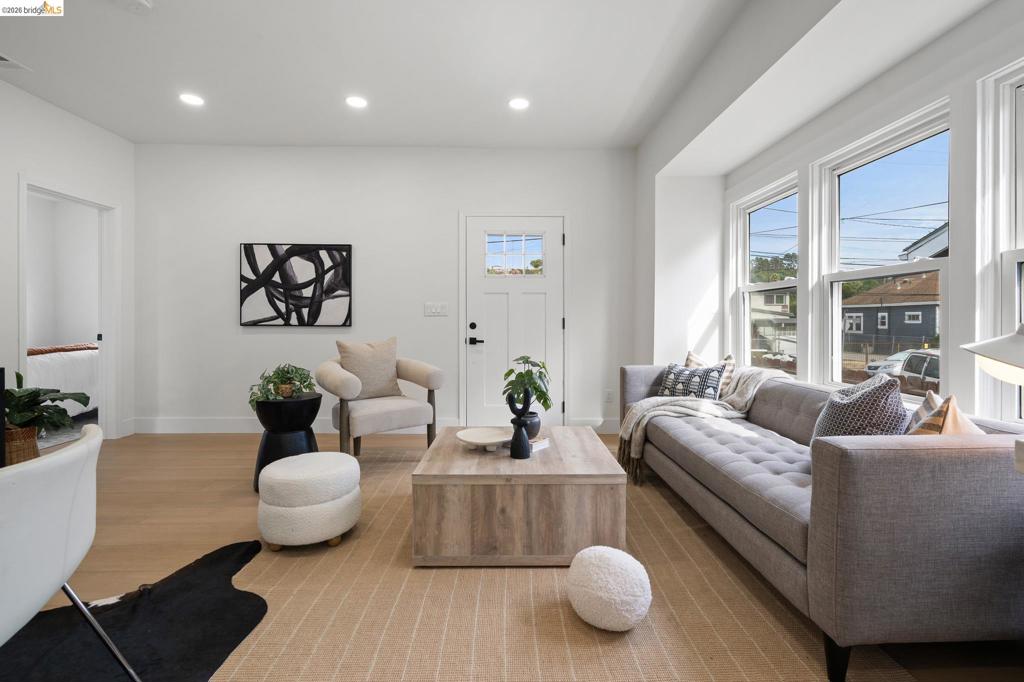
Light-filled interior featuring wood-finish flooring, recessed lighting, and a bay window configuration
Open-concept space featuring light-toned wood-finish flooring, recessed lighting, white shaker-style cabinetry, and a dark green tile backsplash
Kitchen featuring white shaker-style cabinetry, emerald green tile backsplash, quartz countertops, black hardware, and a center island with a black ribbed base
Kitchen featuring white shaker-style cabinetry, a central island with vertical fluted detailing and a stone-finish countertop, stainless steel appliances, and a green tile backsplash
Kitchen featuring white shaker-style cabinetry, quartz countertops with bold veining, a deep green glass tile backsplash, stainless steel gas range with overhead vent hood, and stainless steel refrigerator
Kitchen featuring white cabinetry, an island with stone-patterned countertop and vertical-slat detail, green subway tile backsplash, recessed lighting, and wood-finish flooring
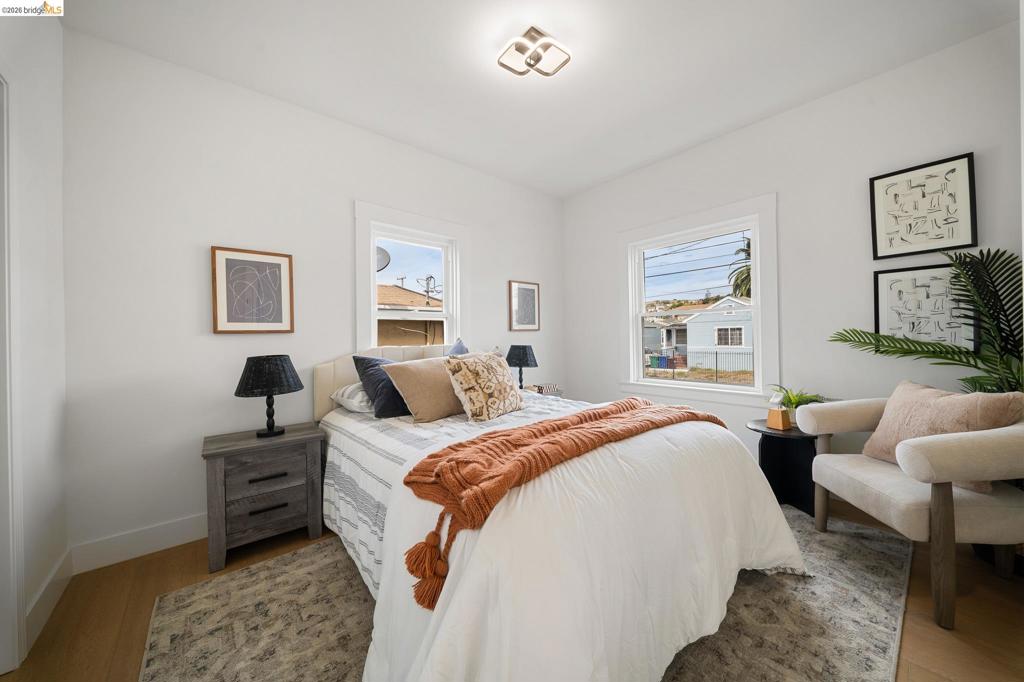
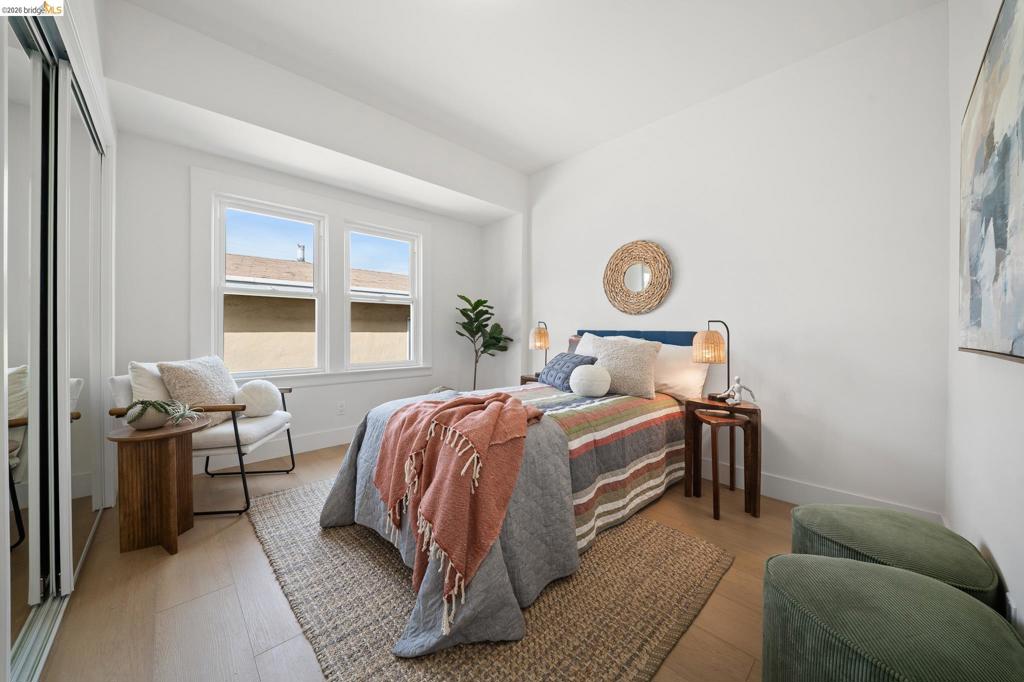
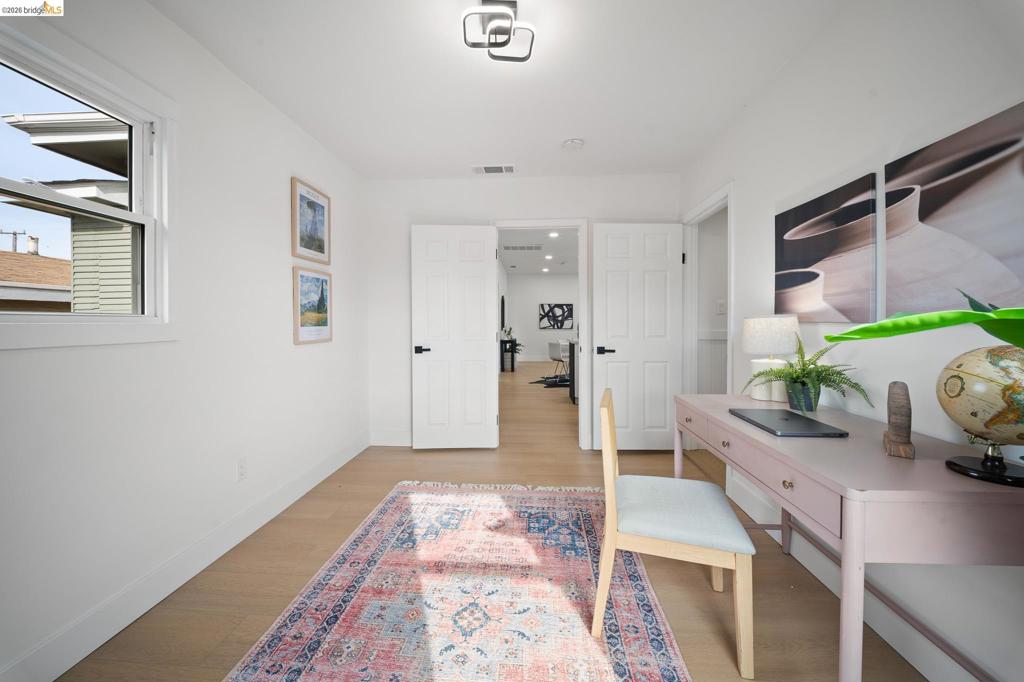
Bedroom featuring wood-finish flooring, white walls, dual-pane windows with casing, and a modern geometric flush-mount light fixture
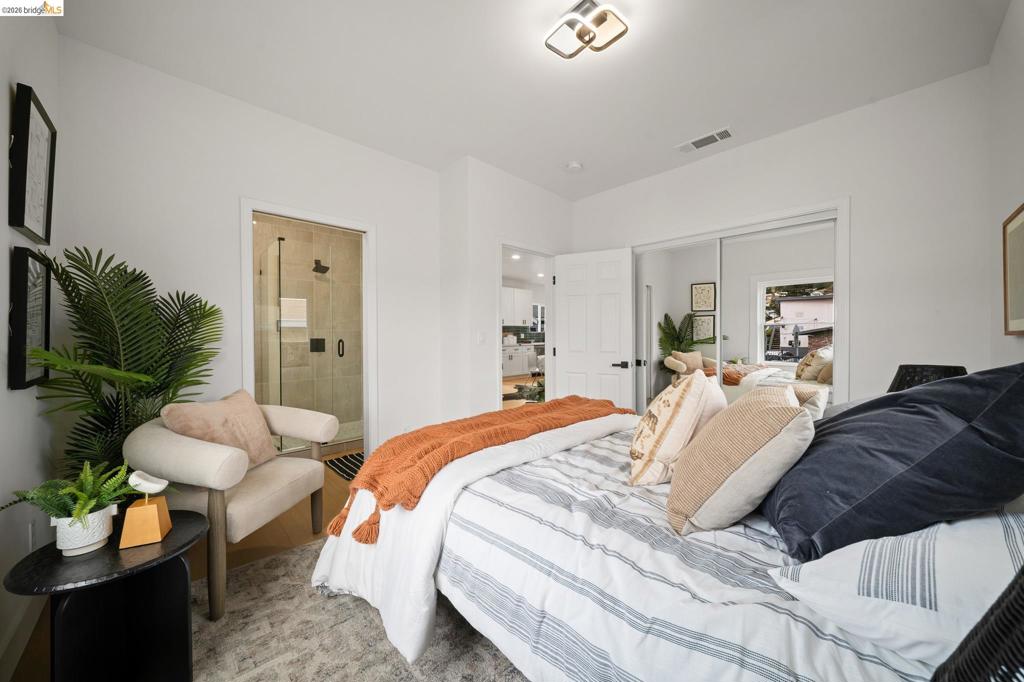
Bedroom featuring mirrored sliding closet doors, modern geometric ceiling lighting, and a walk-in shower with a glass enclosure
Wood-finish flooring, dual-pane windows, and floor-to-ceiling mirrored sliding closet doors
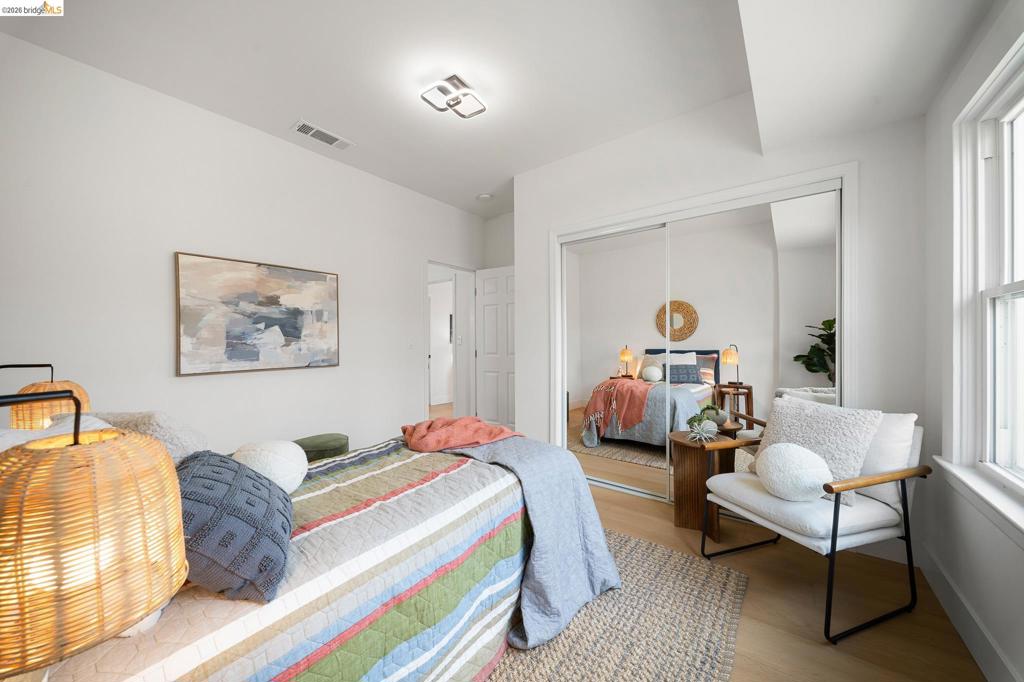
Wood-finish flooring, sliding mirror closet doors, flush-mount geometric ceiling lighting, and neutral wall color
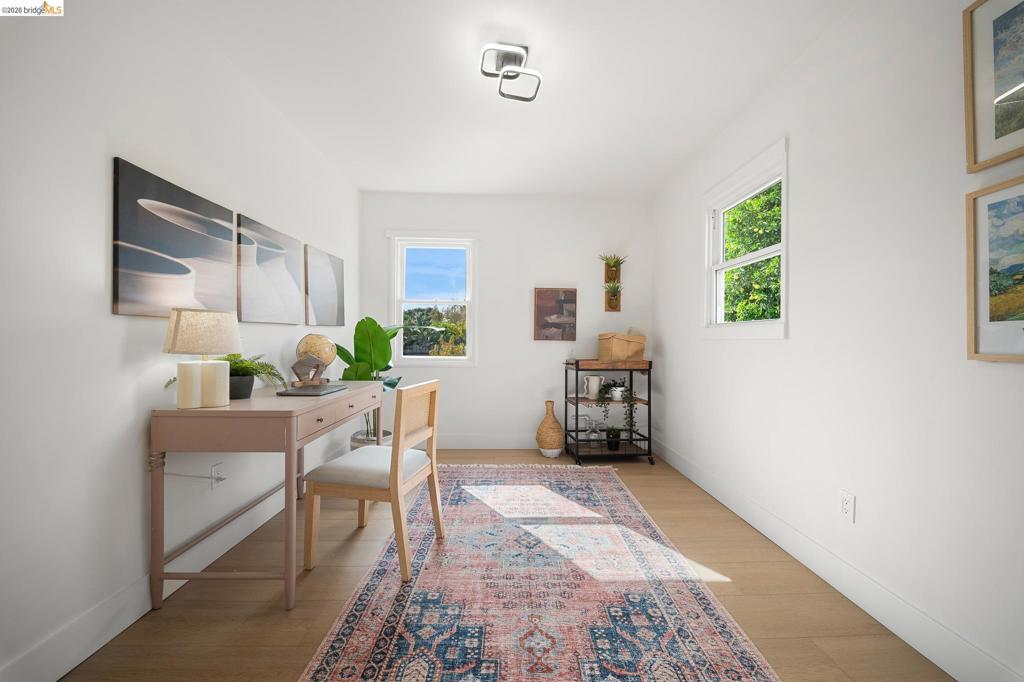
Room featuring neutral walls, wood-finish flooring, two double-pane windows, and a modern geometric flush-mount light???????????????????????????????????????? fixture
Wood-finish flooring, dual panel doors with matte black hardware, and geometric flush-mount ceiling lighting
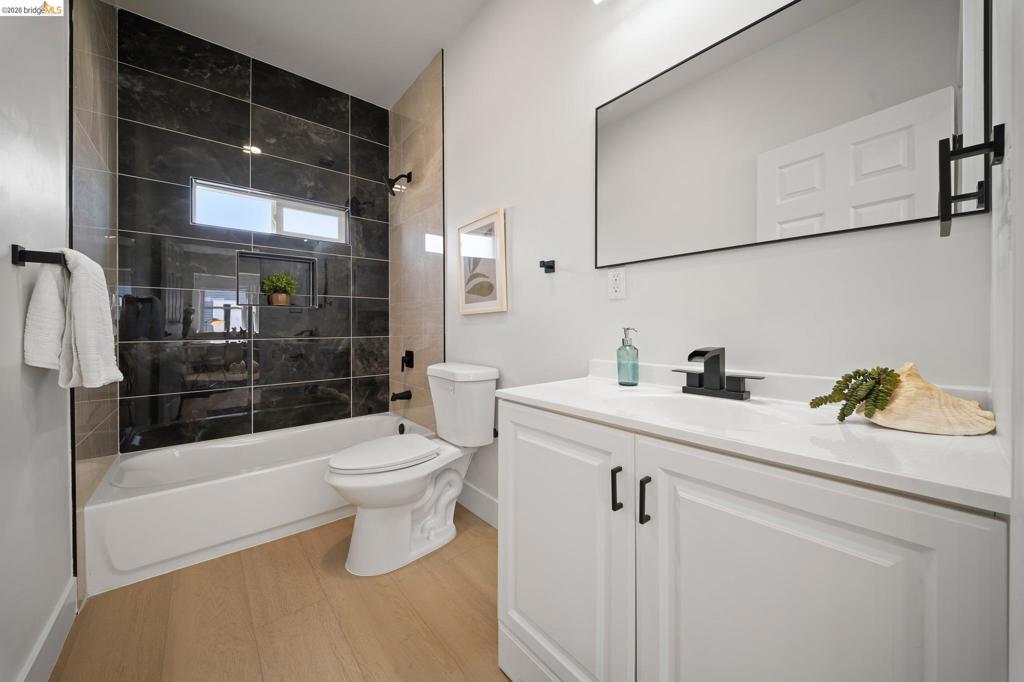
Bathroom featuring a white vanity with a rectangular sink, matte black faucet and hardware, wood-finish flooring, and a tub with dark tile surround and recessed shelving
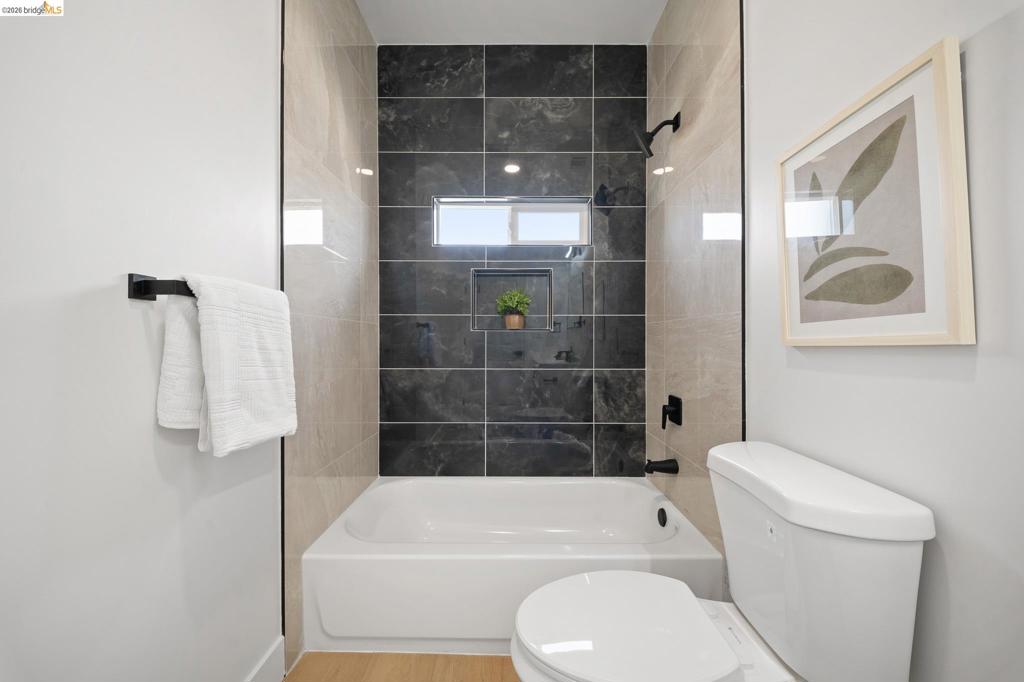
Bathroom featuring a deep-soaking tub, dark stone-finish wall tile, an integrated recessed soap niche, and matte black plumbing fixtures
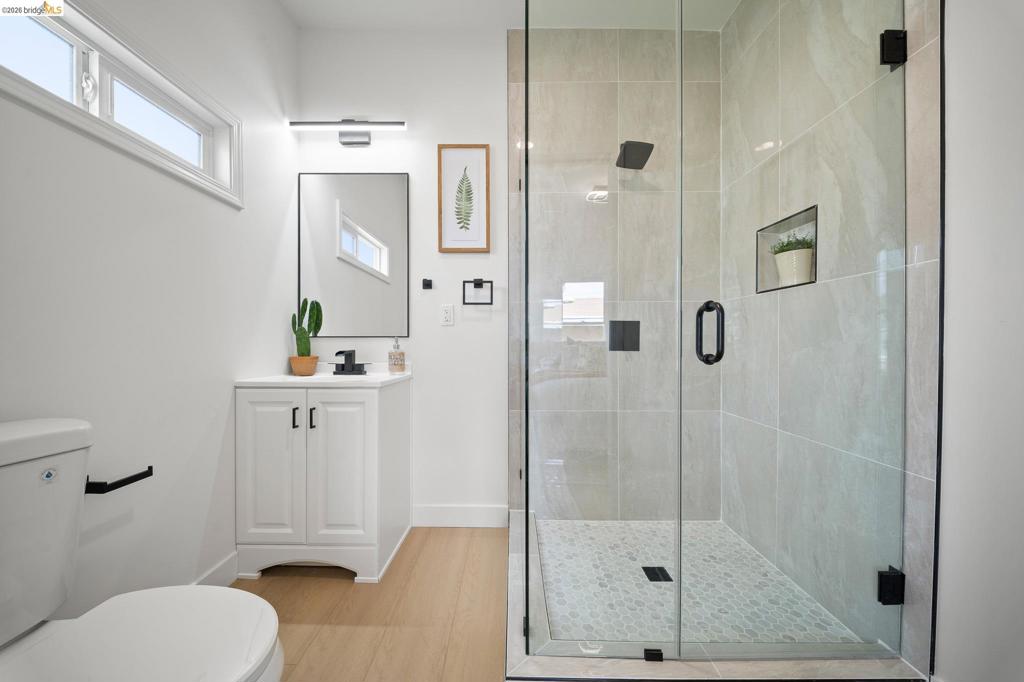
Bathroom featuring a glass-enclosed shower with large-format tile walls, stone-tiled flooring, a built-in recessed niche, and matte black fixtures, paired with a white vanity and wood-finish flooring
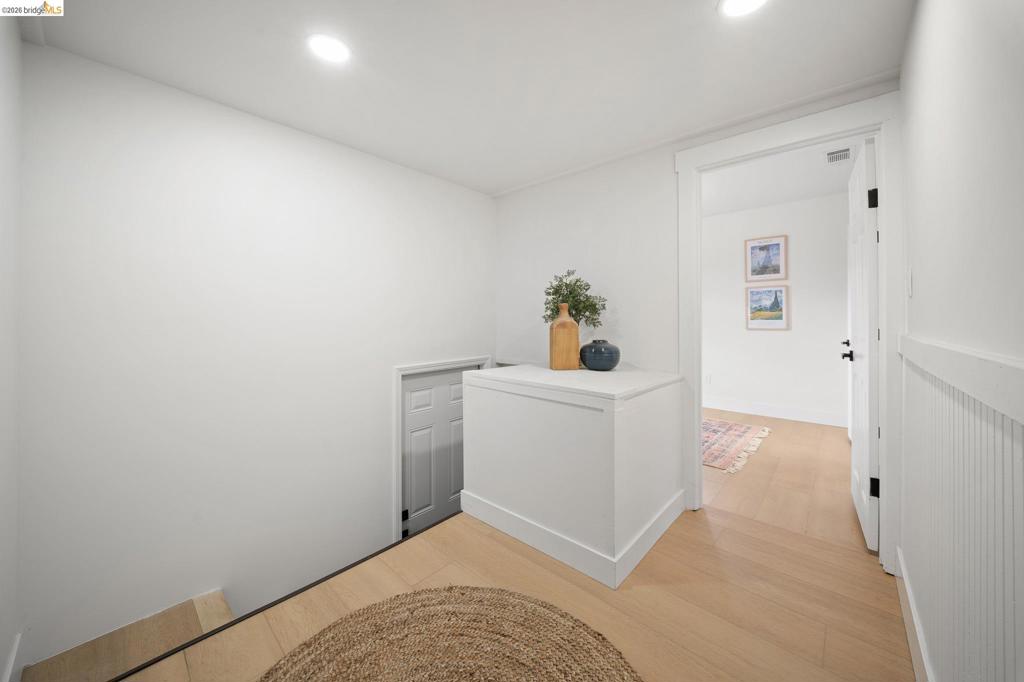
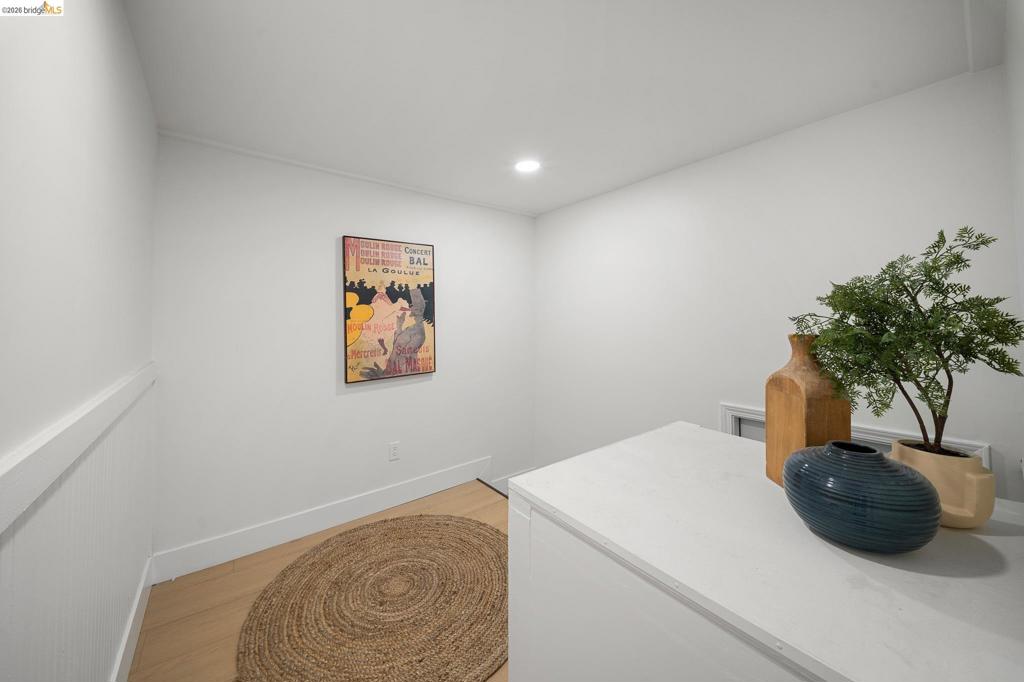
Wood-finish flooring, recessed lighting, and white beadboard wainscoting
Neutral wall palette featuring wainscoting, recessed lighting, and wood-finish flooring
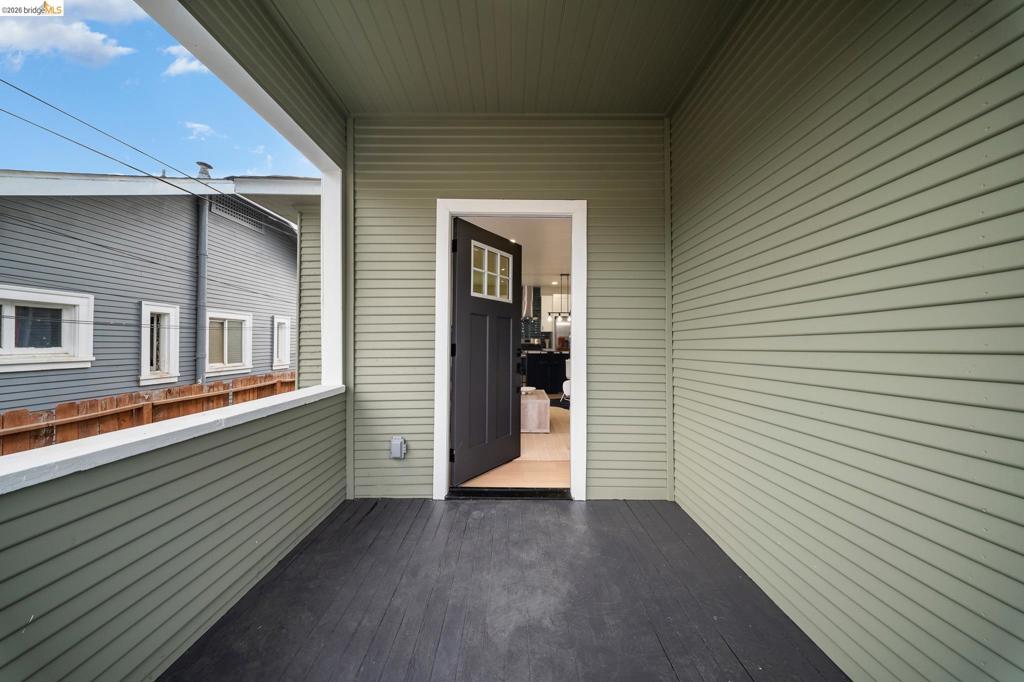
Covered porch featuring horizontal lap siding, a dark-toned wood deck, and a multi-pane glass entry door
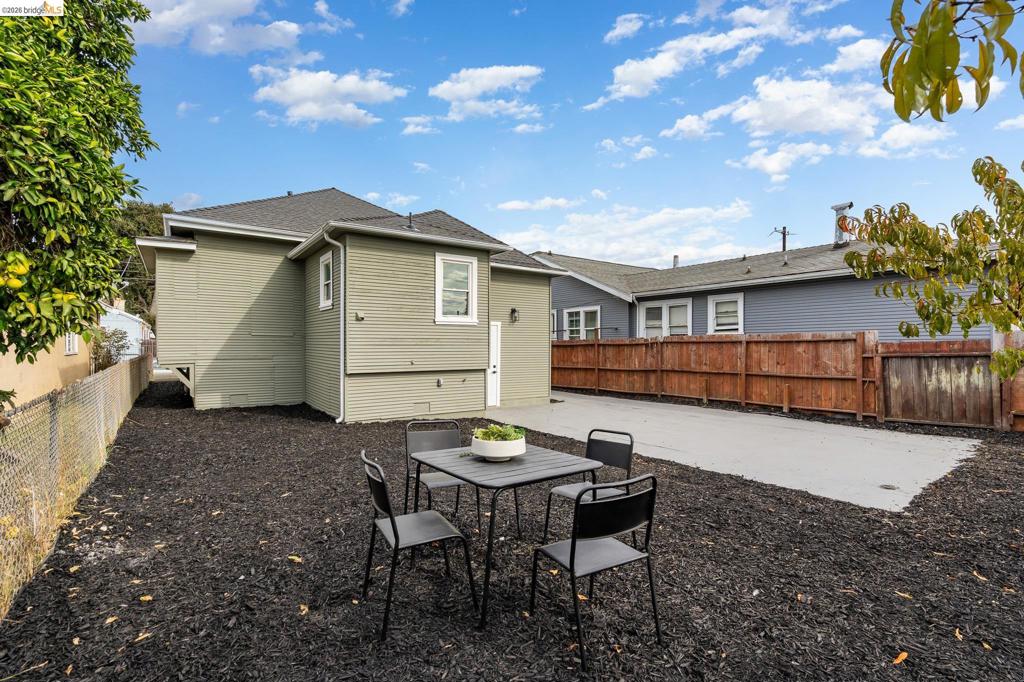
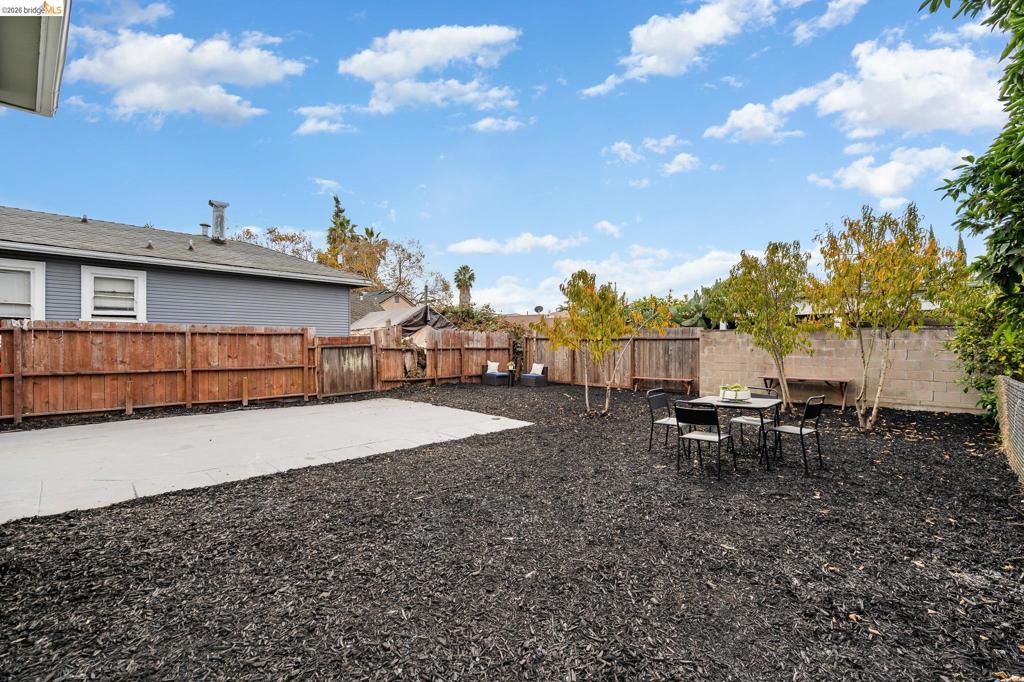
Backyard area featuring horizontal siding, a concrete patio, and a wood privacy fence
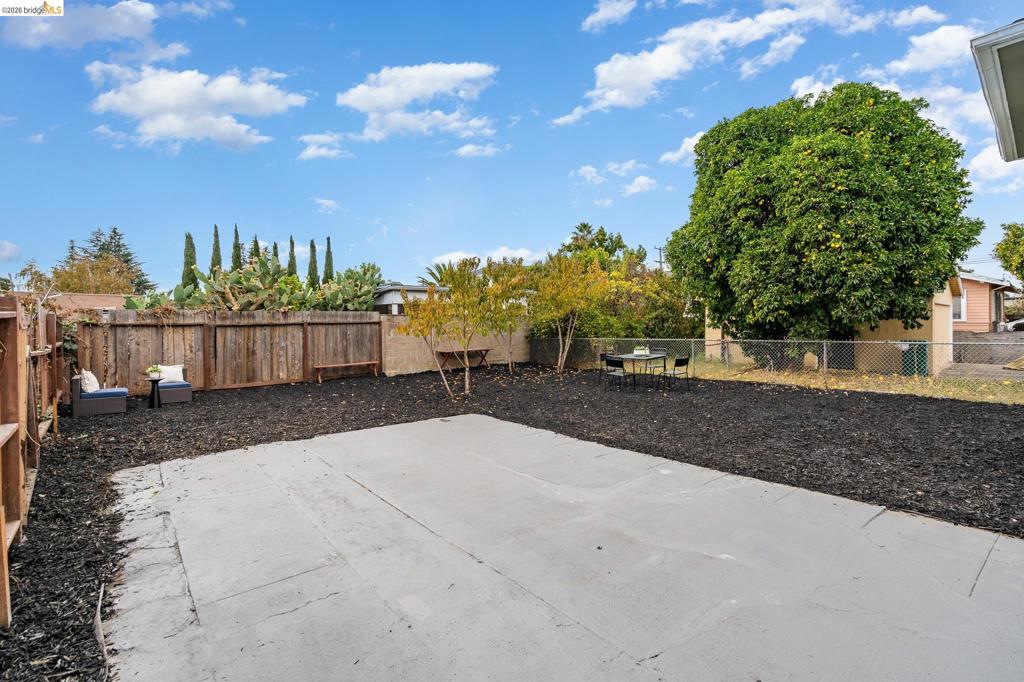
Backyard featuring a concrete patio, wood privacy fencing, a masonry perimeter wall, dark landscape mulch, and mature trees
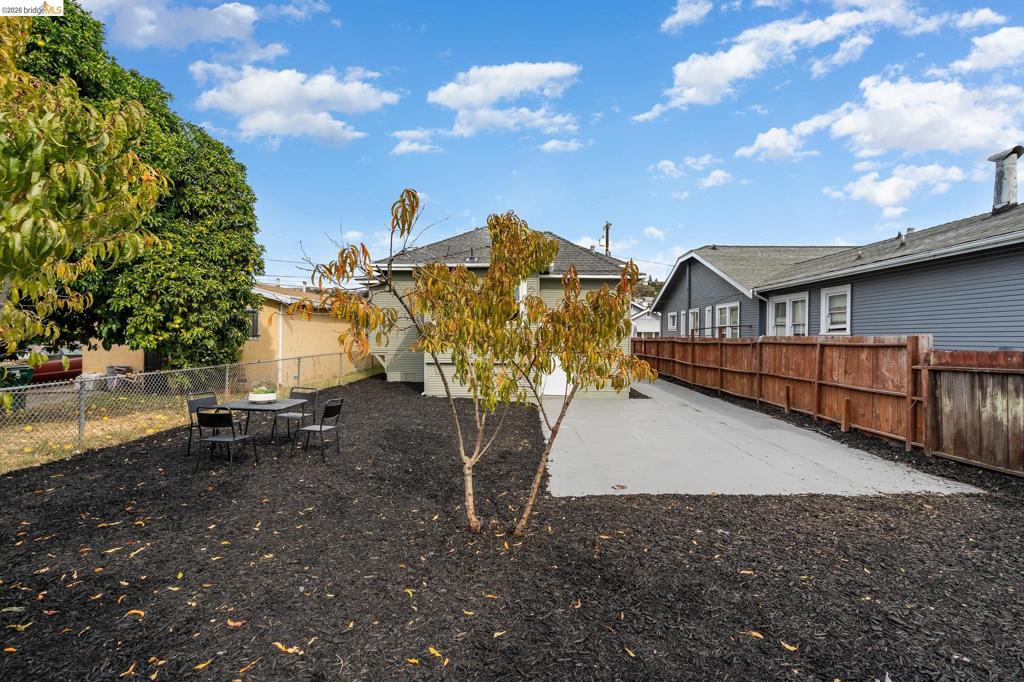
Rear outdoor space featuring a poured concrete patio, organic ground cover, wooden privacy fencing, and mature trees
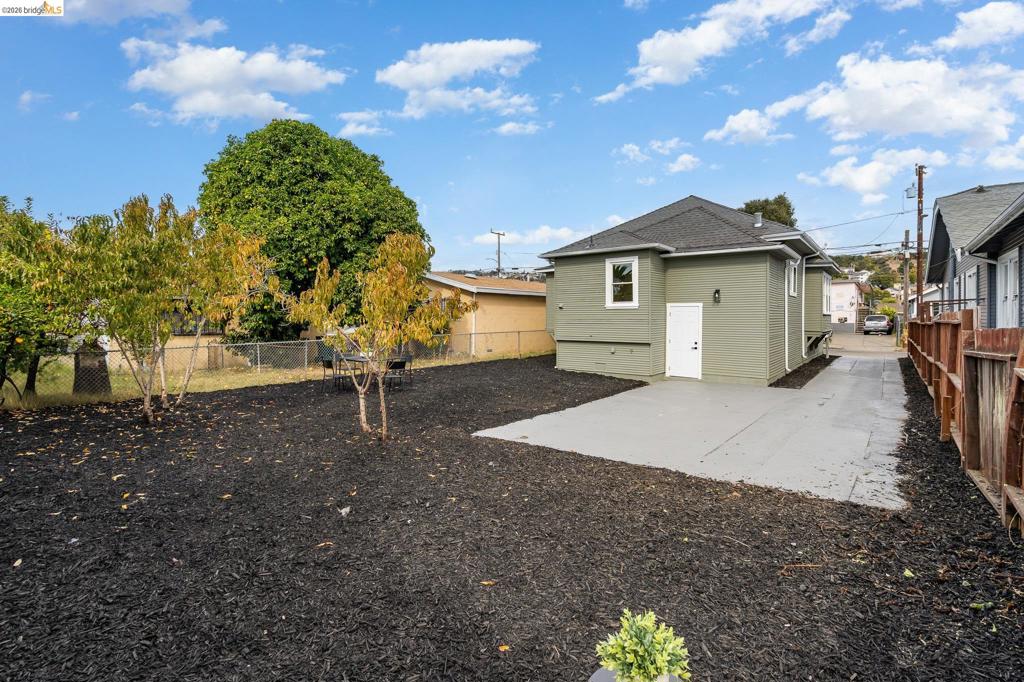
Exterior features include a paved concrete parking pad, horizontal siding, a hipped roof, mature trees, and wooden perimeter fencing
Backyard space featuring a concrete patio, mulch ground cover, and a perimeter wood fence
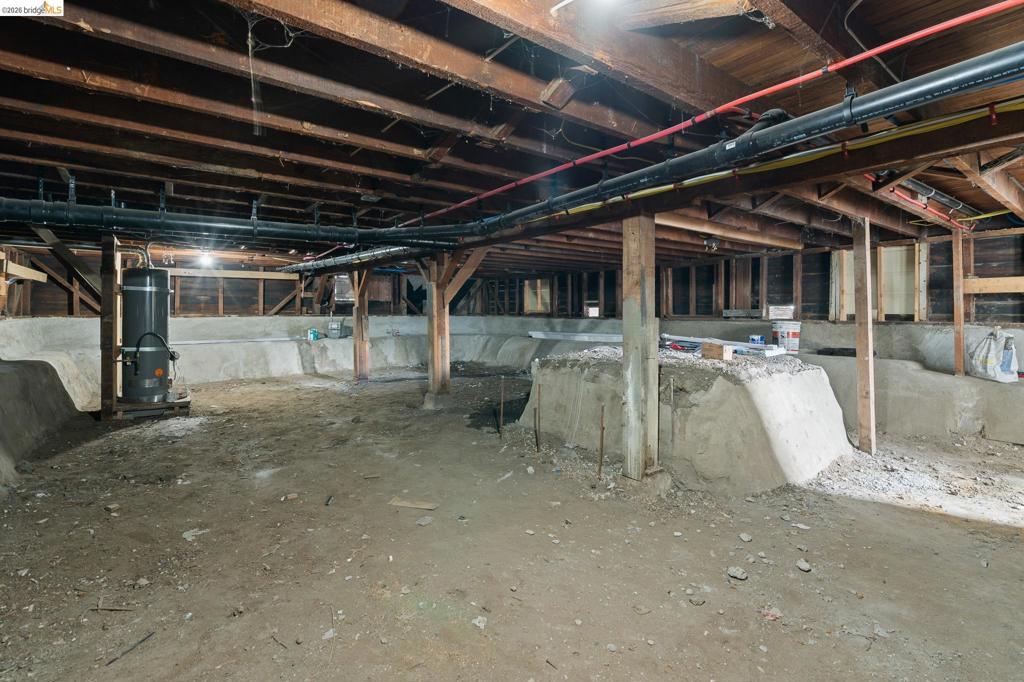
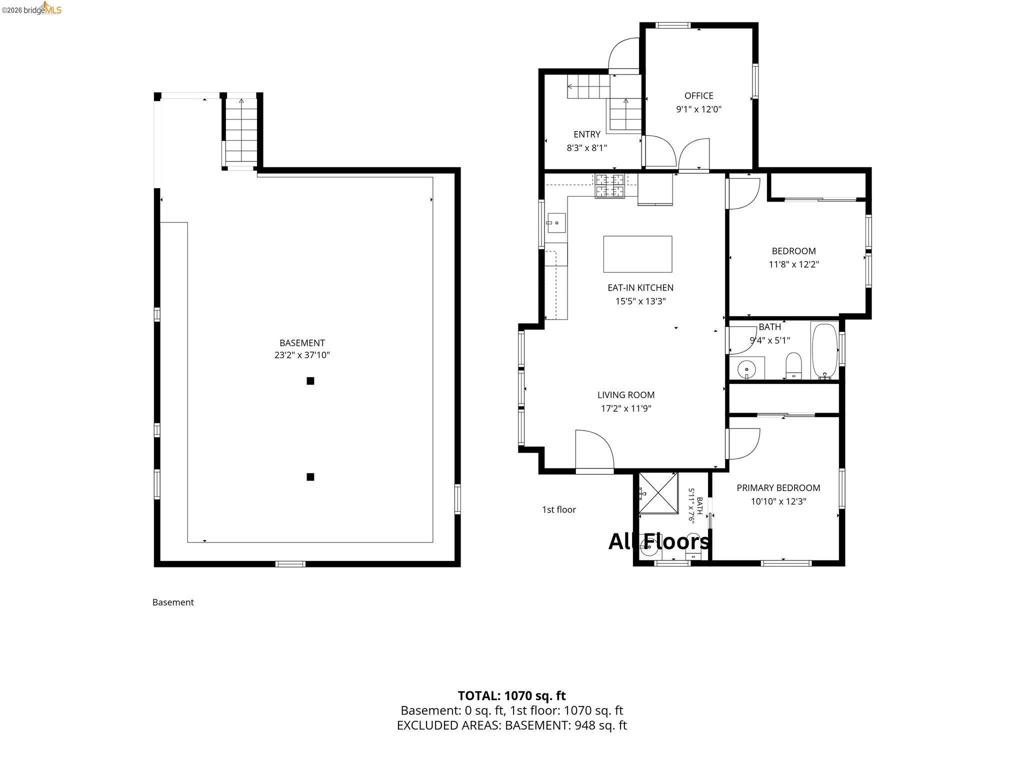
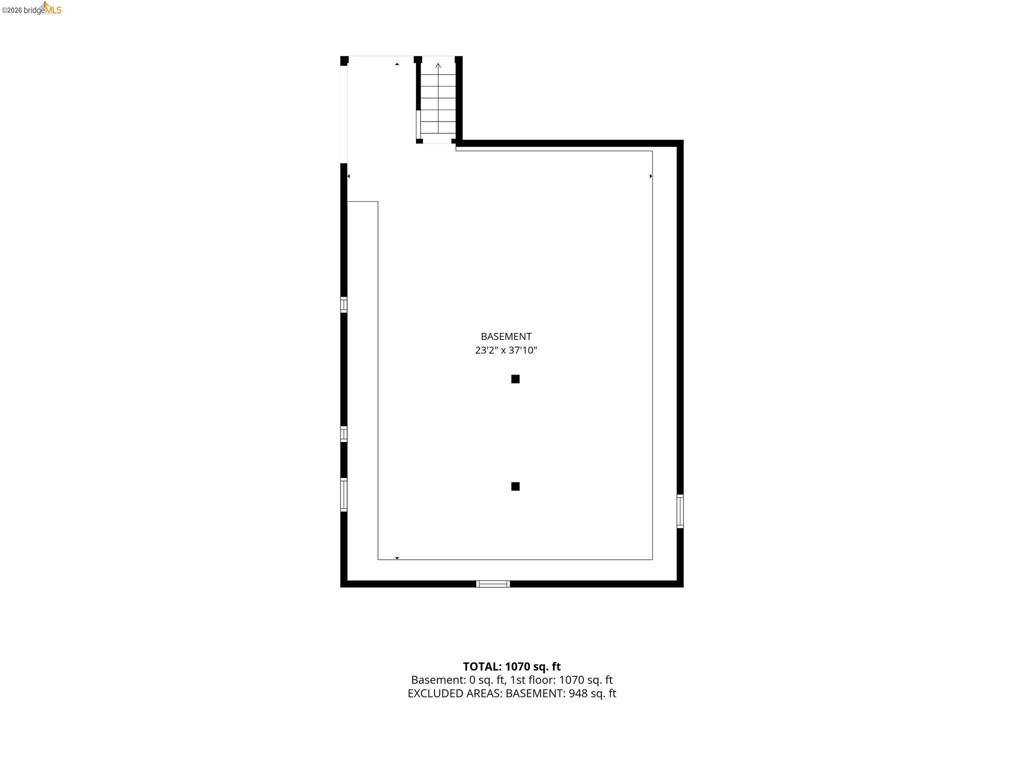
Unfinished basement area featuring exposed timber ceiling joists, concrete perimeter foundation walls, vertical structural support posts, and a vertical water heater
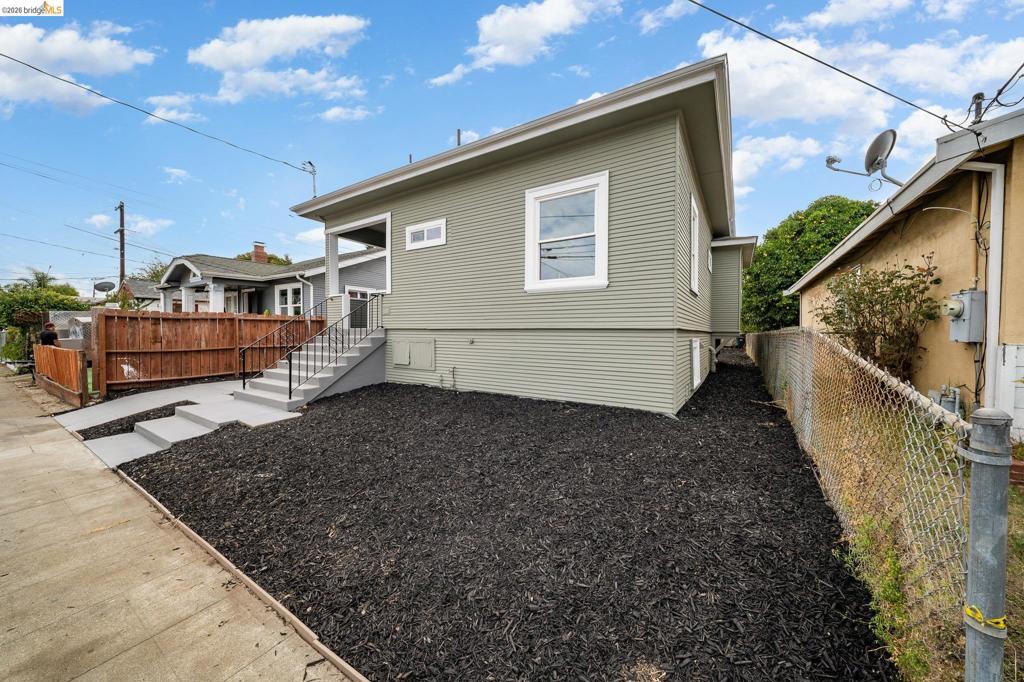
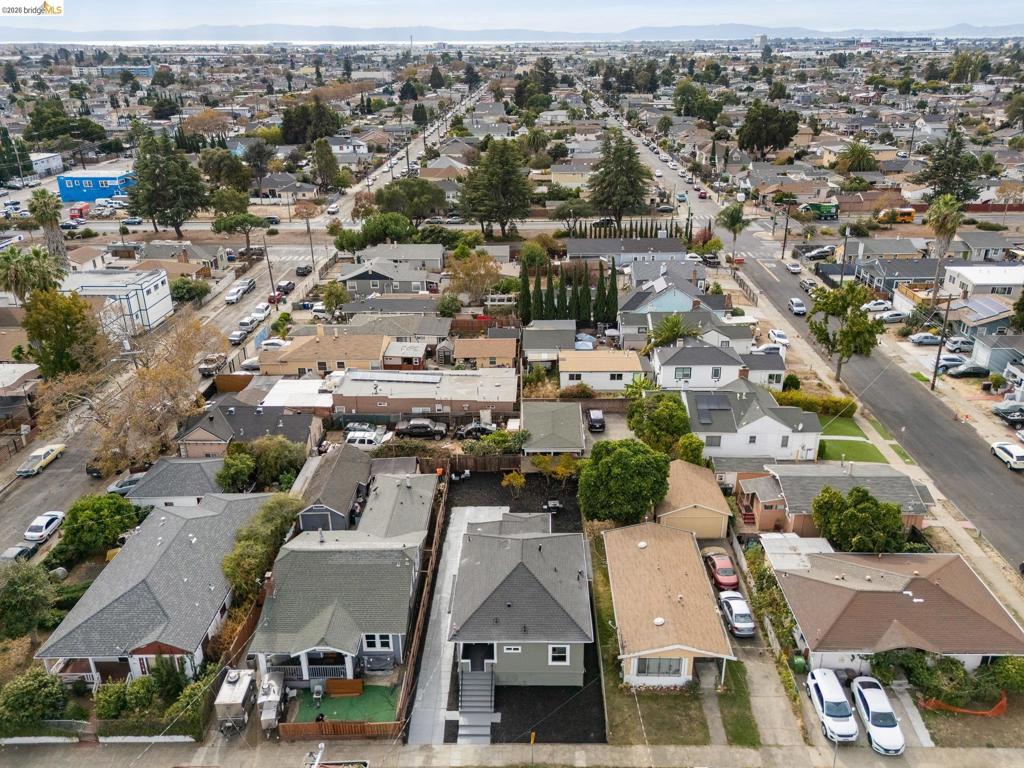
Single-story residence featuring lap siding, an expansive concrete driveway, a covered front porch, and black iron railings
Single-story residence featuring lap siding, a covered front porch with iron railing, a paved driveway, and mulched landscaping
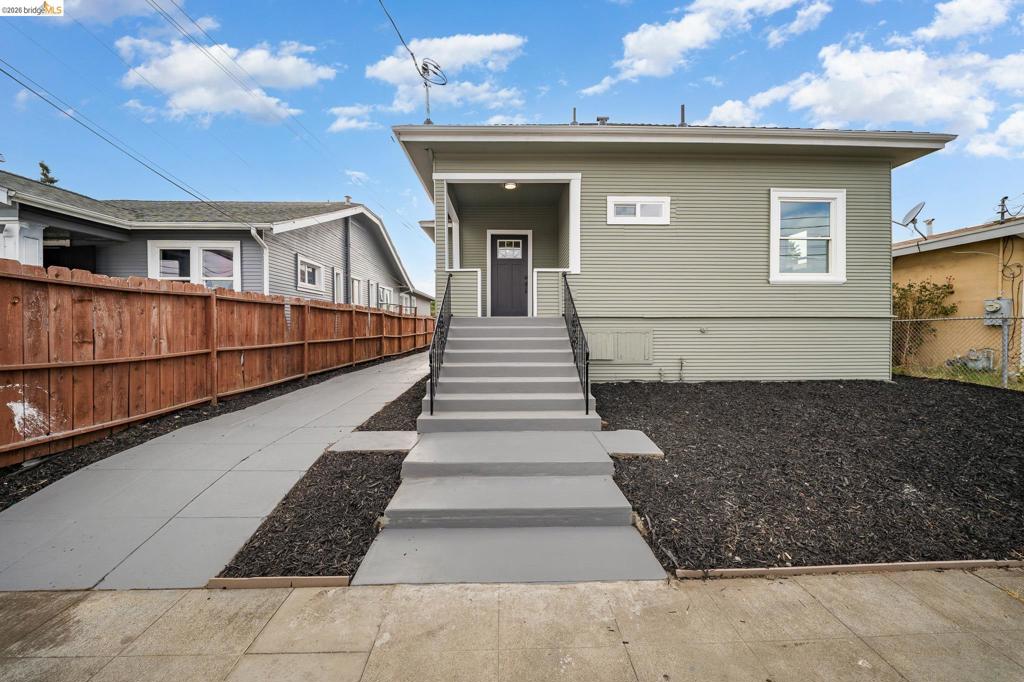
Exterior featuring sage-toned horizontal siding, a mono-pitch roofline, front concrete stairs with metal railings, and mulched landscaping
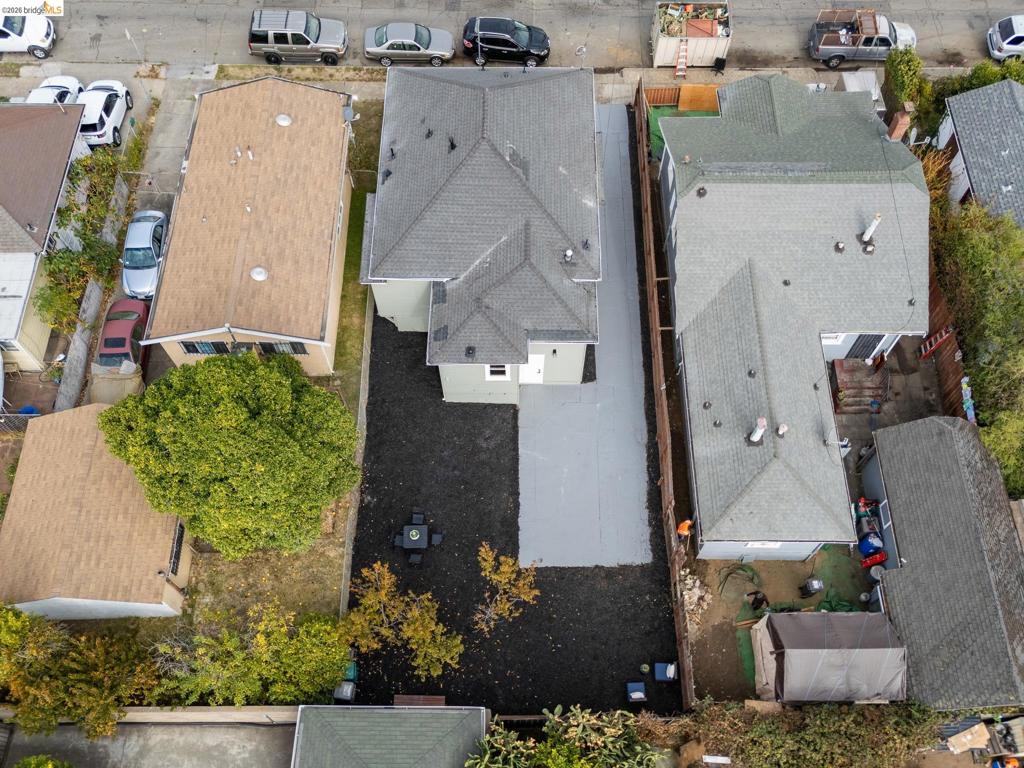
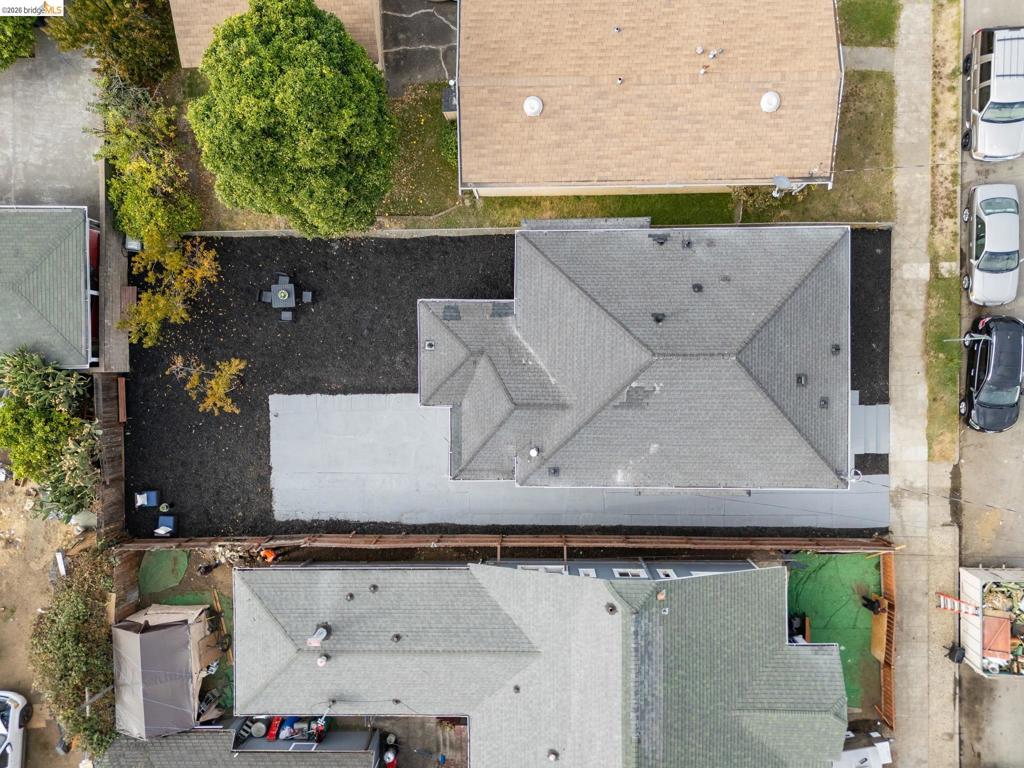
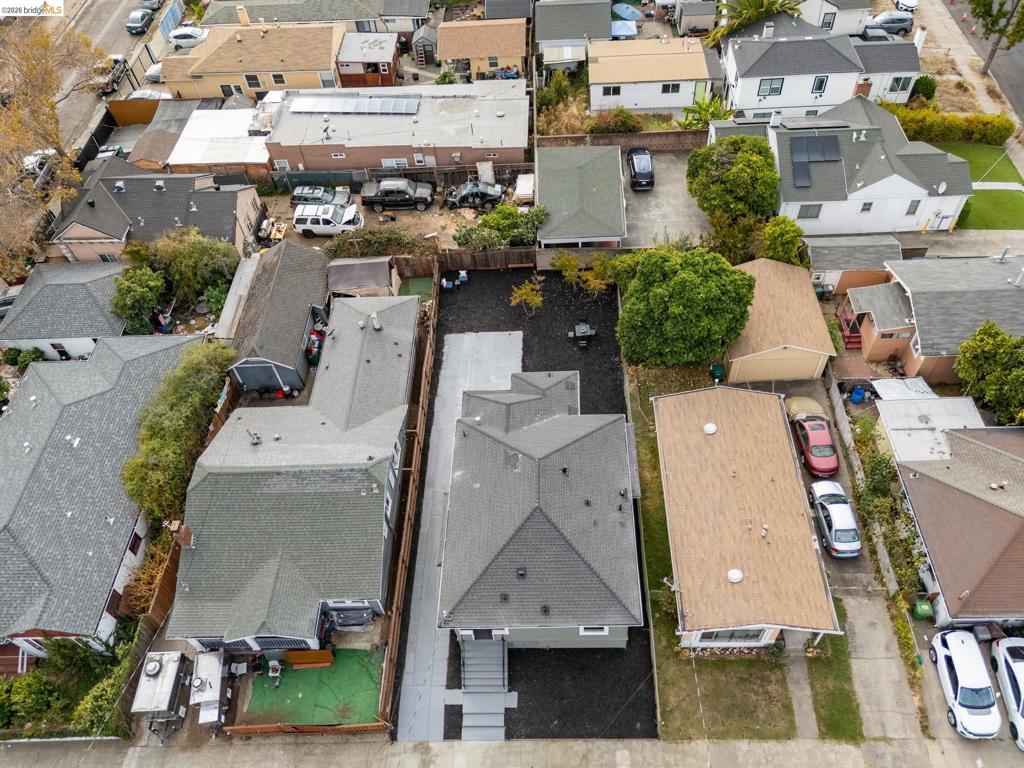
Aerial view featuring a paved concrete driveway and an expansive rear yard with mulched landscaping and mature trees
Aerial perspective of a detached single-story residence featuring a gray shingled roof, dark-toned exterior siding, front staircase with railing, and a side concrete driveway
Aerial perspective of a property featuring a multi-pitched shingle roof and a concrete patio slab surrounded by a mulched yard with mature trees and perimeter wood fencing
Aerial perspective featuring a shingled roof, concrete driveway, and low-maintenance landscape beds with dark mulch