In-Person: 11/02 10:30 AM - 4:30 PM
In-Person: 11/03 10:30 AM - 4:30 PM

Description
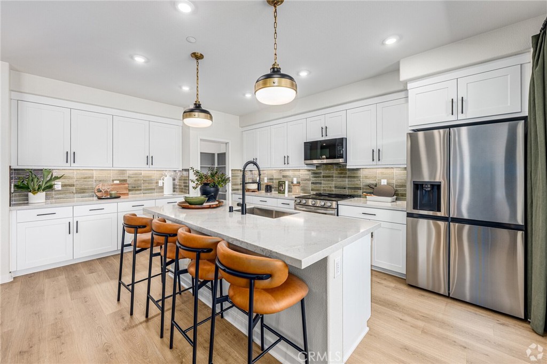
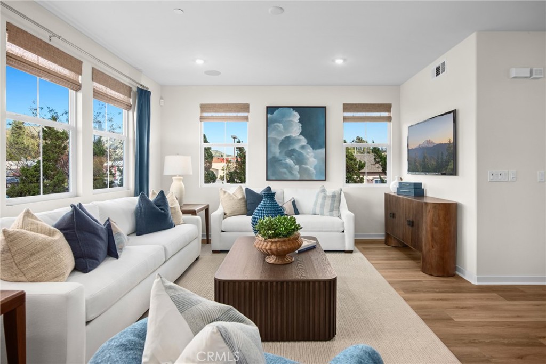
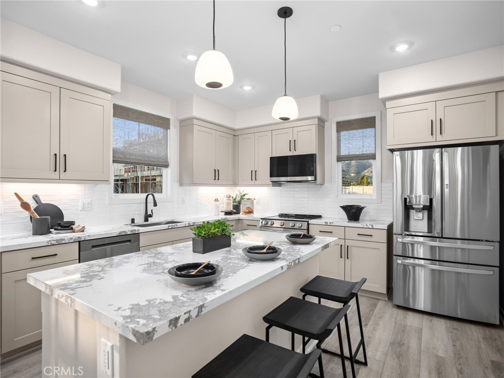
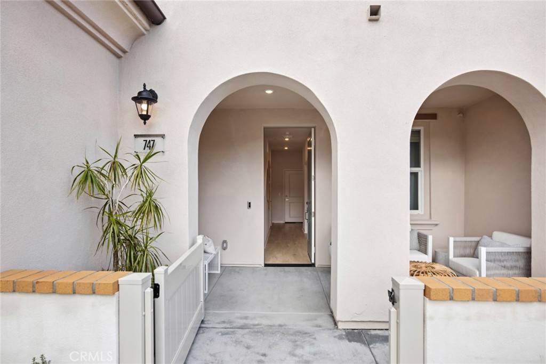
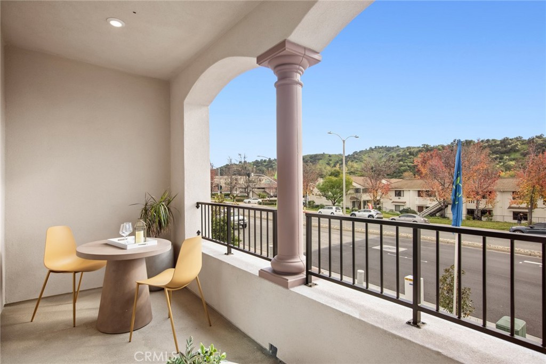
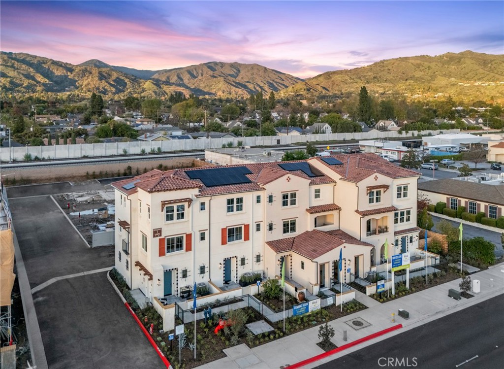
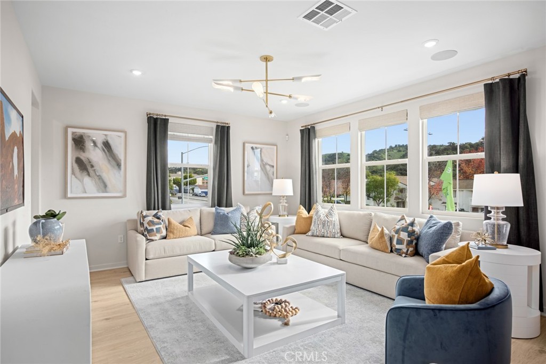
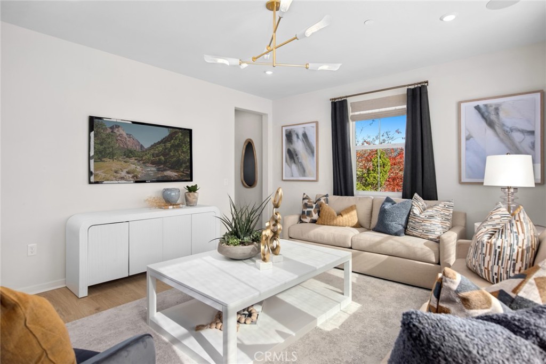
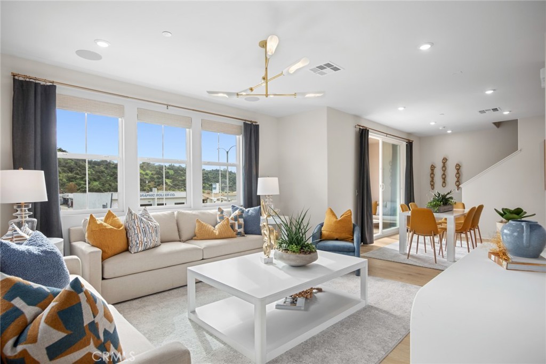
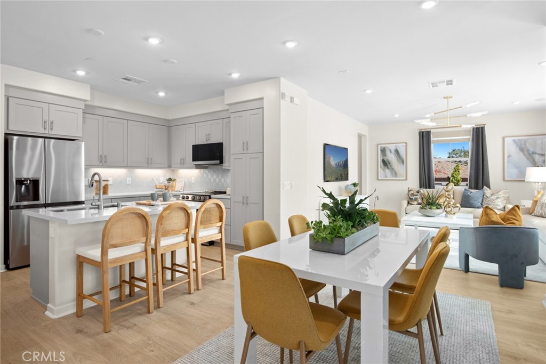
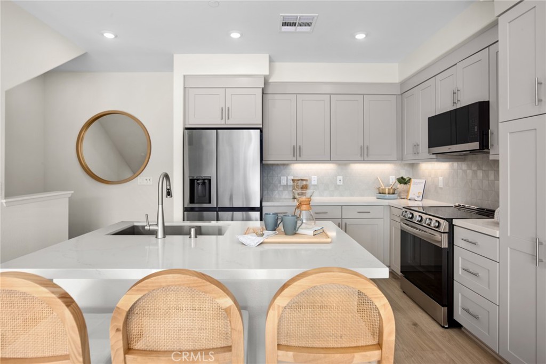
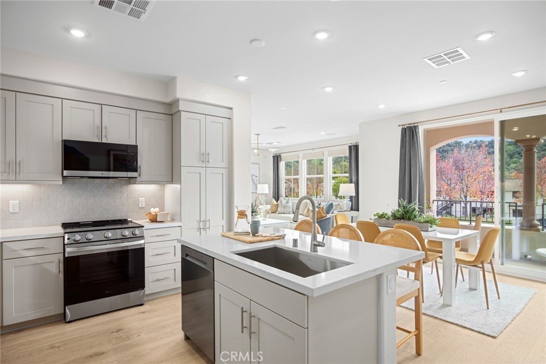
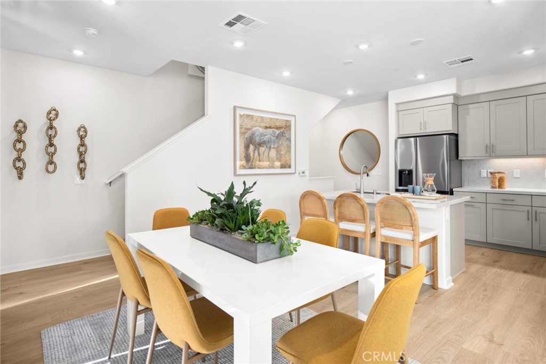
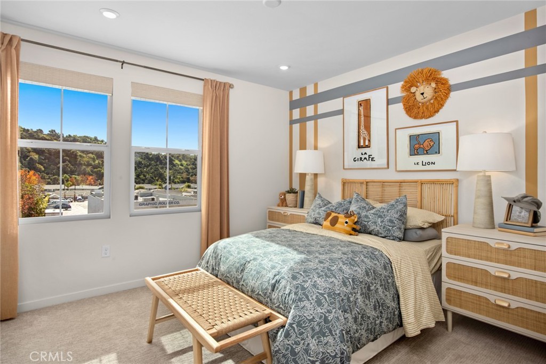
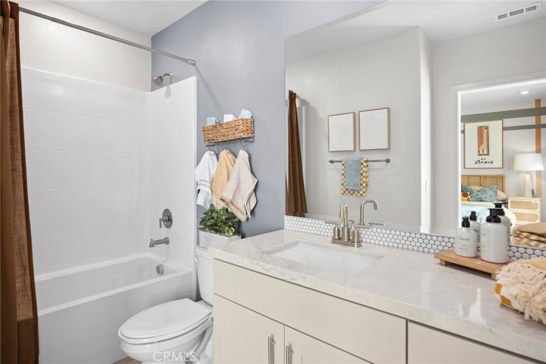
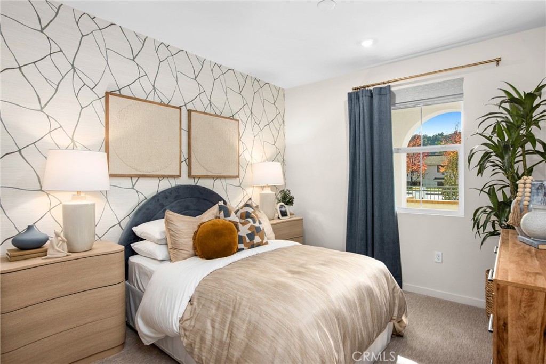
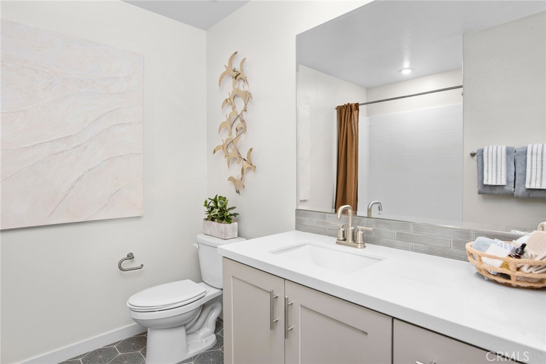
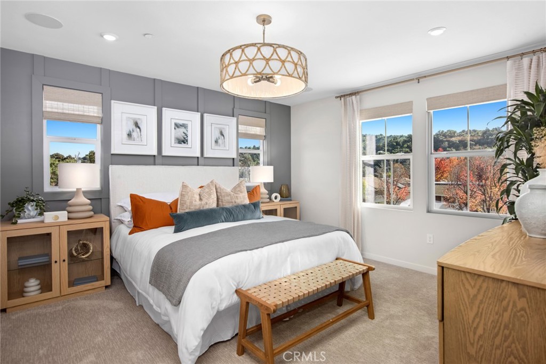
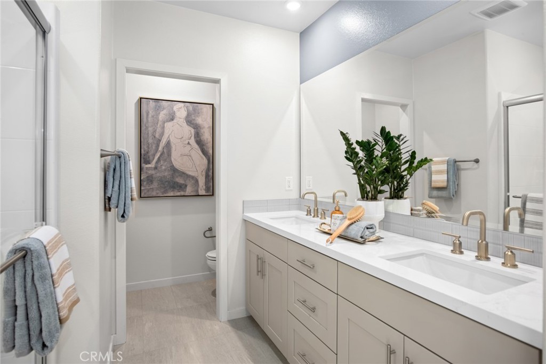
NEW CONSTRUCTION IN GLENDORA-QUICK MOVE-IN! Enjoy a quiet interior location overlooking the community greenbelt at Alisal by Brandywine Homes. This spacious Plan 4 offers approximately 1,728 sq. ft., 3 bedrooms and 3.5 baths, with a private en-suite bathroom for every bedroom. The first-floor bedroom suite provides flexibility for guests, a home office or multigenerational living. Upstairs, the open-concept main living level brings together a spacious Great Room, dining area and upgraded kitchen featuring quartz countertops, stainless steel appliances and a center island with seating. A covered balcony extends the living space outdoors, while a convenient powder bath serves the main level. The upper floor features a primary suite with a walk-in closet, dual-sink vanity and glass-enclosed shower. An additional bedroom with its own en-suite bathroom and conveniently located laundry complete this level. An attached, direct-access, side-by-side 2-car garage adds everyday convenience. Experience modern design and low-maintenance living close to Glendora Village, shopping, dining, parks and transportation. 3 BEDROOM SUITES FIRST-FLOOR BEDROOM SIDE-BY-SIDE 2-CAR GARAGE QUICK MOVE-IN! All New All under Warranty!
Details
| MLS # | OC26228479 |
|---|---|
| Listing Type | For Sale |
| Style | Town House |
| HOA Dues | $365 |
| Sub-Type | New Construction |
| Status | Active |
| Year | 2026 |
| Days On Site | 12 |
| Listing Provided By | Seabright Management | David Barisic |
Features
| Bed(s) | 3 |
|---|---|
| Bath(s) | 4 Total |
| SQ Feet | 1,728 |
| Garage | 2 |
| Story(s) | 3 |
| Units | 39 |
| Property View | None |
Interior
| Cooling | Central Air |
|---|---|
| Heating | Forced Air |
| Heating Yes / No | Yes |
| Cooling Yes / No | Yes |
| Interior Features | Separate Formal Dining Room, Quartz Counters, Recessed Lighting, Wired For Data, Bedroom On Main Level |
| Appliances | Convection Oven, Dishwasher, Electric Range, Disposal, Microwave, Water To Refrigerator, Water Heater |
| Fireplace Yes / No | No |
Parking
| Attached Garage Yes / No | Yes |
|---|---|
| Garage Yes / No | Yes |
Utilities
| Sewer | Public Sewer, Private Sewer |
|---|
Location
| Community Features | Street Lights, Sidewalks |
|---|
Area Information
| State | CA |
|---|---|
| County | Los Angeles |
| City | Glendora |
| Zip Code | 91740 |
| Area | 629 Glendora |
| Listing VS Median (in 91740) | |
Price: $669,990 low | high Med: $729,500 sqft: 1,728 low | high Med: 1,707 $ / sqft: $388 low | high Med: $431 On site: 12 low | high Med: 40.5 | |
Market Activity 91740
Request a showing
Request a showing
Contact
Learn More About This Property

| Open House |
|---|
| In-Person 11/02 10:30 AM - 4:30 PM |
| In-Person 11/03 10:30 AM - 4:30 PM |
| In-Person 11/04 10:30 AM - 4:30 PM |
| In-Person 11/05 10:30 AM - 4:30 PM |
| In-Person 11/06 10:30 AM - 4:30 PM |
| In-Person 11/07 10:30 AM - 4:30 PM |
| State | CA |
|---|---|
| County | Los Angeles |
| City | Glendora |
| Zip Code | 91740 |
| Area | 629 Glendora |
| Listing VS Median (in 91740) | |
Price: $669,990 low | high Med: $729,500 sqft: 1,728 low | high Med: 1,707 $ / sqft: $388 low | high Med: $431 On site: 12 low | high Med: 40.5 | |