In-Person: 11/05 10:30 AM - 4:00 PM
In-Person: 11/06 10:30 AM - 4:00 PM

Description
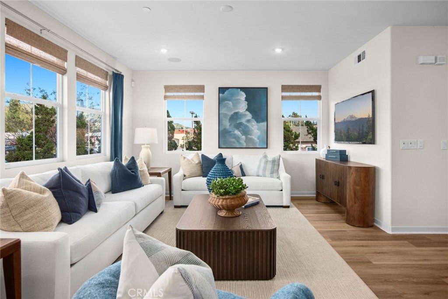
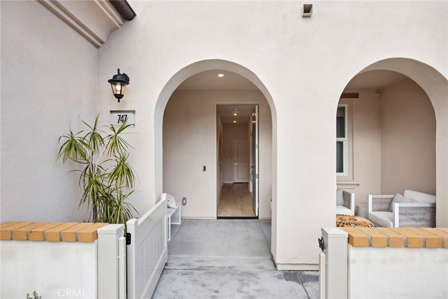
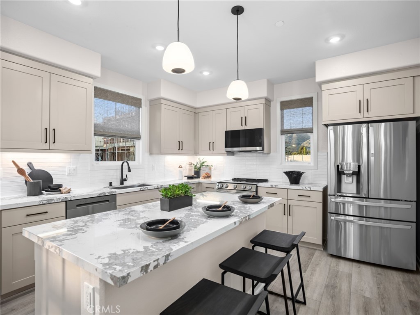
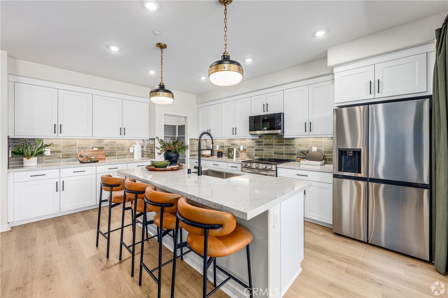
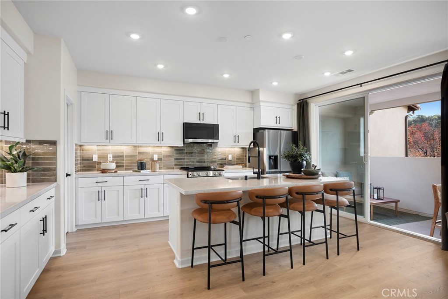
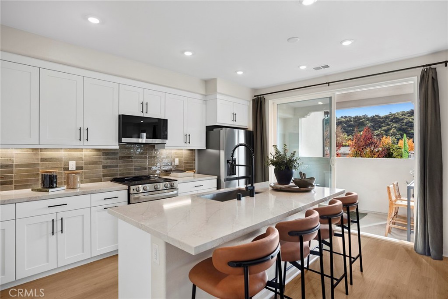
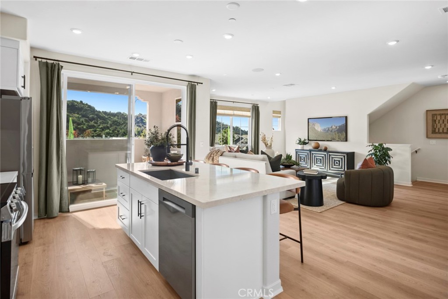
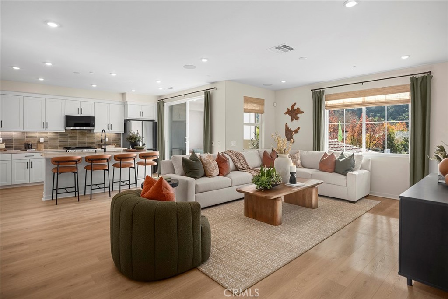
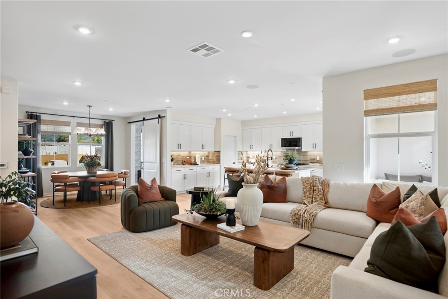
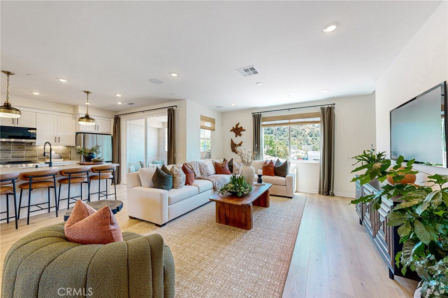
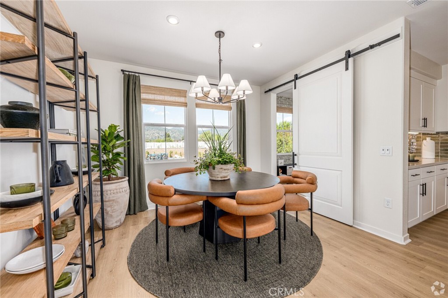
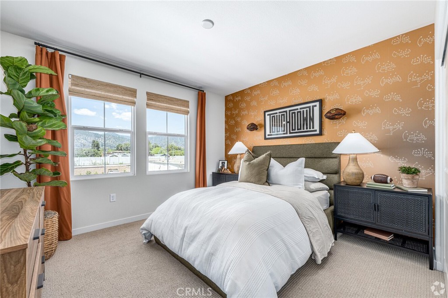
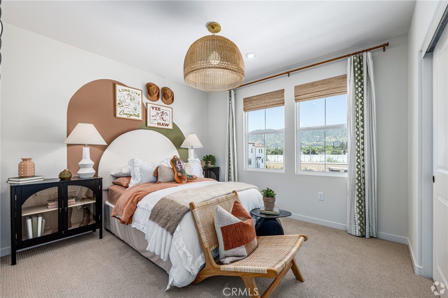
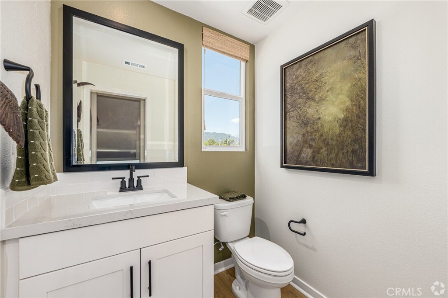
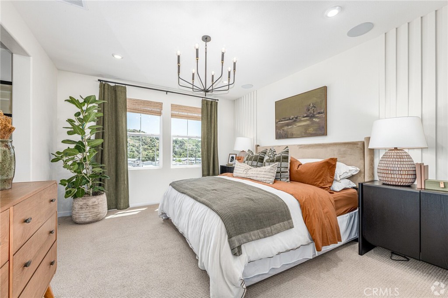
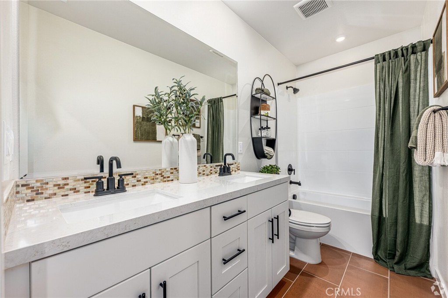
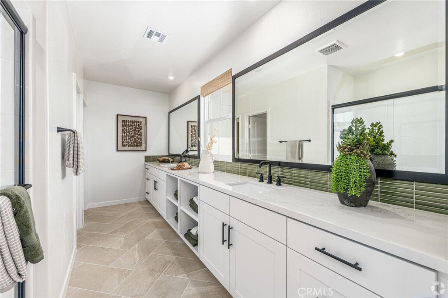
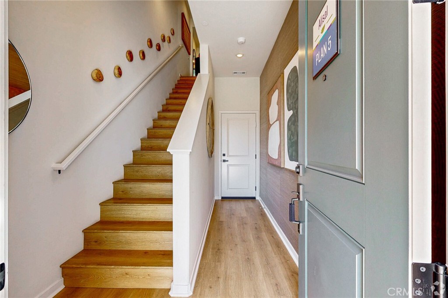
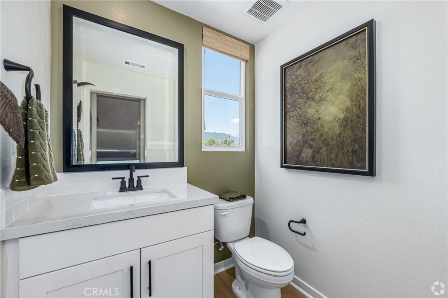
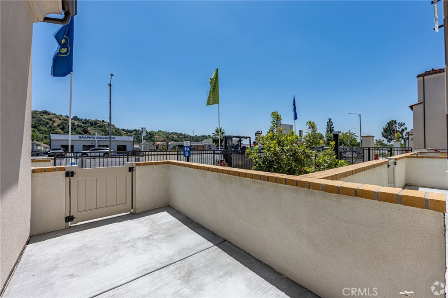
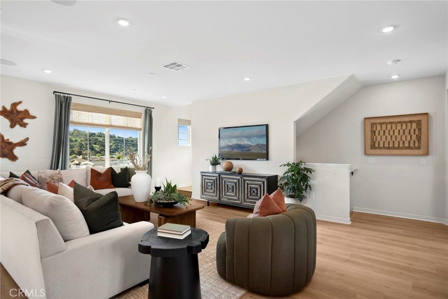
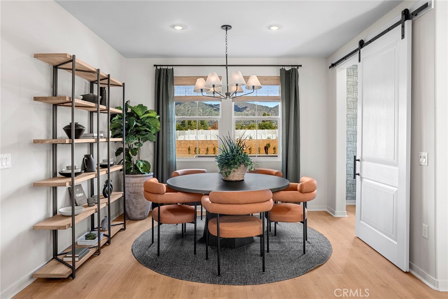
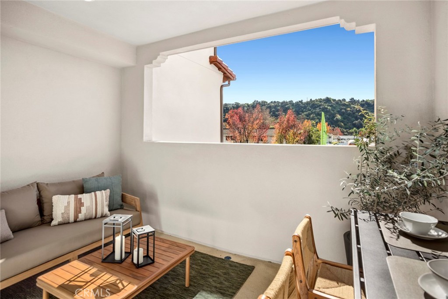
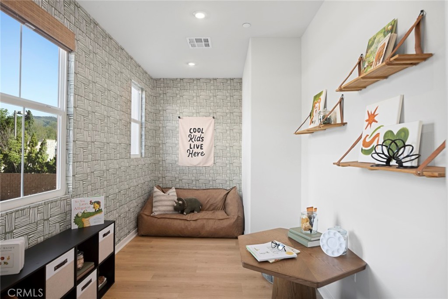
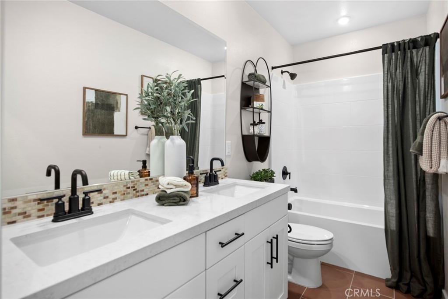
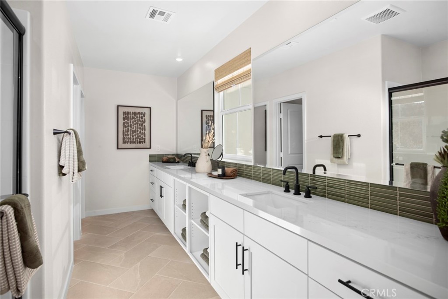
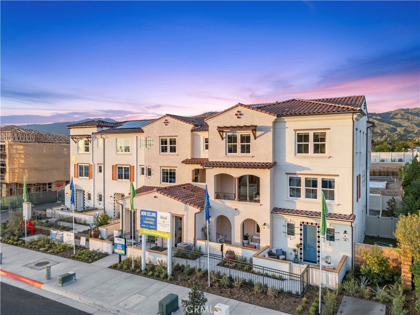
NEW CONSTRUCTION ALISAL'S LARGEST FLOOR PLAN ALL NEW-HOME UNDER WARRANTY! Discover more room to live, work and entertain in this spacious Plan 5, featuring 3 bedrooms, a dedicated office, a first-floor patio and a covered balcony! Natural light fills the open-concept main living level, where the expansive Great Room features three walls of windows and opens to the covered balcony-an inviting setting for morning coffee or evening relaxation. The gourmet kitchen shines with professionally selected upgraded countertops and a full backsplash, plentiful cabinetry, a center island with a stainless-steel farmhouse sink, and a walk-in pantry. A convenient powder room and separate second-floor office add everyday flexibility, with space for working from home, hobbies or home organization. All three bedrooms are together upstairs, including a generous primary retreat with a spacious bath featuring dual sinks, abundant counter space and a walk-in closet. A separate upstairs laundry room accommodates a side-by-side washer and dryer with additional space for storage. Smart-home features include a Honeywell smart thermostat, Ring Video Doorbell Pro, Echo Show, Leviton switches and Wi-Fi-enabled garage door openers. Prewired for electric vehicle charging! BUYER CAN STILL SELECT FLOORING! Make your finishing selections and enjoy the fresh start of brand-new construction backed by a new home warranty. Experience Alisal's biggest plan and make your move today!
Details
| MLS # | OC26228433 |
|---|---|
| Listing Type | For Sale |
| Style | Town House |
| HOA Dues | $365 |
| Sub-Type | New Construction |
| Status | Active |
| Year | 2026 |
| Days On Site | 14 |
| Listing Provided By | Seabright Management | David Barisic |
Features
| Bed(s) | 3 |
|---|---|
| Bath(s) | 3 Total |
| SQ Feet | 1,939 |
| Garage | 2 |
| Story(s) | 3 |
| Units | 39 |
| Property View | None |
Interior
| Cooling | Central Air |
|---|---|
| Heating | Forced Air |
| Heating Yes / No | Yes |
| Cooling Yes / No | Yes |
| Interior Features | Living Room Deck Attached, Open Floorplan, Quartz Counters, Recessed Lighting, Wired For Data, All Bedrooms Up, Primary Suite, Walk In Pantry, Walk In Closets |
| Appliances | Dishwasher, Electric Oven, Electric Range, Disposal, Microwave, Water To Refrigerator |
| Fireplace Yes / No | No |
Exterior
| Security Features | Prewired, Carbon Monoxide Detectors, Fire Detection System, Fire Sprinkler System, Smoke Detectors |
|---|
Parking
| Attached Garage Yes / No | Yes |
|---|---|
| Parking Features | Direct Access, Garage, Side By Side |
| Garage Yes / No | Yes |
Utilities
| Sewer | Private Sewer |
|---|
Location
| Community Features | Street Lights, Sidewalks |
|---|
Area Information
| State | CA |
|---|---|
| County | Los Angeles |
| City | Glendora |
| Zip Code | 91740 |
| Area | 629 Glendora |
| Listing VS Median (in 91740) | |
Price: $799,990 low | high Med: $729,500 sqft: 1,939 low | high Med: 1,707 $ / sqft: $413 low | high Med: $431 On site: 14 low | high Med: 42.5 | |
Market Activity 91740
Request a showing
Request a showing
Contact
Learn More About This Property

| Open House |
|---|
| In-Person 11/05 10:30 AM - 4:00 PM |
| In-Person 11/06 10:30 AM - 4:00 PM |
| In-Person 11/07 10:30 AM - 4:00 PM |
| In-Person 11/08 10:30 AM - 4:30 PM |
| In-Person 11/09 10:30 AM - 4:30 PM |
| In-Person 11/10 10:30 AM - 4:00 PM |
| In-Person 11/11 10:30 AM - 4:00 PM |
| In-Person 11/12 10:30 AM - 4:00 PM |
| State | CA |
|---|---|
| County | Los Angeles |
| City | Glendora |
| Zip Code | 91740 |
| Area | 629 Glendora |
| Listing VS Median (in 91740) | |
Price: $799,990 low | high Med: $729,500 sqft: 1,939 low | high Med: 1,707 $ / sqft: $413 low | high Med: $431 On site: 14 low | high Med: 42.5 | |