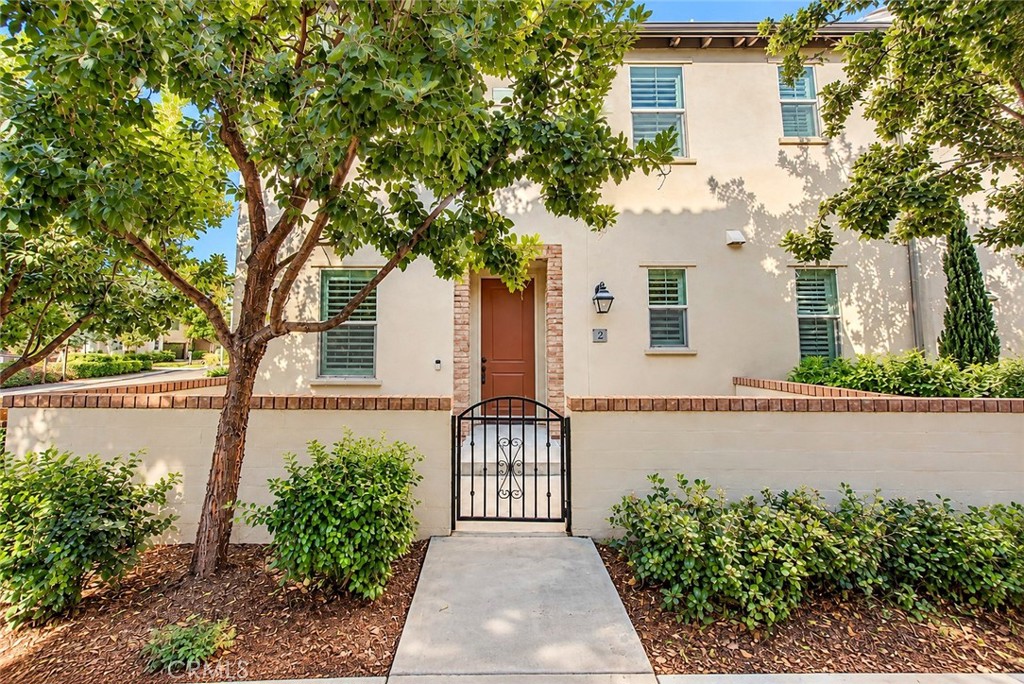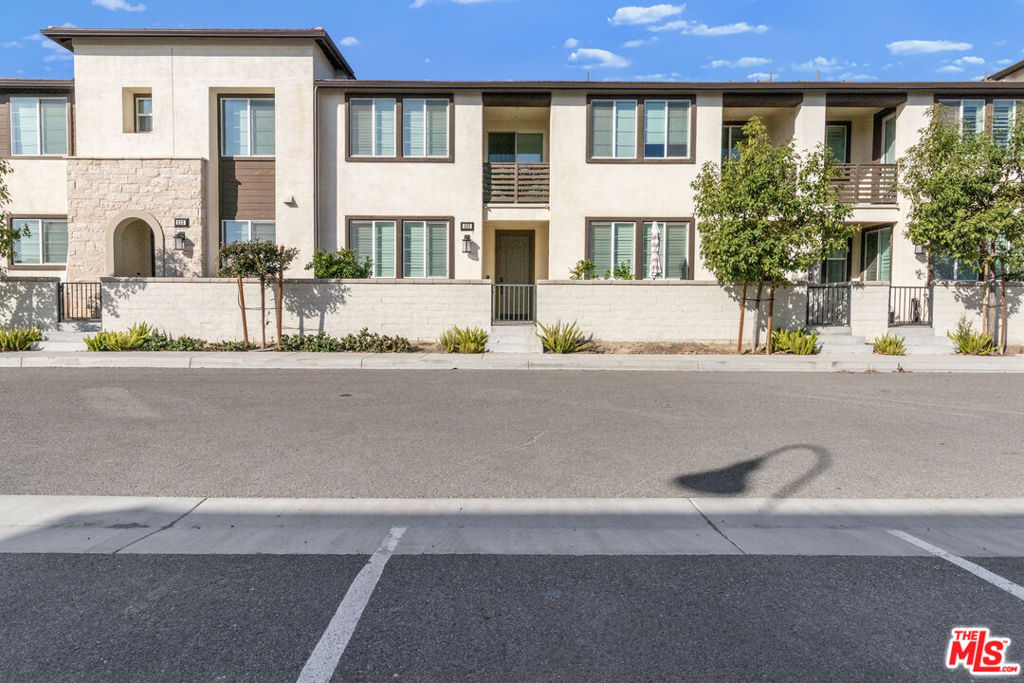
3970 S Oasis Paseo 222,Ontario, CA 91761
Ontario, CA 91761
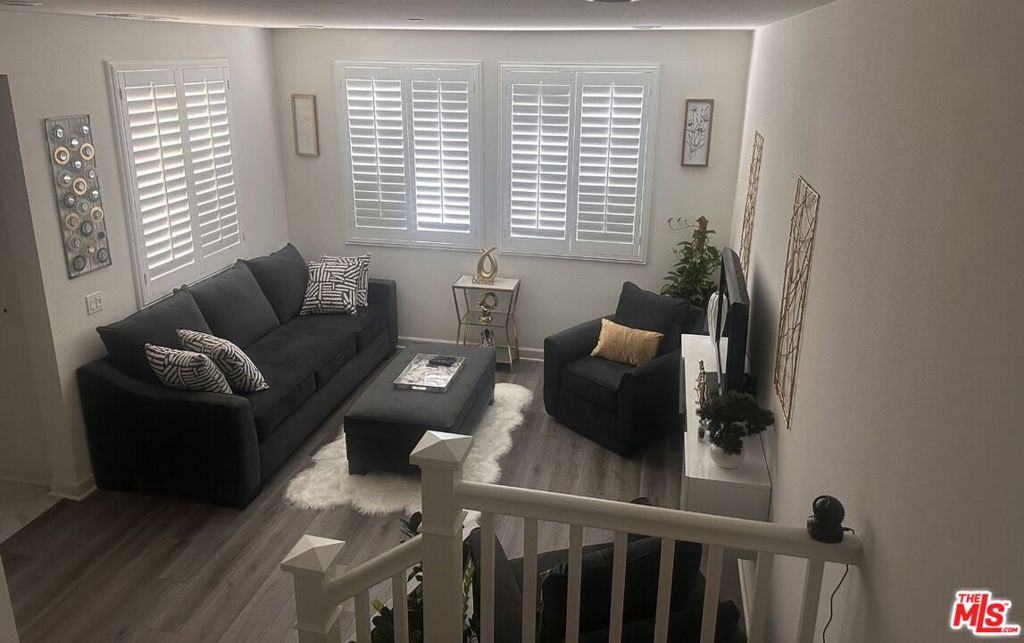
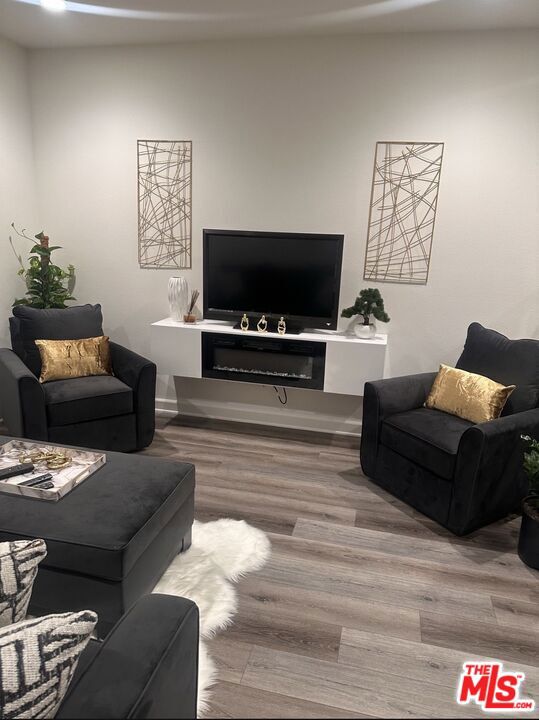
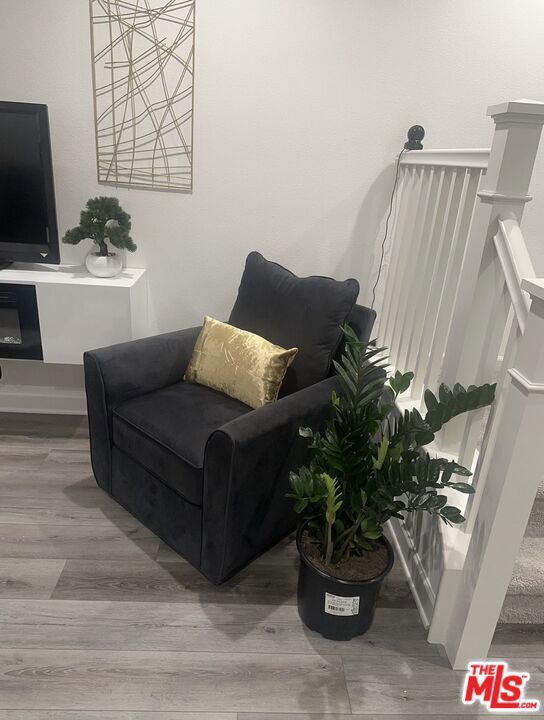
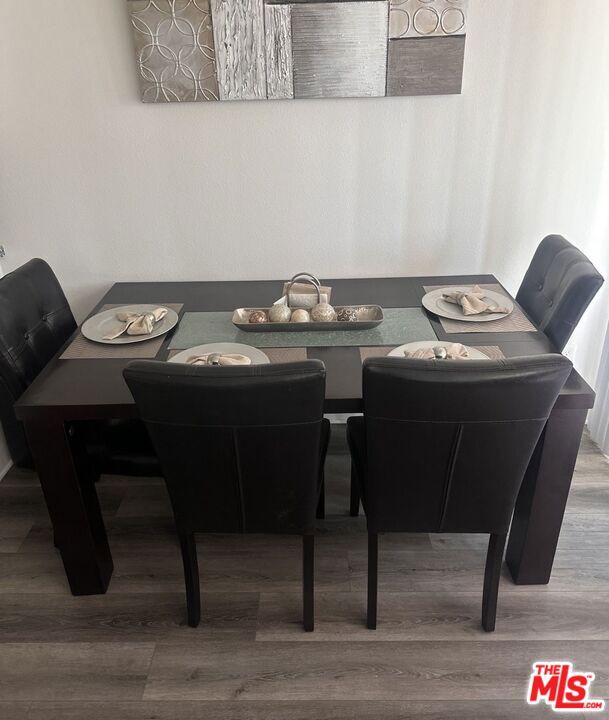

Description
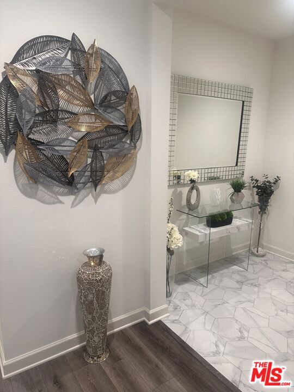
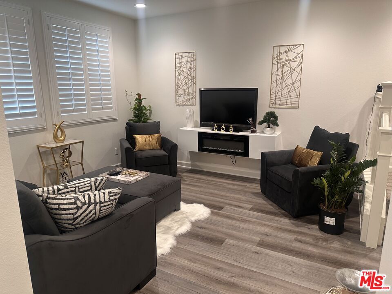
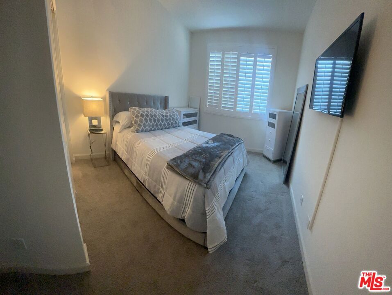
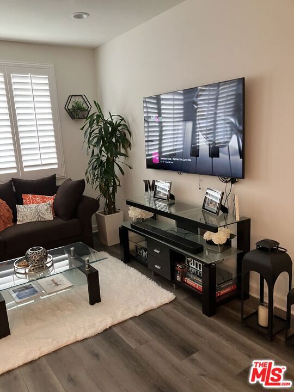
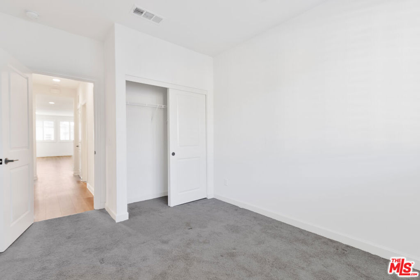
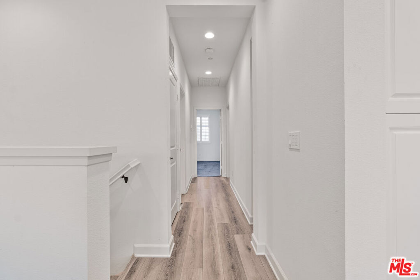
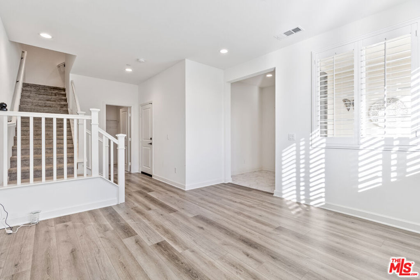
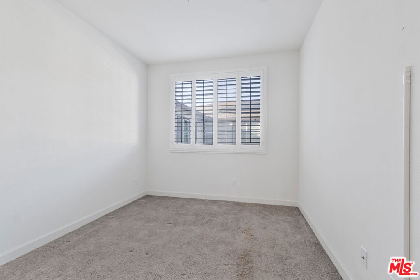
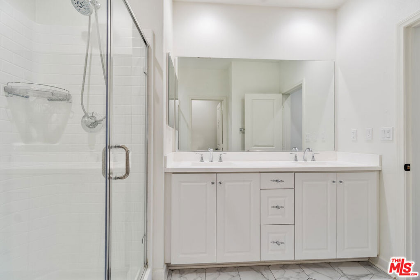
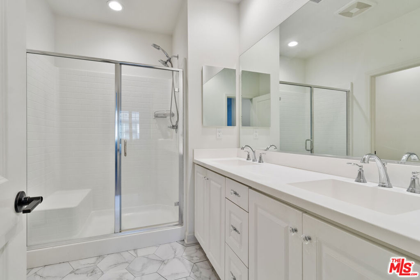
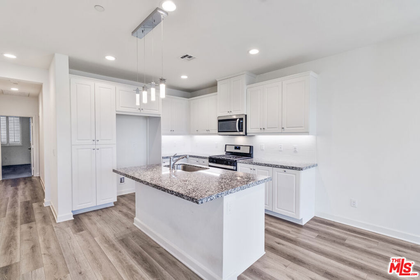
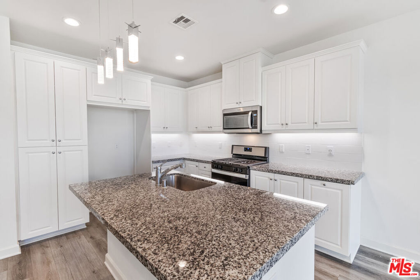
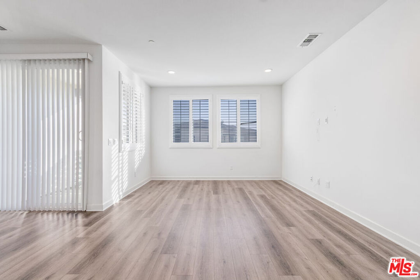
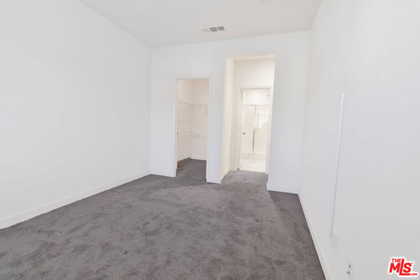
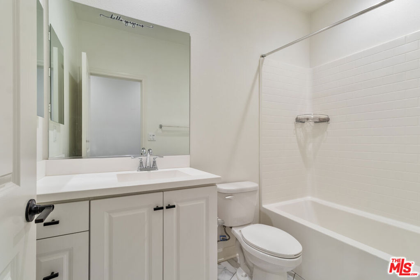
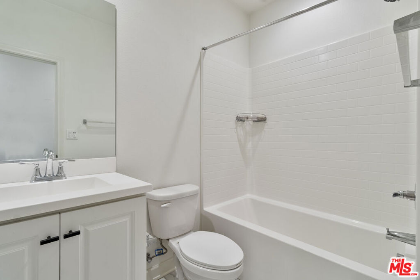
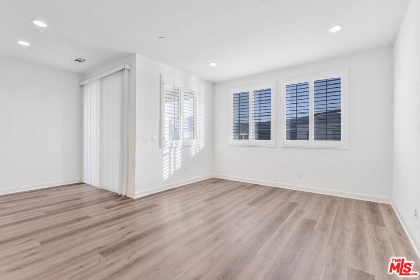
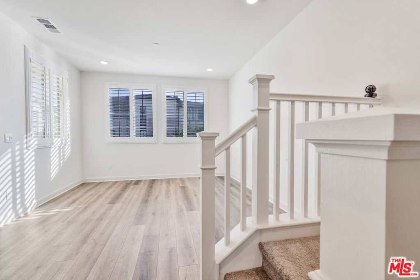
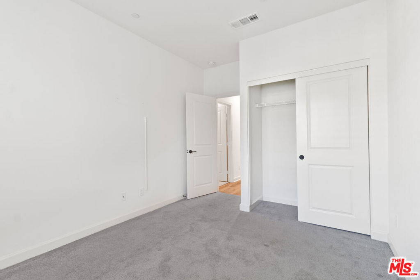
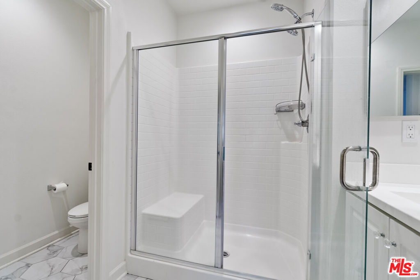
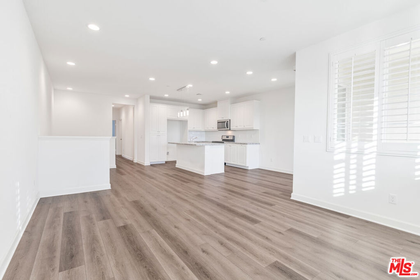
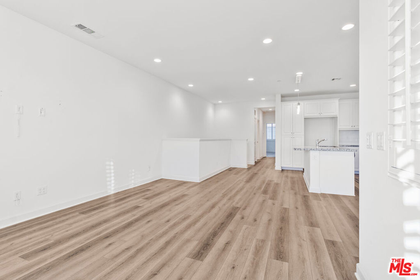
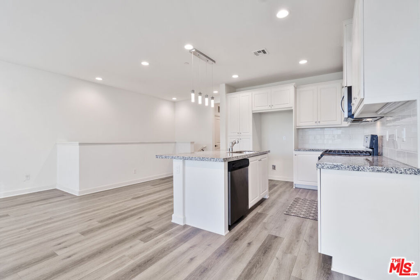
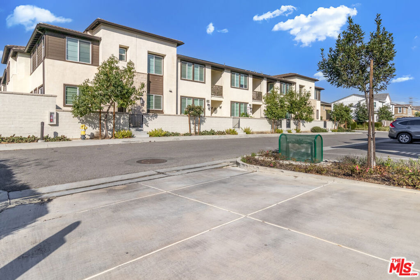
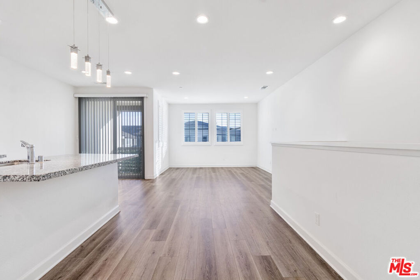
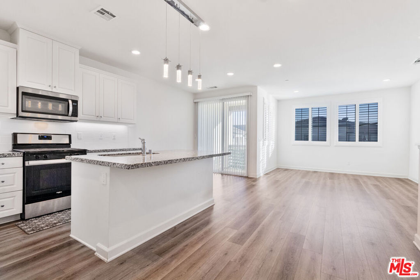
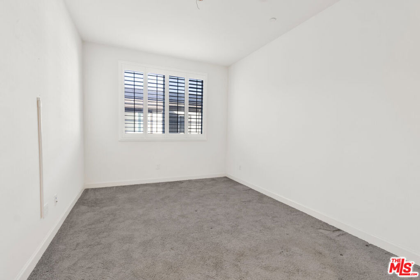
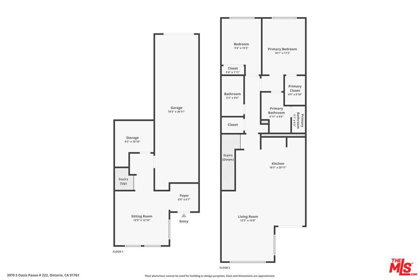
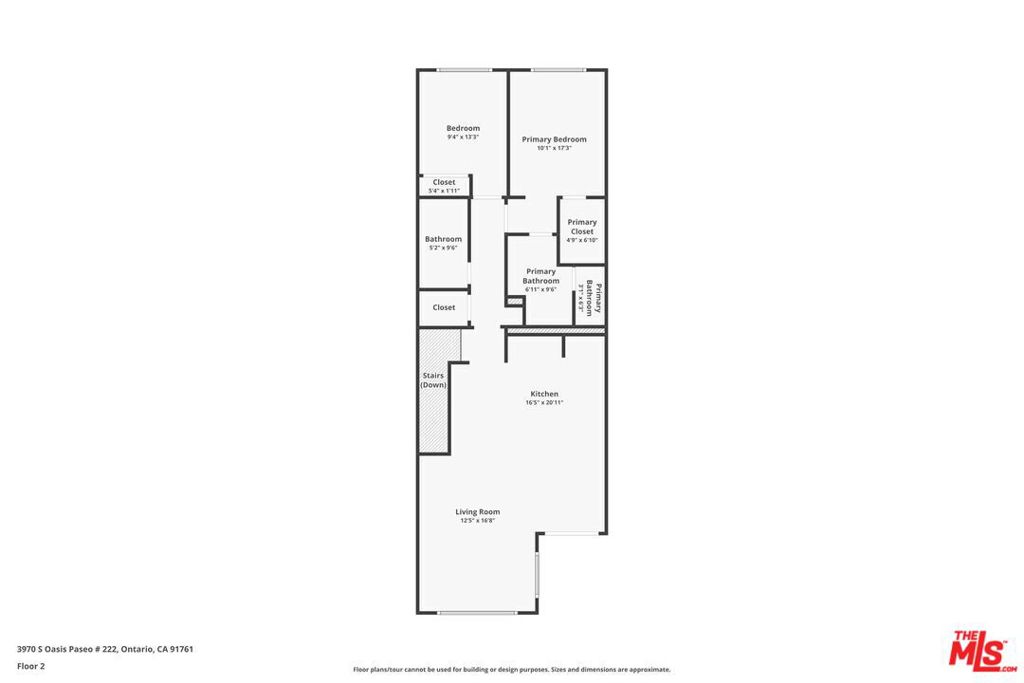
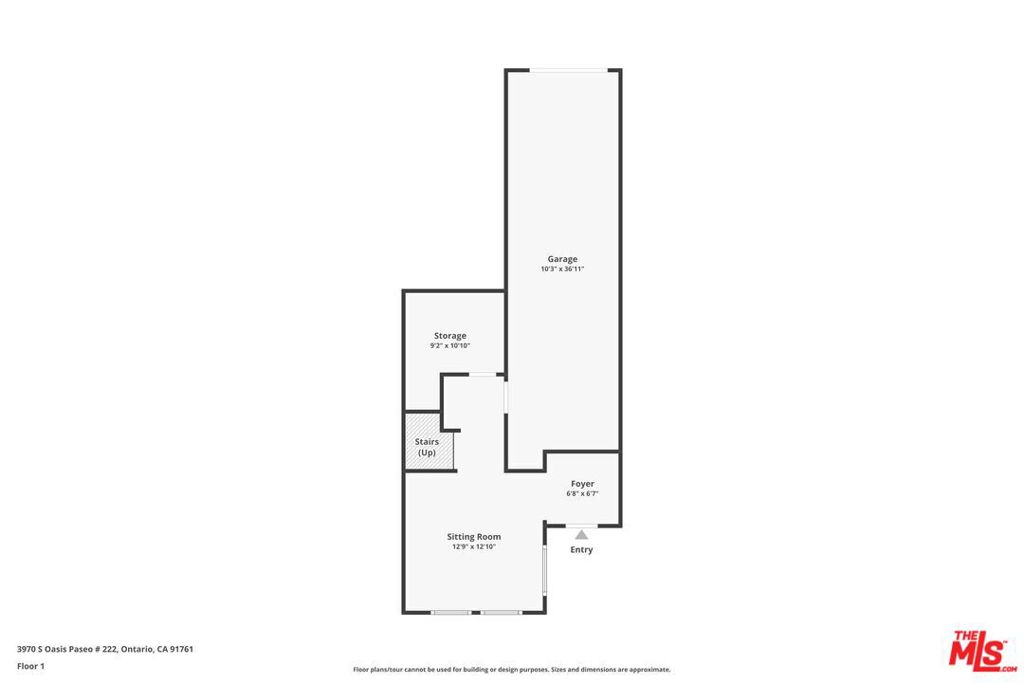
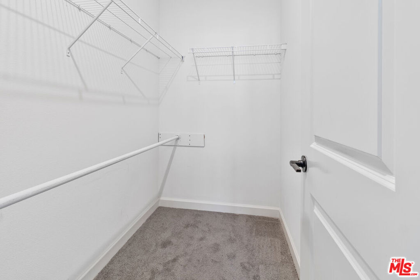
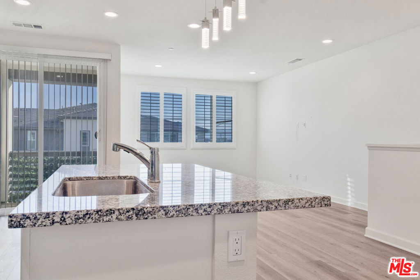
Welcome to this beautifully designed two-story home in Canvas Park at New Haven, a vibrant resort-style community in South Ontario. Offering approximately 1,455 square feet of thoughtfully planned living space, this inviting residence features an open-concept layout filled with natural light and a comfortable, contemporary feel. The modern kitchen has white cabinetry, granite countertops, a spacious center island with a stainless-steel double-basin sink, and brand-new Whirlpool stainless-steel appliances, including an electric range, dishwasher, and externally vented microwave. A conveniently located powder room completes the main level. Upstairs, the spacious primary suite offers a generous walk-in closet and private en-suite bathroom featuring cultured marble countertops and a walk-in shower. The secondary bedrooms are thoughtfully positioned across from the primary suite for added privacy. An upstairs laundry room and linen closet provide additional convenience and storage. Enjoy the lifestyle and amenities of the New Haven community while benefiting from convenient access to the I-15, I-10, and 60 freeways. Shopping, dining, and everyday conveniences are nearby, including Costco and 99 Ranch Market, with the future Grand Park also within proximity. Ontario International Airport and Ontario Mills are just a short drive away. The property is equipped with a solar energy system that the buyer can lease. The current monthly solar lease payment is approximately $170.00, subject to applicable terms and transfer requirements.
Details
| MLS # | 26996007 |
|---|---|
| Listing Type | For Sale |
| Style | Town House |
| HOA Dues | $197 |
| Sub-Type | Resale |
| Status | Active |
| Year | 2022 |
| Days On Site | 45 |
| Listing Provided By | First Vision Real Estate and Financial Services | Ike Obasi |
Features
| Bed(s) | 2 |
|---|---|
| Bath(s) | 2 Total |
| SQ Feet | 1,457 |
| Story(s) | 2 |
| Units | 6 |
| Acreage | 0.02 |
| Property View | Yes |
Interior
| Cooling | Central Air |
|---|---|
| Heating | Central, Forced Air |
| Heating Yes / No | Yes |
| Cooling Yes / No | Yes |
| Interior Features | Breakfast Bar, Atrium, Walk In Closets |
| Window Features | Shutters |
| Furnished | Unfurnished |
| Appliances | Dishwasher, Disposal, Microwave |
| Fireplace Yes / No | No |
Parking
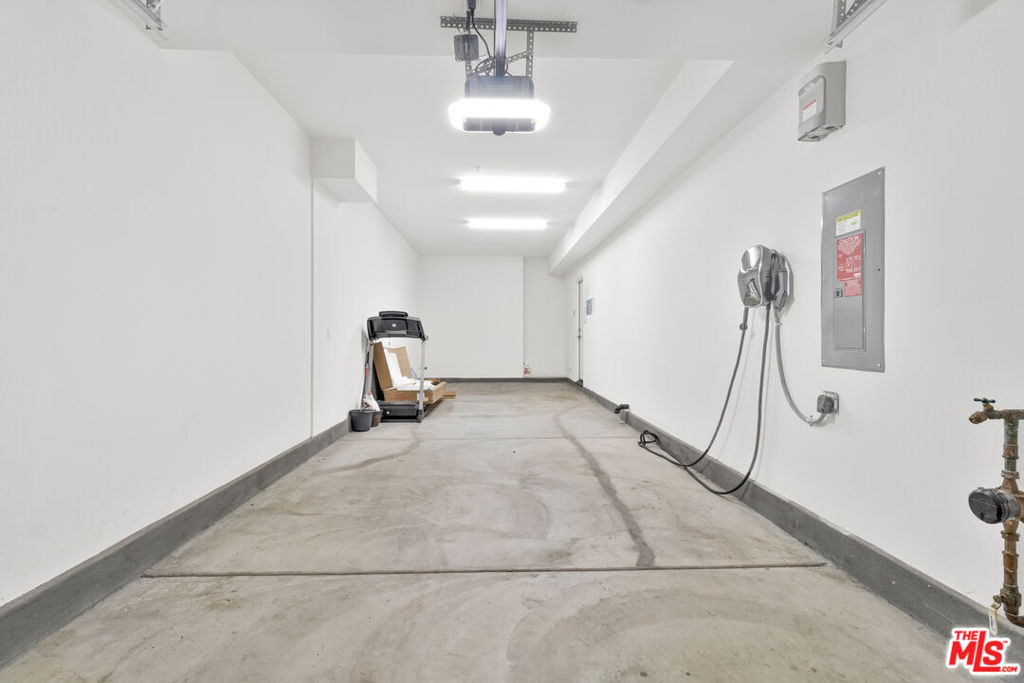
| Parking Features | Door Multi, Garage, Tandem |
|---|---|
| Garage Yes / No | Yes |
Location
| Community Features | Pool |
|---|
Area Information
| State | CA |
|---|---|
| County | San Bernardino |
| City | Ontario |
| Zip Code | 91761 |
| Area | 686 Ontario |
| Listing VS Median (in 91761) | |
Price: $475,000 low | high Med: $579,800 sqft: 1,457 low | high Med: 832 $ / sqft: $326 low | high Med: $697 On site: 45 low | high Med: 144 | |
Market Activity 91761
Request a showing
Request a showing
Contact
Learn More About This Property

| State | CA |
|---|---|
| County | San Bernardino |
| City | Ontario |
| Zip Code | 91761 |
| Area | 686 Ontario |
| Listing VS Median (in 91761) | |
Price: $475,000 low | high Med: $579,800 sqft: 1,457 low | high Med: 832 $ / sqft: $326 low | high Med: $697 On site: 45 low | high Med: 144 | |