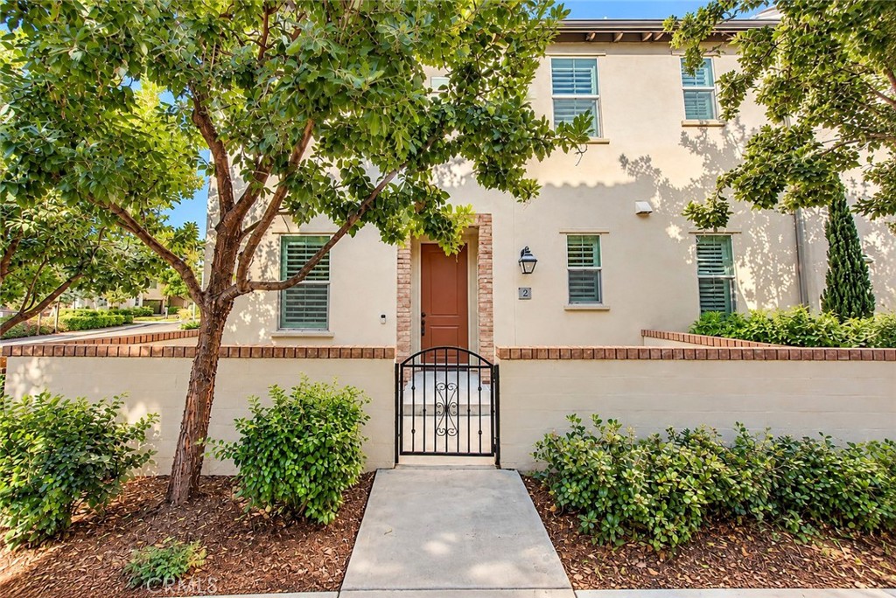
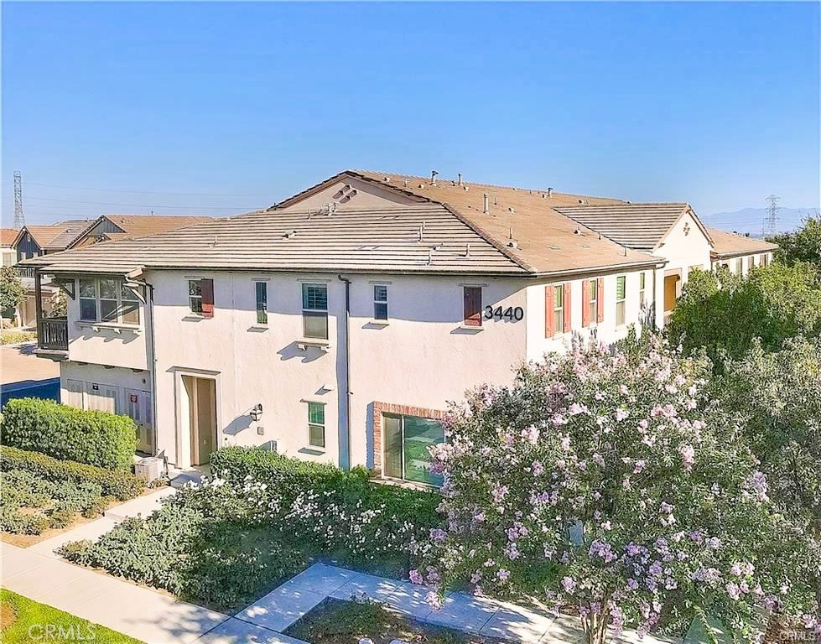
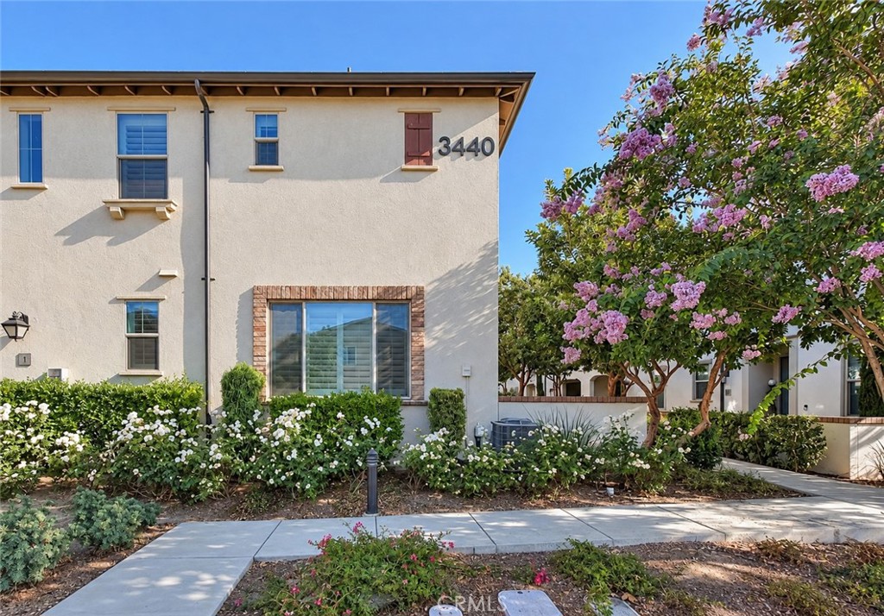
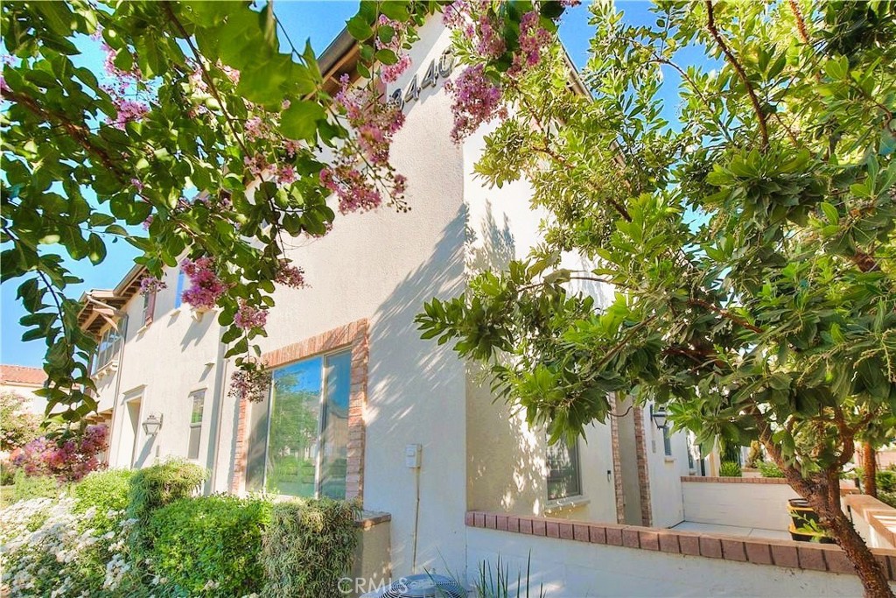
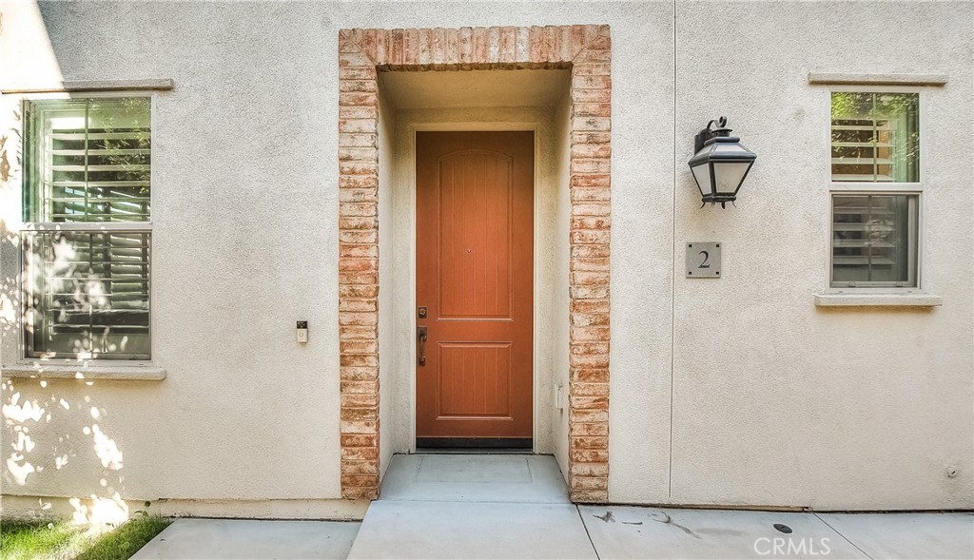
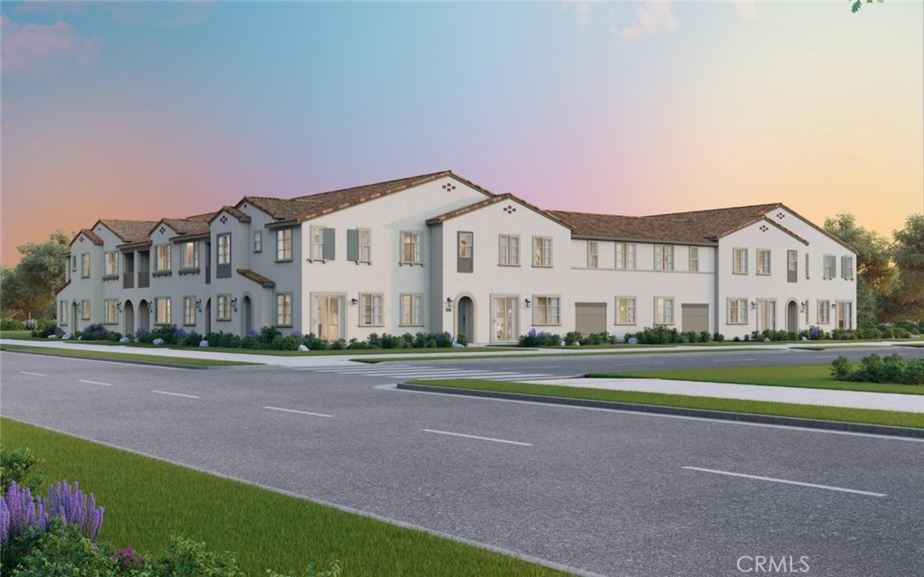
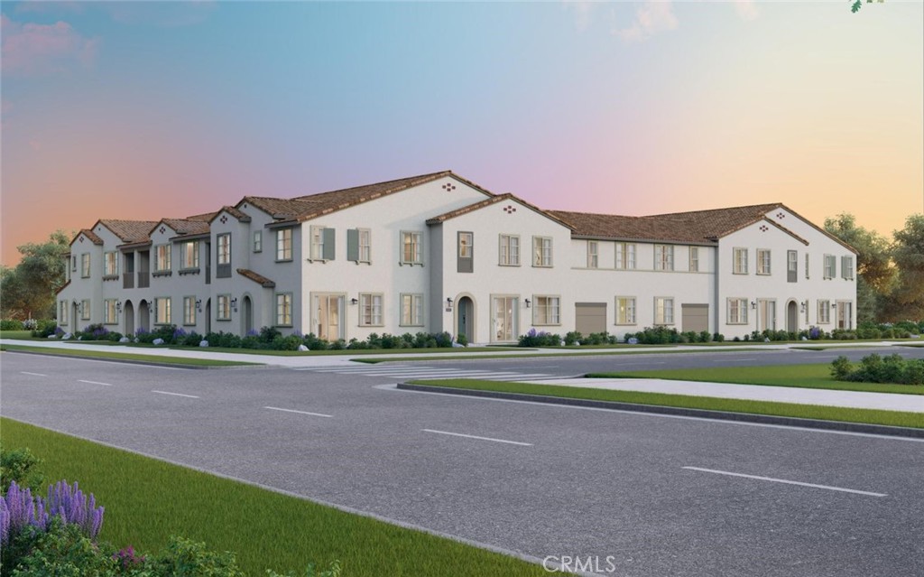
3440 E Santa Clara Lane #2- A beautiful beginning at New Haven. Tucked behind mature landscaping, this charming corner residence welcomes you through a private gated courtyard into a home that feels inviting from the very first step.
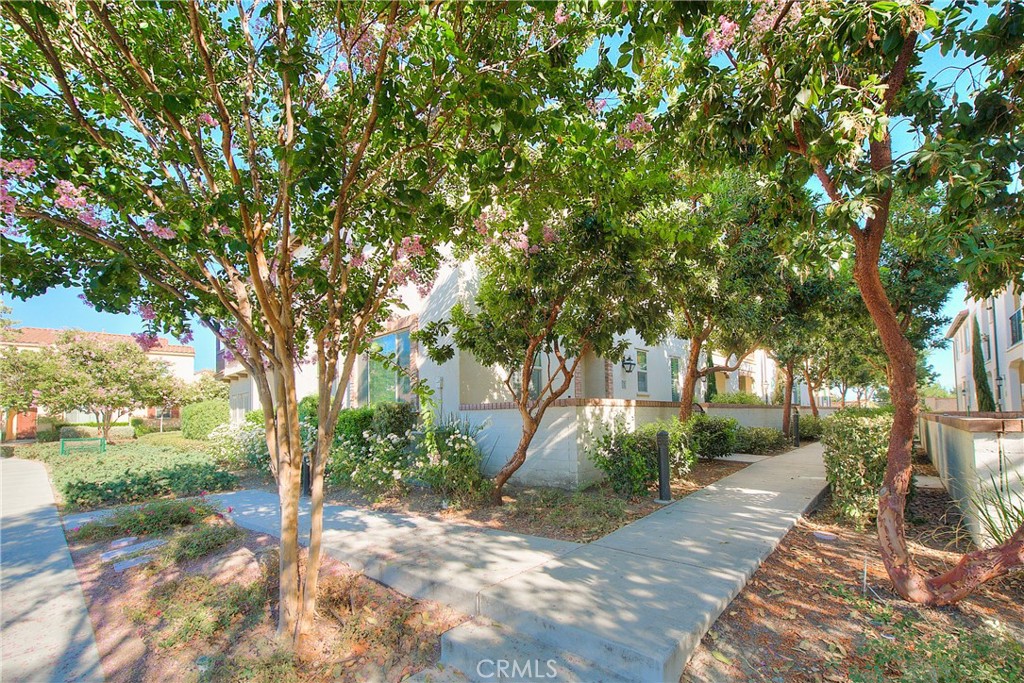
Attractive community setting with manicured landscaping and a welcoming residential atmosphere.
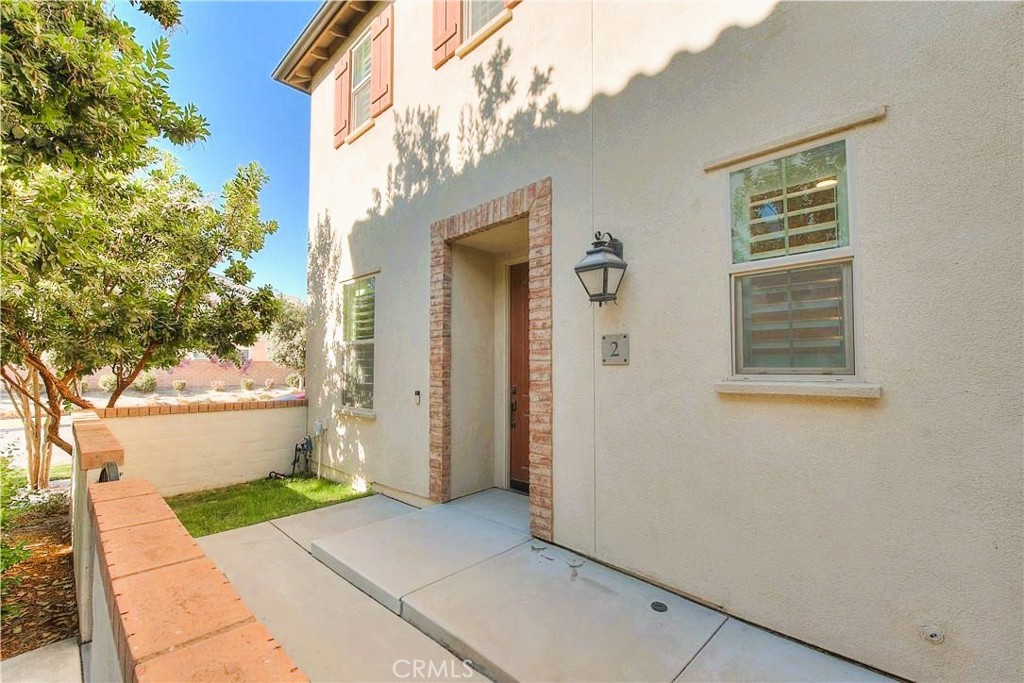
Positioned at the corner of the building, the residence is the first home on the left, offering a convenient and easy-to-find location.
Beautifully maintained courtyard with landscaped surroundings and inviting outdoor ambiance.
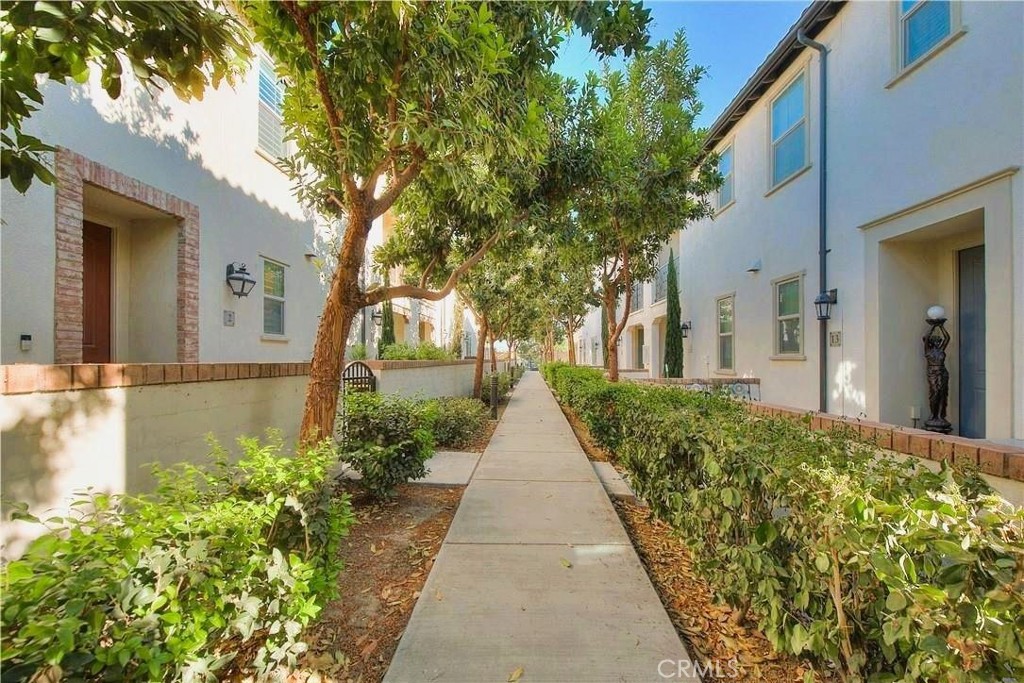
Landscaped pathway provides a pleasant transition from the community to the front entry.
Inviting walkway leads to the residence, creating a warm and welcoming approach.
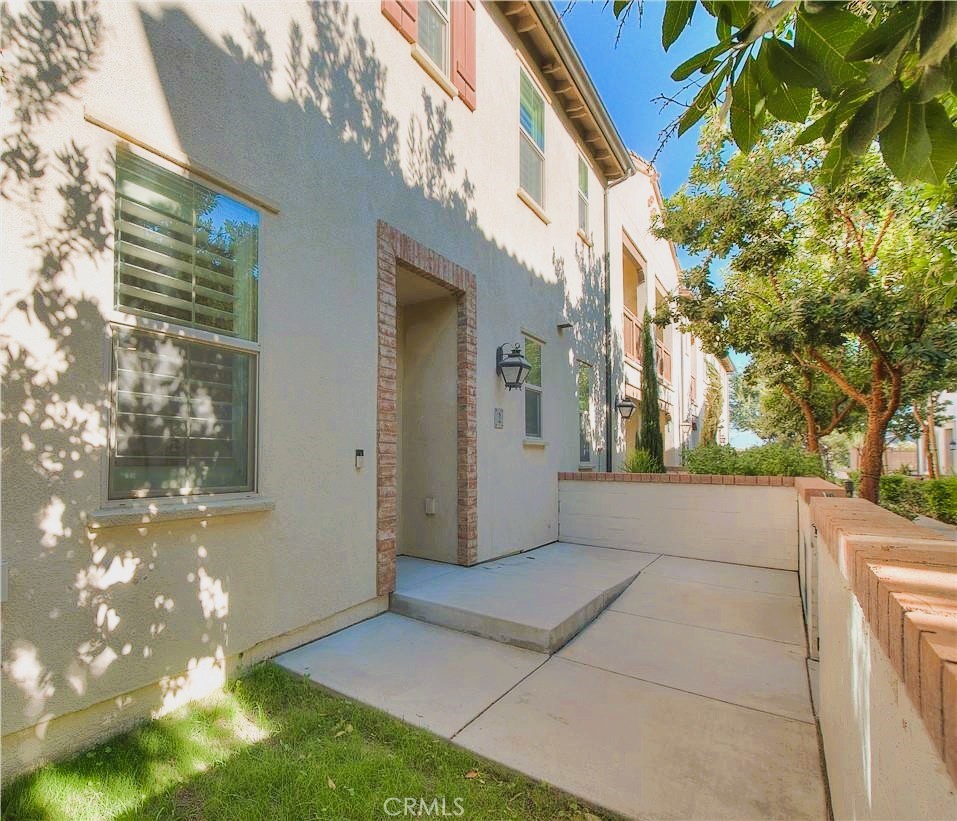
Charming courtyard area offers a peaceful outdoor setting and adds to the home's curb appeal.
Private Courtyard- Create your own outdoor retreat with favorite plants, a cozy seating area, or a quiet place to read and unwind, all within your private courtyard just outside the front door.
Welcoming front entry with a well-appointed approach and attractive exterior details.
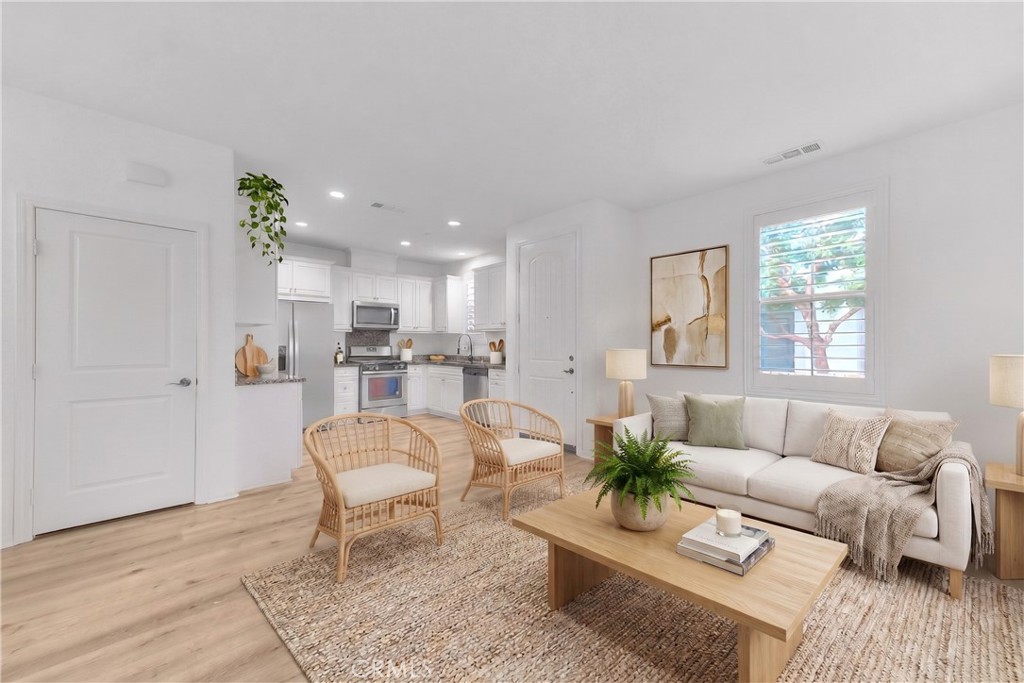
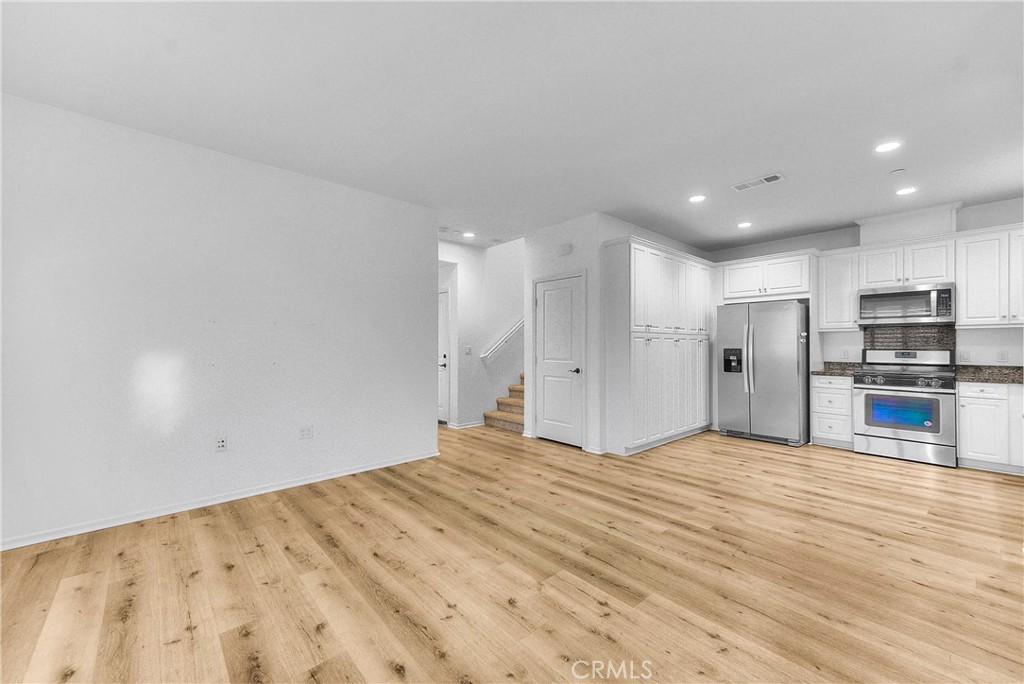
Living Room, Virtually Staged- Imagine the possibilities in this bright, open living area, where natural light, plantation shutters, and an easy connection to the kitchen create a welcoming setting for relaxing and entertaining.
Living room offers a comfortable gathering space with a seamless connection to the main living areas.
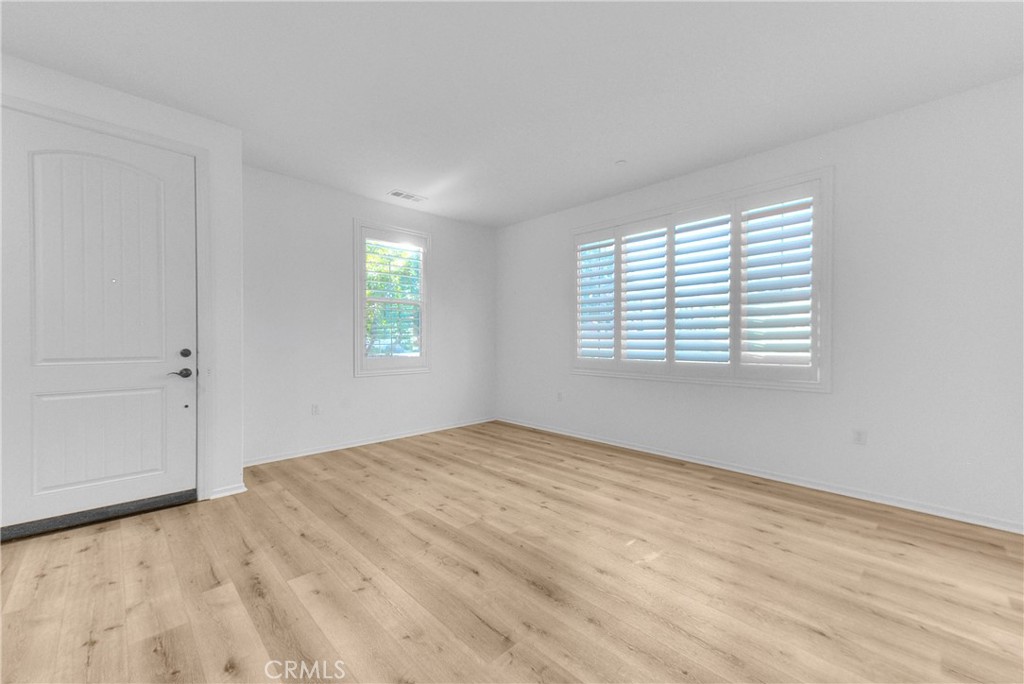
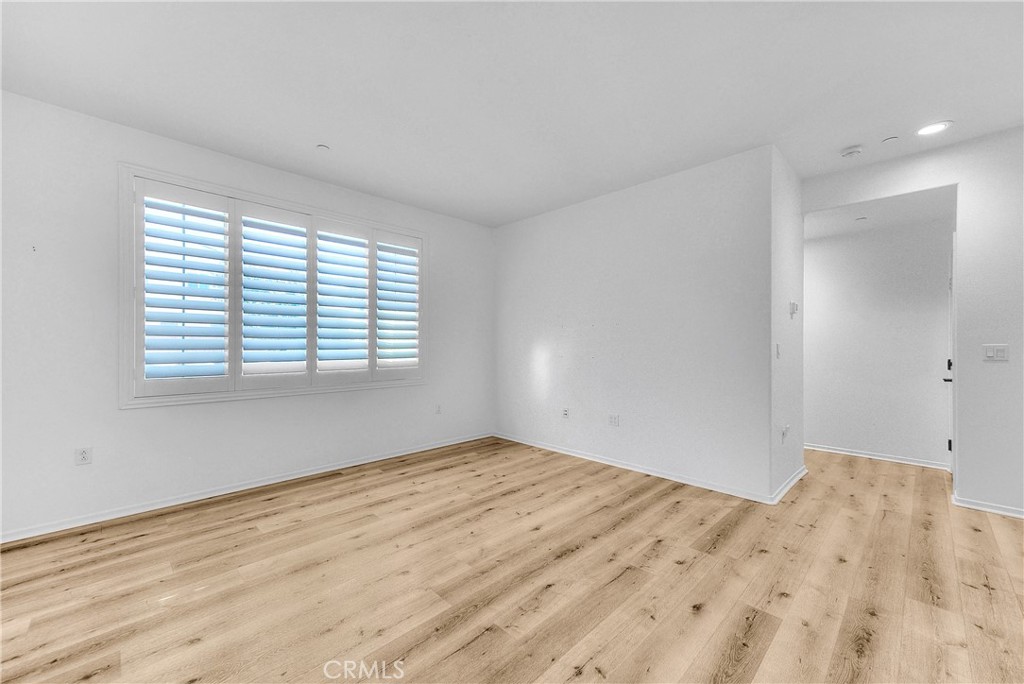
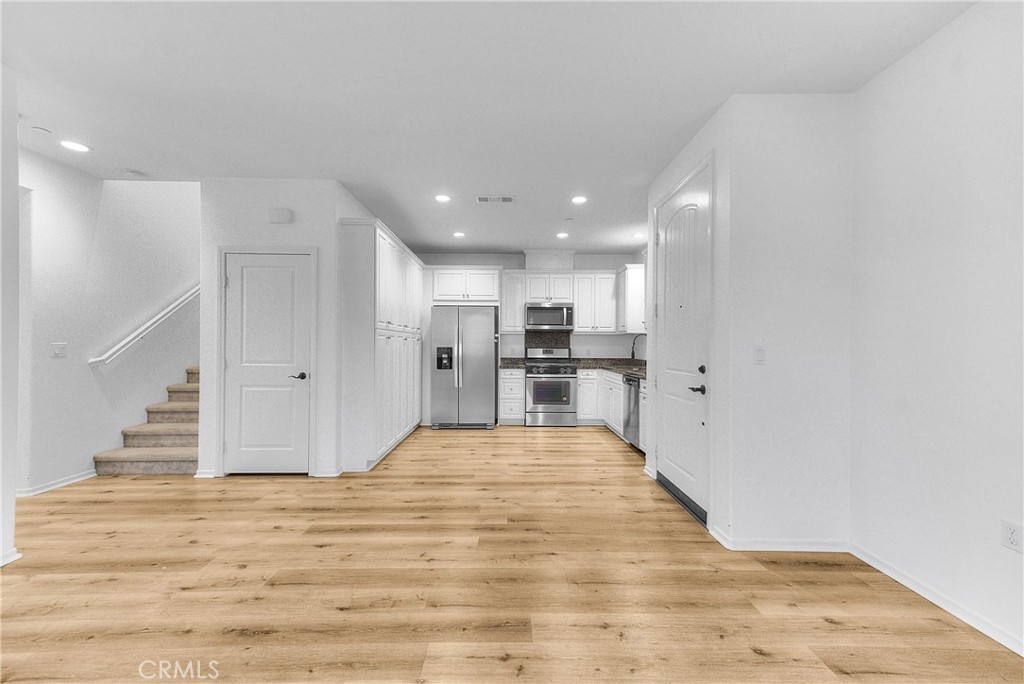
Clean and inviting living room with an efficient layout that makes the most of the space.
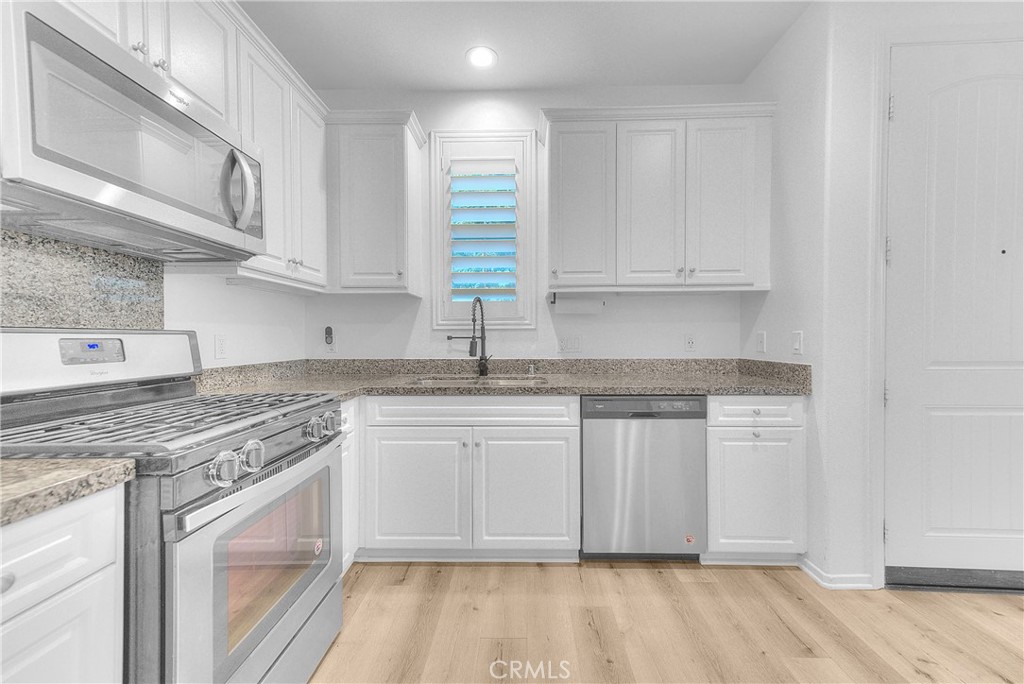
Inviting kitchen completes the home's open and connected living spaces.
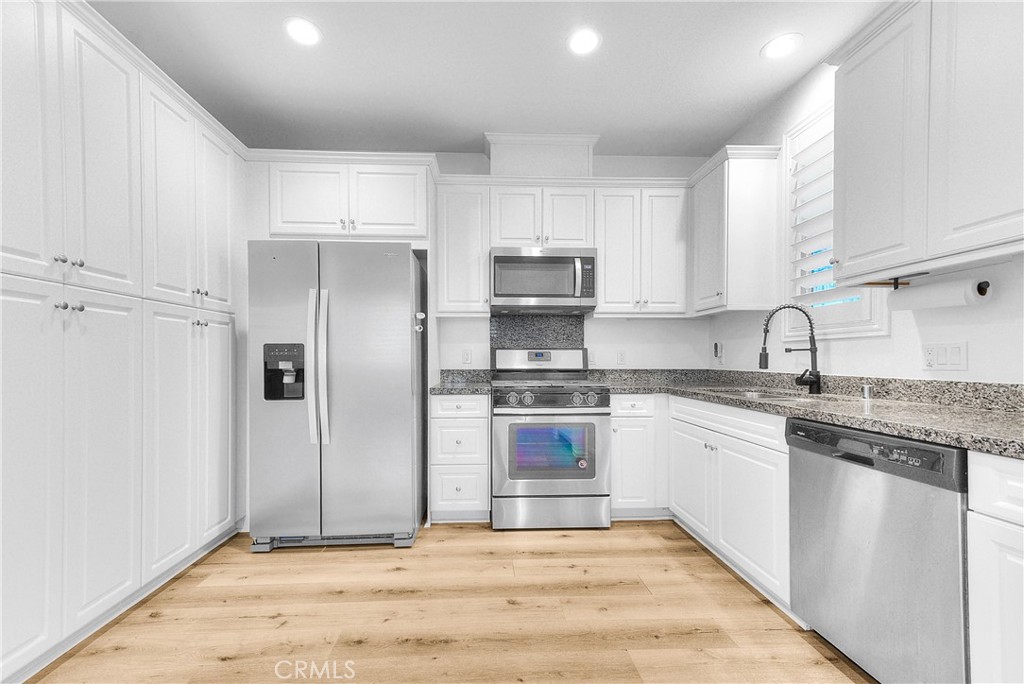
Crisp white cabinetry, granite countertops, stainless steel appliances, and extensive cabinet storage create a bright, functional kitchen made for everyday cooking and easy entertaining.
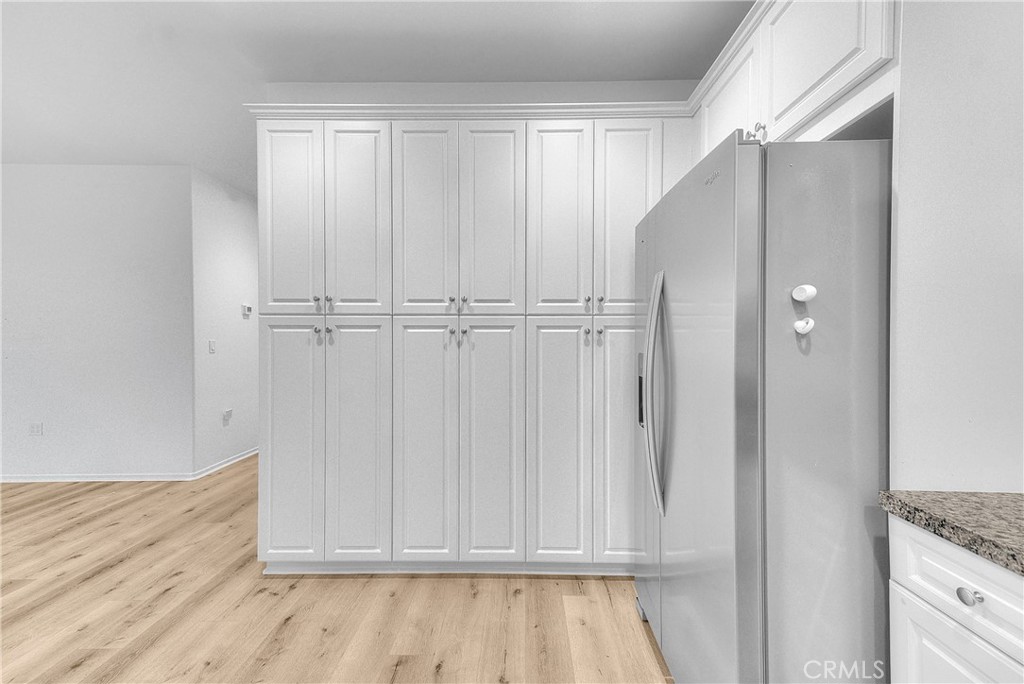
Ample cabinetry offers convenient storage while maintaining a clean, streamlined appearance.
Inviting kitchen with a practical layout and attractive granite countertop finishes.
pen kitchen connects seamlessly with the adjoining living and dining areas.
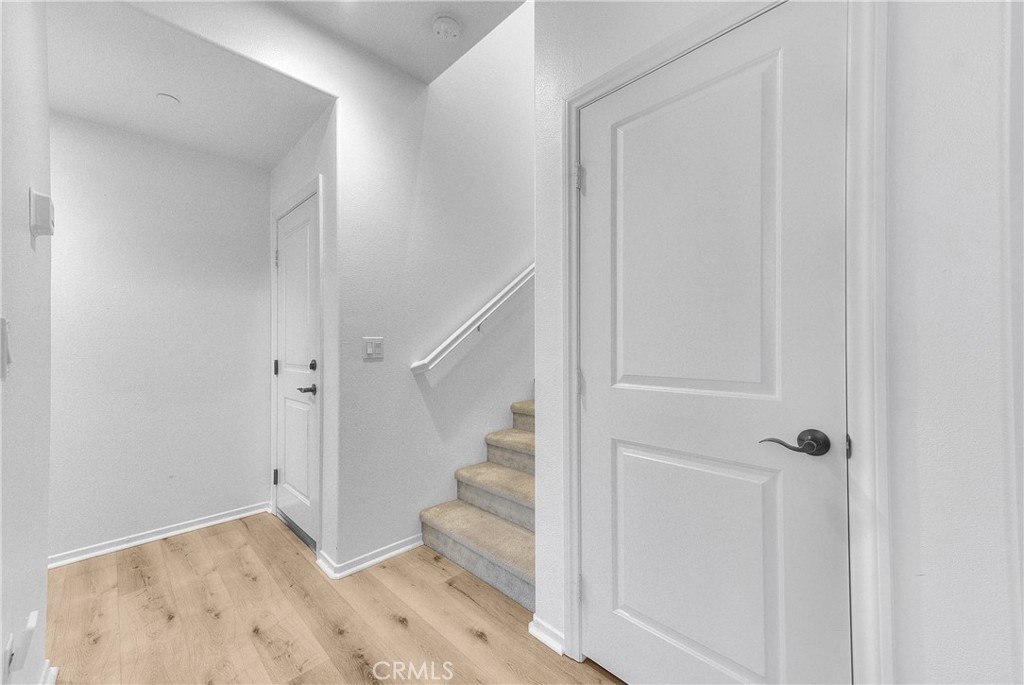
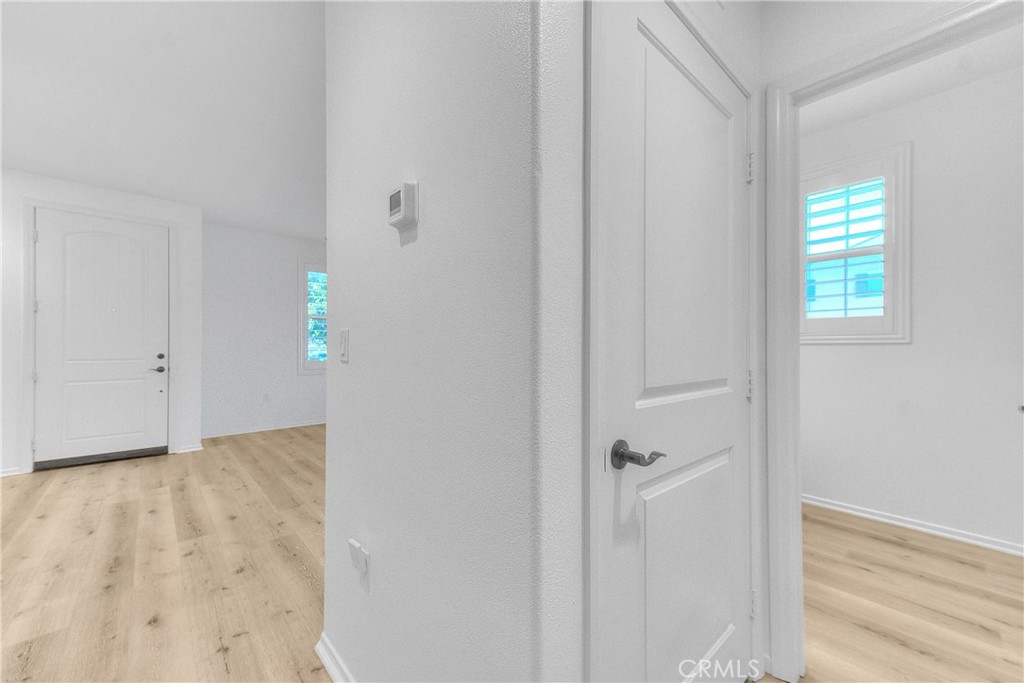
Entry area provides easy access to the attached garage and upper level.
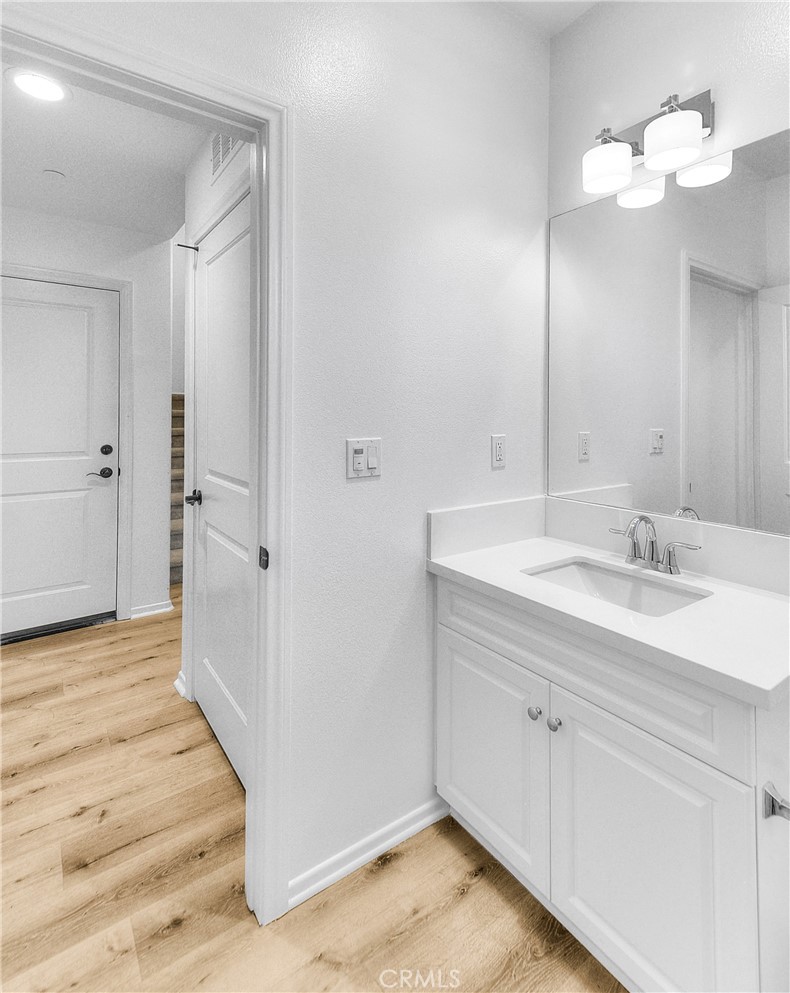
Convenient entryway with the downstairs powder room and attached garage access located nearby.
Convenient half bath located off the main living area.
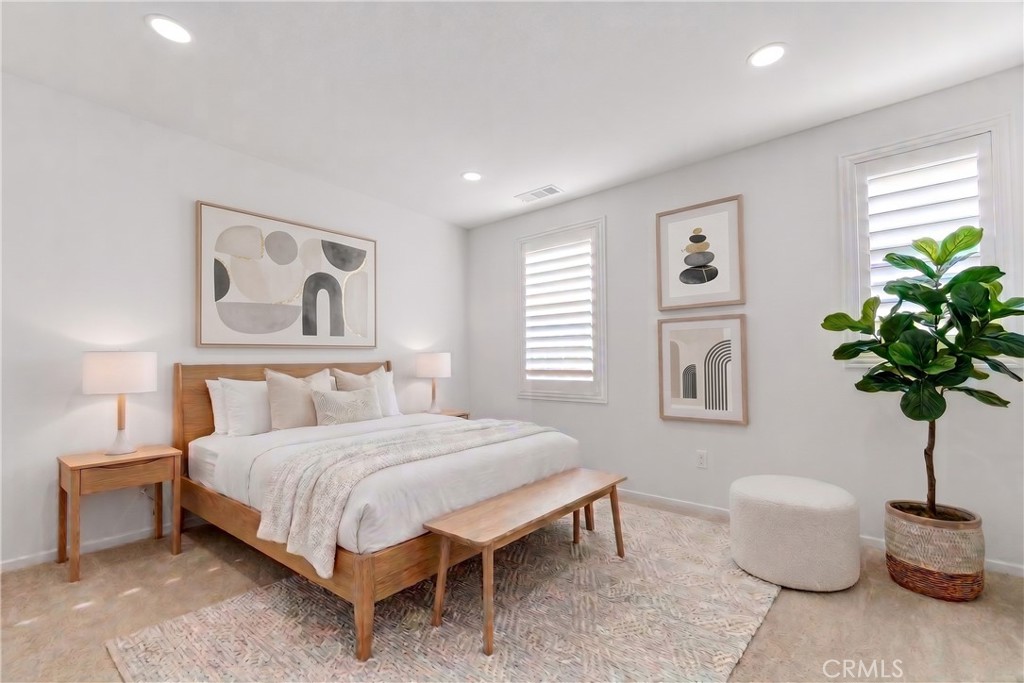
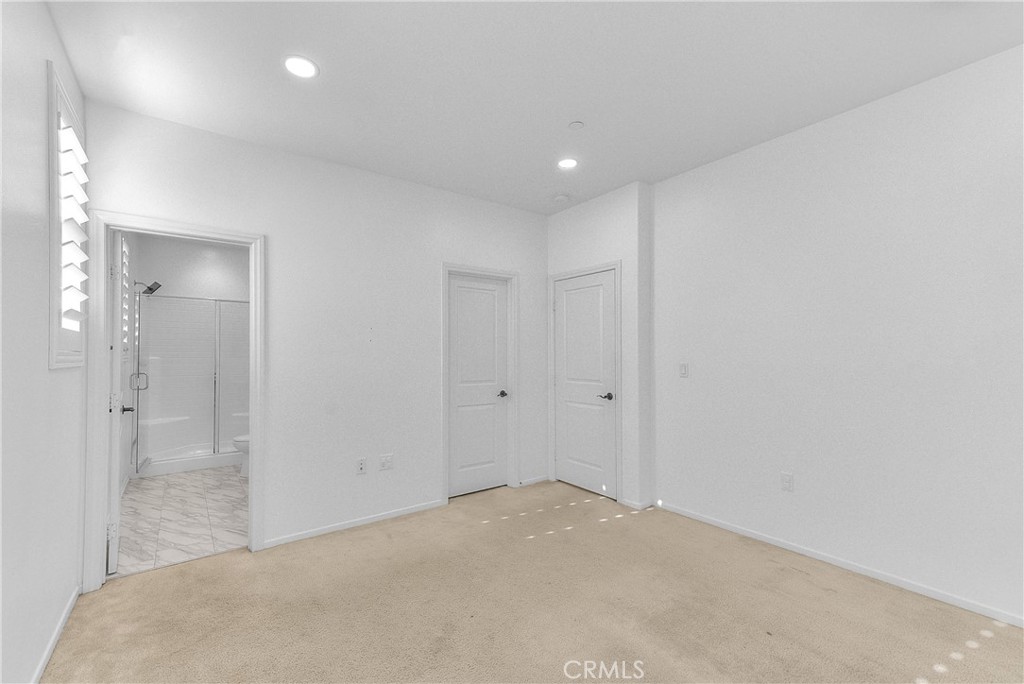
Primary Bedroom, Virtually Staged- Imagine ending each day in your own peaceful retreat, with natural light, plantation shutters, and a private ensuite bath creating a comfortable place to unwind and recharge.
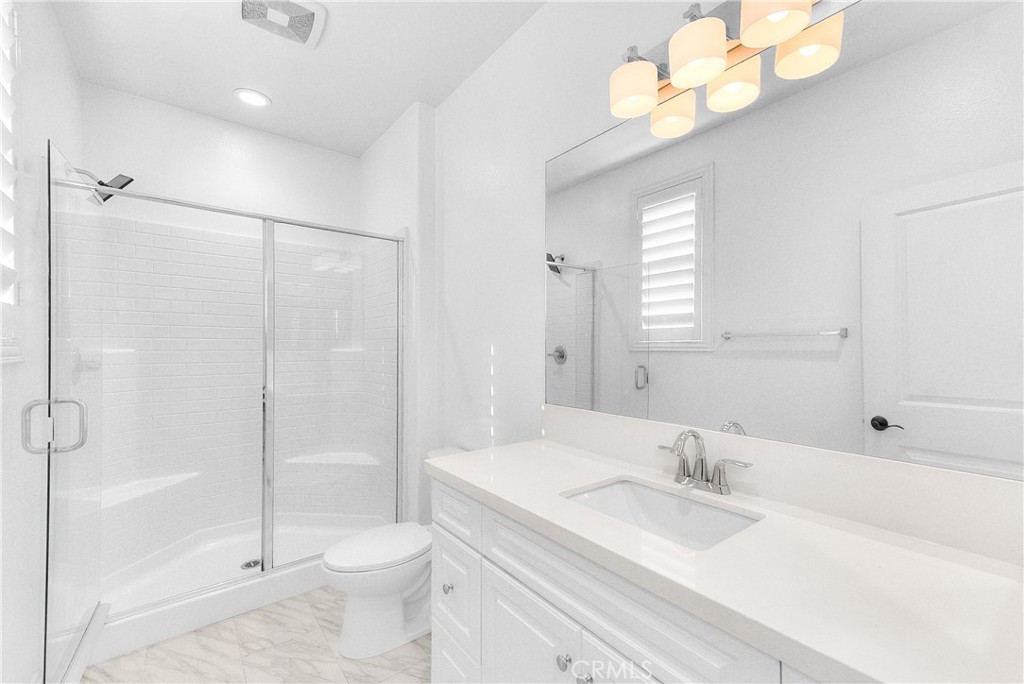
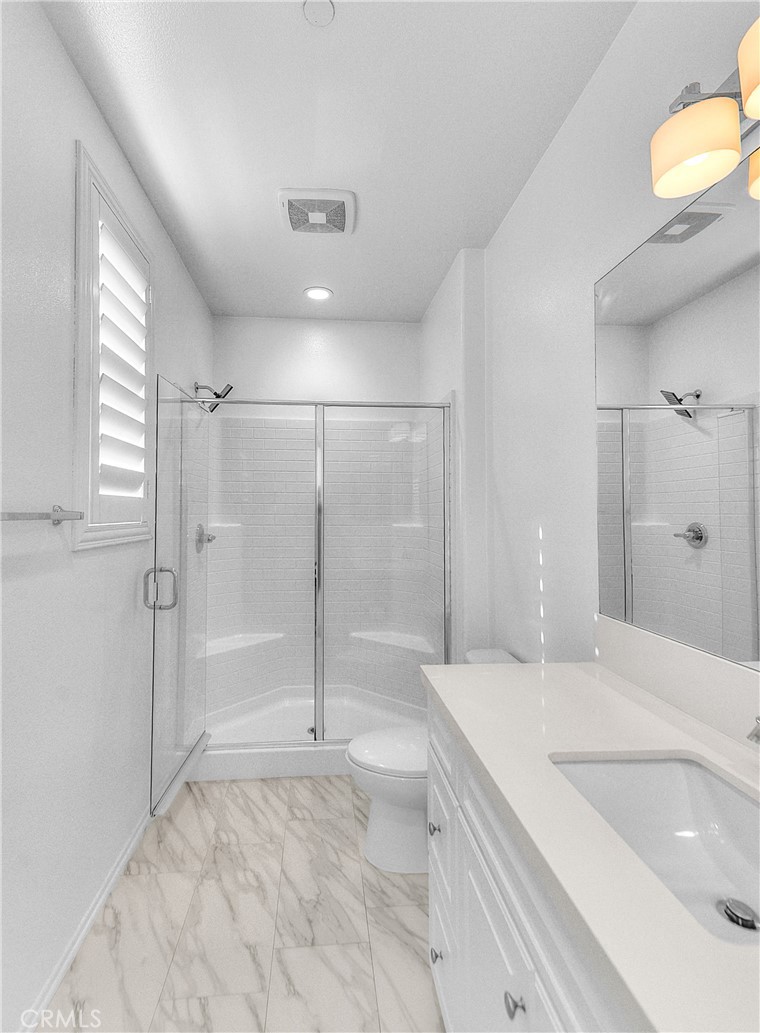
Step into the stylish primary bath, where modern design and clean finishes create a fresh, inviting space.
The modern primary bathroom showcases contemporary finishes and a clean, streamlined aesthetic.
Fresh, modern, and effortlessly stylish—the primary bathroom is a beautiful complement to the home’s contemporary interior.
The inviting primary bedroom offers a comfortable escape, complemented by a walk-in closet for added storage and organization.
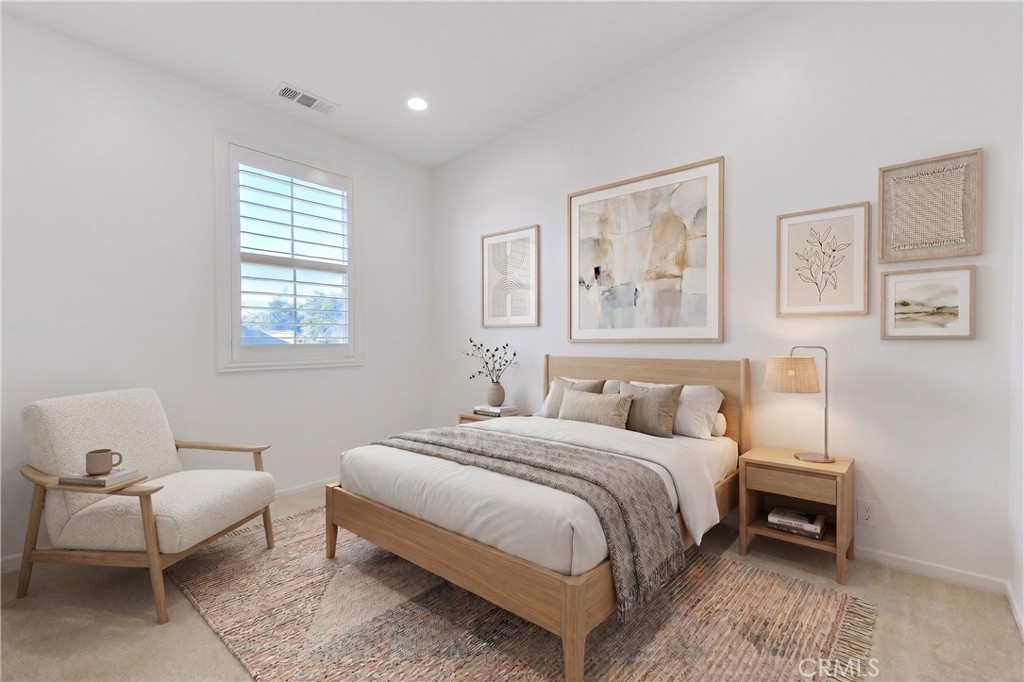
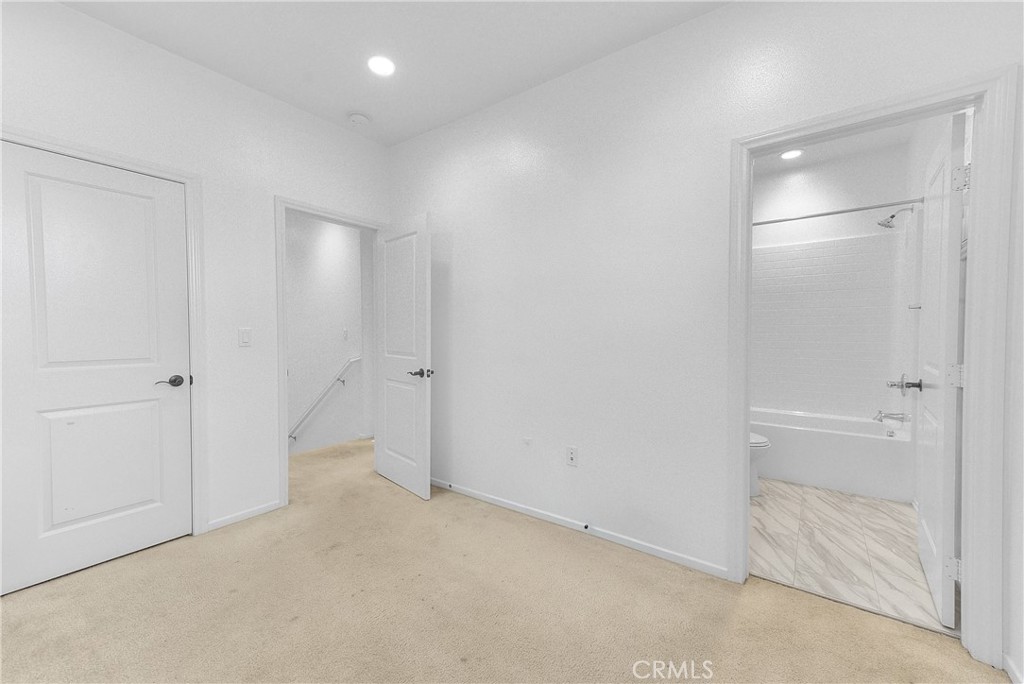
Secondary Bedroom, Virtually Staged- A room ready to fit your lifestyle, whether used for guests, work, or a personal retreat, complete with the added benefit of its own private ensuite bath.
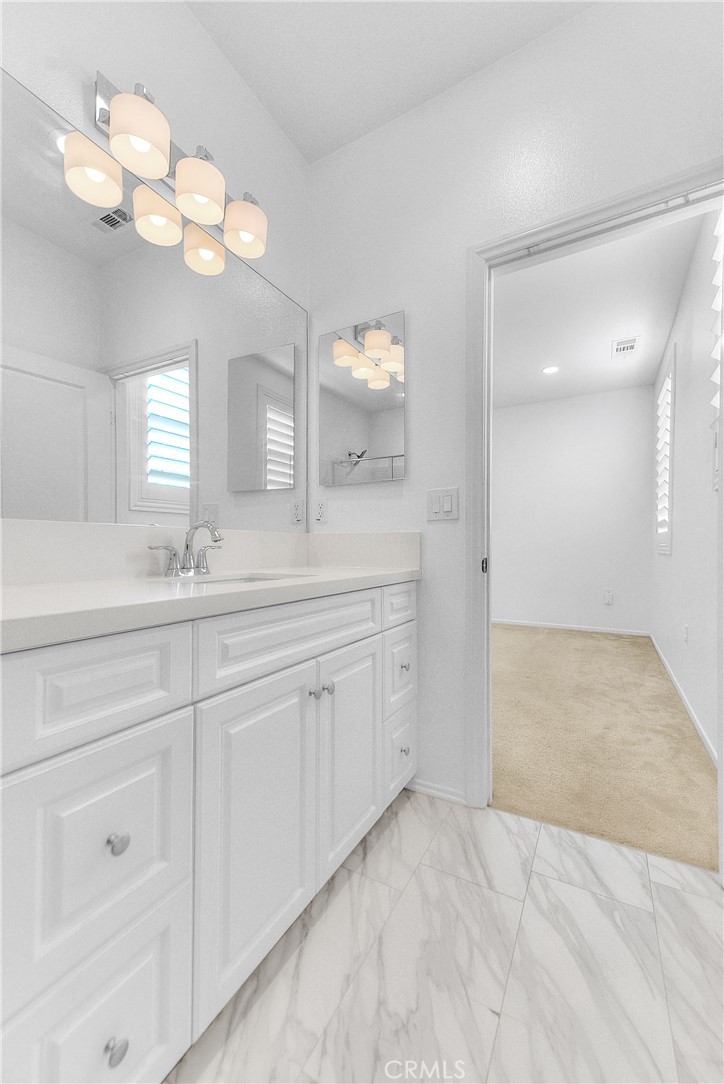
A private secondary bedroom designed with an attached bathroom and walk-in closet.
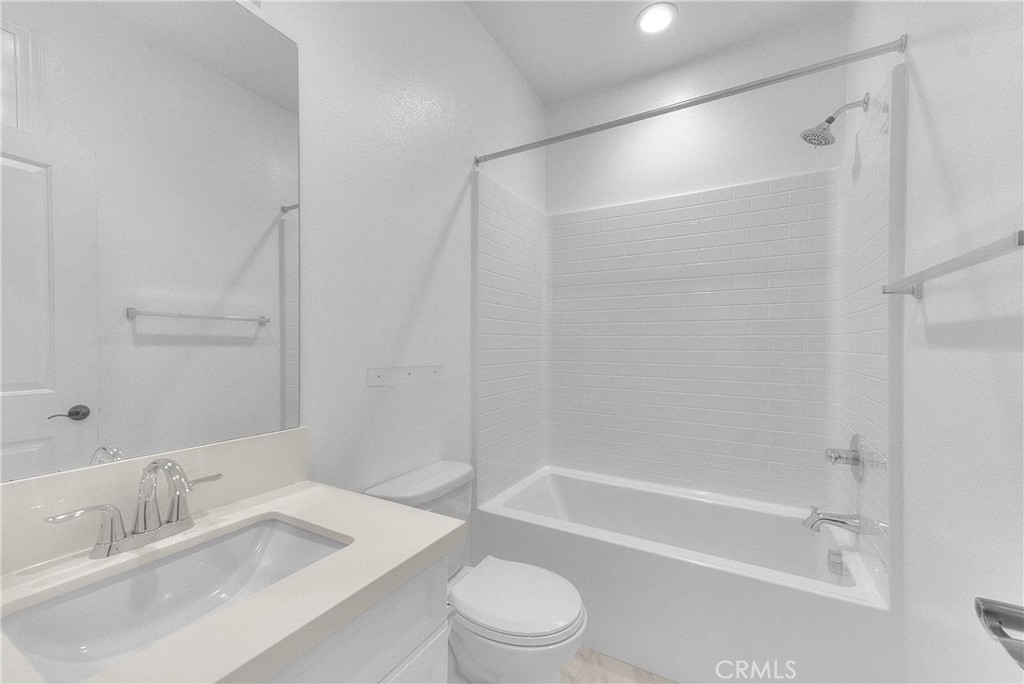
Secondary bathroom with a simple, stylish, and functional design..
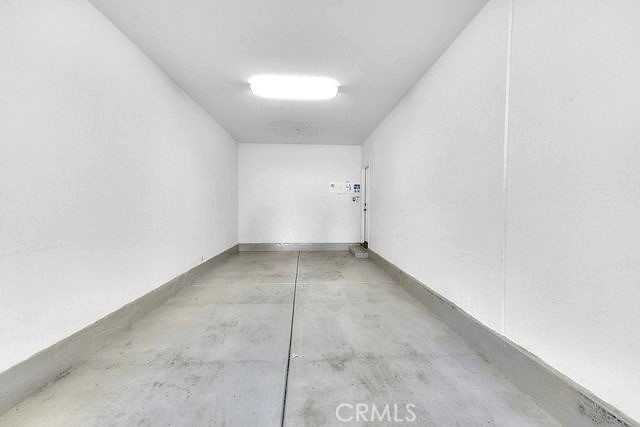
Garage and Driveway-Attached two car tandem garage plus a one car driveway provide parking for up to three vehicles, a valuable convenience for everyday living.
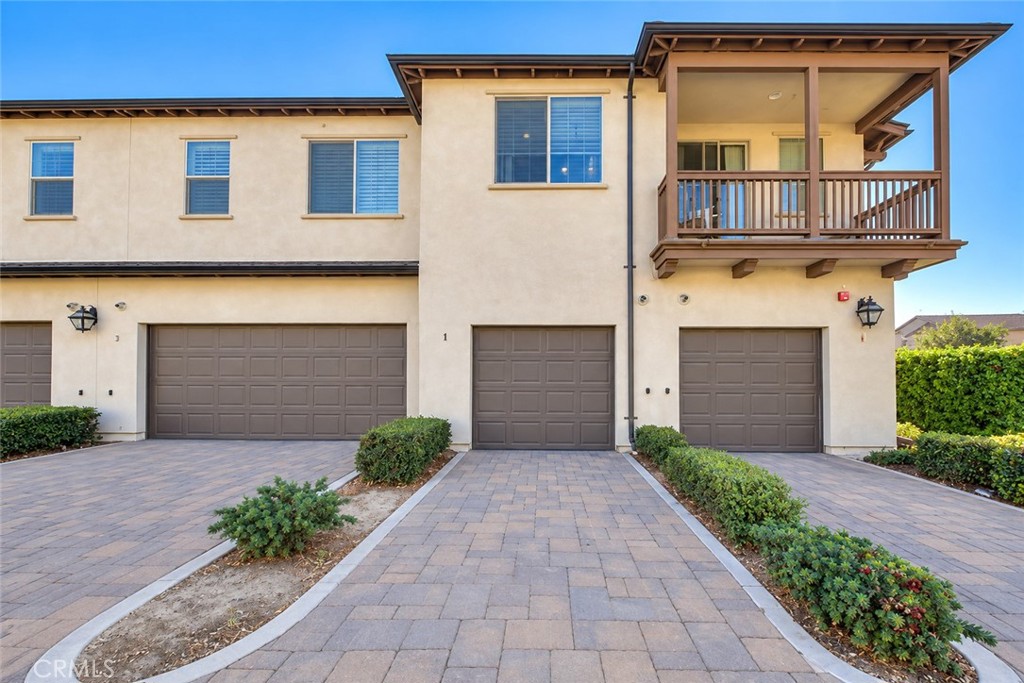
Rear exterior view showing the attached garage and convenient driveway parking.
New Haven at Ontario Ranch- Welcome to a thoughtfully planned community where beautiful neighborhoods, recreation, parks, and everyday conveniences come together.
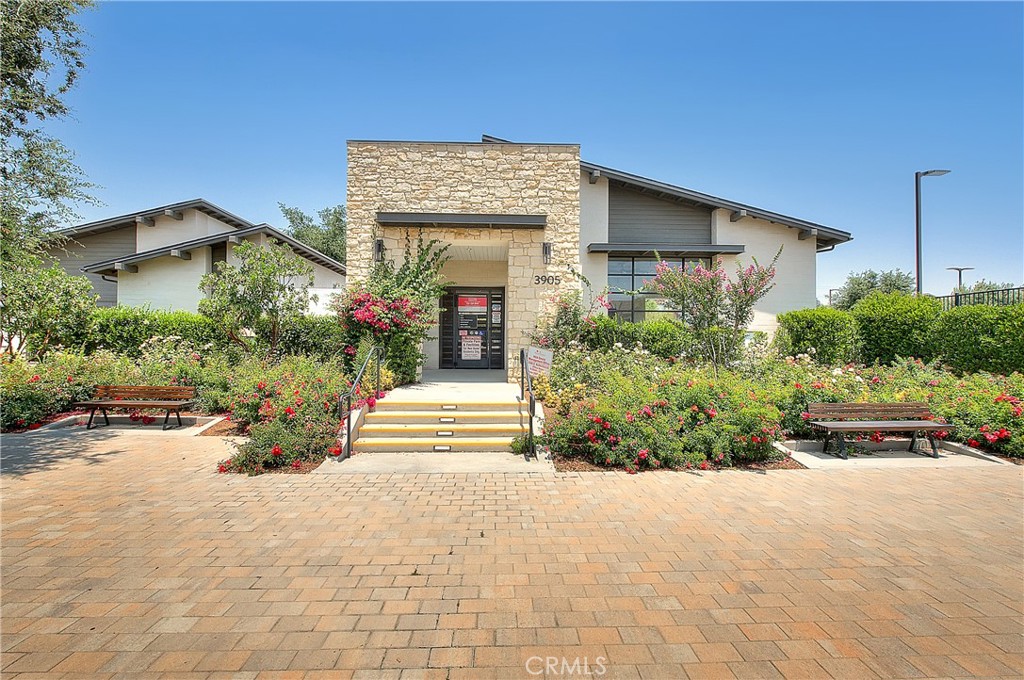
Canvas Park, Recreation Center- A 3,790 square foot resident recreation center creates a welcoming setting for community activities, events, and connecting with neighbors.
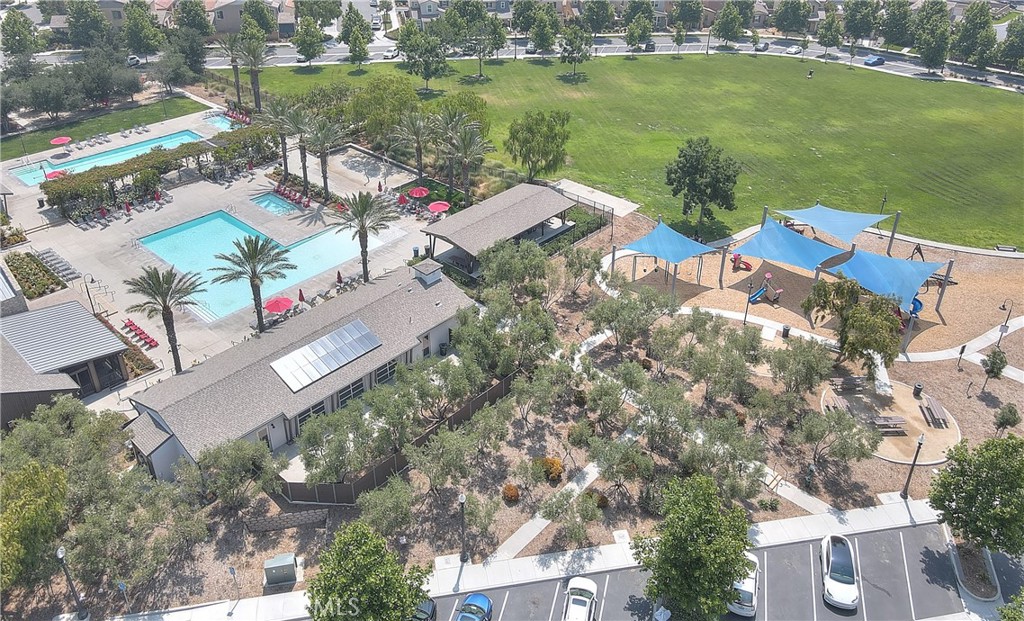
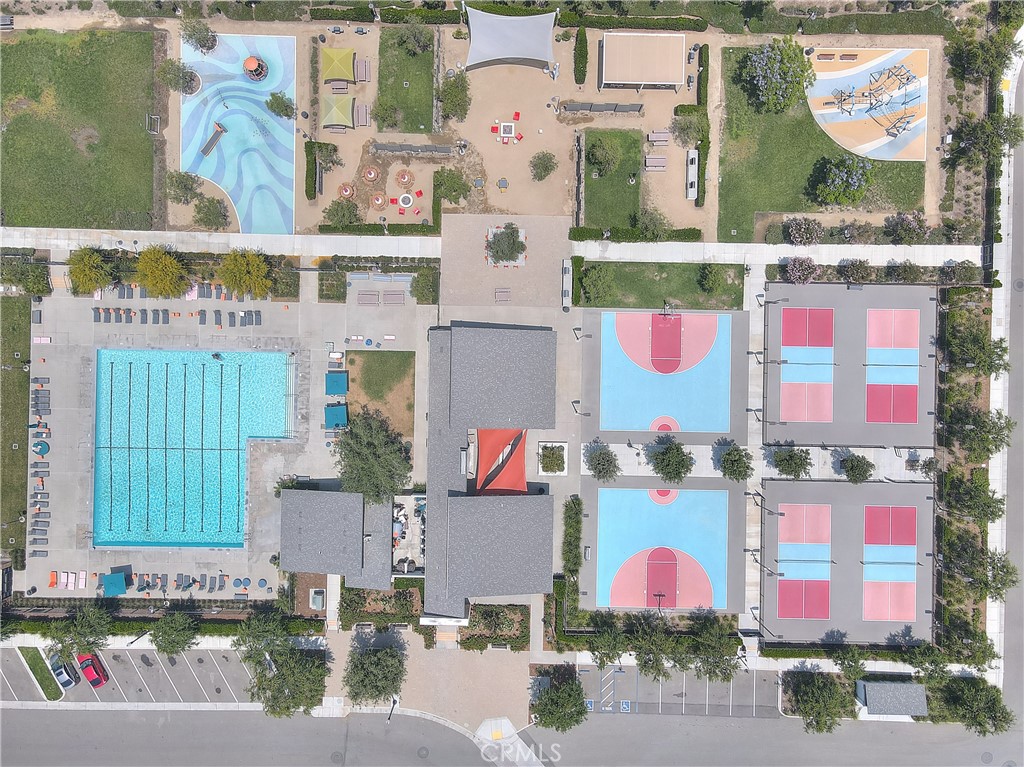
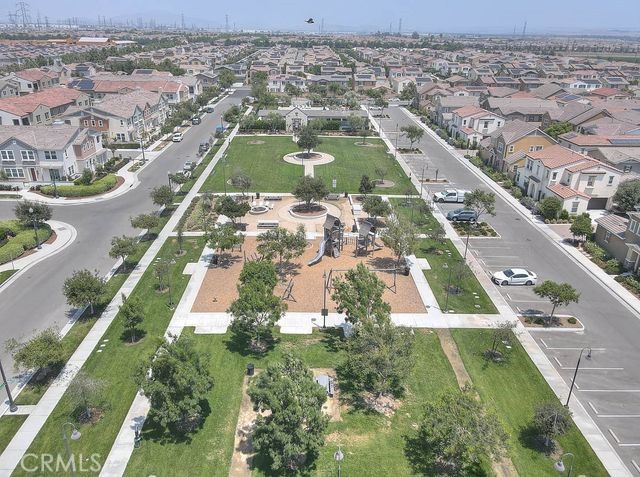
Canvas Park Aerial View- More than a neighborhood park, Canvas Park brings swimming, recreation, play, and wide-open green space together for the kind of lifestyle that makes New Haven feel like home.
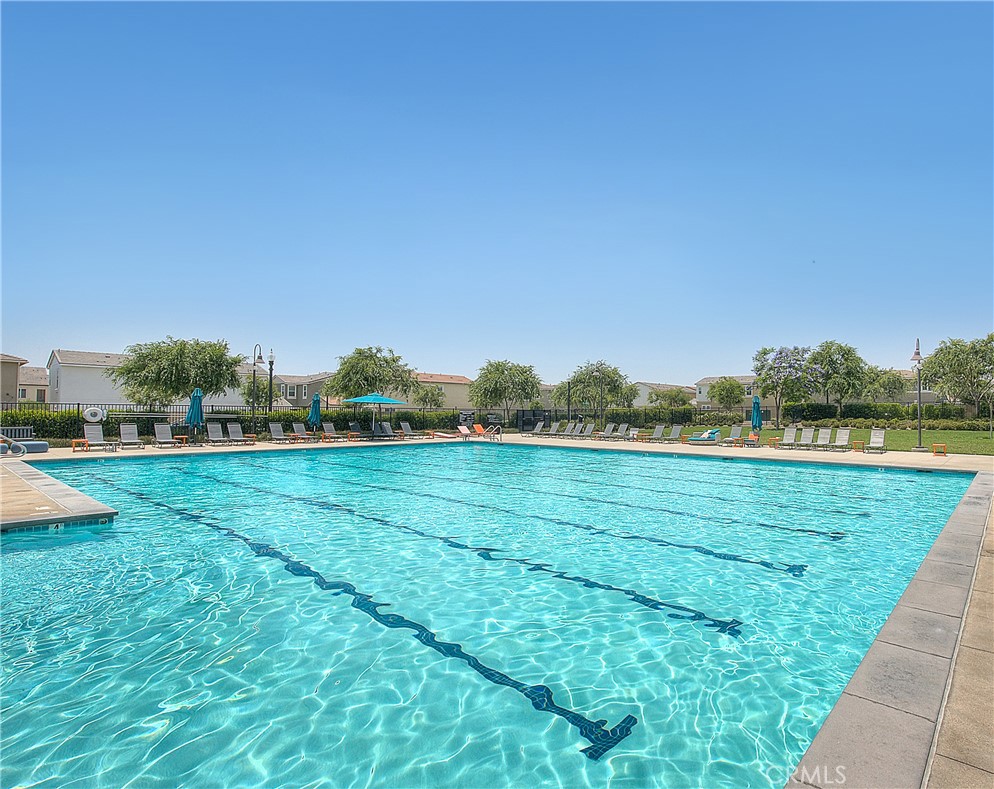
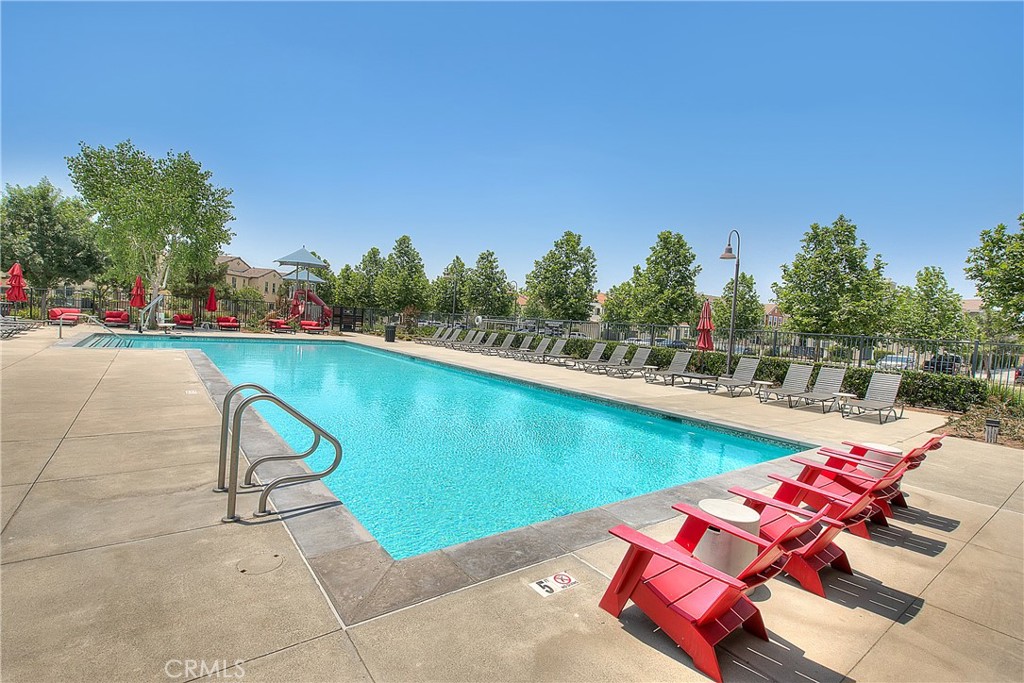
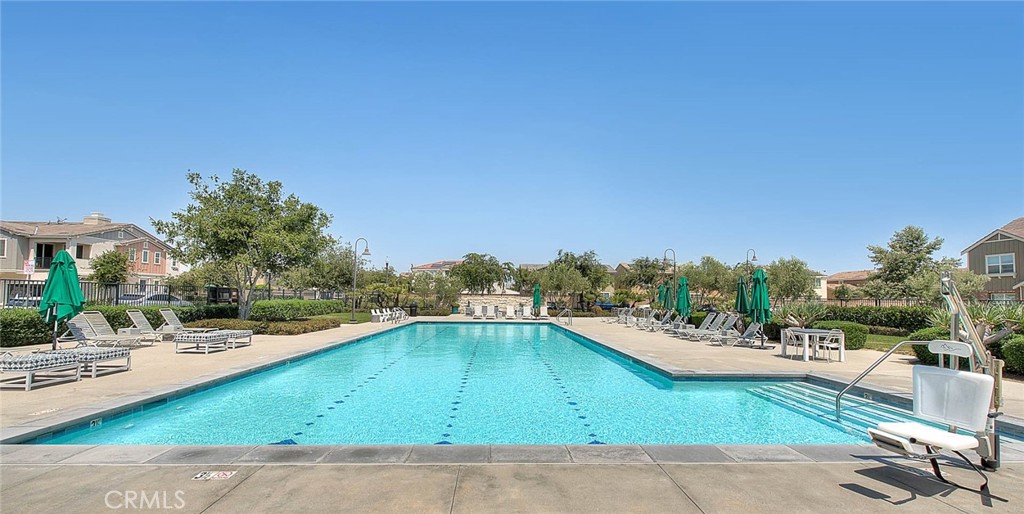
Canvas Park Pool- Make sunny California days even better with a refreshing swim at Canvas Park’s Jr. Olympic pool.
Canvas Park- See why New Haven stands out, with a pool, sports courts, playground, recreation center, and green spaces for an active lifestyle.
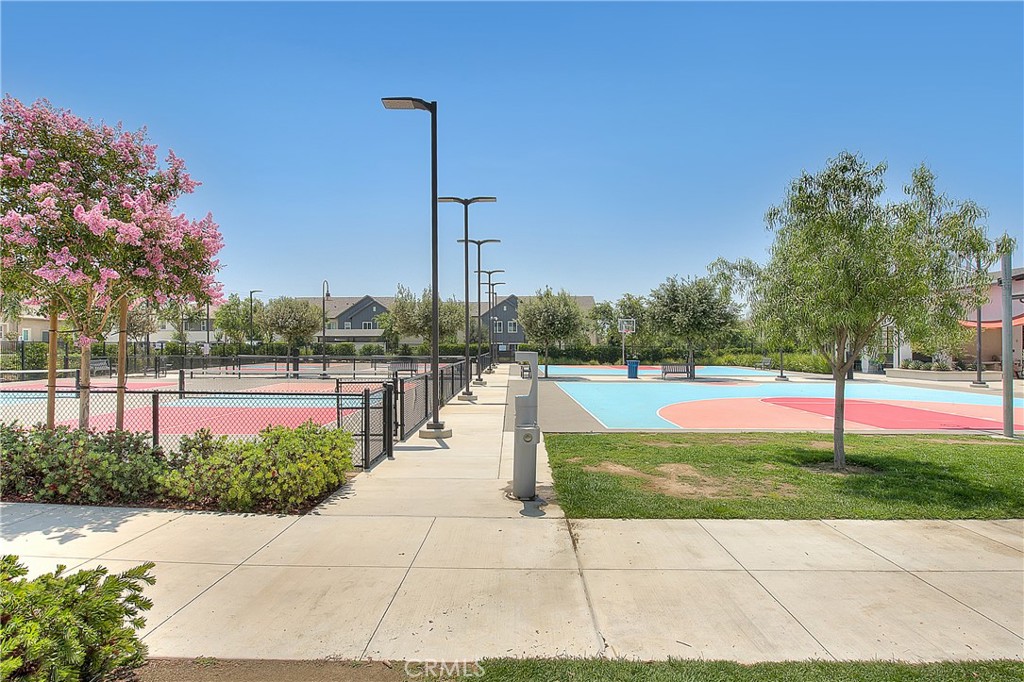
Canvas Park Sports Courts: Grab a paddle or a basketball and enjoy pickleball and basketball courts just moments from home.
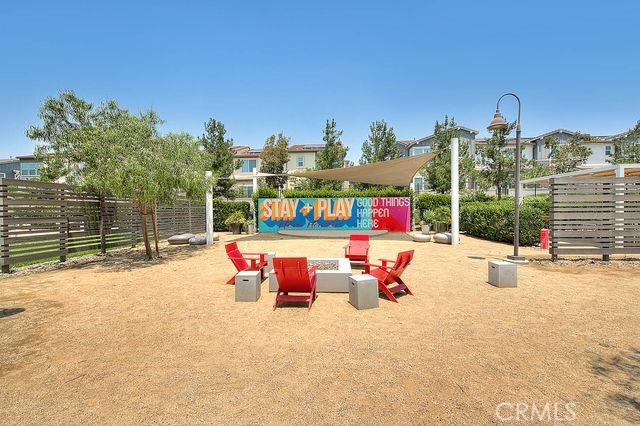
Canvas Park Gathering Area- Pull up a chair, stay awhile, and enjoy an easygoing spot where neighbors can relax, catch up, and make sunny afternoons last a little longer.
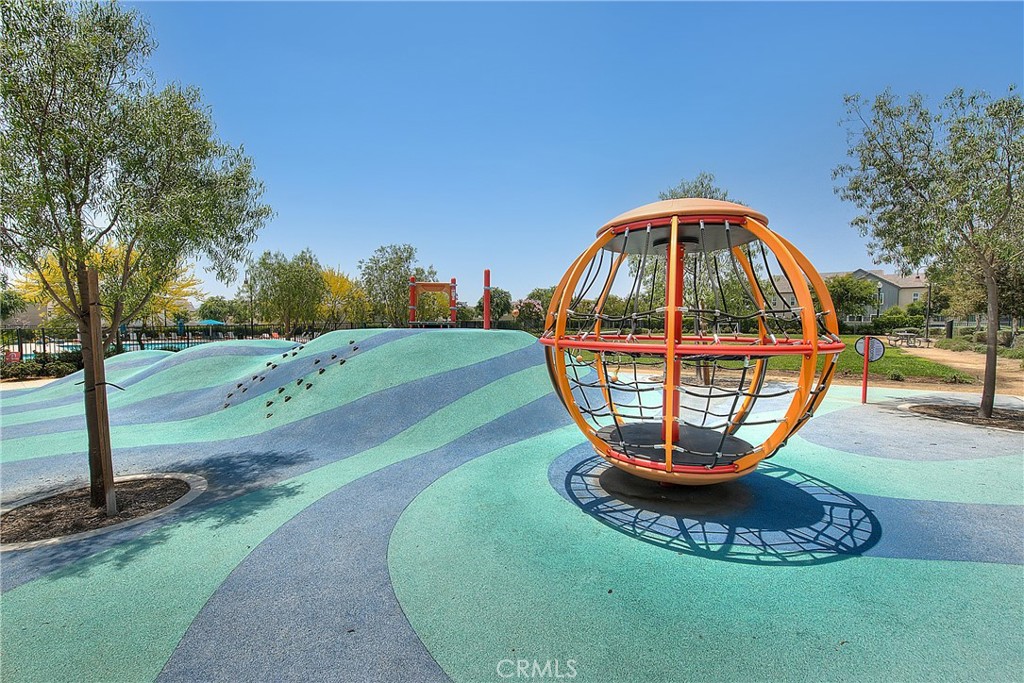
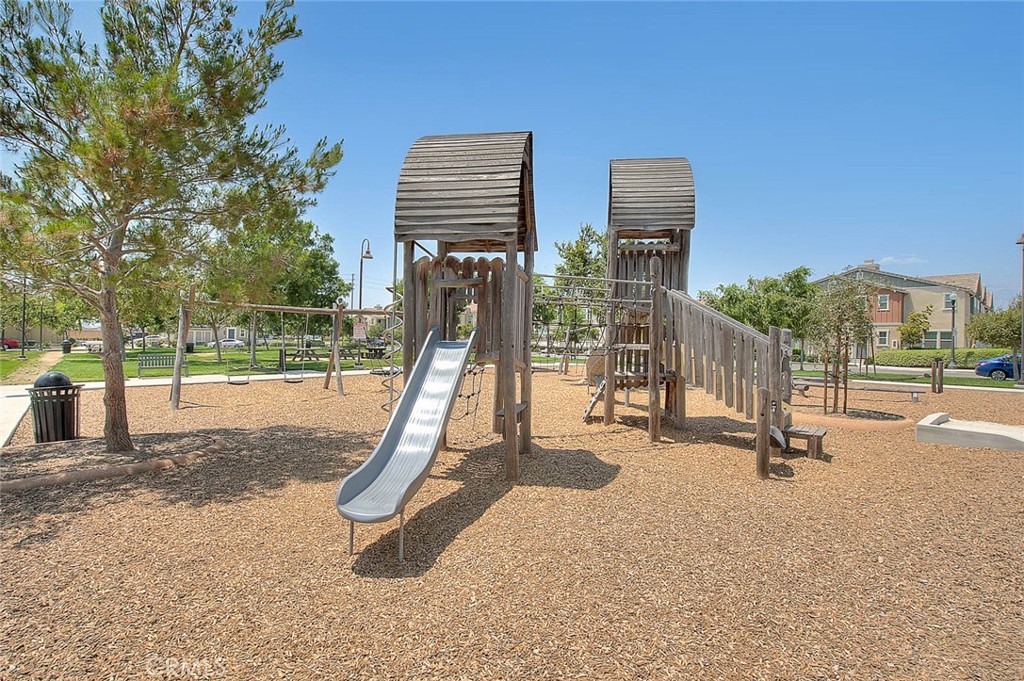
Canvas Park Playground- Plenty of room for little ones to climb, play, and make the most of sunny afternoons outdoors.
Cherry Park, Entrance- Step into Cherry Park, where beautifully landscaped surroundings lead to a refreshing pool, play areas, and inviting places to relax and spend the day close to home.
Cherry Park Pool- Spend warm afternoons poolside at Cherry Park, surrounded by inviting lounge areas and beautifully maintained grounds.
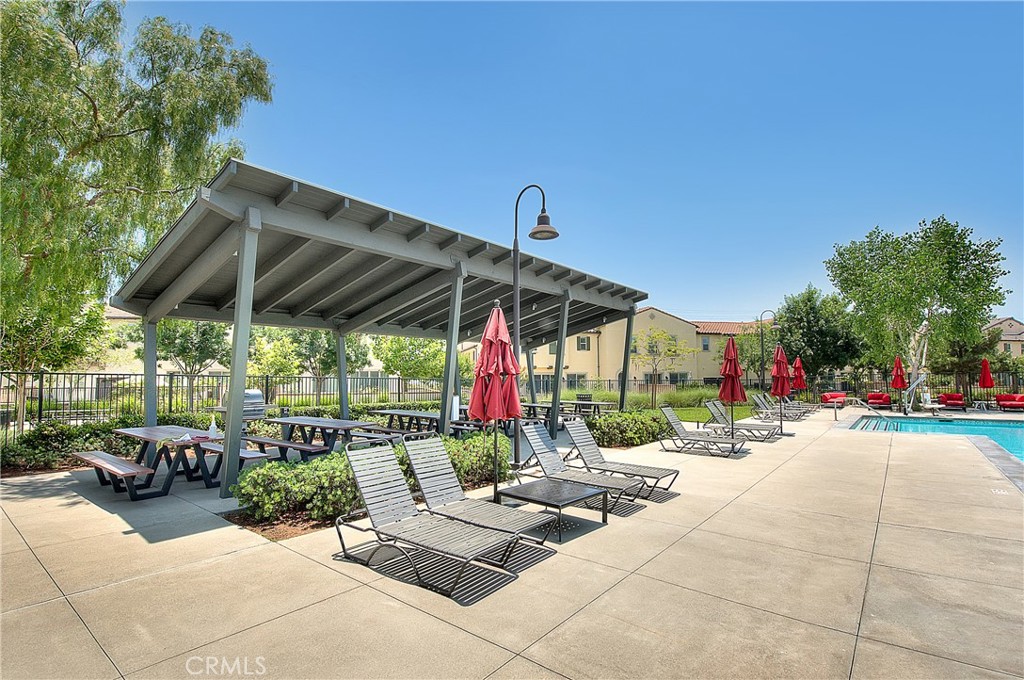
Cherry Park Picnic Area- Swim, relax, or gather for an afternoon picnic in one of New Haven’s welcoming neighborhood parks.
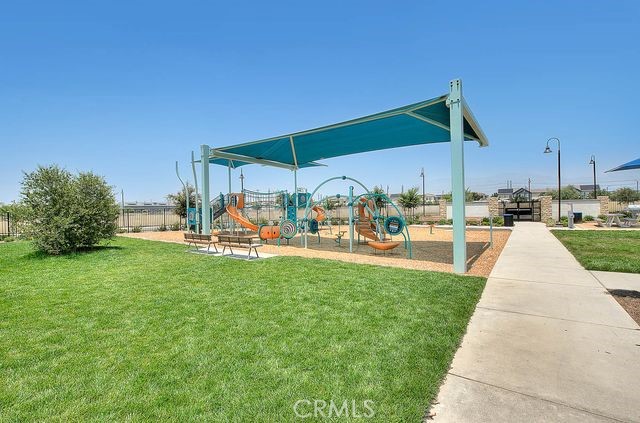
Cherry Park Tot Lot- A colorful neighborhood play area gives younger residents their own place for fun and outdoor adventures.
Emerald Park Pool- Another place to cool off and unwind, with a resident pool and comfortable spaces for relaxing nearby.
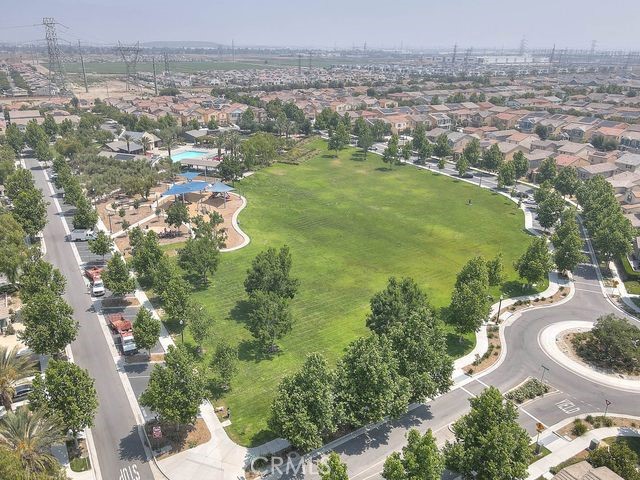
Emerald Park Aerial View- Where everyday life has more room to breathe, Emerald Park offers expansive lawns, play areas, and inviting places to gather, all surrounded by the charm of New Haven.
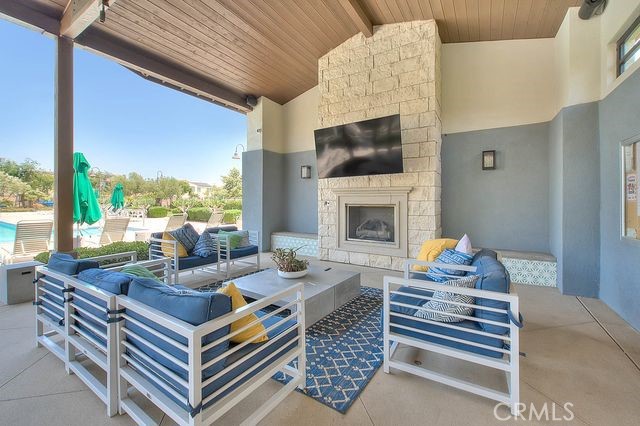
Emerald Park- Gather with friends, settle in by the fireplace, or simply relax beneath the covered cabana.
Emerald Park, Entrance: Another New Haven favorite, Emerald Park brings swimming, playtime, and gathering spaces together in one welcoming neighborhood setting.
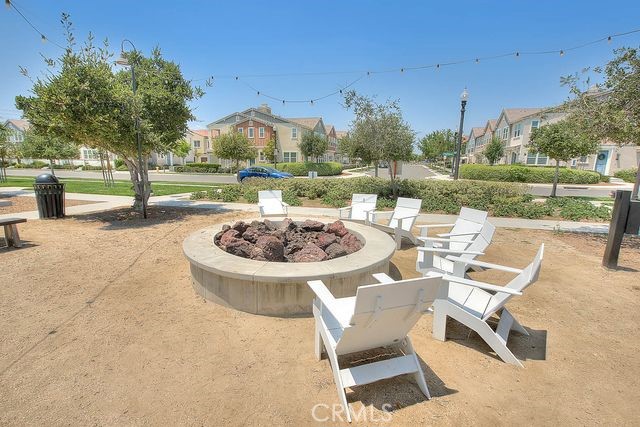
Emerald Park Firepit- Picture evenings gathered around the fire, sharing stories and laughter beneath the string lights in this inviting neighborhood retreat.
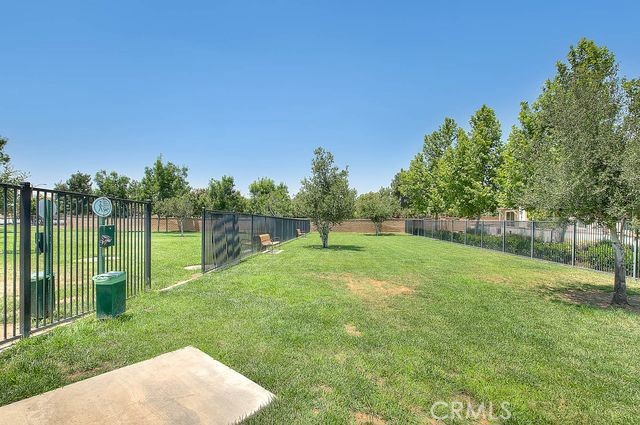
Paws Park- Four-legged residents have room to run, play, and explore in New Haven’s dedicated gated dog park with open grassy areas and shade trees.
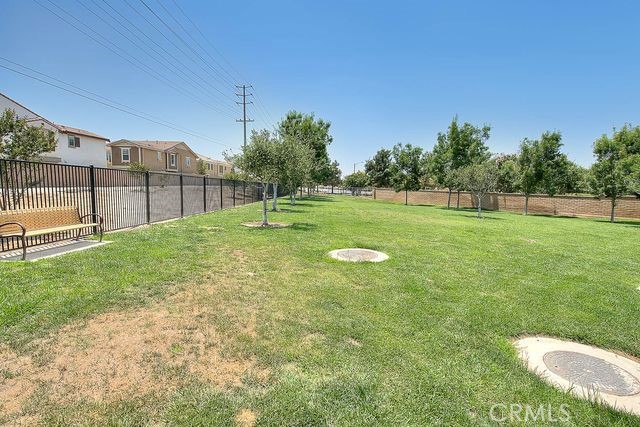
Paws Park- More room for tails to wag, with a spacious dog-friendly setting where residents and their pups can enjoy time outdoors.
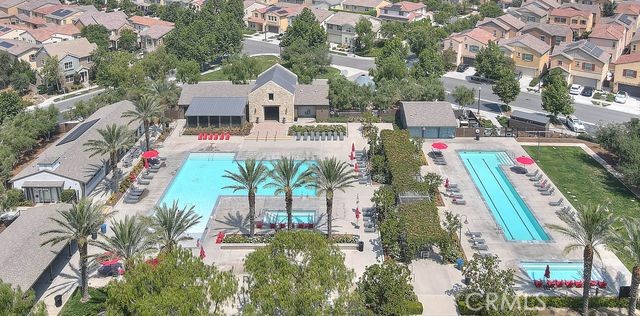
The Resort at Picnic Park, Aerial- Discover one of New Haven’s signature destinations, where pools, recreation, gathering spaces, and expansive green space come together for a true resort-style experience.
The Resort at Picnic Park, Park Aerial- Nearly six acres of recreation and open space create a neighborhood destination for swimming, playing, relaxing, and spending time outdoors.
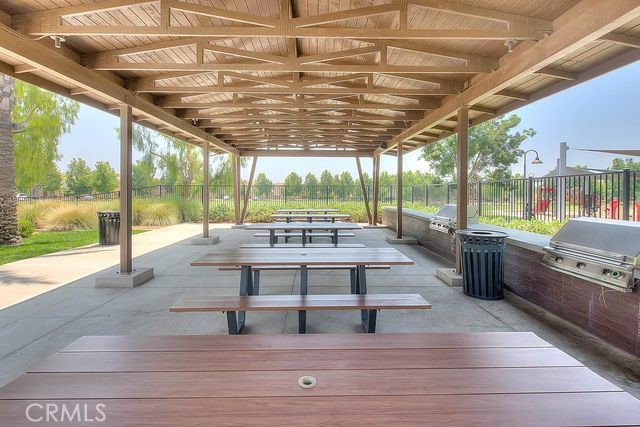
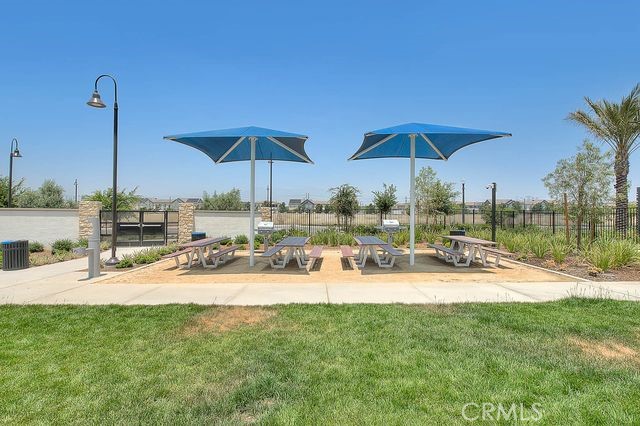
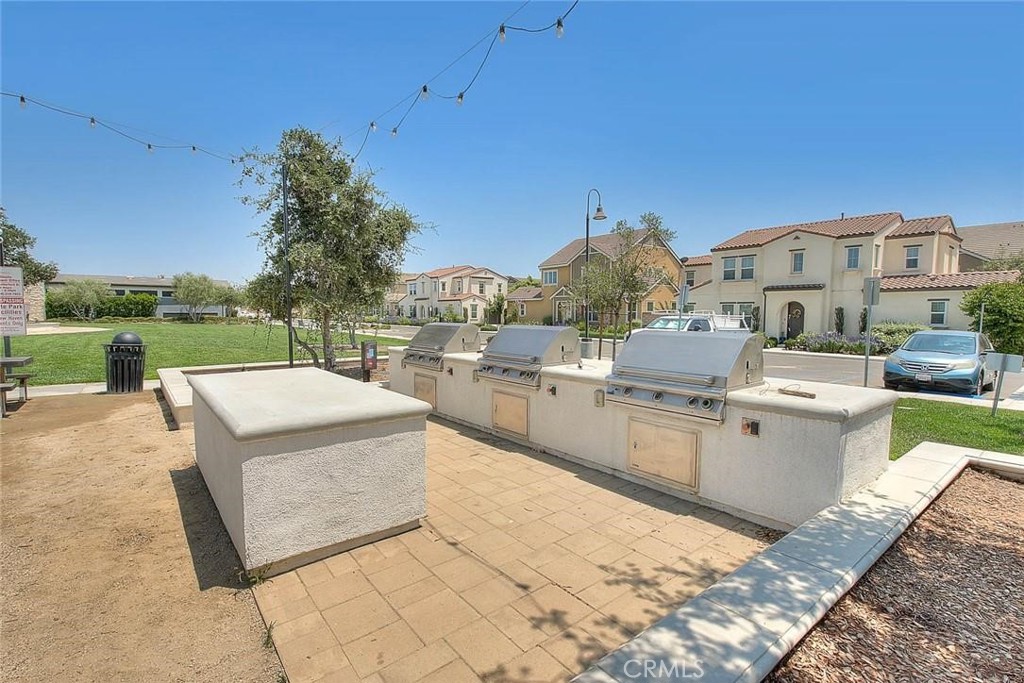
The Resort at Picnic Park, BBQ Pavilion- Fire up the grill and bring everyone together, with shaded tables and built-in BBQs ready for weekend cookouts and casual get-togethers.
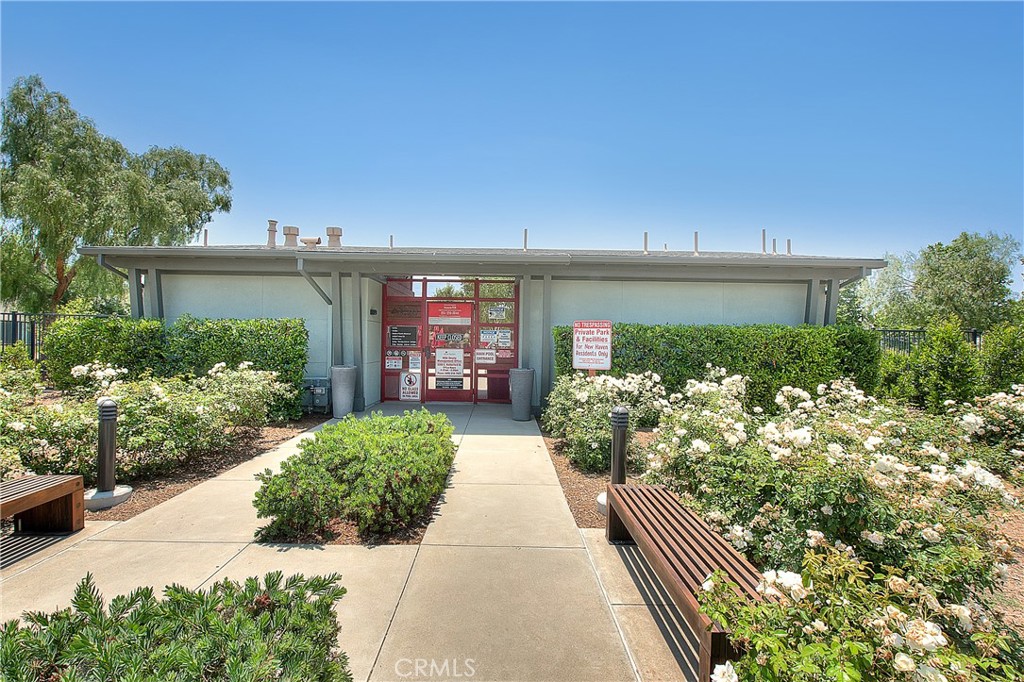
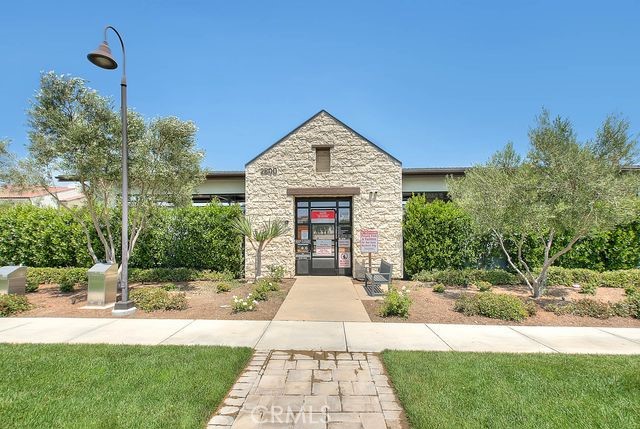
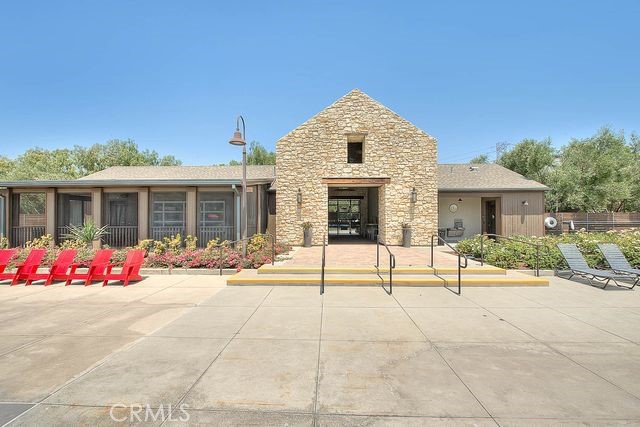
The Resort at Picnic Park, Clubhouse- The welcoming clubhouse adds another place for residents to connect, gather, and enjoy the New Haven lifestyle.
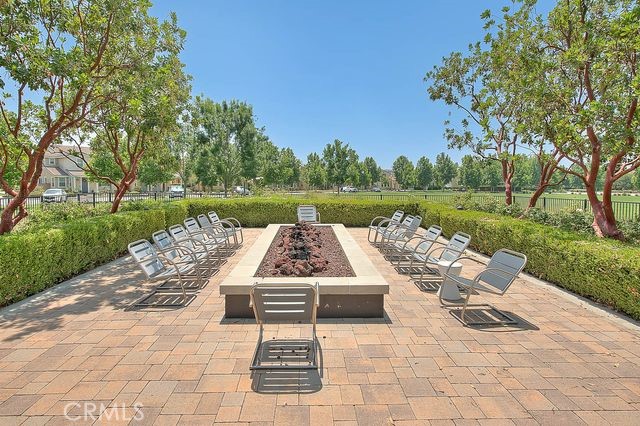
The Resort at Picnic Park, Firepit- Settle in around the firepit as the day winds down, an inviting setting for conversation and relaxed evenings outdoors.
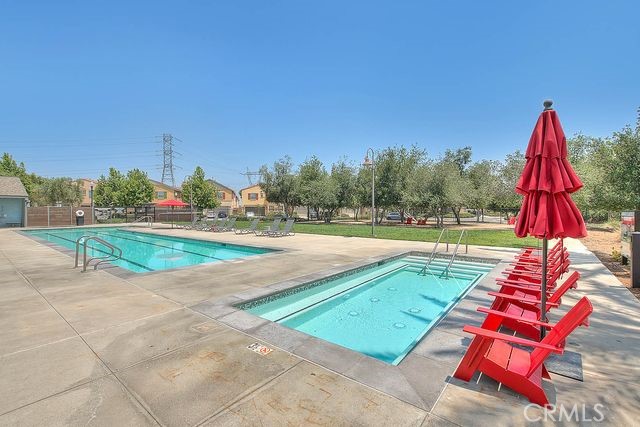
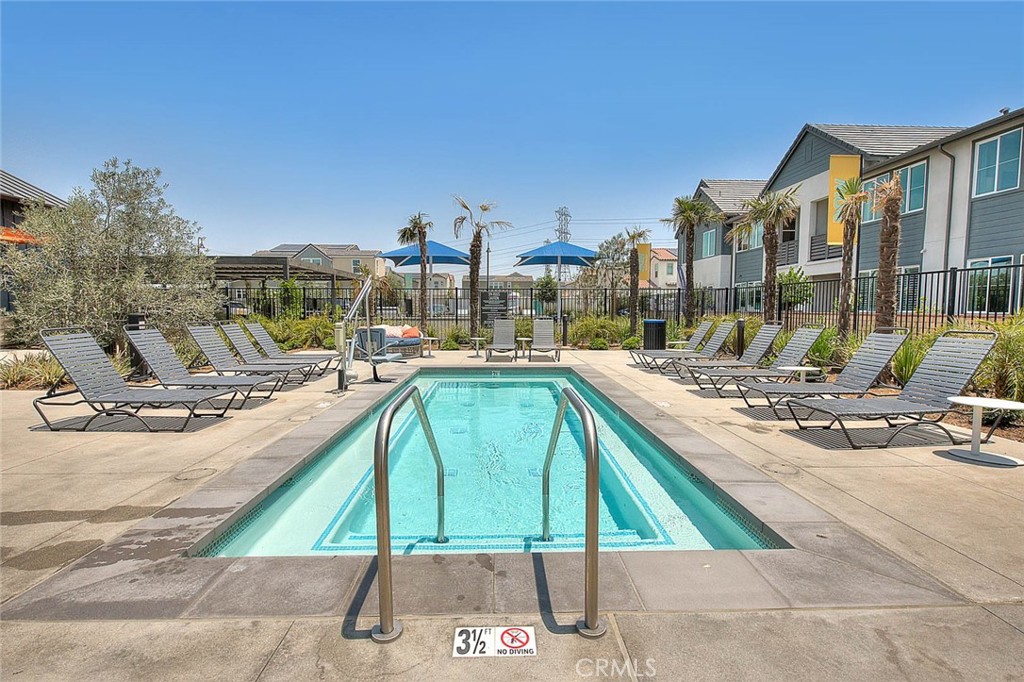
The Resort at Picnic Park, Lap Pool & Spa- Start the day with a swim, unwind in the spa, or simply relax poolside beneath the California sunshine.
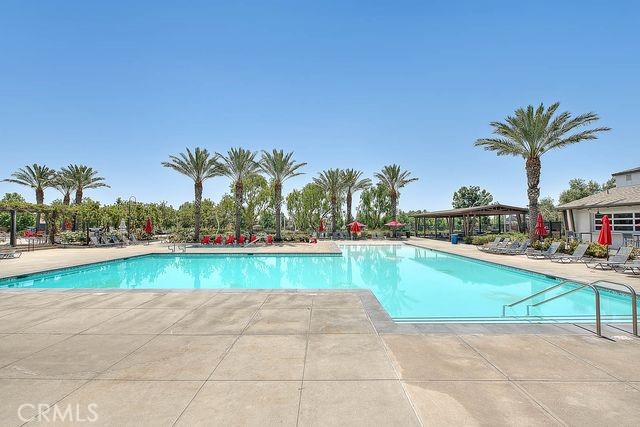
The Resort at Picnic Park, Family Pool- Take a dip, cool off, or spend the day by the water at this expansive family pool framed by palm trees and inviting gathering areas.
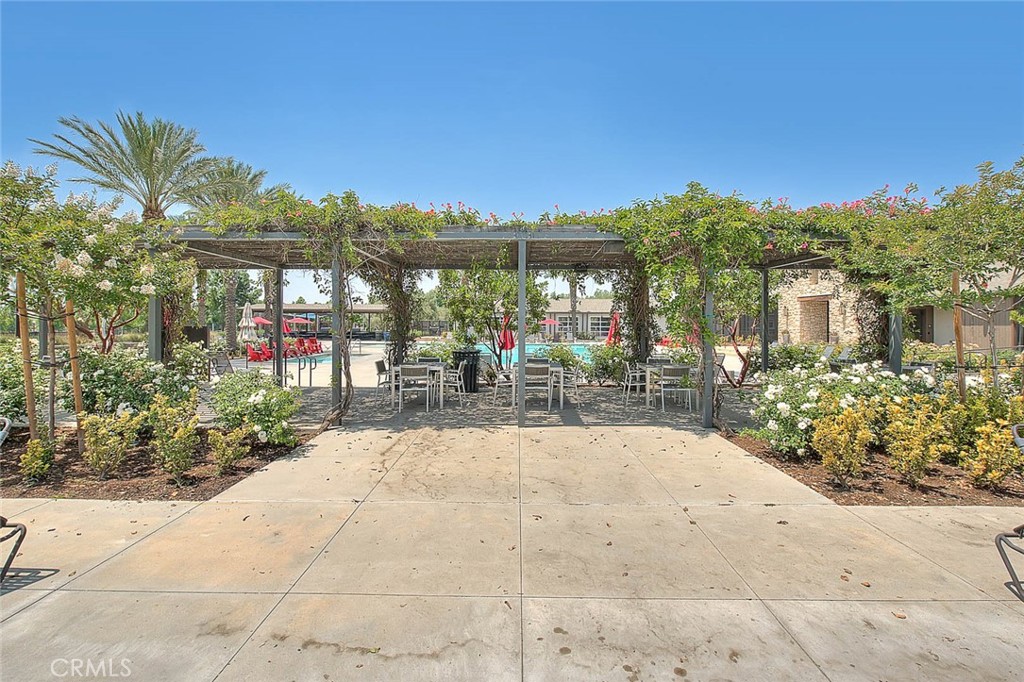
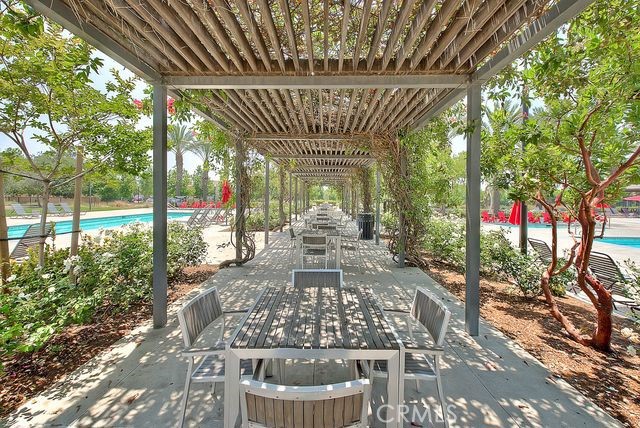
The Resort at Picnic Park, Garden Seating- Dine outdoors or relax beneath the vine-covered pergola, surrounded by colorful landscaping and views toward the pool.
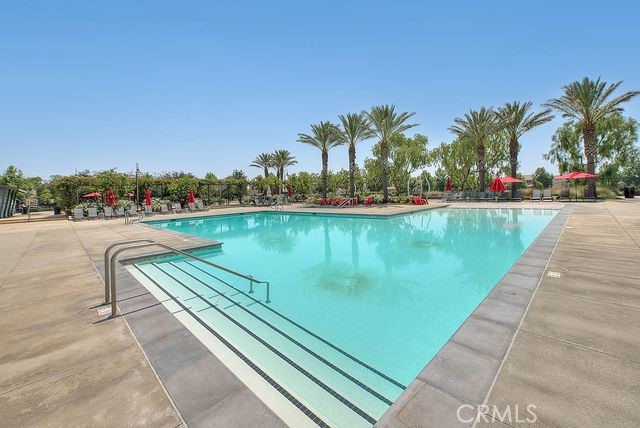
The Resort at Picnic Park, Family Pool-Wide entry steps lead into the sparkling pool, making it easy to step in, cool down, and turn an ordinary day into a pool day.
The Resort at Picnic Park, Picnic Area- Shaded outdoor tables create an inviting spot for lunch, conversation, or a relaxing afternoon between swims.
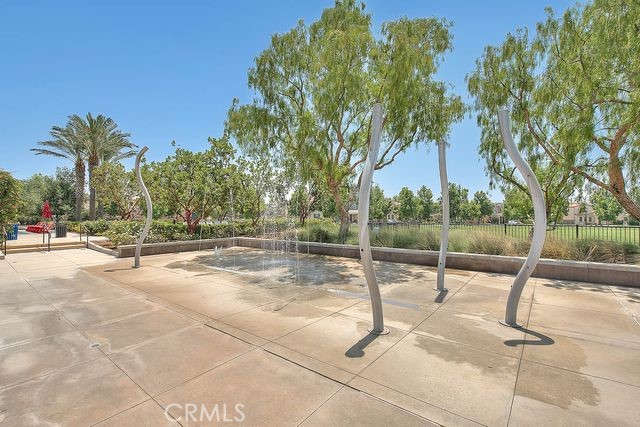
The Resort at Picnic Park, Splash Zone- Let the little ones cool off and play in the interactive splash zone, adding another fun way to enjoy warm California days.
Nearby Sports Park- Expansive green space, multiple ball fields, walking areas, and recreation nearby add even more opportunities to get outside, stay active, and enjoy the surrounding Ontario Ranch lifestyle.
The Resort at Picnic Park, Clubhouse- Step inside the community clubhouse, a welcoming resident gathering place that adds another dimension to the New Haven lifestyle.
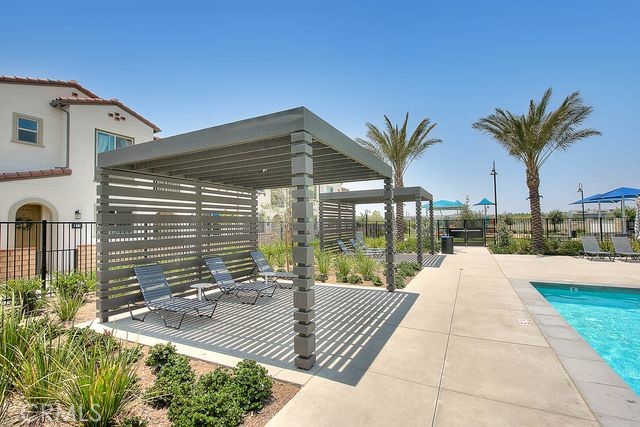
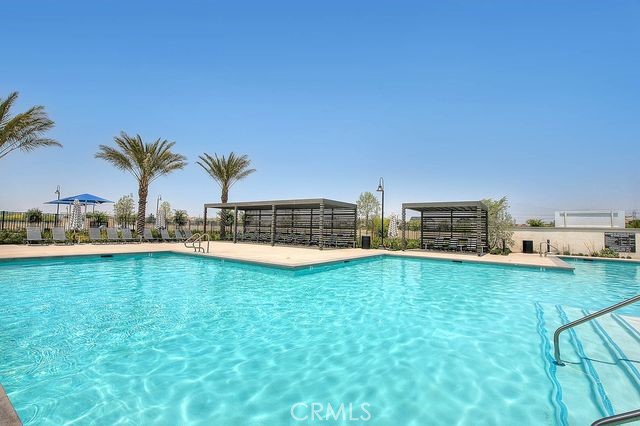
Sundance Park Poolside Cabana- Take a break from the sun and unwind beneath the shaded poolside cabanas, with comfortable seating just steps from the water.
Sundance Park Spa- Slow down and recharge in the relaxing spa, surrounded by poolside lounging and the inviting atmosphere of Sundance Park.
Sundance Park Tot Lot- Let the little ones climb, explore, and play beneath the shade while the surrounding lawn offers even more room for outdoor fun.
Sundance Park Pool- Make the most of sunny Southern California days with a refreshing swim, then settle into one of the shaded poolside areas to relax.
Sundance Park BBQ & Picnic Area- Fire up the grill and gather outdoors, with shaded picnic tables and open lawn creating an easy setting for weekend BBQs and get-togethers.
New Haven BBQ Area- Fire up the grill and make dinner an outdoor occasion, with multiple built-in BBQs and nearby green space ready for casual cookouts and gatherings.
Aerial View- Home, neighborhood, and mountain views come together beautifully, showcasing the exceptional setting that makes life at New Haven feel connected to everything around you.
New Haven, Aerial View- Everything feels within reach. Tree lined streets, neighborhood parks, recreation, and everyday destinations come together in a thoughtfully planned setting that makes getting out, getting around, and enjoying the day feel effortless.