
 In-Person: 11/14 12:00 PM - 3:00 PM
In-Person: 11/15 12:00 PM - 2:00 PM
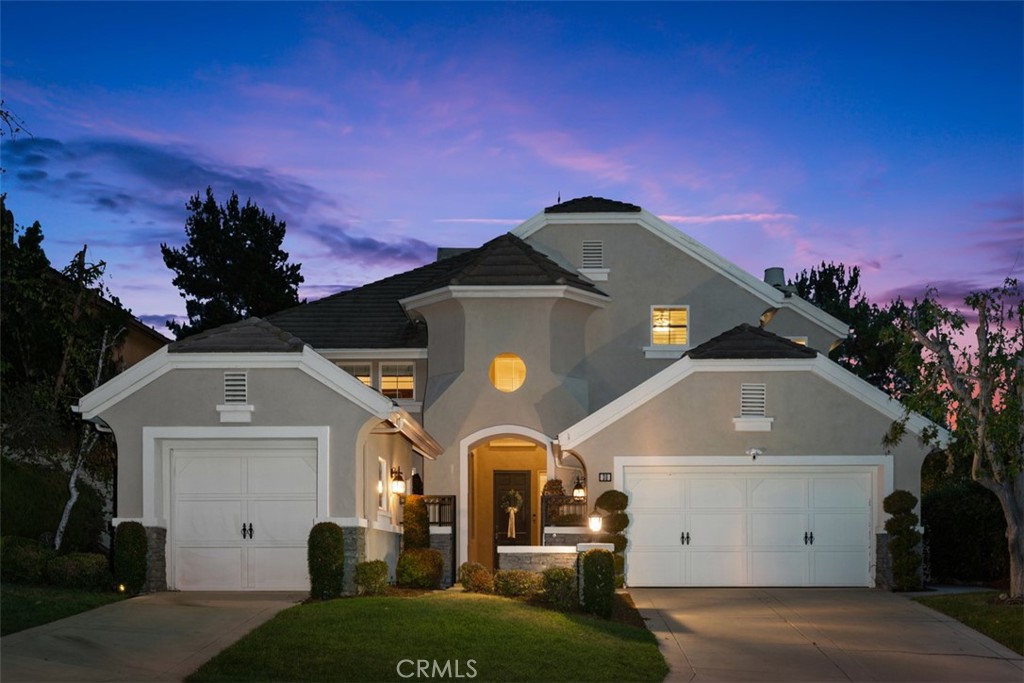
30 Birkdale,Coto de Caza, CA 92679
Coto de Caza, CA 92679

Description
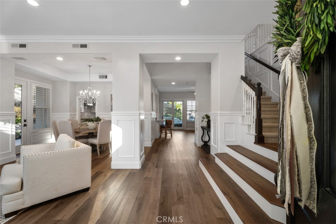
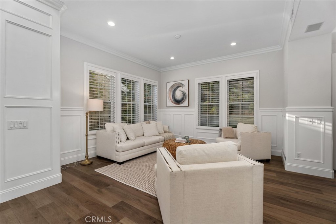
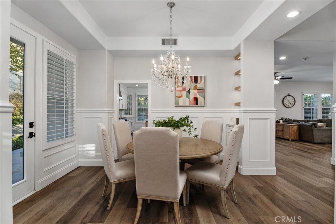
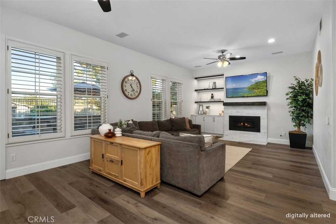
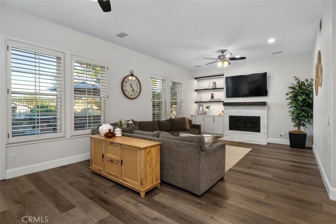
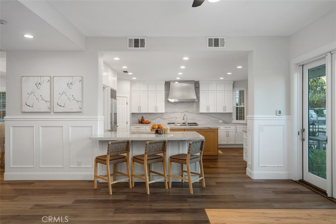
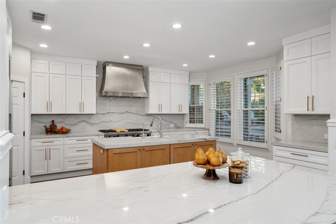
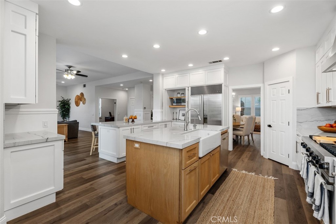
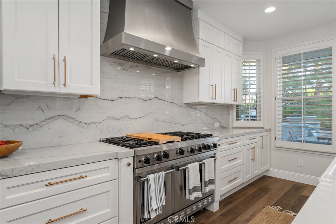
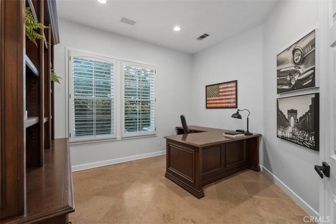
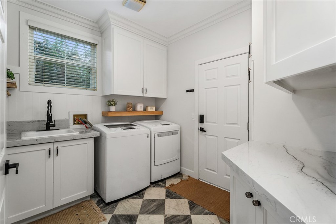
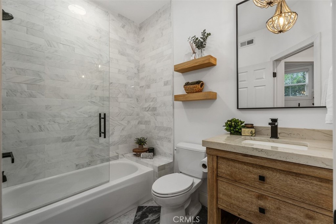
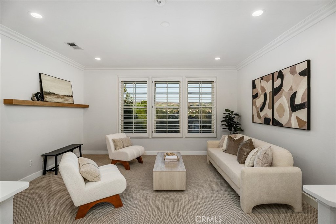
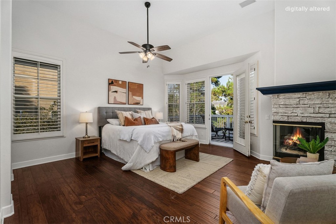
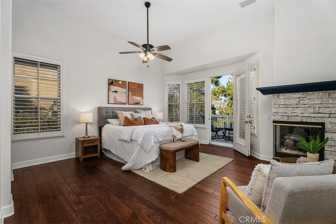
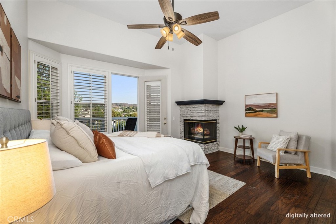
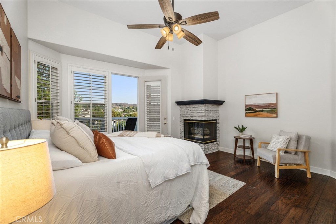
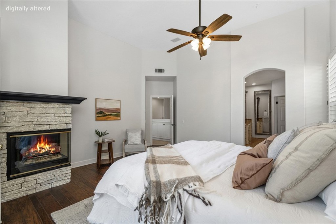
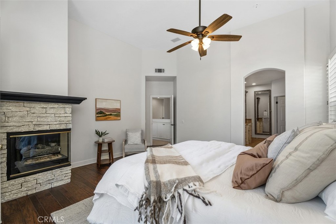
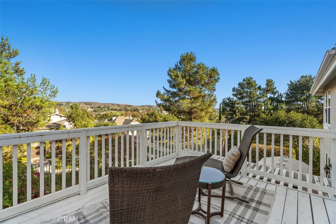
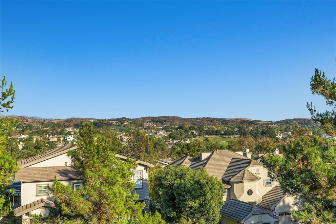
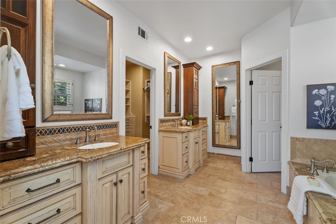
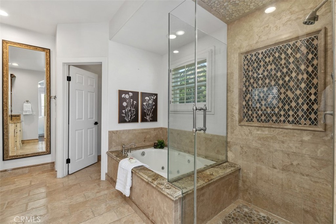
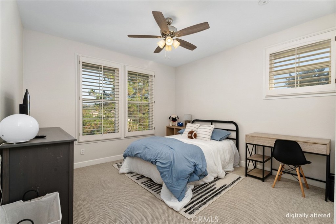
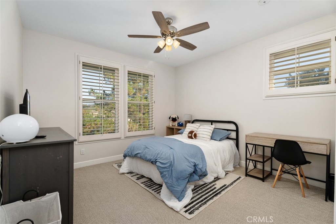
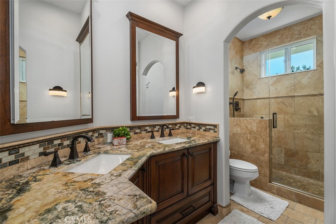
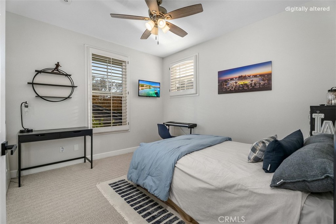
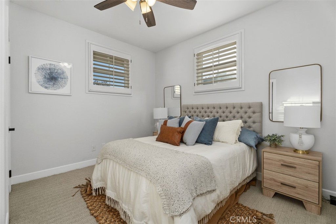
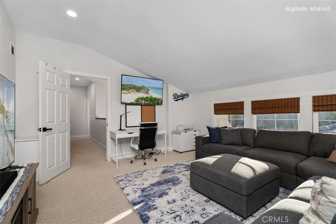
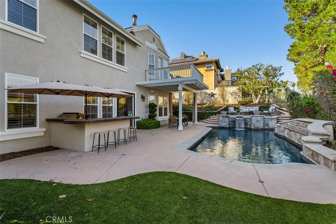
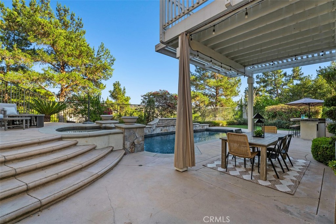
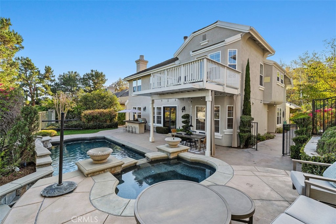
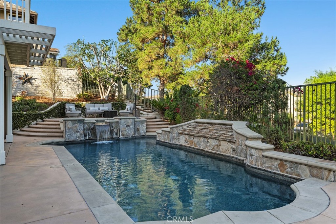
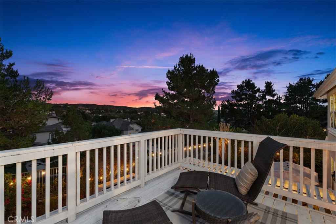
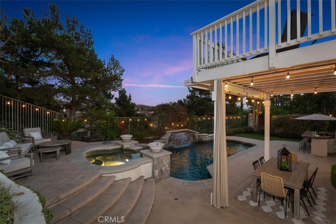
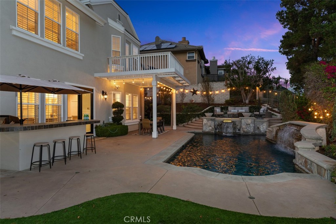
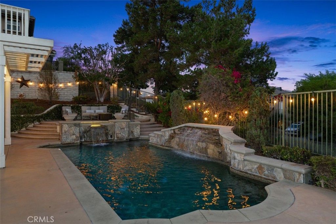
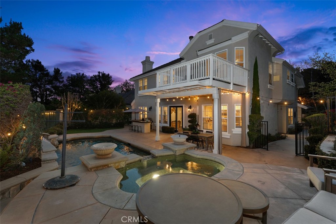
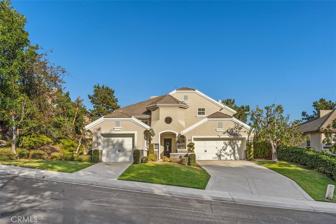
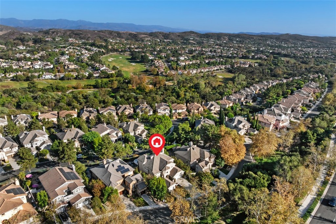
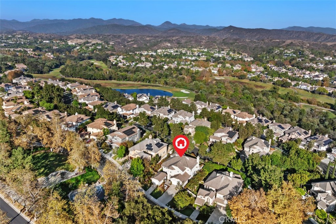
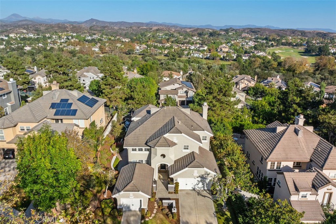
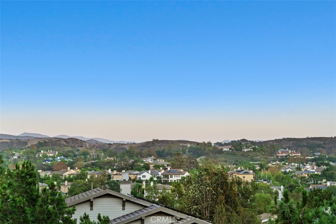
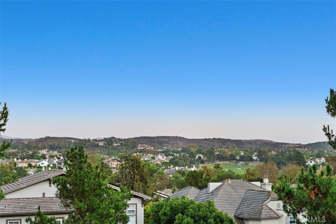
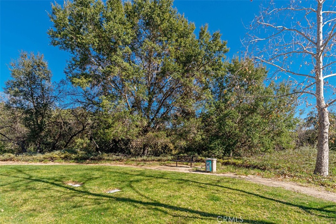
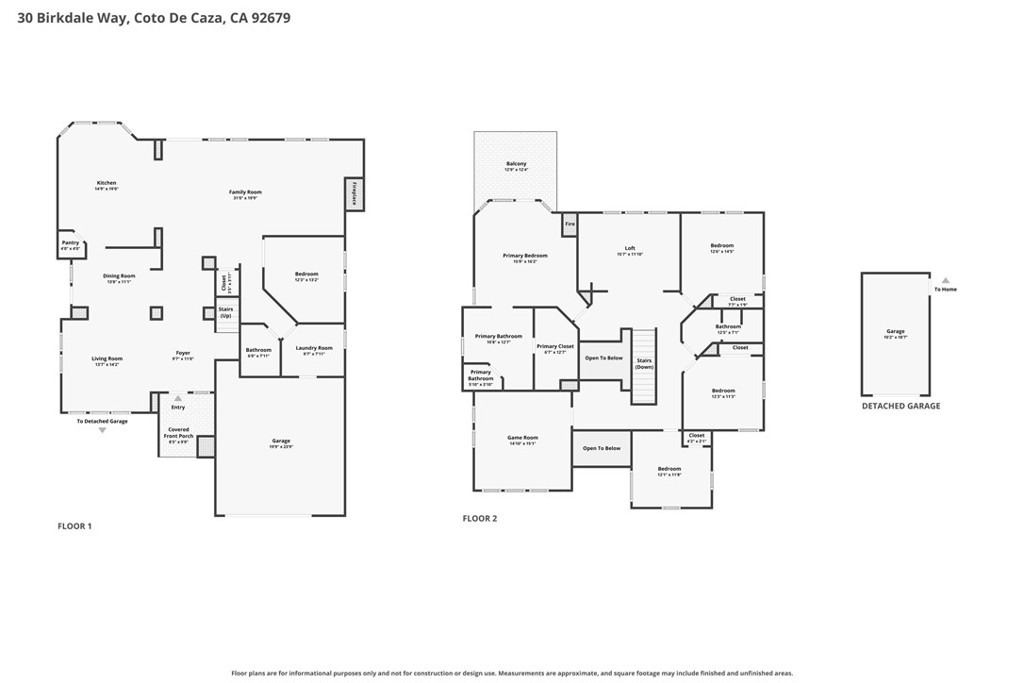
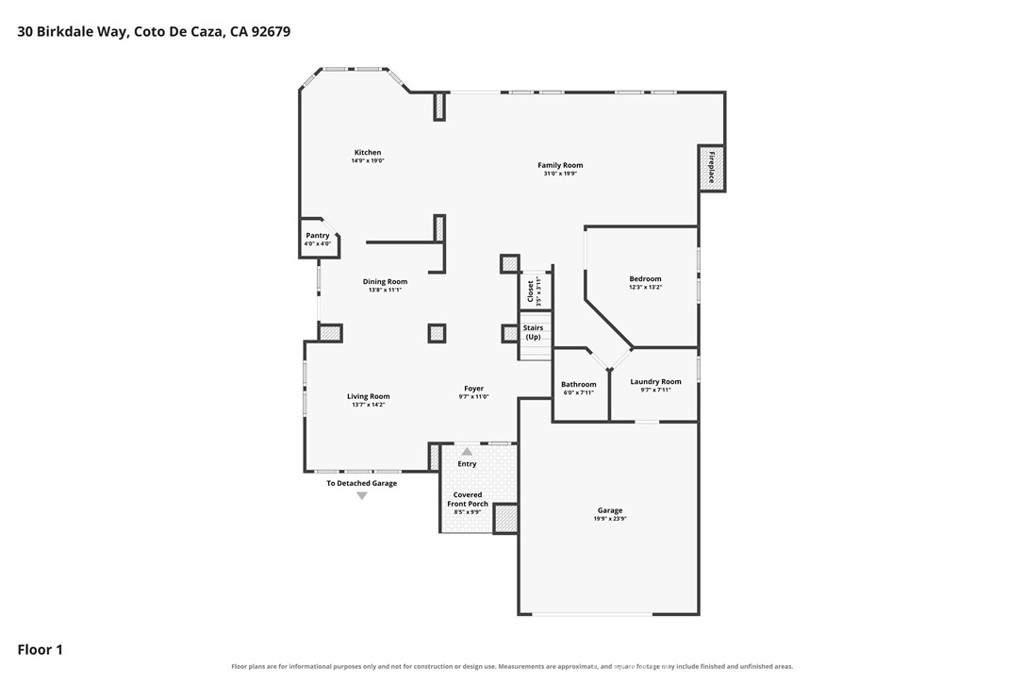
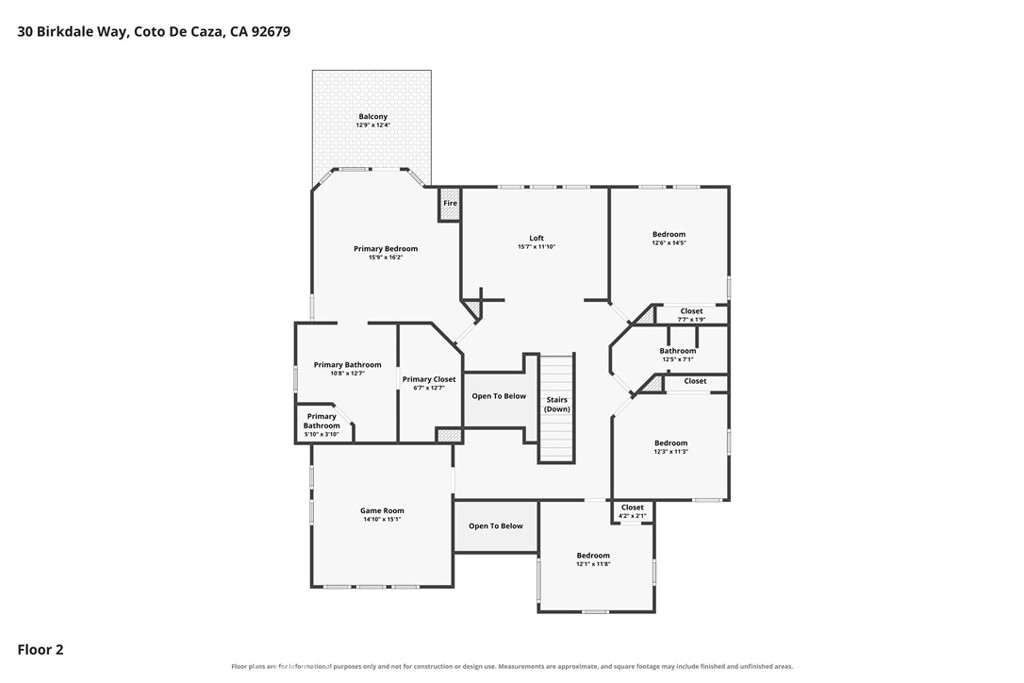
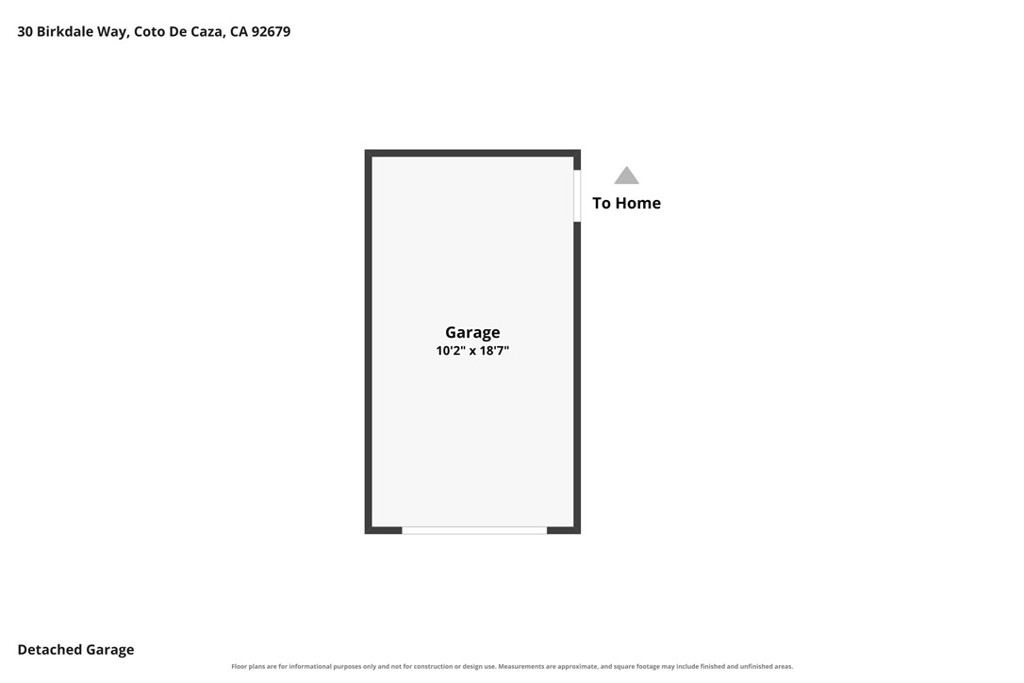
Welcome to 30 Birkdale Way in Coto de Caza, a 5-bedroom, 3-bathroom home offering approximately 3,628 square feet of living space. Step inside to bright, open living spaces featuring natural finishes, luxury vinyl plank (LVP) flooring throughout the lower level, recessed lighting, and large windows that bring in natural light. Custom wainscoting adds architectural detail throughout the downstairs living areas. The spacious family room features a custom-made ornamental iron gas fireplace with tile and porcelain accents, built-in shelving, and an open layout that connects to the kitchen and dining area. The upgraded kitchen features custom white cabinetry, a center island with an appliance garage, and Mont Blanc quartzite countertops and backsplash. Additional highlights include a farmhouse sink, hot and cold filtered water dispenser, Viking range and double oven, and custom steel vent hood with integrated LED lighting. A dedicated coffee bar with custom shelving and breakfast bar seating provides additional space for everyday use and entertaining. The formal dining area is complemented by a custom bar with built-in shelving, a porcelain countertop, and a coordinated tile backsplash. Marble tile in the downstairs bathroom and laundry room adds another thoughtful finishing touch. Upstairs, a versatile loft/den features carpeting, crown molding, and plantation shutters, offering additional space for relaxing, entertaining, or working from home. The spacious primary bedroom features vaulted ceilings, hardwood flooring, a stone fireplace, and large windows overlooking the surrounding landscape. Access to a private balcony provides a peaceful setting to enjoy views of the neighborhood and rolling hills. In addition, upstairs features three bedroom, a hallway bathroom, and a bonus room. Beyond the interior finishes, the home has undergone complete whole-house repiping with PEX plumbing and includes a QuietCool whole-house fan, adding practical improvements for everyday comfort and functionality. Outside, the backyard features a swimming pool, adjoining spa, generous patio space, and an outdoor bar area, creating an inviting setting for outdoor gatherings or relaxing at home. Mature landscaping surrounds the outdoor living areas, while the elevated balcony provides scenic views of the surrounding neighborhood and hills.
Details
| MLS # | OC26199903 |
|---|---|
| Listing Type | For Sale |
| Style | House |
| HOA Dues | $385 |
| Sub-Type | Resale |
| Status | Active |
| Year | 1995 |
| Days On Site | 27 |
| Listing Provided By | Bullock Russell RE Services | Thomas McEachern |
Features
| Bed(s) | 5 |
|---|---|
| Bath(s) | 3 Total |
| SQ Feet | 3,628 |
| Garage | 3 |
| Pool | Yes |
| Story(s) | 2 |
| Units | 1 |
| Acreage | 0.29 |
| Golf Course | Yes |
| Property View | Yes |
Interior
| Cooling | Central Air, Dual, Whole House Fan |
|---|---|
| Heating | Forced Air, Fireplaces |
| Heating Yes / No | Yes |
| Cooling Yes / No | Yes |
| Interior Features | Built In Features, Breakfast Area, Crown Molding, Cathedral Ceilings, Dry Bar, Separate Formal Dining Room, High Ceilings, Paneling Wainscoting, Recessed Lighting, Bedroom On Main Level, Loft, Primary Suite, Walk In Pantry, Walk In Closets |
| Window Features | Blinds, Shutters |
| Appliances | Six Burner Stove, Double Oven, Gas Cooktop, Refrigerator, Range Hood |
| Fireplace Yes / No | Yes |
Exterior
| Exterior Features | Barbecue, Lighting, Rain Gutters |
|---|---|
| Roof | Concrete, Tile |
| Security Features | Carbon Monoxide Detectors, Gated With Guard, Gated Community, Gated With Attendant, Twenty Four Hour Security, Smoke Detectors |
| Lot Features | Back Yard, Sprinklers In Rear, Sprinklers In Front, Near Park, Sprinkler System |
| Fencing | Block, Wrought Iron |
Parking
| Attached Garage Yes / No | Yes |
|---|---|
| Parking Features | Direct Access, Driveway, Garage Faces Front, Garage, Garage Door Opener |
| Garage Yes / No | Yes |
Utilities
| Utilities | Cable Available, Electricity Available, Natural Gas Available, Phone Available, Sewer Available, Water Available |
|---|---|
| Sewer | Public Sewer |
Location
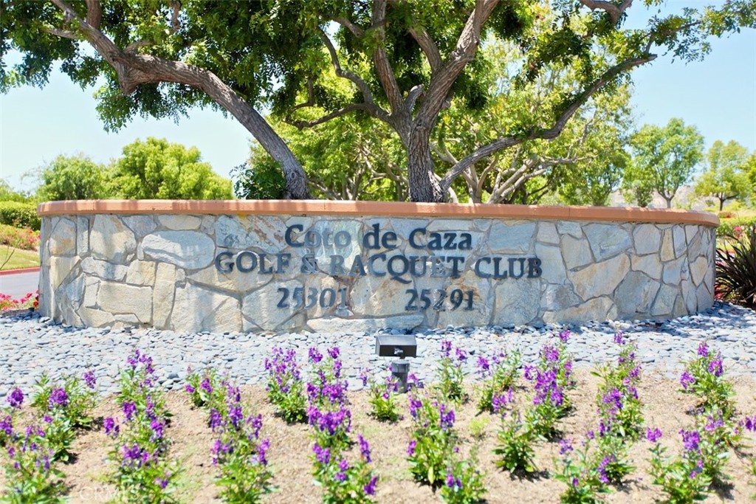
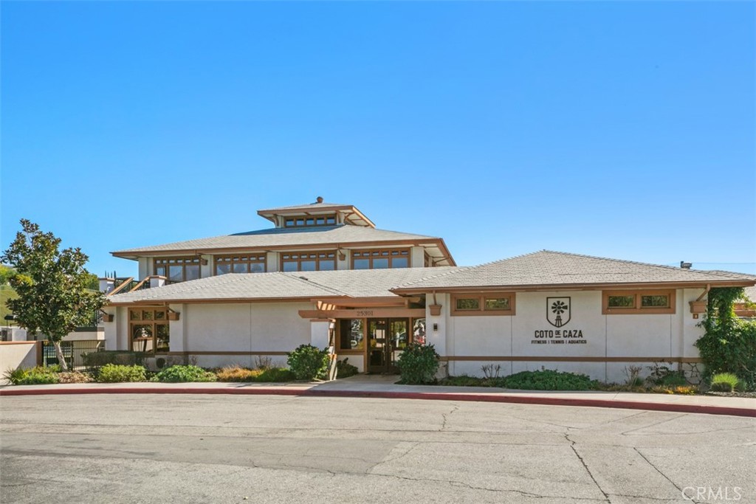
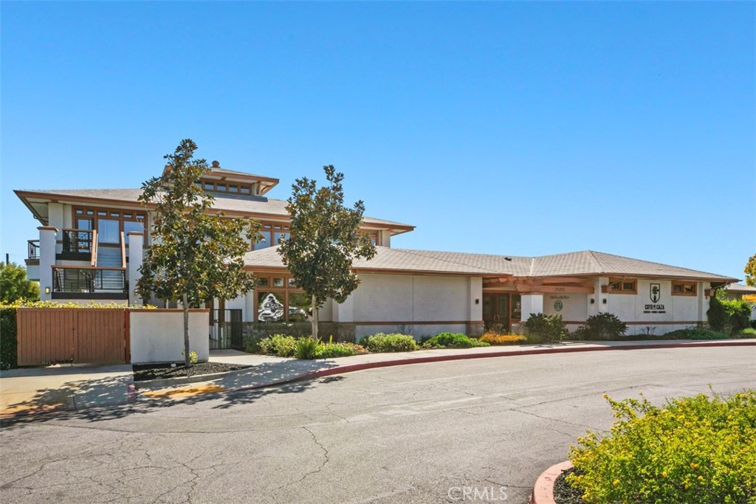
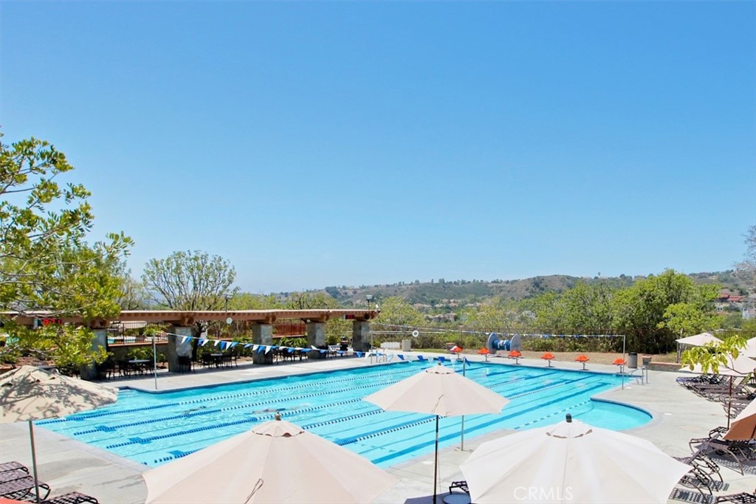
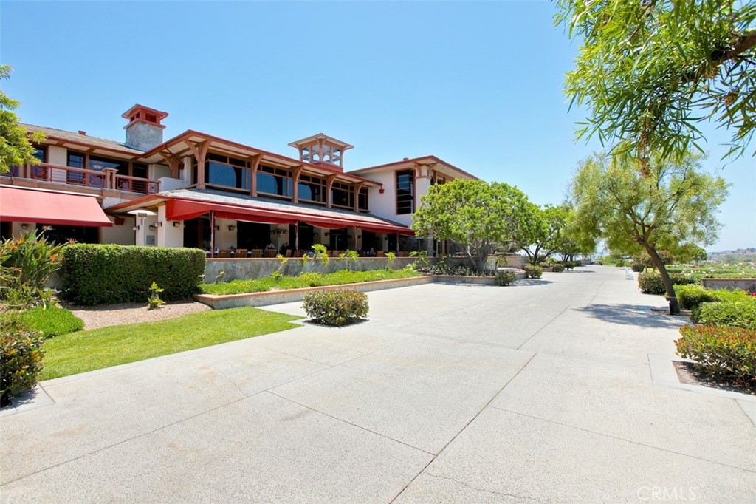
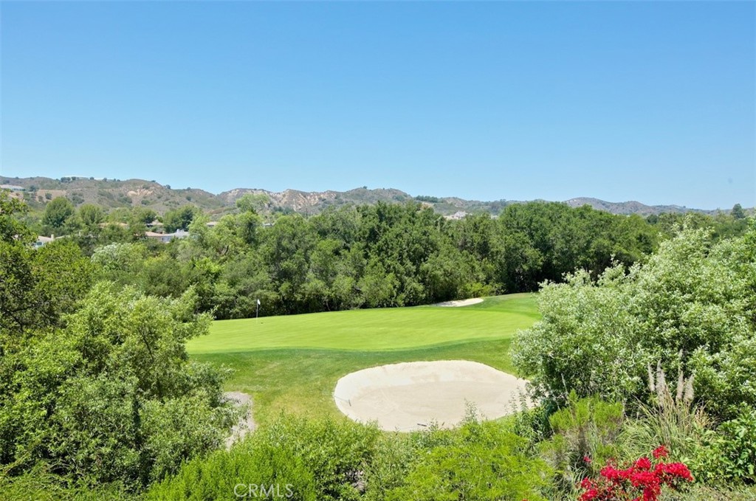
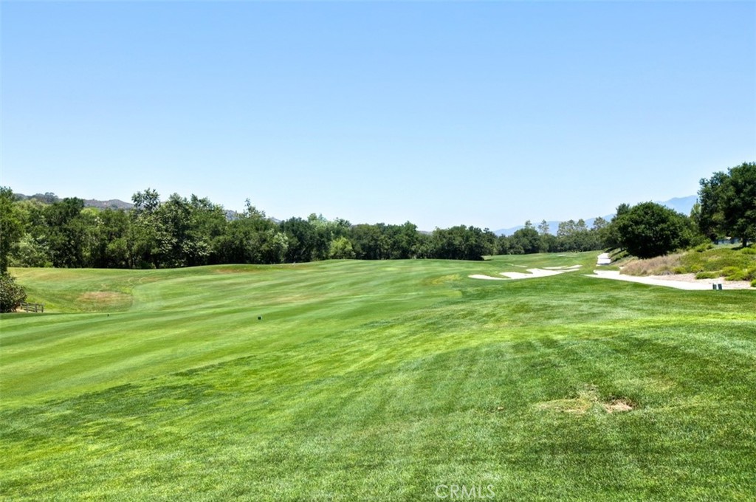
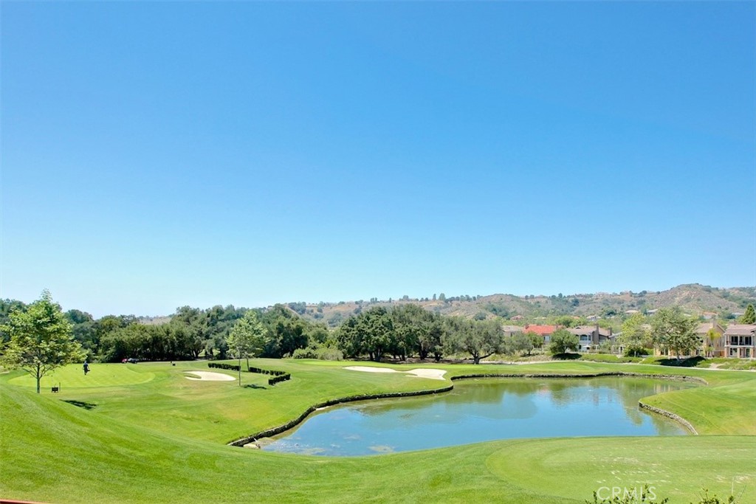
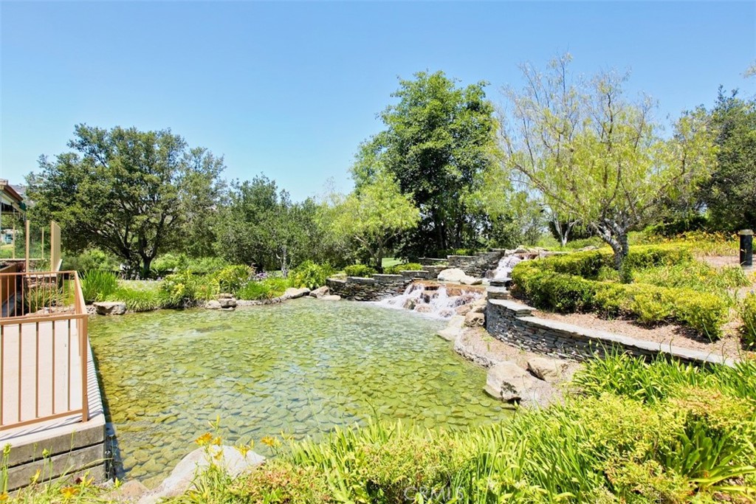
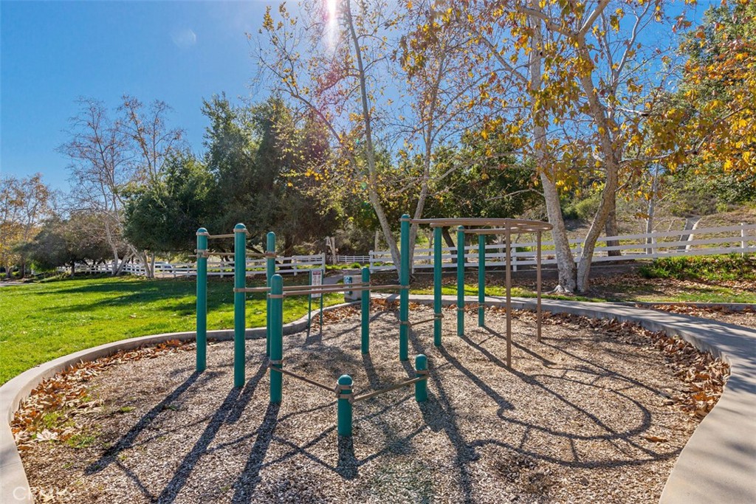
| Community Features | Biking, Curbs, Dog Park, Foothills, Golf, Gutters, Hiking, Horse Trails, Stables, Storm Drains, Street Lights, Suburban, Sidewalks, Gated, Park |
|---|
Area Information
| State | CA |
|---|---|
| County | Orange |
| City | Coto de Caza |
| Zip Code | 92679 |
| Area | CC Coto De Caza |
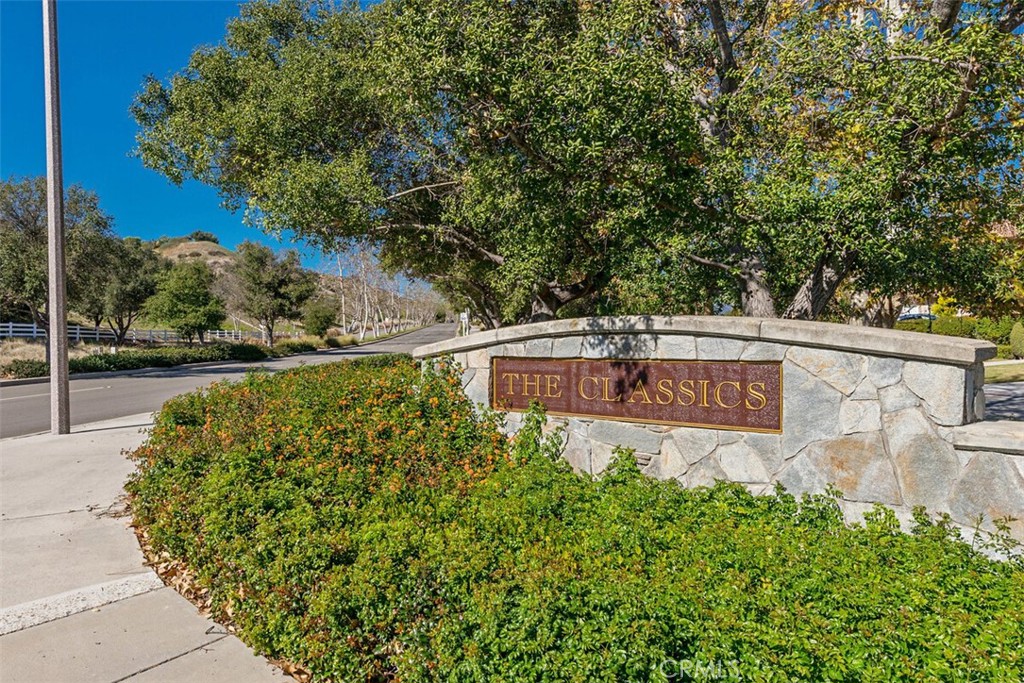
| Community Name | Classics (CLAS) |
| Listing VS Median (in Classics (CLAS)) | |
Price: $2,375,000 low | high Med: $2,375,000 sqft: 3,628 low | high Med: 3,628 $ / sqft: $655 low | high Med: $655 On site: 27 low | high Med: 27 | |
Market Activity 92679
Request a showing
Request a showing
Contact
Learn More About This Property

| Open House |
|---|
| In-Person 11/14 12:00 PM - 3:00 PM |
| In-Person 11/15 12:00 PM - 2:00 PM |
| State | CA |
|---|---|
| County | Orange |
| City | Coto de Caza |
| Zip Code | 92679 |
| Area | CC Coto De Caza |
| Community Name | Classics (CLAS) |
| Listing VS Median (in Classics (CLAS)) | |
Price: $2,375,000 low | high Med: $2,375,000 sqft: 3,628 low | high Med: 3,628 $ / sqft: $655 low | high Med: $655 On site: 27 low | high Med: 27 | |
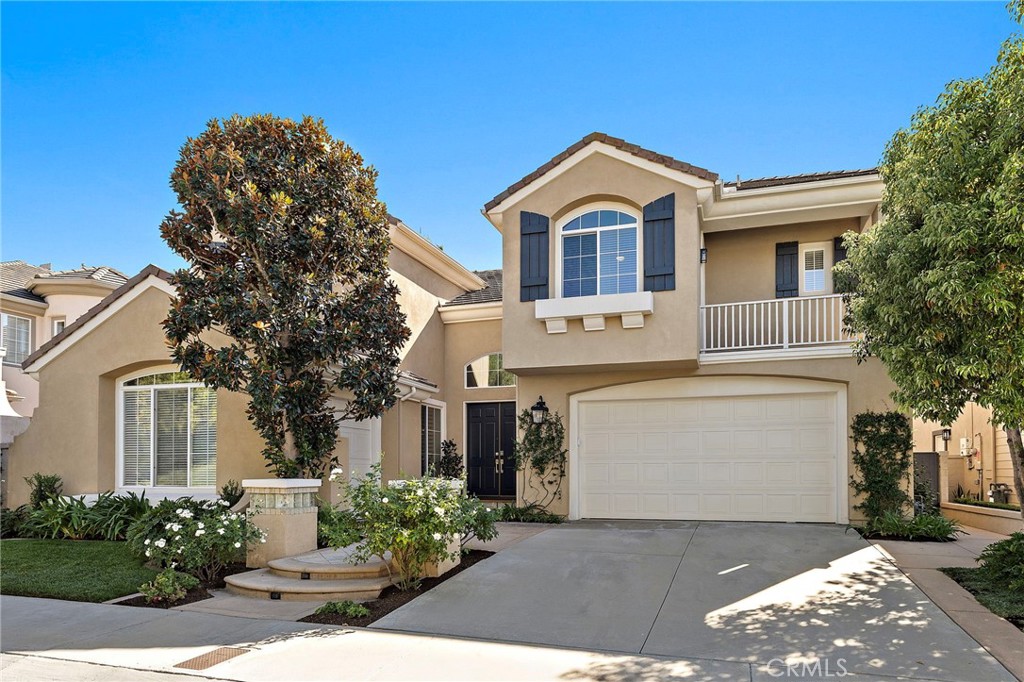 | $1,975,00017 Raleigh CourtCoto De Caza, CA 92679 |
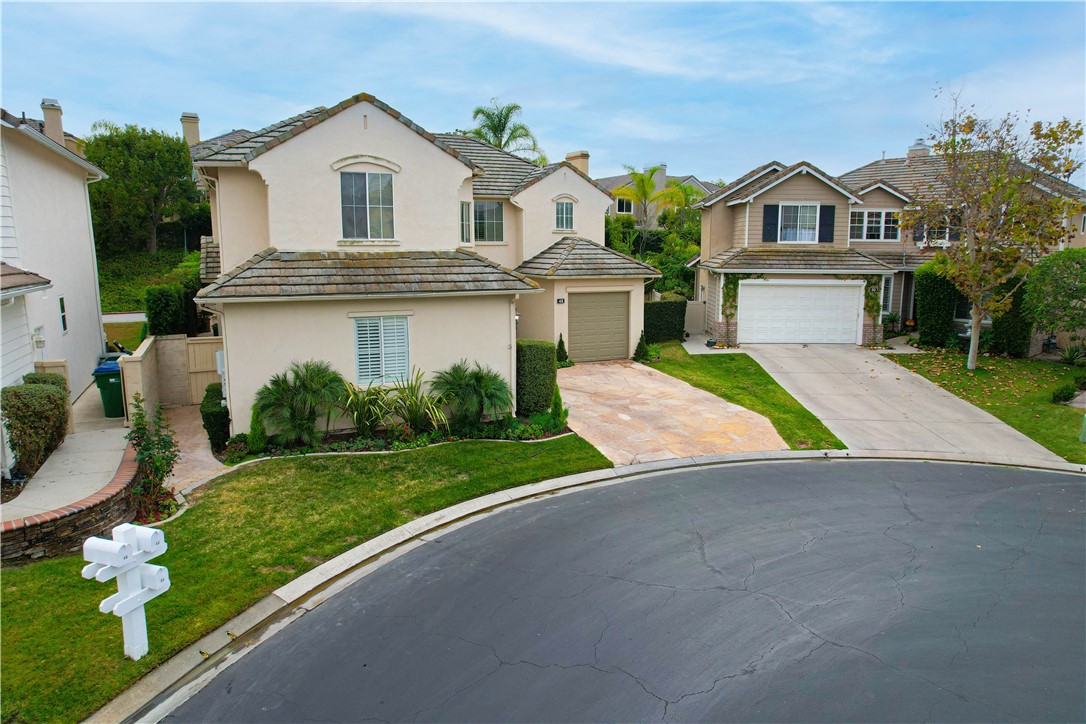 | $1,789,00048 Creek ViewCoto De Caza, CA 92679 |
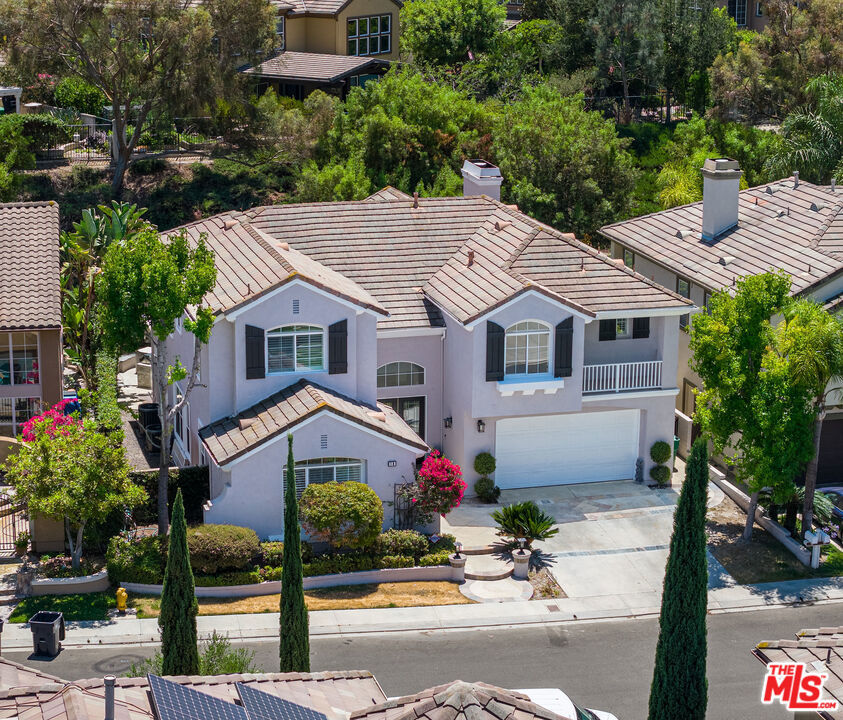 | $1,999,99918 Westchester CourtCoto De Caza, CA 92679 |
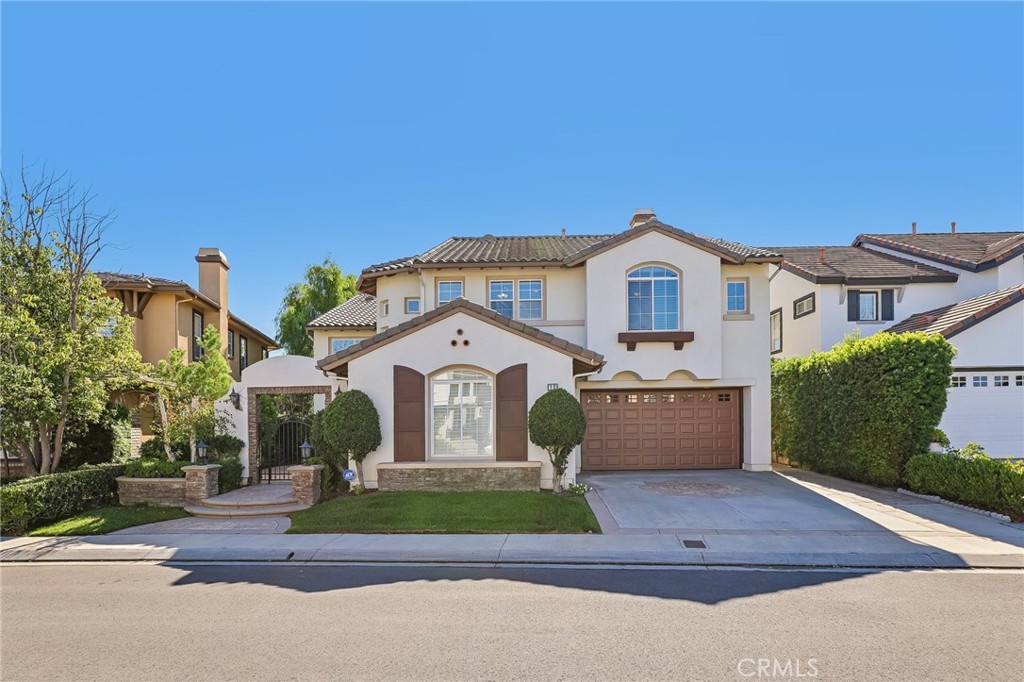 | $1,799,00012 WilliamsburgCoto De Caza, CA 92679 |
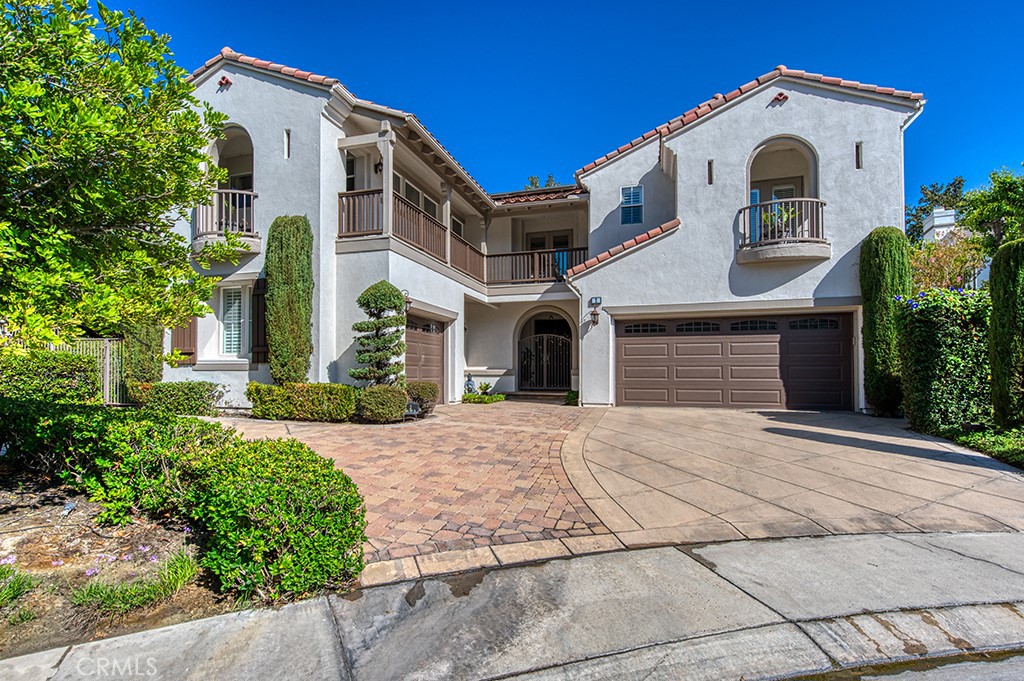 | $2,399,0002 Lake ViewCoto De Caza, CA 92679 |
