
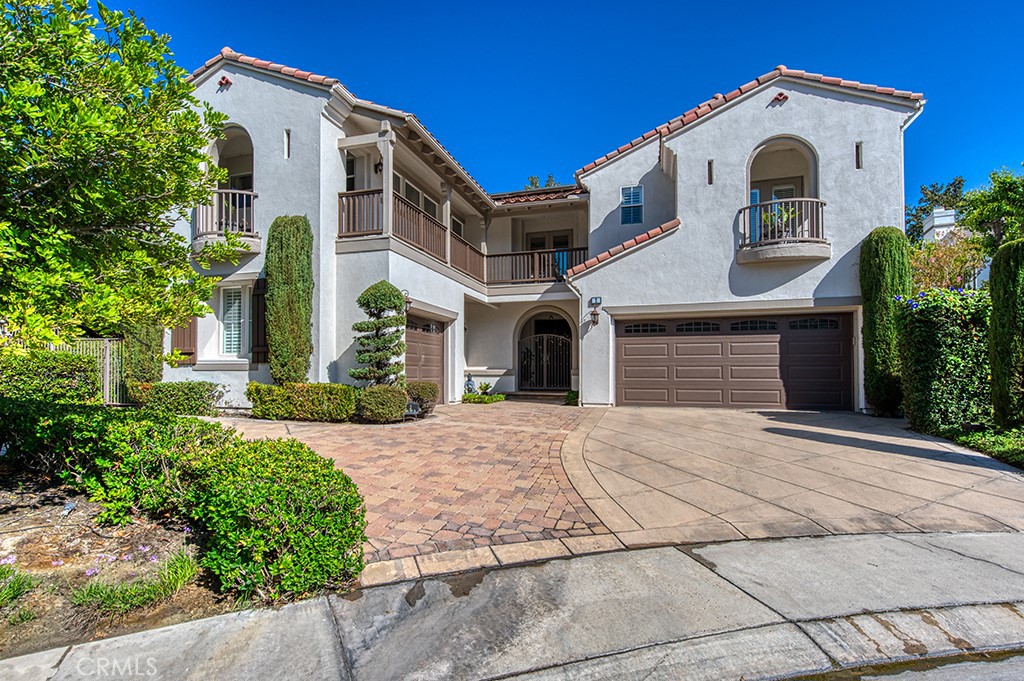
2 Lake View,Coto de Caza, CA 92679
Coto de Caza, CA 92679

Description
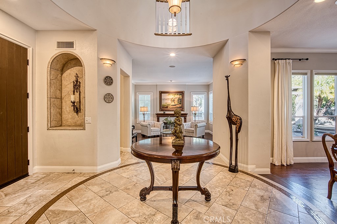
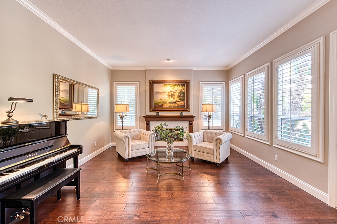
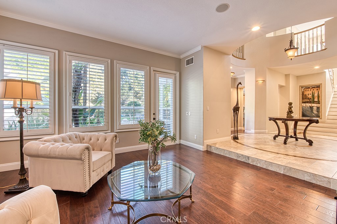
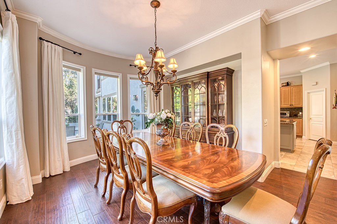
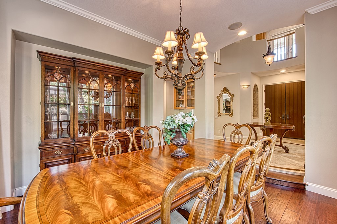
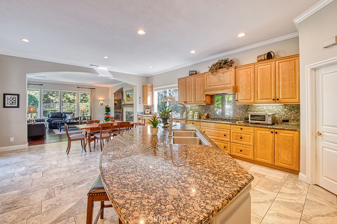
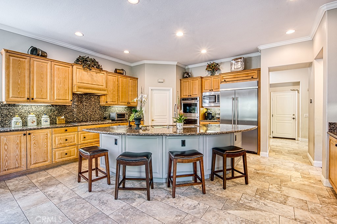
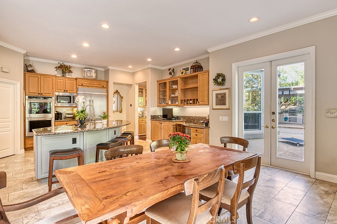
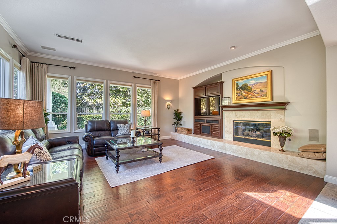
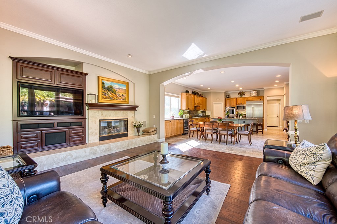
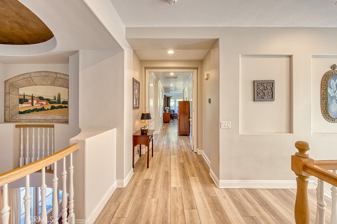
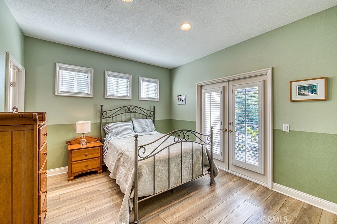
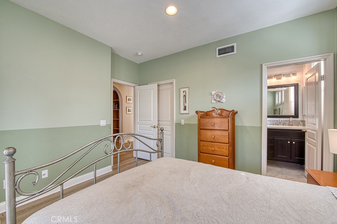
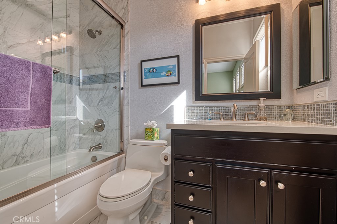
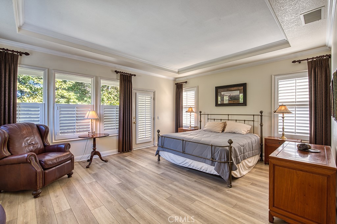
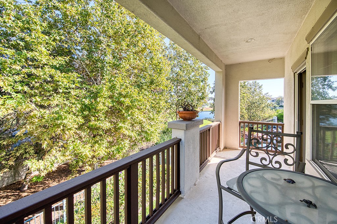
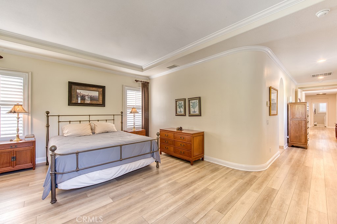
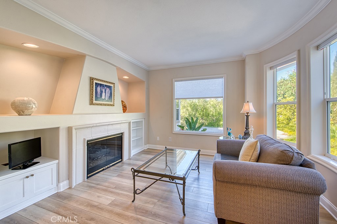
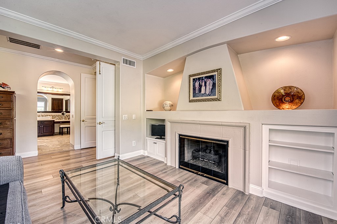
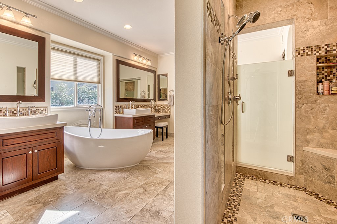
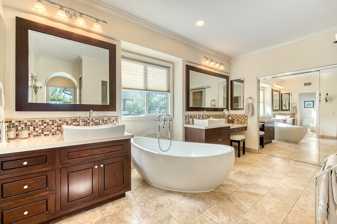
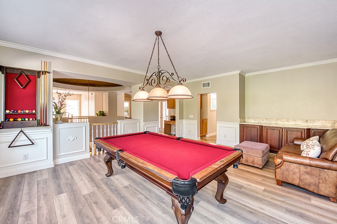
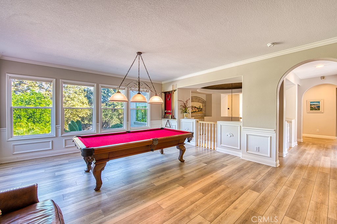
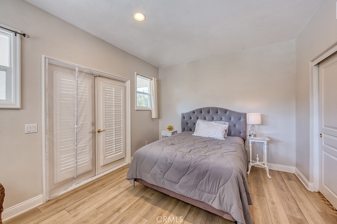
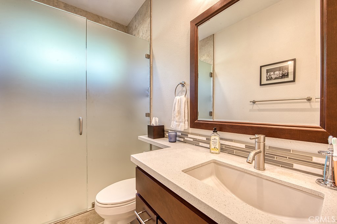
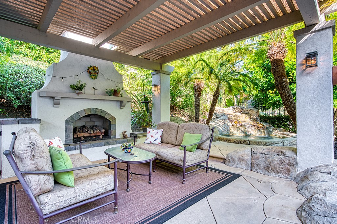
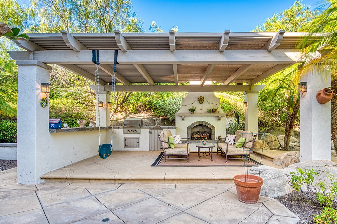
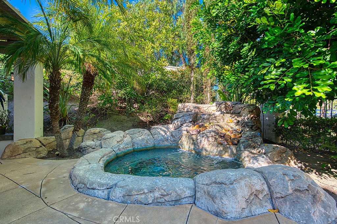
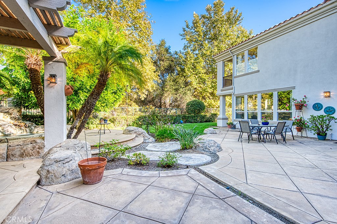
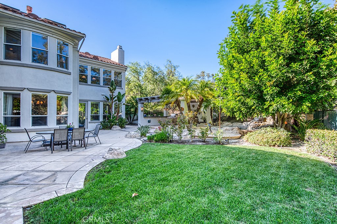
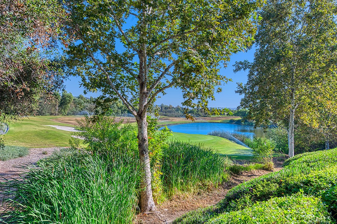
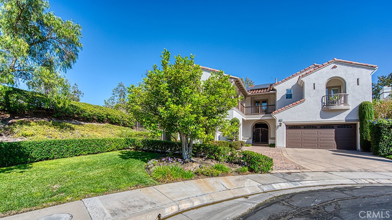
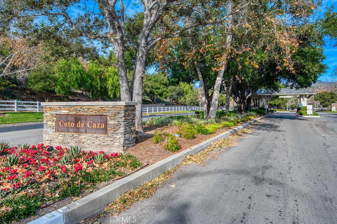
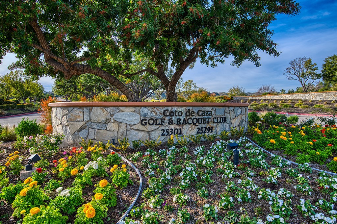
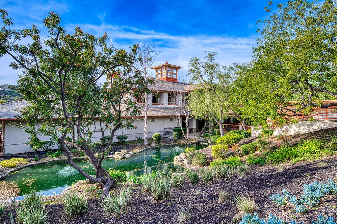
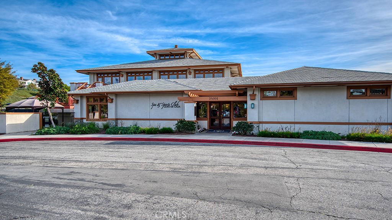
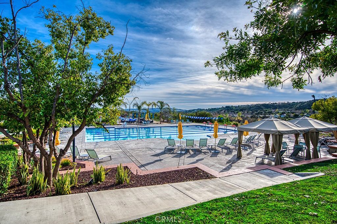
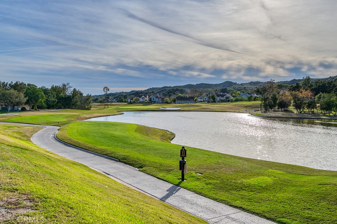
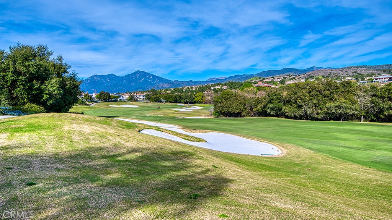
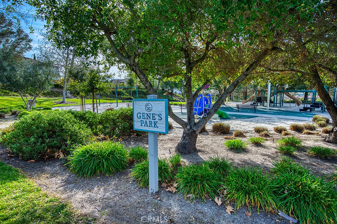
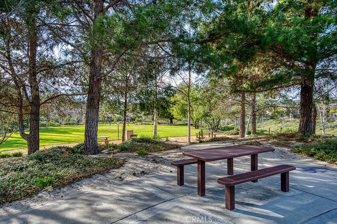
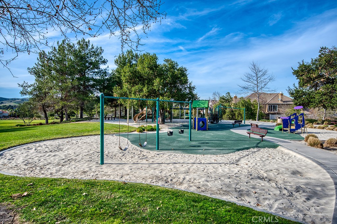
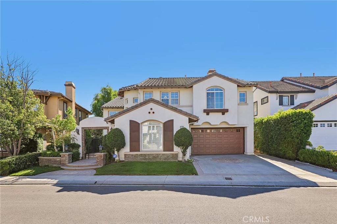
Set at the end of a cul-de-sac on a desirable corner lot, 2 Lake View offers over 4,200 sq. ft. of spacious, thoughtfully designed living with a rare combination of privacy, golf-course surroundings, and a highly functional floor plan. With no homes directly behind and a backdrop of mature trees, the setting feels remarkably private while still enjoying the beauty of the surrounding golf course. A grand two-story entry creates an impressive first impression, opening to a formal living room and dining room. A main-floor bedroom suite is privately positioned, offering an ideal setup for guests or multigenerational living. The home features both a one-car and separate two-car garage, providing exceptional parking and storage. At the heart of the home is the expansive great room, where the oversized kitchen offers abundant cabinetry, extensive counter space, and a large walk-in pantry. The kitchen flows seamlessly into a casual dining nook and generous family room, creating an inviting space for everyday living and entertaining. Direct access to the backyard extends the living space outdoors, where you will find a serene landscape with covered pergola patio, outdoor fireplace, BBQ center, and rock spa. Upstairs, the oversized primary suite provides a true retreat with a spacious bedroom, separate retreat area, two large walk-in closets, and a generously sized upgraded primary bathroom featuring dual vanities, a soaking tub, and walk-in shower. Down the hall, a secondary bedroom offers an en-suite bathroom and walk-in closet, while the conveniently located laundry room adds everyday ease. A huge bonus room provides flexibility for a media room, playroom, home office, or additional living space. An additional bedroom is served by a full bathroom located just outside the room, conveniently shared with the bonus area. With four bedrooms plus a substantial bonus room, 4.5 bathrooms, soaring ceilings, multiple living spaces, a peaceful tree-lined backdrop and views of the fairway, 2 Lake View offers the space and privacy buyers are looking for in a golf-course setting - without sacrificing convenience or functionality. This residence offer numerous upgrades including newer HVAC dual system and 37-solar panels - to name a few. Experience the best of Coto de Caza, where premier living meets award-winning schools, a world-class Golf & Racquet Club, scenic sports parks, and easy access to hiking, biking, and equestrian trails. No Mello roos=low tax rate.
Details
| MLS # | OC26213914 |
|---|---|
| Listing Type | For Sale |
| Style | House |
| HOA Dues | $385 |
| Sub-Type | Resale |
| Status | Active |
| Year | 1998 |
| Days On Site | 40 |
| Listing Provided By | Re/Max Real Estate Group | Jody Bowen |
Features
| Bed(s) | 4 |
|---|---|
| Bath(s) | 5 Total |
| SQ Feet | 4,236 |
| Garage | 3 |
| Story(s) | 2 |
| Units | 1 |
| Acreage | 0.27 |
| Golf Course | Yes |
| Property View | Yes |
Interior
| Cooling | Central Air, Dual, Zoned |
|---|---|
| Heating | Central, Forced Air, Zoned |
| Heating Yes / No | Yes |
| Cooling Yes / No | Yes |
| Interior Features | Breakfast Bar, Breakfast Area, Crown Molding, Separate Formal Dining Room, High Ceilings, Open Floorplan, Pantry, Recessed Lighting, Two Story Ceilings, Bedroom On Main Level, Primary Suite, Walk In Pantry, Walk In Closets |
| Window Features | Shutters |
| Appliances | Dishwasher, Gas Oven, Gas Range, Microwave, Refrigerator |
| Fireplace Yes / No | Yes |
Exterior
| Exterior Features | Barbecue |
|---|---|
| Roof | Tile |
| Security Features | Gated With Guard, Gated Community, Gated With Attendant |
| Lot Features | Back Yard, Corner Lot, Cul De Sac, Lawn, Landscaped, Sprinkler System, Yard |
| Fencing | Wrought Iron |
Parking
| Attached Garage Yes / No | Yes |
|---|---|
| Parking Features | Direct Access, Driveway, Garage |
| Garage Yes / No | Yes |
Utilities
| Utilities | Electricity Connected, Natural Gas Connected, Sewer Connected, Water Connected |
|---|---|
| Electric | Photovoltaics Third Party Owned |
| Sewer | Public Sewer |
Location
| Community Features | Biking, Curbs, Dog Park, Foothills, Golf, Gutters, Hiking, Horse Trails, Stables, Park, Storm Drains, Suburban, Sidewalks, Gated |
|---|
Area Information
| State | CA |
|---|---|
| County | Orange |
| City | Coto de Caza |
| Zip Code | 92679 |
| Area | CC Coto De Caza |
| Community Name | Southern Hills Encore (SOUE) |
| Listing VS Median (in Southern Hills Encore (SOUE)) | |
Price: $2,399,000 low | high Med: $1,203,750 sqft: 4,236 low | high Med: 4,061 $ / sqft: $566 low | high Med: $284 On site: 40 low | high Med: 39 | |
Market Activity 92679
Request a showing
Request a showing
Contact
Learn More About This Property

| State | CA |
|---|---|
| County | Orange |
| City | Coto de Caza |
| Zip Code | 92679 |
| Area | CC Coto De Caza |
| Community Name | Southern Hills Encore (SOUE) |
| Listing VS Median (in Southern Hills Encore (SOUE)) | |
Price: $2,399,000 low | high Med: $1,203,750 sqft: 4,236 low | high Med: 4,061 $ / sqft: $566 low | high Med: $284 On site: 40 low | high Med: 39 | |
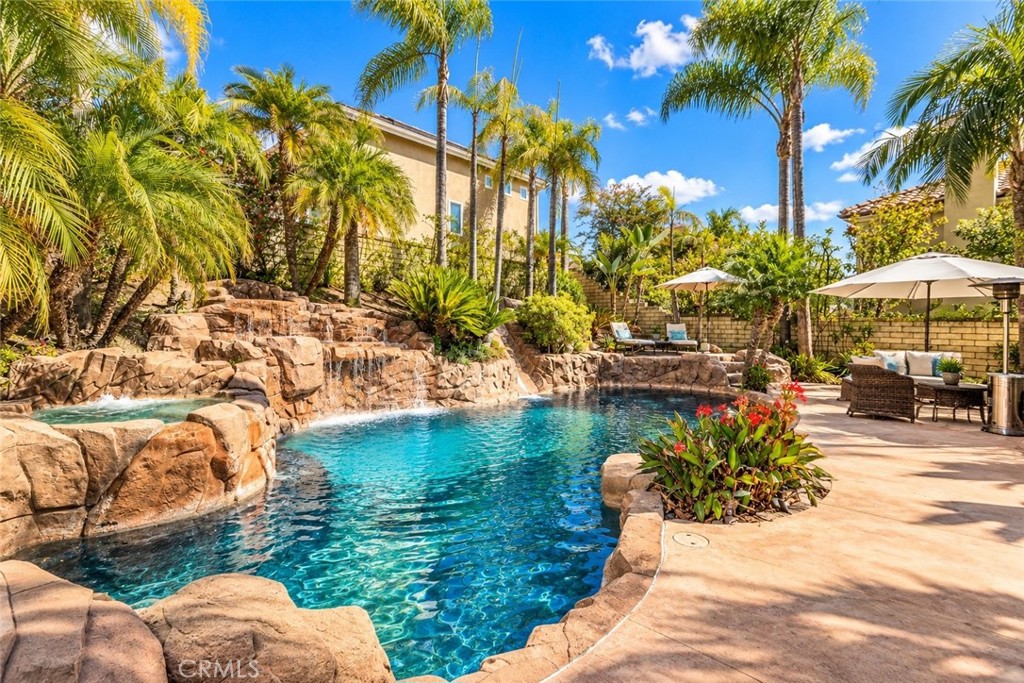 | $2,199,0002 RooseveltCoto De Caza, CA 92679 |
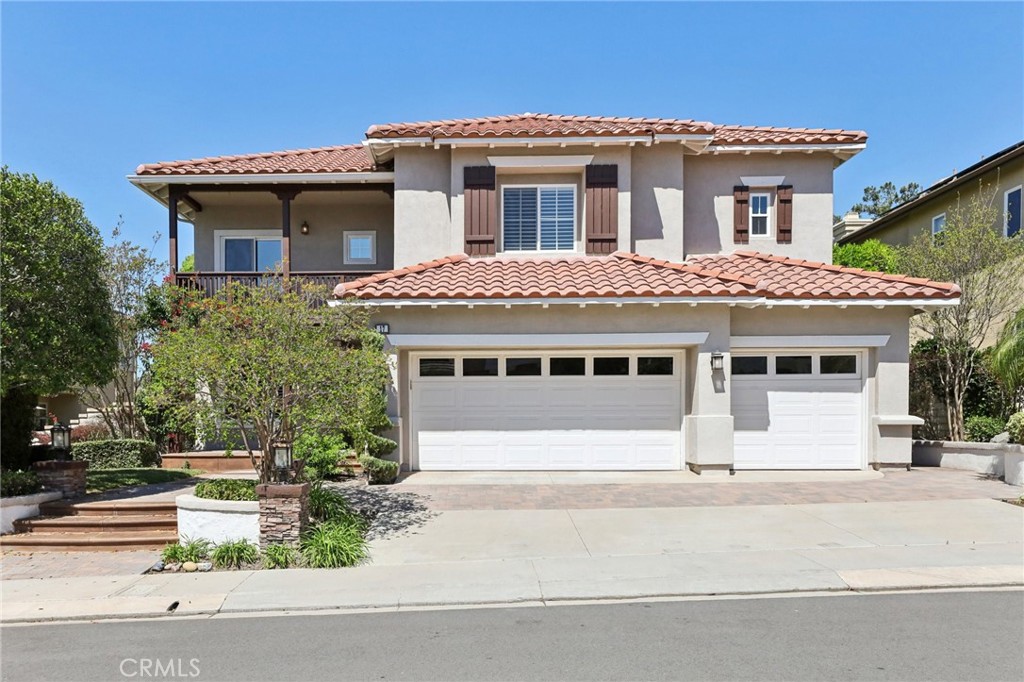 | $1,850,00017 Kennedy CourtTrabuco Canyon, CA 92679 |
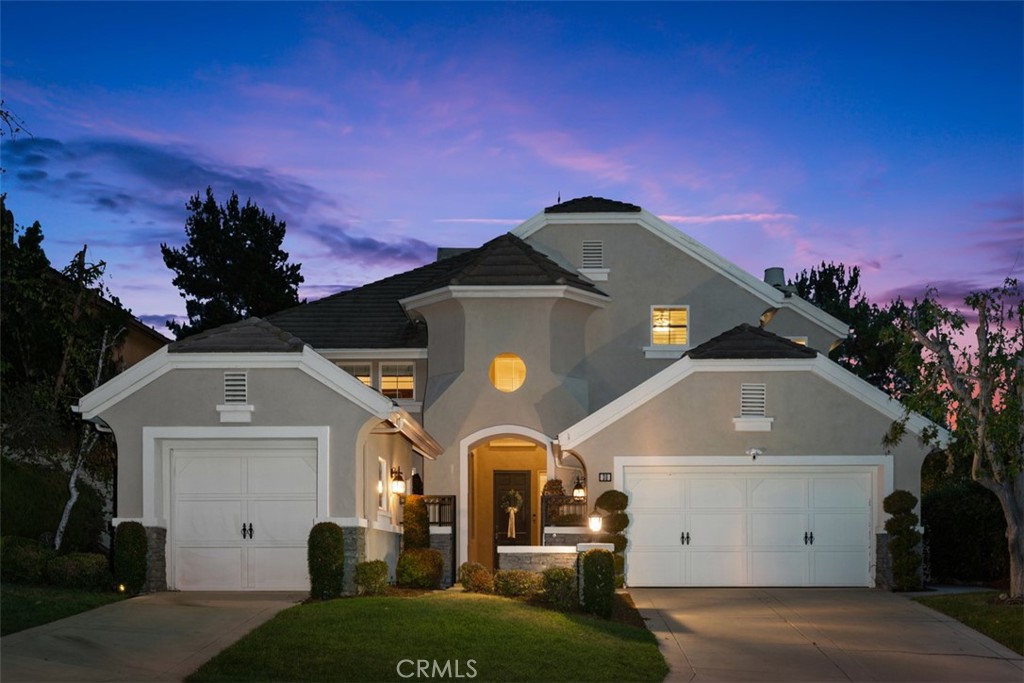 | $2,375,00030 BirkdaleCoto De Caza, CA 92679 |
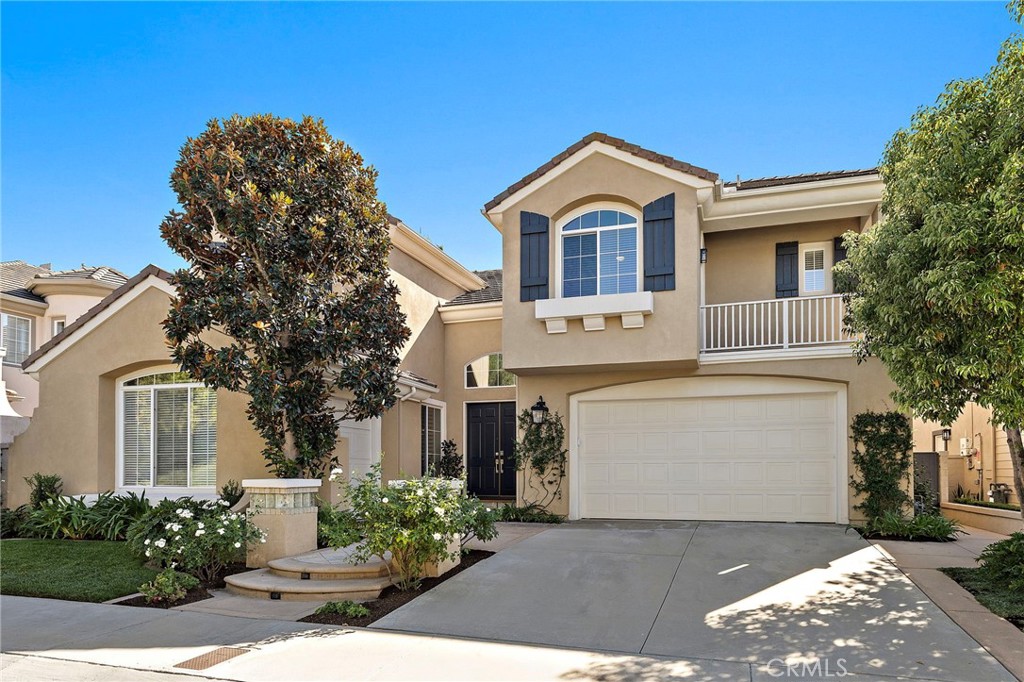 | $1,975,00017 Raleigh CourtCoto De Caza, CA 92679 |
 | $1,799,00012 WilliamsburgCoto De Caza, CA 92679 |
