22833 Hidden Creek Court,Murrieta, CA 92562
Murrieta, CA 92562


Description
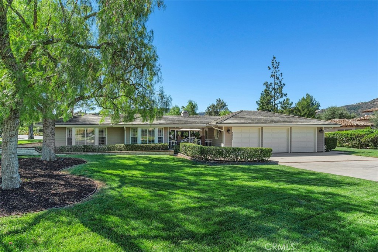
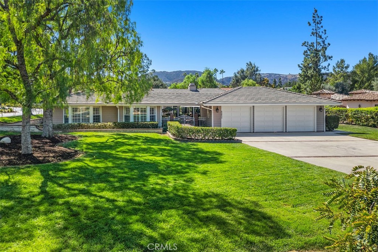
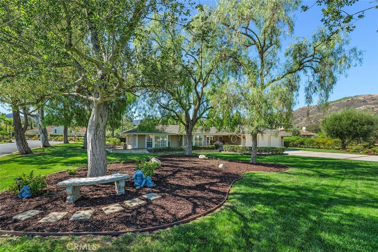
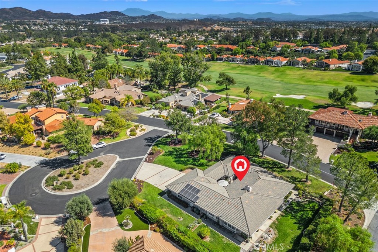
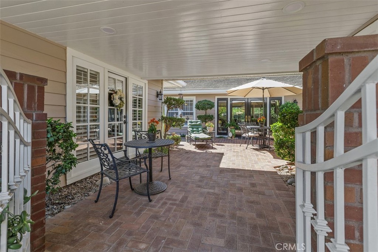
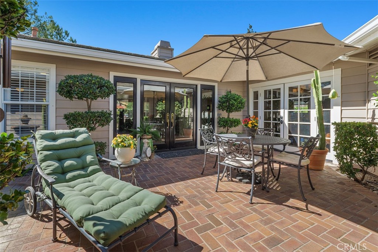
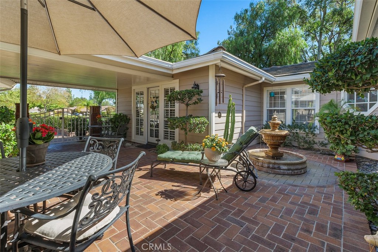
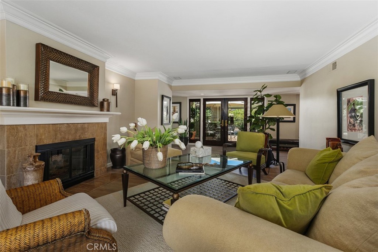
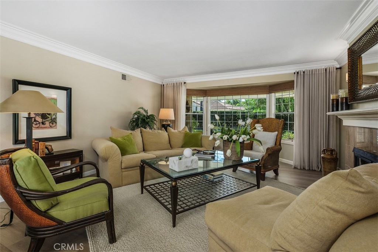
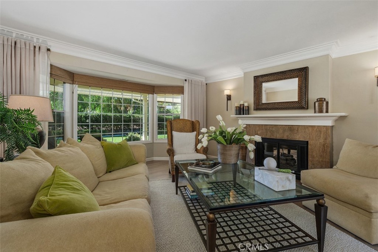
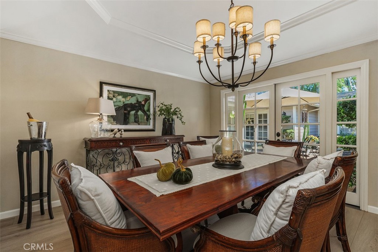
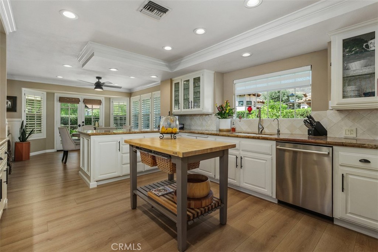
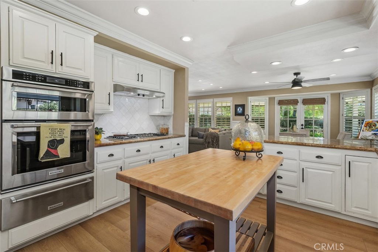
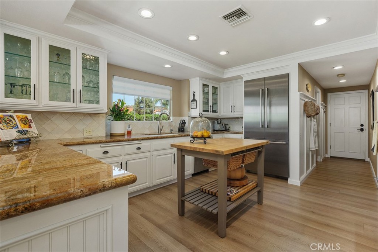
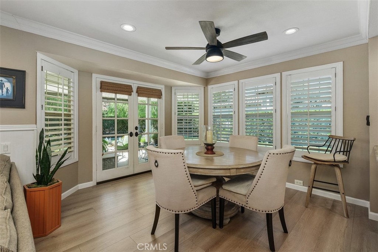
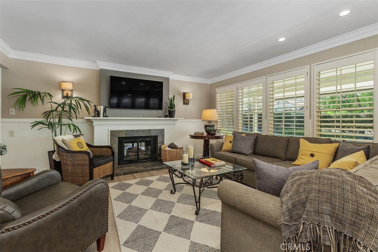
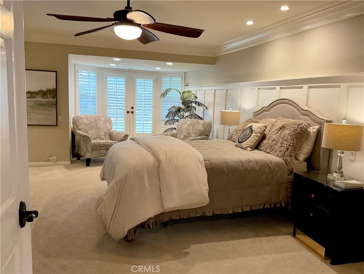
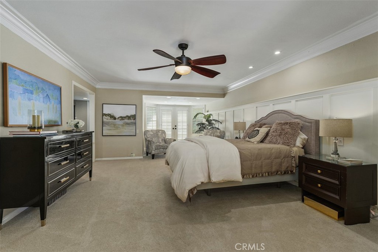
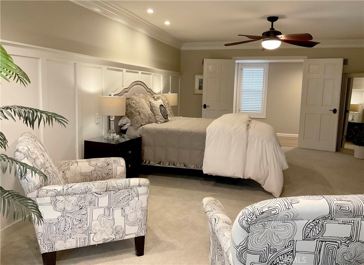
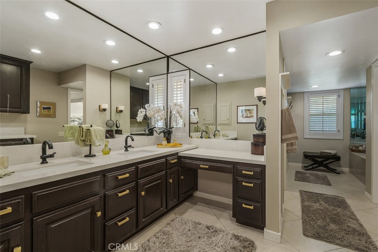
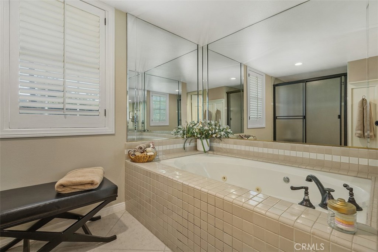
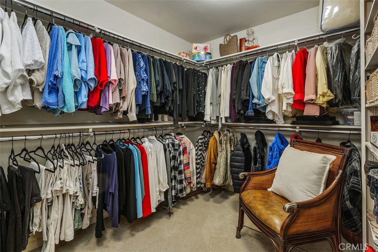
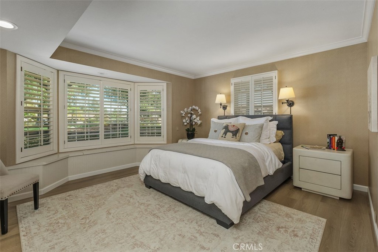
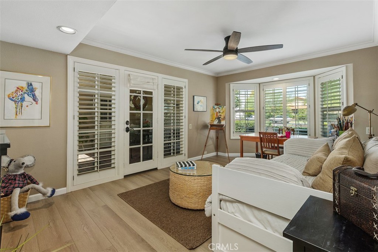
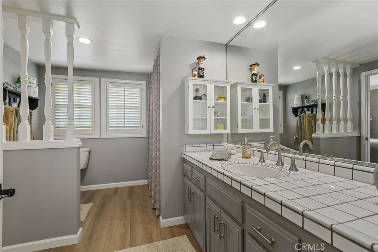
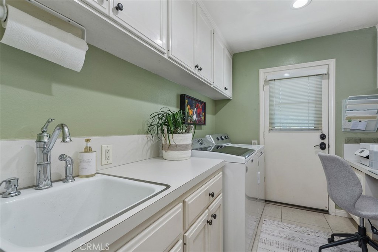
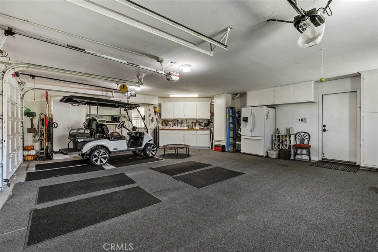
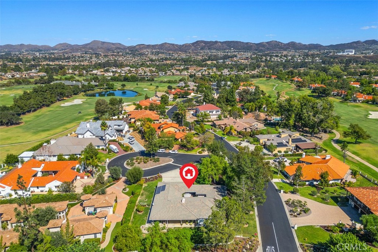
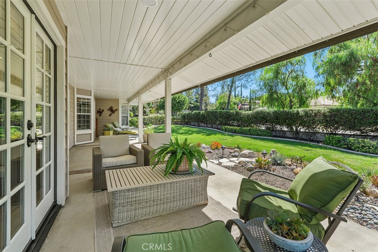
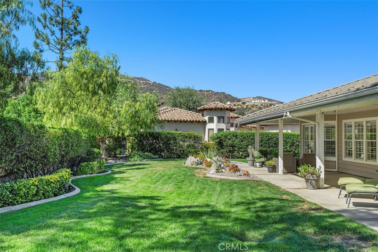
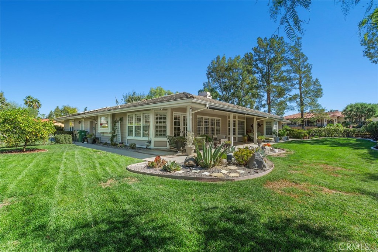
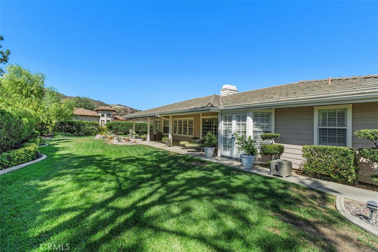
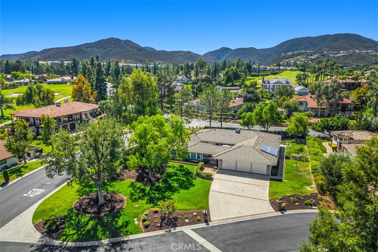
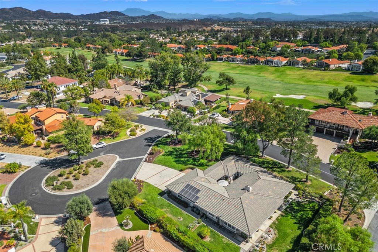
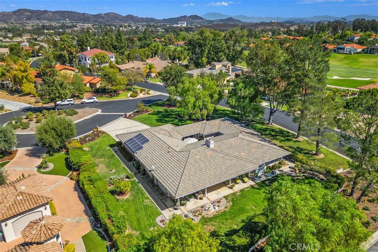
Within the gates of the Bear Creek Community, this charming, custom ranch-style home occupies. private corner lot with a park-like setting. Enter home through quaint courtyard with herringbone brickwork leading to large glass double doors, creating a distinctive introduction to the home. The spacious living room features bay windows, a see-through fireplace, and crown molding. French doors connect the separate dining room to the courtyard, extending the entertaining space outdoors. The kitchen opens to the family room features granite counters, upper cabinets with decorative glass-front doors and stainless steel appliances. A breakfast nook offers casual dining space with French doors leading to the back patio, while a two-sided fireplace adds warmth to the family room. The primary bedroom includes a separate sitting area and access to the back patio. It's en suite bathroom features double sinks, vanity, soaking tub, separate walk in shower and large walk in closet. Two additional bedrooms are located down the hall: one with direct access to secondary bathroom and the other with separate entrance to courtyard. A dedicated laundry room provides direct yard access. The oversized three-car garage includes built in cabinets and access to both the yard and courtyard. Throughout the home, courtyard and patio access creates an inviting connection between indoor living spaces and the surrounding landscape.
Details
| MLS # | SW26220667 |
|---|---|
| Listing Type | For Sale |
| Style | House |
| HOA Dues | $325 |
| Sub-Type | Resale |
| Status | Pending |
| Year | 1986 |
| Days On Site | 40 |
| Listing Provided By | Bear Creek Realty | Lisa Borsotti-Clark |
Features
| Bed(s) | 3 |
|---|---|
| Bath(s) | 3 Total |
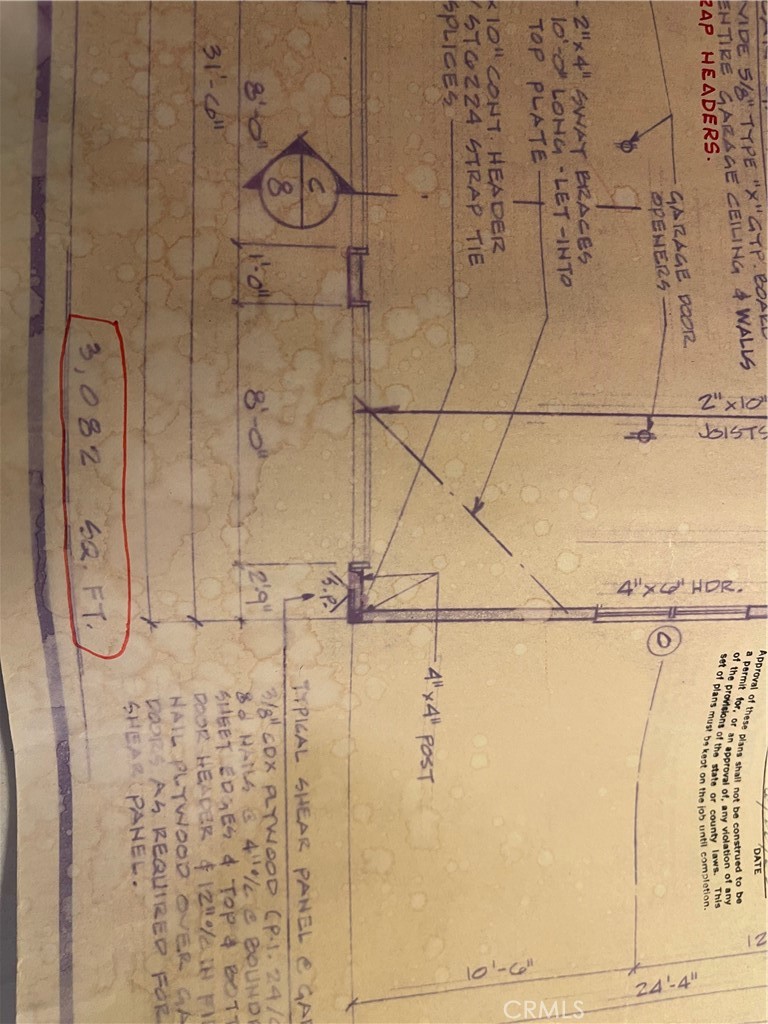
| SQ Feet | 3,082 |
| Garage | 3 |
| Story(s) | 1 |
| Units | 1 |
| Acreage | 0.55 |
| Property View | Yes |
Interior
| Cooling | Central Air |
|---|---|
| Heating | Central, Natural Gas |
| Heating Yes / No | Yes |
| Cooling Yes / No | Yes |
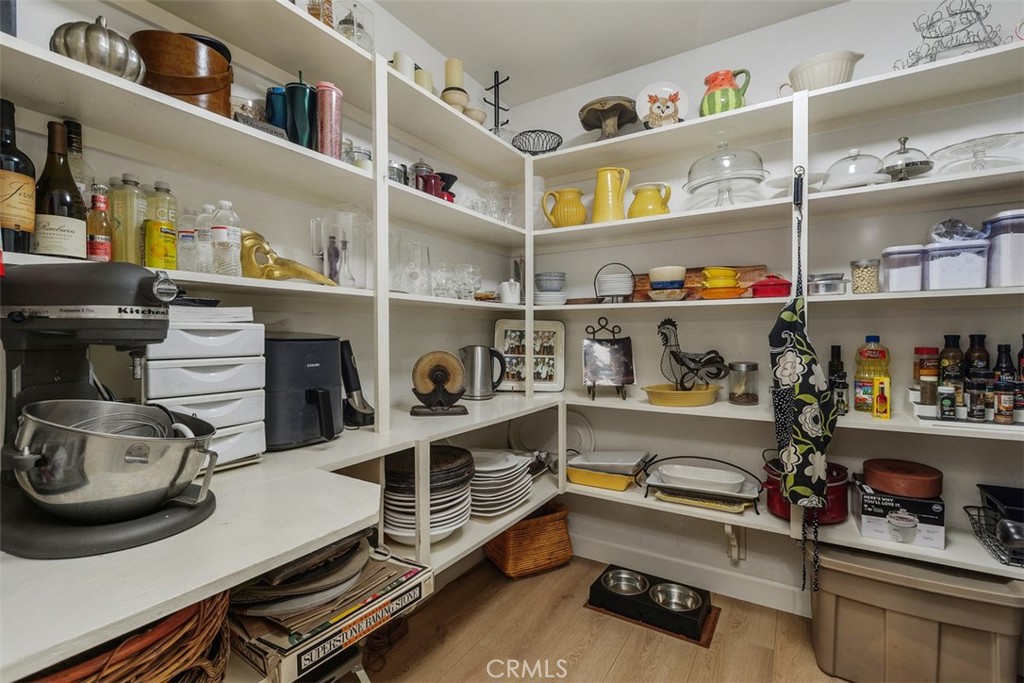
| Interior Features | Breakfast Bar, Breakfast Area, Ceiling Fans, Crown Molding, Coffered Ceilings, Granite Counters, Pantry, All Bedrooms Down, Main Level Primary, Walk In Pantry, Walk In Closets |
| Window Features | Bay Windows, Double Pane Windows, Plantation Shutters, Screens |
| Appliances | Built In Range, Dishwasher, Gas Cooktop, Disposal, Gas Oven, Microwave, Water To Refrigerator, Water Heater |
| Fireplace Yes / No | Yes |
Exterior
| Exterior Features | Rain Gutters |
|---|---|
| Roof | Concrete |
| Security Features | Carbon Monoxide Detectors, Gated Community, Gated With Attendant, Smoke Detectors |
| Construction Materials | Brick, Drywall, Fiberglass Siding |
| Foundation Details | Slab |
| Lot Features | Drip Irrigation Bubblers, Sprinklers In Rear, Sprinklers In Front, Irregular Lot, Level, Sprinklers Timer, Sprinklers On Side, Sprinkler System, Yard |
Parking
| Attached Garage Yes / No | Yes |
|---|---|
| Parking Features | Direct Access, Driveway Level, Door Single, Driveway, Garage Faces Front, Garage, Garage Door Opener |
| Garage Yes / No | Yes |
Utilities
| Utilities | Cable Available, Natural Gas Connected, Phone Available, Sewer Connected, Water Connected |
|---|---|
| Sewer | Public Sewer, Sewer Tap Paid |
Location
| Community Features | Curbs, Dog Park, Gutters, Storm Drains, Street Lights, Gated |
|---|
Area Information
| State | CA |
|---|---|
| County | Riverside |
| City | Murrieta |
| Zip Code | 92562 |
| Area | SRCAR Southwest Riverside County |
| Listing VS Median (in 92562) | |
Price: $1,279,000 low | high Med: $674,900 sqft: 3,082 low | high Med: 2,289 $ / sqft: $415 low | high Med: $308 On site: 40 low | high Med: 39.5 | |
Market Activity 92562
Request a showing
Request a showing
Contact
Learn More About This Property

| State | CA |
|---|---|
| County | Riverside |
| City | Murrieta |
| Zip Code | 92562 |
| Area | SRCAR Southwest Riverside County |
| Listing VS Median (in 92562) | |
Price: $1,279,000 low | high Med: $674,900 sqft: 3,082 low | high Med: 2,289 $ / sqft: $415 low | high Med: $308 On site: 40 low | high Med: 39.5 | |