Price Reduced Listing
 In-Person: 11/22 12:00 PM - 3:00 PM
38125 Braemar Court,Murrieta, CA 92562
Murrieta, CA 92562

Description
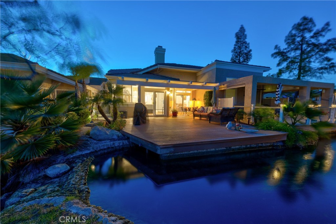
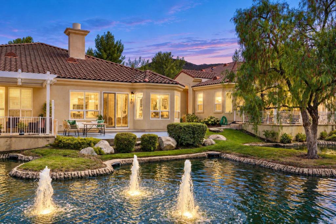
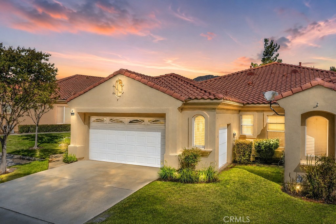
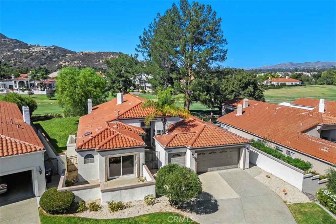
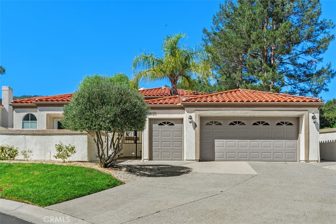
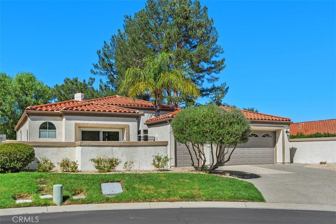
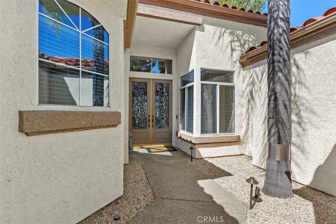
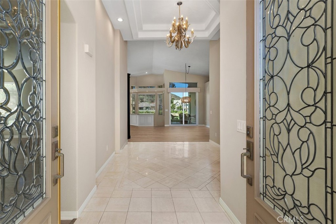
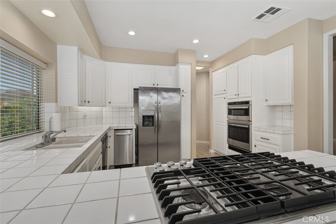
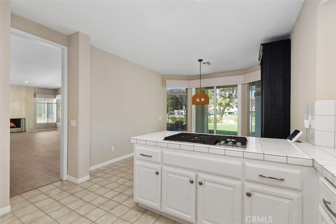
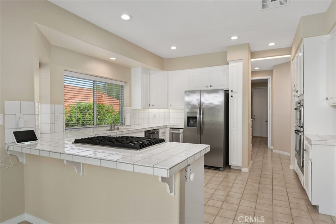
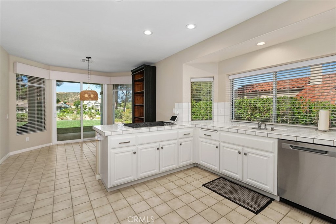
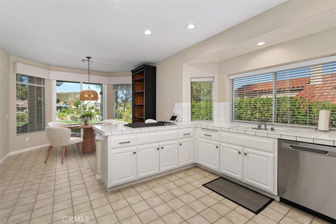
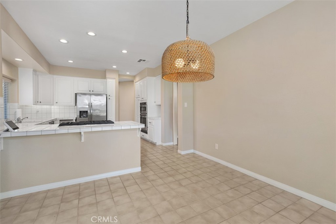
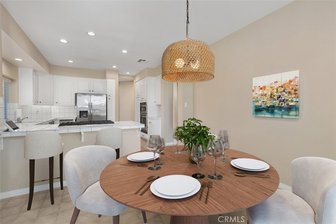
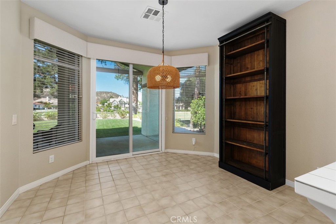
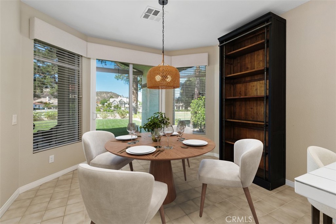
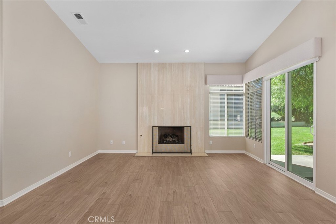
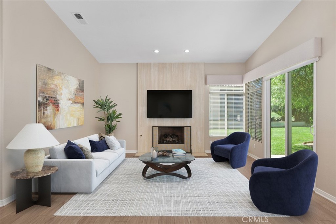
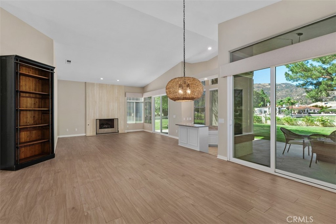
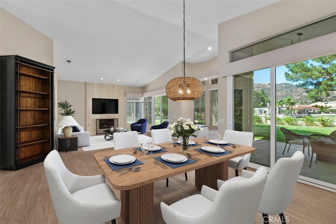
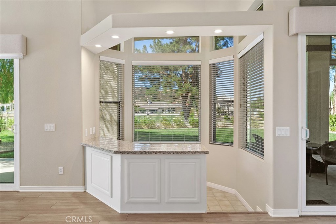
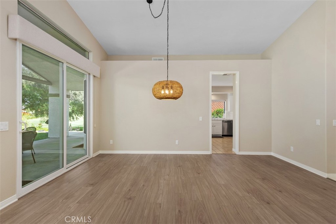
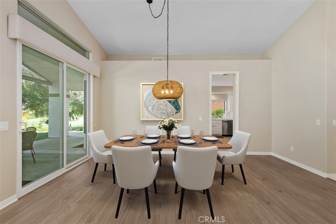
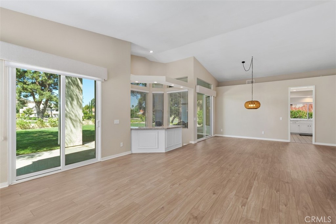
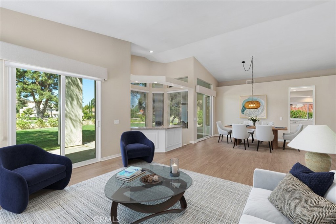
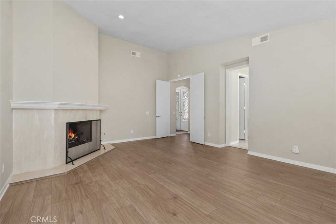
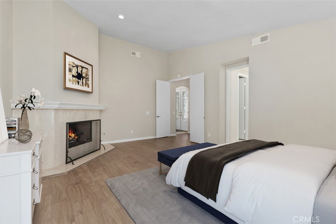
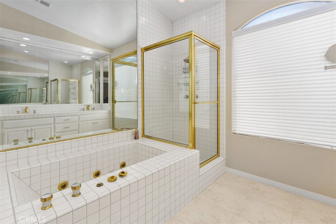
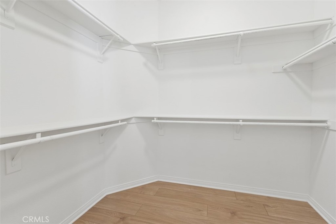
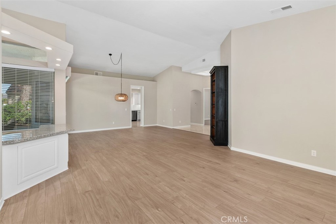
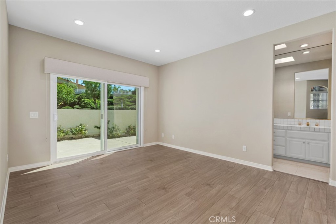
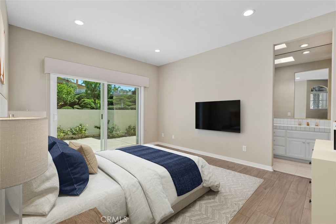
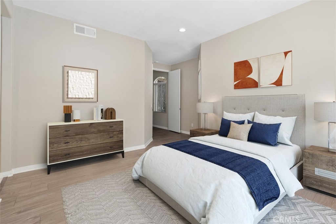
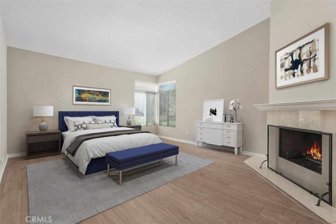
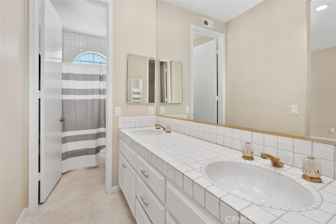
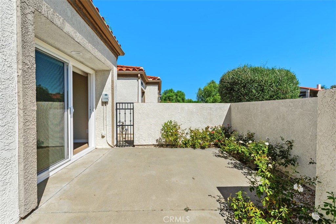
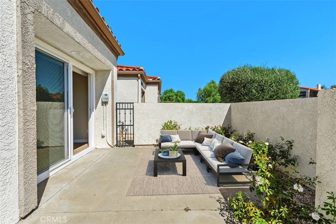
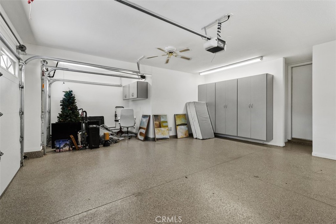
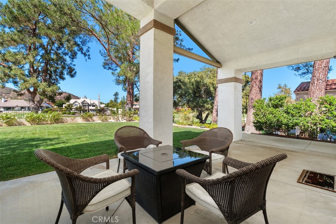
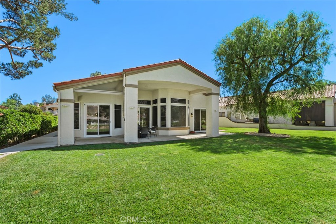
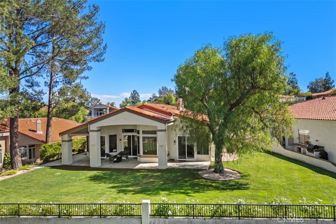
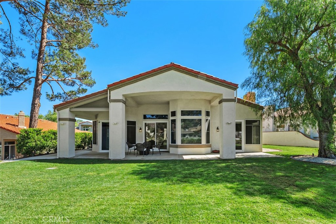
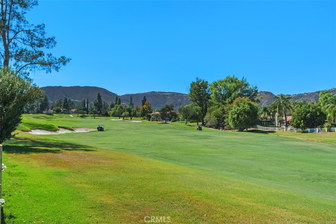
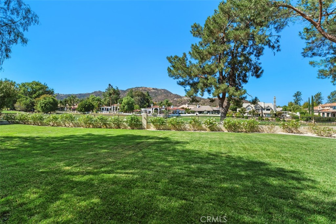
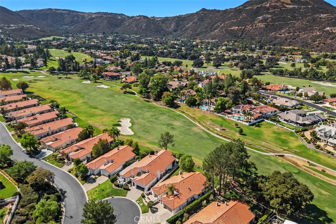
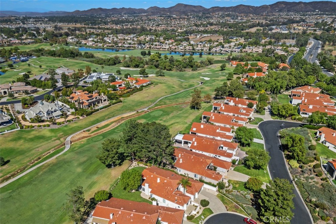
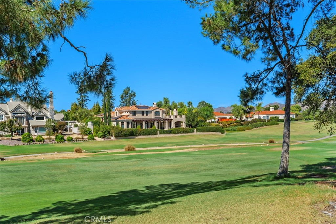
Expansive fairway views and single-level living define this beautifully maintained Fairway Estate, overlooking the 14th fairway of Bear Creek Golf Course. A welcoming courtyard and leaded glass double doors introduce a light-filled interior with windows framing sweeping views of the golf course and hills. With no elevation changes, the 3 bedroom, 3 bathroom floor plan offers comfortable, easy living throughout. Generous living and dining areas complemented by marble-surround fireplace and wet bar, open to a private covered patio overlooking the fairway - an inviting setting for entertaining. The kitchen features spacious peninsula with ample workspace and an open connection to the surrounding gathering areas. Primary suite offers its own fireplace, walk-in closet, and ensuite bath with dual sinks, a Roman-style soaking tub and separate shower. A second suite features a private enclosed patio, walk-in closet, and full bath. Double doors open to the third bedroom, equally suited as a guest room, den or home office overlooking the entry courtyard. Additional highlights include an epoxy-finished garage with custom raised cabinetry, a separate attached golf cart garage , and a nearly fully fenced yard that offers privacy and flexibility for outdoor living. Beautifully maintained and ready to enjoy, with opportunities to personalize over time. Discover the comfort of single-level living, the beautify of expansive fairway views, and the distinctive setting of Bear Creek.
Details
| MLS # | SW26221180 |
|---|---|
| Listing Type | For Sale |
| Style | Condominium |
| HOA Dues | $325 |
| Sub-Type | Resale |
| Status | Active |
| Year | 1989 |
| Days On Site | 39 |
| Listing Provided By | Bear Creek Realty | Lisa Borsotti-Clark |
Features
| Bed(s) | 3 |
|---|---|
| Bath(s) | 3 Total |
| SQ Feet | 2,497 |
| Garage | 2 |
| Story(s) | 1 |
| Units | 1 |
| Acreage | 0.06 |
| Property View | Yes |
Interior
| Cooling | Central Air |
|---|---|
| Heating | Central, Fireplaces, Natural Gas |
| Heating Yes / No | Yes |
| Cooling Yes / No | Yes |
| Interior Features | Wet Bar, Breakfast Area, Separate Formal Dining Room, High Ceilings, Open Floorplan, Recessed Lighting, Tile Counters, All Bedrooms Down, Bedroom On Main Level, Main Level Primary, Primary Suite, Walk In Closets |
| Window Features | Blinds, Double Pane Windows, Skylights |
| Appliances | Gas Cooktop, Disposal, Microwave, Refrigerator, Water To Refrigerator, Water Heater |
| Fireplace Yes / No | Yes |
Exterior
| Exterior Features | Awnings, Lighting, Rain Gutters |
|---|---|
| Roof | Concrete |
| Security Features | Carbon Monoxide Detectors, Gated Community, Gated With Attendant, Smoke Detectors |
| Construction Materials | Drywall, Stucco |
| Foundation Details | Slab |
| Lot Features | Corner Lot, Cul De Sac, Drip Irrigation Bubblers, Front Yard, Sprinklers In Rear, Sprinklers In Front, Irregular Lot, Lawn, Landscaped, Sprinklers Timer, Sprinklers On Side, Sprinkler System, Yard |
| Fencing | Stucco Wall, Wrought Iron |
Parking
| Attached Garage Yes / No | Yes |
|---|---|
| Parking Features | Direct Access, Door Single, Driveway, Driveway Up Slope From Street, Garage Faces Front, Garage, Golf Cart Garage |
| Garage Yes / No | Yes |
Utilities
| Utilities | Cable Connected, Electricity Connected, Natural Gas Connected, Phone Available, Sewer Connected, Water Connected |
|---|---|
| Sewer | Public Sewer, Sewer Tap Paid |
Location
| Community Features | Curbs, Dog Park, Gutters, Storm Drains, Street Lights, Gated |
|---|
Area Information
| State | CA |
|---|---|
| County | Riverside |
| City | Murrieta |
| Zip Code | 92562 |
| Area | SRCAR Southwest Riverside County |
| Listing VS Median (in 92562) | |
Price: $999,000 low | high Med: $684,000 sqft: 2,497 low | high Med: 2,316 $ / sqft: $400 low | high Med: $295 On site: 39 low | high Med: 9 | |
Market Activity 92562
Request a showing
Request a showing
Contact
Learn More About This Property

| Open House |
|---|
| In-Person 11/22 12:00 PM - 3:00 PM |
| State | CA |
|---|---|
| County | Riverside |
| City | Murrieta |
| Zip Code | 92562 |
| Area | SRCAR Southwest Riverside County |
| Listing VS Median (in 92562) | |
Price: $999,000 low | high Med: $684,000 sqft: 2,497 low | high Med: 2,316 $ / sqft: $400 low | high Med: $295 On site: 39 low | high Med: 9 | |