

Description
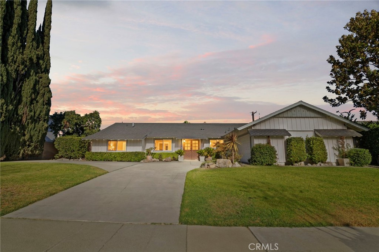
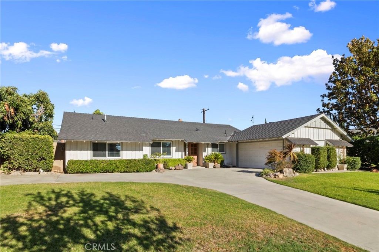
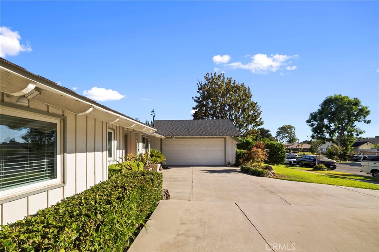
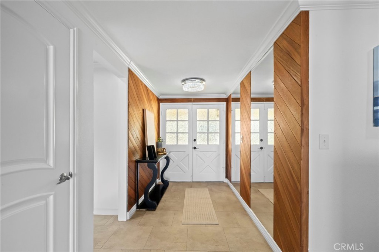
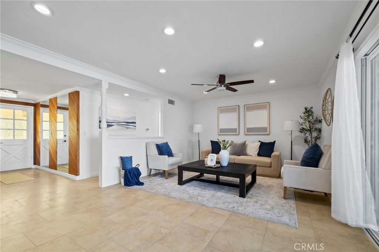
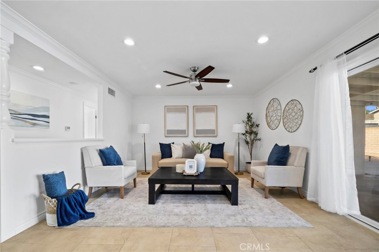
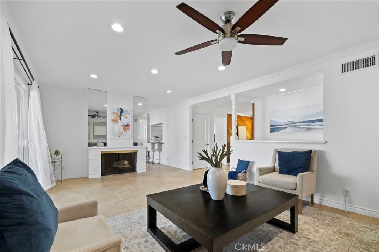
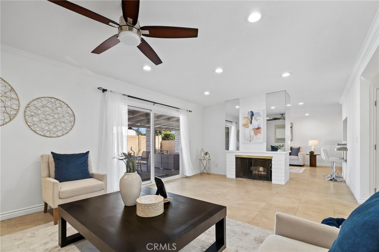
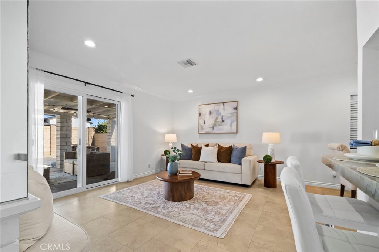
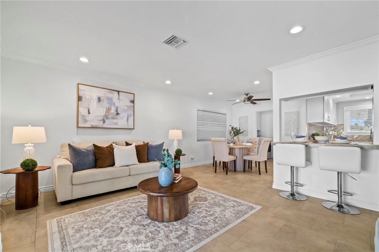
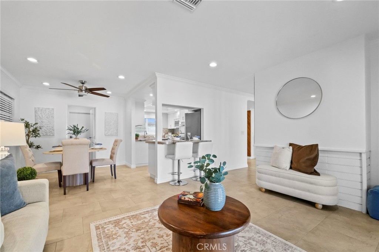
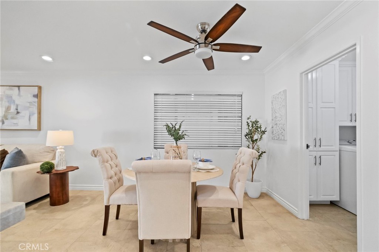
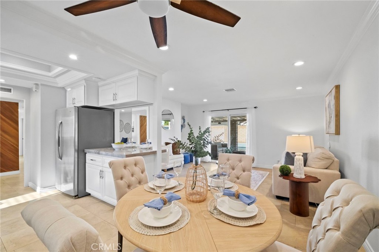
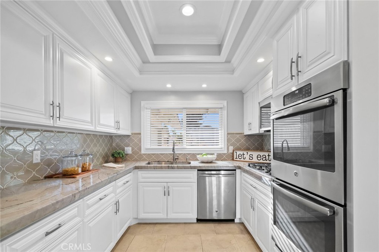
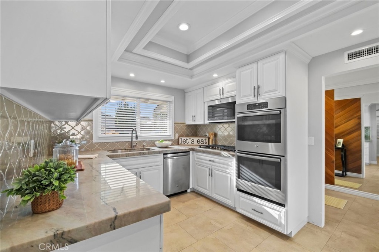
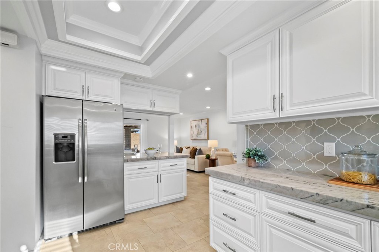
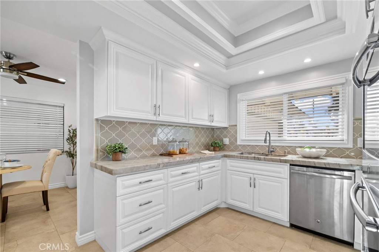
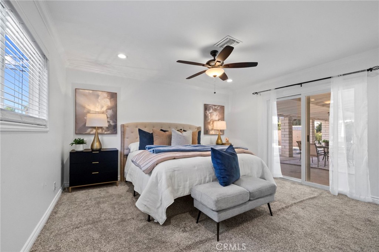
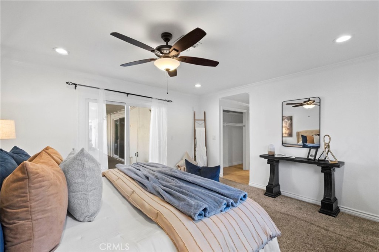
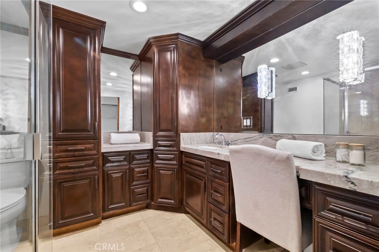
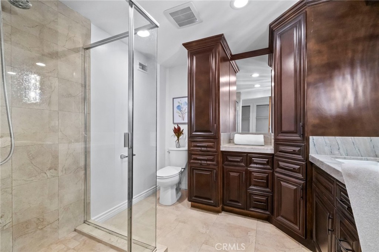
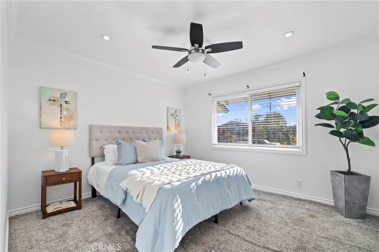
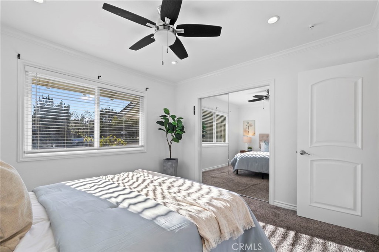
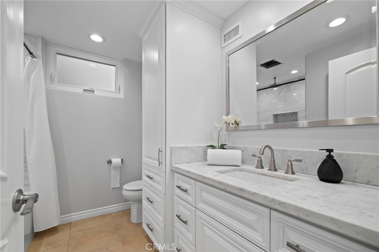
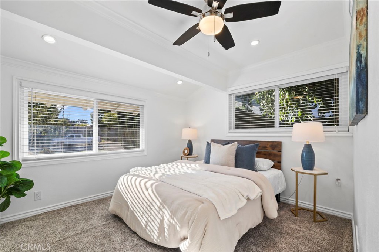
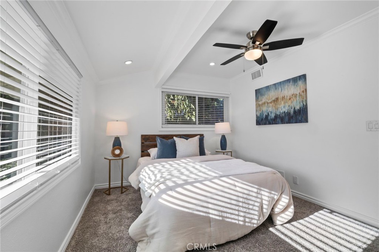
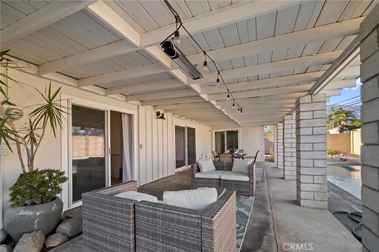
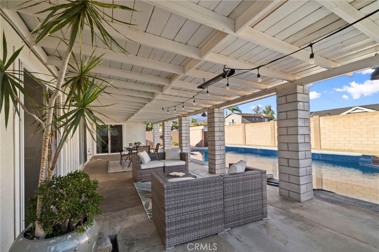
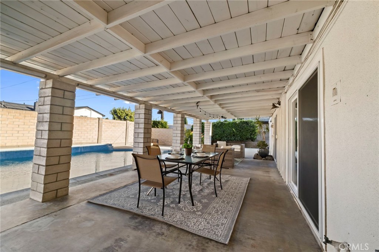
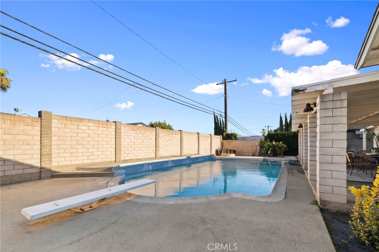
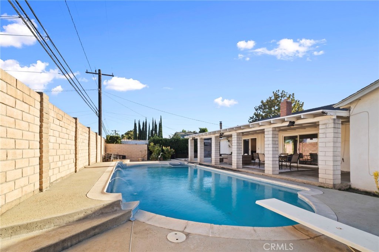
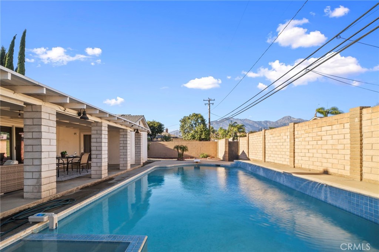
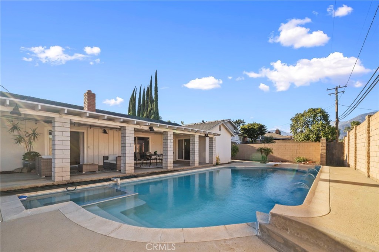
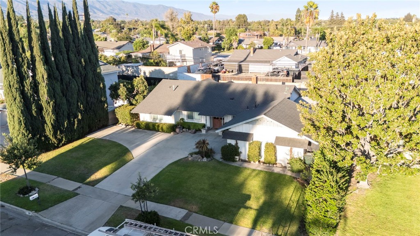
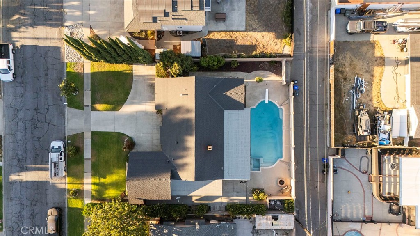
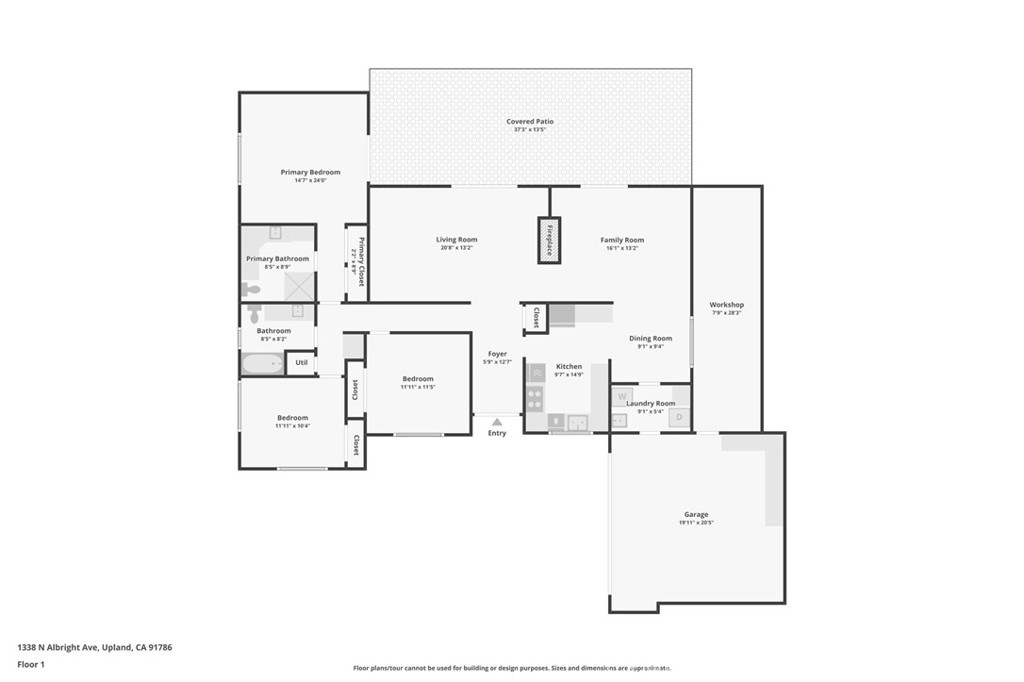
Classic Upland charm meets comfortable modern living in this beautifully refreshed 3-bedroom, 2-bathroom home, set on a generous 10,062-square-foot lot. Built in 1962, the thoughtfully designed floor plan features an open flow between the living, dining, and kitchen areas, creating an inviting setting for both everyday living and entertaining. Inside, bright white interiors, recessed lighting, crown molding, and warm wood accents create a clean, timeless feel. The spacious living room centers around a classic fireplace and opens through large sliding glass doors to the covered outdoor living area, seamlessly extending the entertaining space. The kitchen features crisp white cabinetry, generous counter space, stainless steel appliances, a decorative tile backsplash, and a convenient breakfast bar that connects to the main living areas. The bedrooms are bright and comfortable, with ample windows and ceiling fans, while the bathrooms offer beautifully appointed cabinetry, generous counters, and updated finishes. The primary suite enjoys direct access to the backyard, along with a private bath featuring extensive cabinetry, a large vanity, and a walk-in shower. Step outside and discover a backyard designed for enjoying the Southern California lifestyle. A sparkling pool and spa take center stage, surrounded by plenty of space to lounge, dine, and entertain. Two covered patio areas provide versatile outdoor living, including a spacious covered terrace with room for multiple seating and dining areas. The private, block-walled yard offers a wonderful combination of recreation, relaxation, and privacy. With a spacious open floor plan and a backyard made for gathering, this home brings together the comfort, versatility, and outdoor living that make Upland so appealing.
Details
| MLS # | CV26196667 |
|---|---|
| Listing Type | For Sale |
| Style | House |
| Sub-Type | Resale |
| Status | Active |
| Year | 1962 |
| Days On Site | 55 |
| Listing Provided By | ELEMENT RE INC | Charlene Costantino |
Features
| Bed(s) | 3 |
|---|---|
| Bath(s) | 2 Total |
| SQ Feet | 1,774 |
| Garage | 2 |
| Pool | Yes |
| Story(s) | 1 |
| Units | 1 |
| Acreage | 0.23 |
| Property View | None |
Interior
| Cooling | Central Air |
|---|---|
| Heating | Central |
| Heating Yes / No | Yes |
| Cooling Yes / No | Yes |
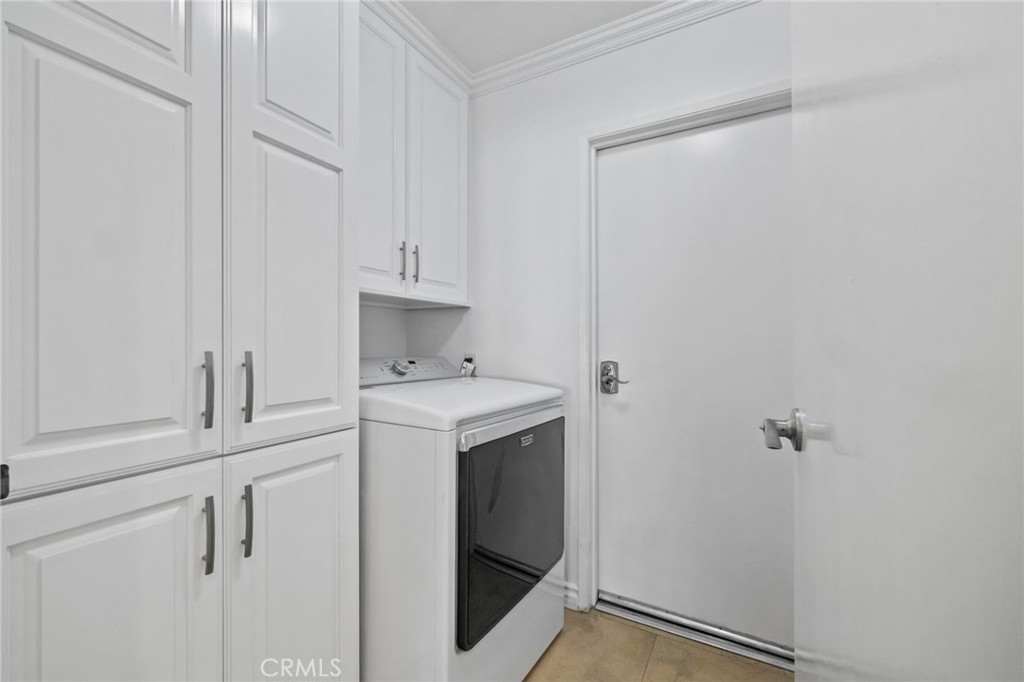
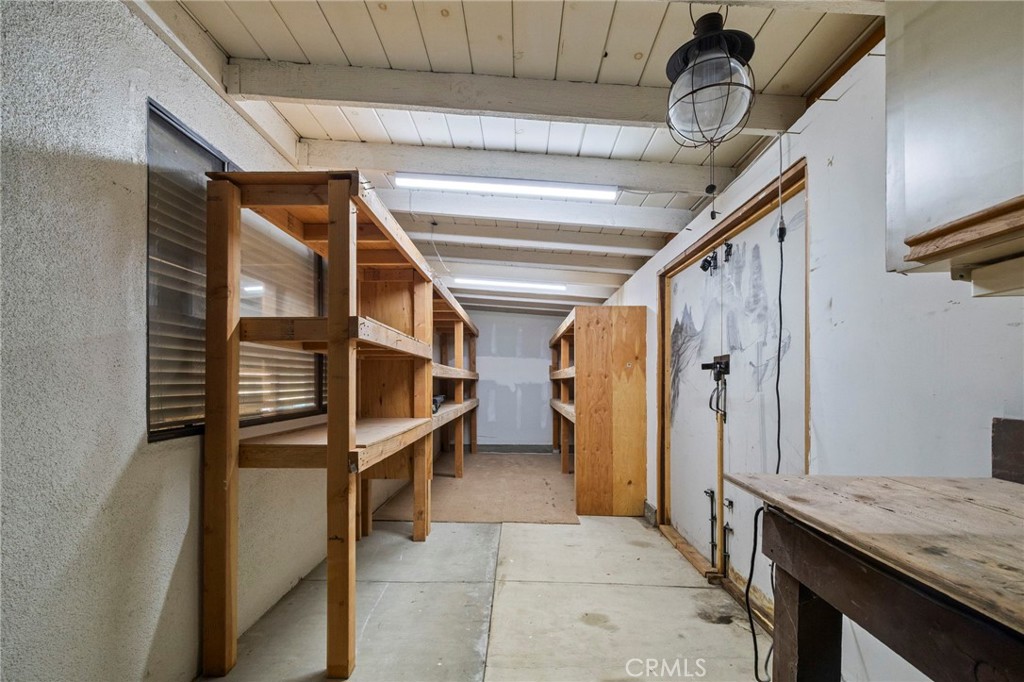
| Interior Features | Breakfast Bar, Ceiling Fans, Separate Formal Dining Room, Unfurnished, Utility Room, Workshop |
| Appliances | Built In Range, Double Oven, Dishwasher, Microwave |
| Fireplace Yes / No | Yes |
Exterior
| Roof | Asphalt, Composition |
|---|---|
| Security Features | Carbon Monoxide Detectors, Smoke Detectors |
| Foundation Details | Slab |
| Lot Features | Back Yard, Front Yard, Yard |
Parking
| Attached Garage Yes / No | Yes |
|---|---|
| Parking Features | Direct Access, Driveway, Garage |
| Garage Yes / No | Yes |
Utilities
| Sewer | Public Sewer |
|---|
Location
| Community Features | Curbs, Street Lights, Suburban, Sidewalks |
|---|
Area Information
| State | CA |
|---|---|
| County | San Bernardino |
| City | Upland |
| Zip Code | 91786 |
| Area | 690 Upland |
| Listing VS Median (in 91786) | |
Price: $875,000 low | high Med: $544,894 sqft: 1,774 low | high Med: 1,282 $ / sqft: $493 low | high Med: $426 On site: 55 low | high Med: 124.5 | |
Market Activity 91786
Request a showing
Request a showing
Contact
Learn More About This Property

| State | CA |
|---|---|
| County | San Bernardino |
| City | Upland |
| Zip Code | 91786 |
| Area | 690 Upland |
| Listing VS Median (in 91786) | |
Price: $875,000 low | high Med: $544,894 sqft: 1,774 low | high Med: 1,282 $ / sqft: $493 low | high Med: $426 On site: 55 low | high Med: 124.5 | |
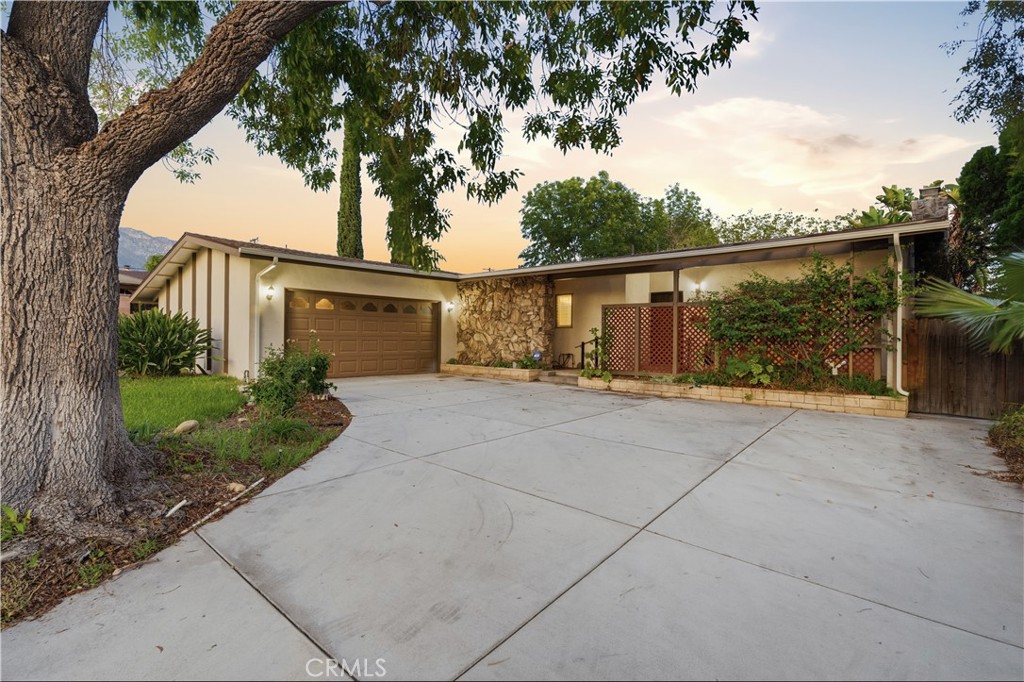 | $825,0001386 N Tulare WayUpland, CA 91786 |
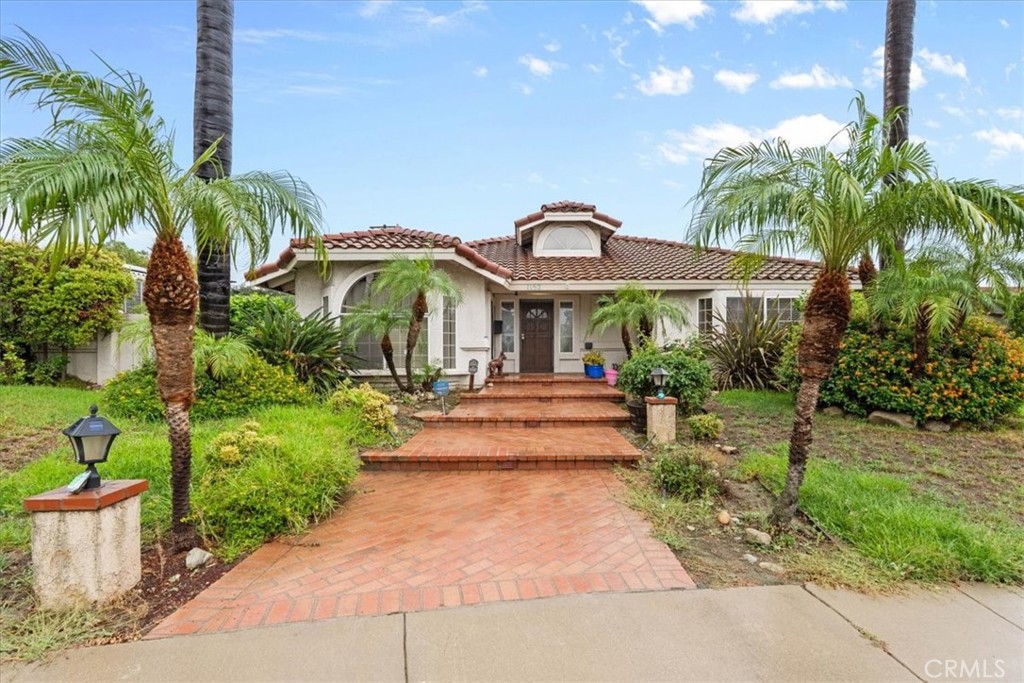 | $925,0001152 N ReddingUpland, CA 91786 |
