

Description
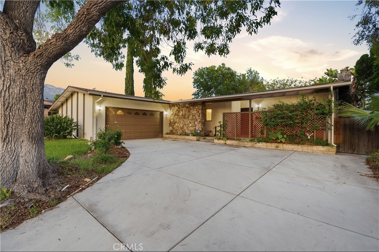
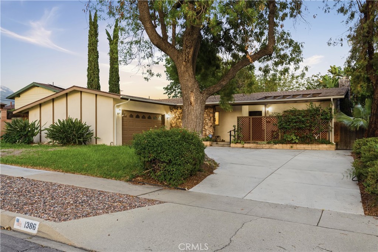
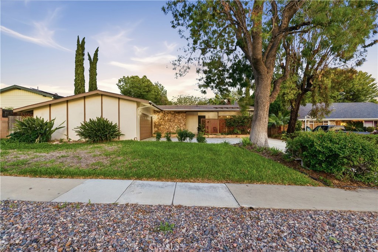
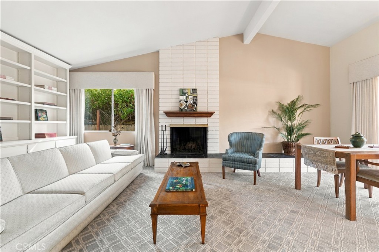
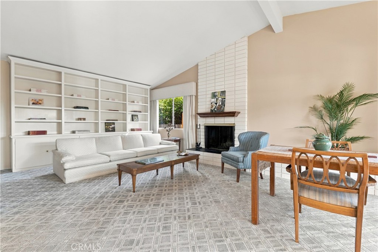
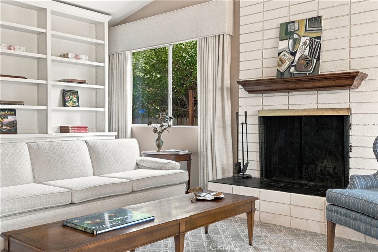
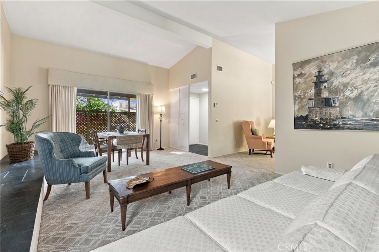
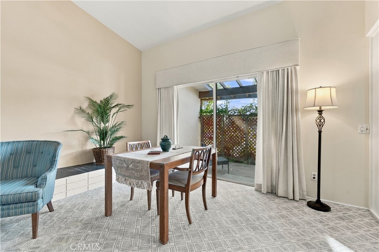
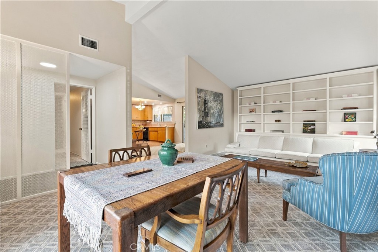
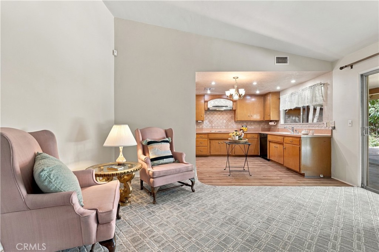
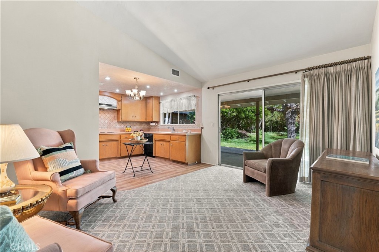
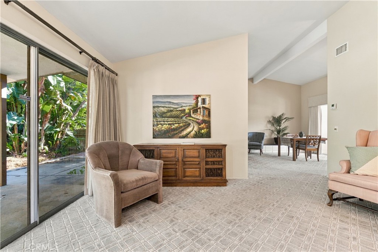
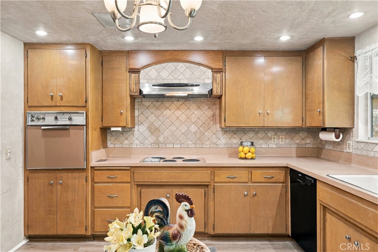
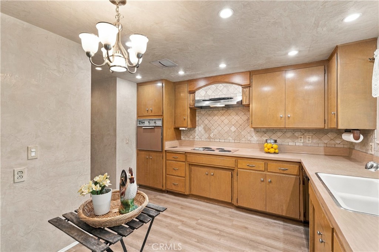
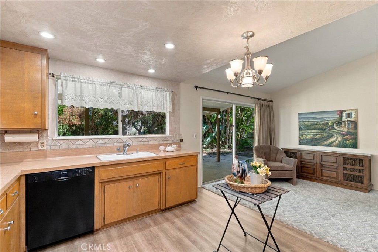
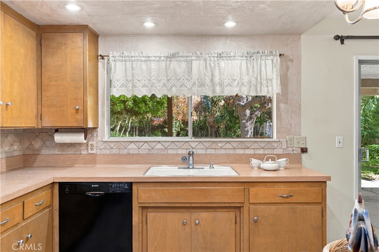
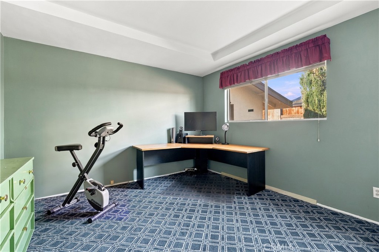
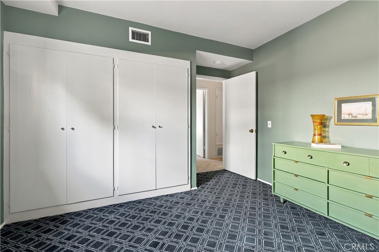
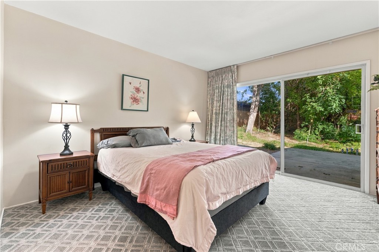
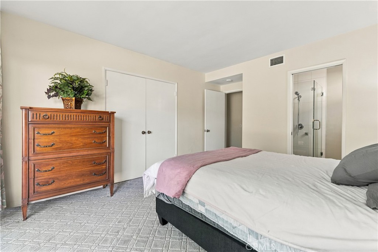
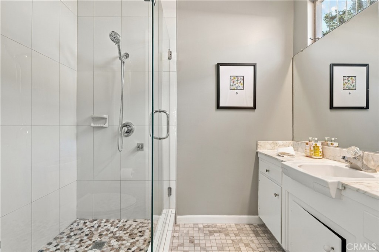
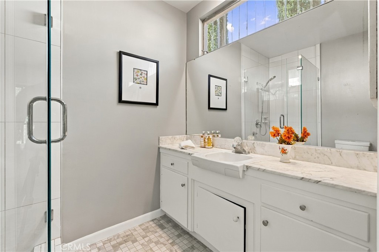
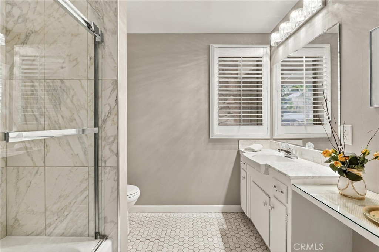
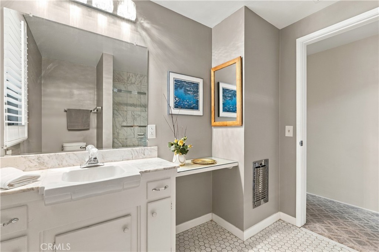
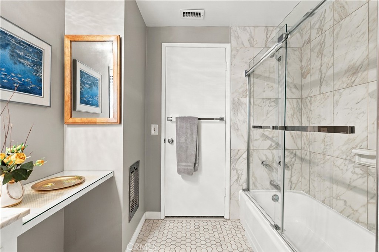
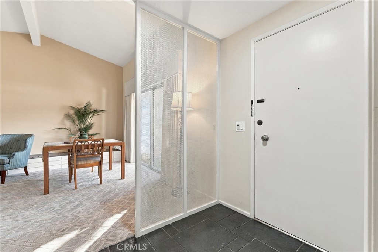
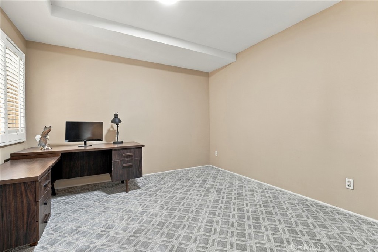
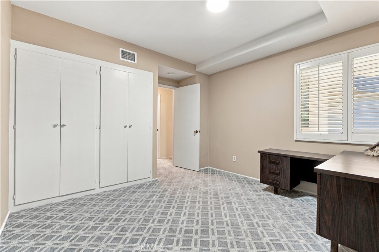
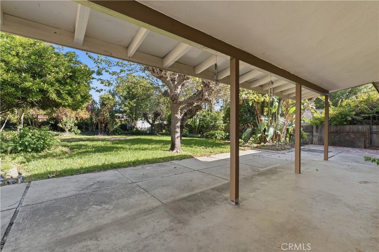
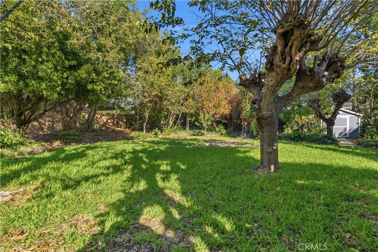
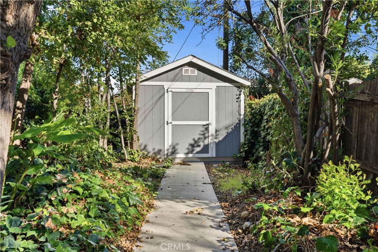
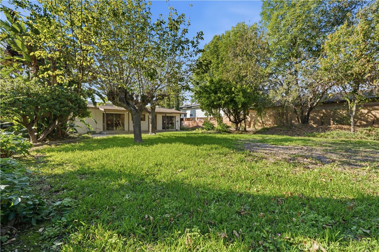
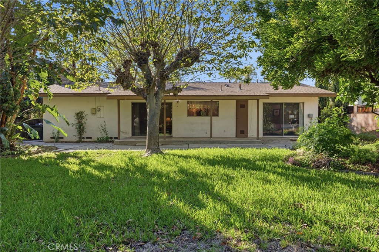
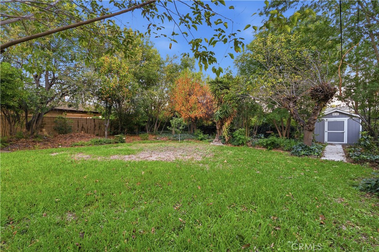
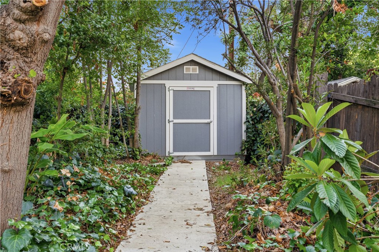
CLASSIC SINGLE LEVEL MID-CENTURY ON AN EXPANSIVE LOT. Situated on an over-sized 14,700 square foot parcel in Upland, this charming single-story Mid-Century home offers a wonderful blend of architectural character and comfortable living. Built in 1960, the three-bedroom, two-bathroom residence features 1,528 square feet of thoughtfully arranged living space. Inside, vaulted ceilings create a bright and airy atmosphere, while the open-concept kitchen flows seamlessly into the main living areas, ideal for both entertaining and casual gatherings. The functional floor plan includes a spacious primary suite with its own ensuite bathroom, along with two additional bedrooms offering flexibility for guests, family or a home office. Plentiful storage and impressive display shelving. Updated plumbing adds to the home's practical appeal. Beyond the interior, the sprawling grounds are a true highlight. With approximately one-third of an acre, the property provides ample room for gardening, outdoor dining, recreation or simply relaxing beneath the Southern California sunshine. Located in the foothill community of Upland, the residence offers convenient access to local parks, scenic hiking trails, historic Downtown Upland and neighboring Claremont Village. With its distinctive 1960s architecture, inviting interior and remarkable lot size, 1386 Tulare Way presents a unique opportunity to enjoy the best of Southern California's indoor and outdoor lifestyle.
Details
| MLS # | CV26232900 |
|---|---|
| Listing Type | For Sale |
| Style | House |
| Sub-Type | Resale |
| Status | Active Under Contract |
| Year | 1960 |
| Days On Site | 16 |
| Listing Provided By | Vista Sotheby's International | Benjamin Nance |
Features
| Bed(s) | 3 |
|---|---|
| Bath(s) | 2 Total |
| SQ Feet | 1,528 |
| Garage | 2 |
| Story(s) | 1 |
| Units | 1 |
| Acreage | 0.34 |
| Property View | Yes |
Interior
| Cooling | Central Air |
|---|---|
| Heating | Central |
| Heating Yes / No | Yes |
| Cooling Yes / No | Yes |
| Interior Features | Breakfast Area, Eat In Kitchen, Open Floorplan, Recessed Lighting, Storage, All Bedrooms Down, Bedroom On Main Level, Main Level Primary, Primary Suite |
| Appliances | Electric Oven, Electric Range, Water Heater |
| Fireplace Yes / No | Yes |
Exterior
| Exterior Features | Lighting |
|---|---|
| Roof | Composition, Shingle |
| Security Features | Security System, Carbon Monoxide Detectors, Smoke Detectors |
| Construction Materials | Stucco |
| Foundation Details | Slab |
| Lot Features | Zero To One Unit Acre, Back Yard, Front Yard, Sprinklers In Rear, Sprinklers In Front, Lawn, Rectangular Lot, Street Level, Trees |
| Fencing | Block, Wood |
Parking
| Attached Garage Yes / No | Yes |
|---|---|
| Parking Features | Concrete, Direct Access, Door Single, Garage |
| Garage Yes / No | Yes |
Utilities
| Utilities | Electricity Connected, Natural Gas Connected, Phone Connected, Sewer Connected, Water Connected |
|---|---|
| Electric | Electricity On Property |
| Sewer | Public Sewer |
Location
| Community Features | Curbs, Street Lights, Suburban |
|---|
Area Information
| State | CA |
|---|---|
| County | San Bernardino |
| City | Upland |
| Zip Code | 91786 |
| Area | 690 Upland |
| Listing VS Median (in 91786) | |
Price: $825,000 low | high Med: $549,900 sqft: 1,528 low | high Med: 1,356 $ / sqft: $540 low | high Med: $406 On site: 16 low | high Med: 127 | |
Market Activity 91786
Request a showing
Request a showing
Contact
Learn More About This Property

| State | CA |
|---|---|
| County | San Bernardino |
| City | Upland |
| Zip Code | 91786 |
| Area | 690 Upland |
| Listing VS Median (in 91786) | |
Price: $825,000 low | high Med: $549,900 sqft: 1,528 low | high Med: 1,356 $ / sqft: $540 low | high Med: $406 On site: 16 low | high Med: 127 | |
