9959 Holly,Rancho Cucamonga, CA 91701
Rancho Cucamonga, CA 91701

Description
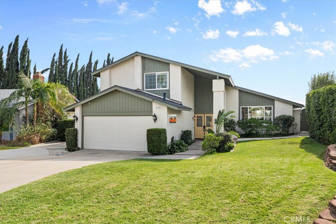
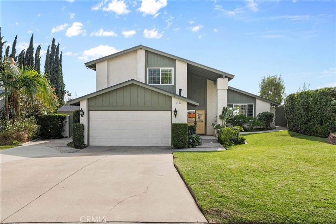
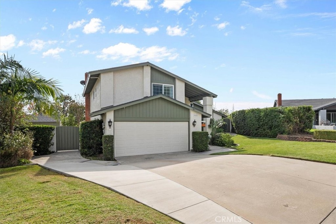
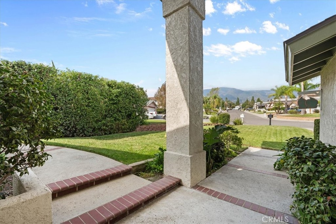
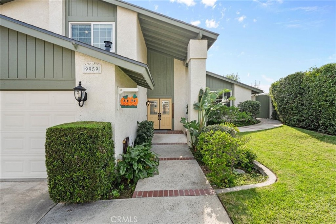
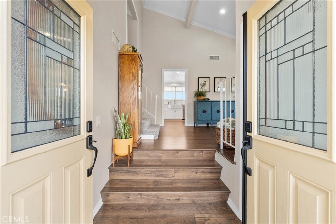
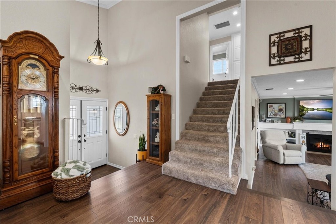
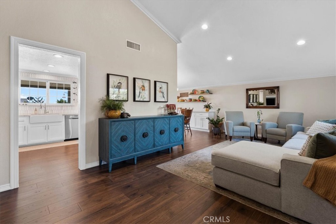
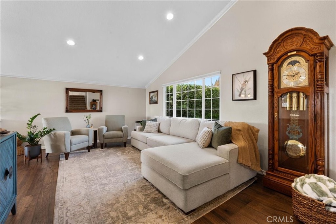
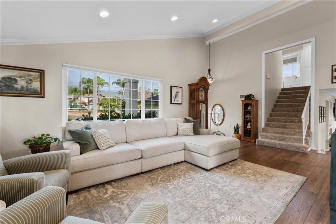
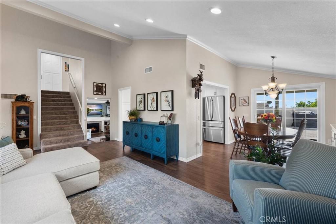
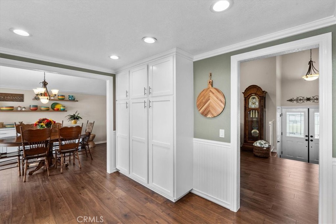
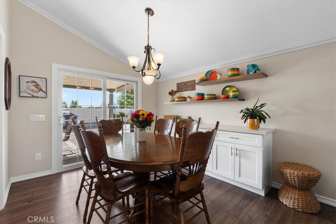
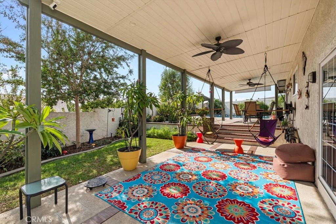
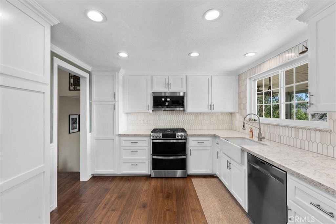
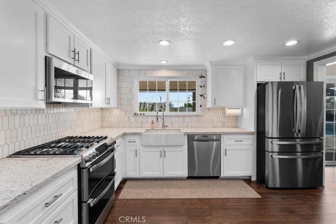
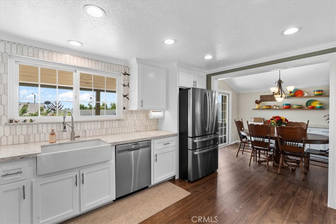
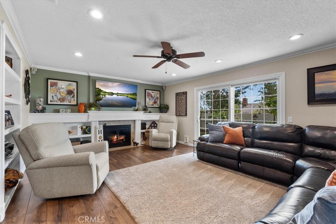
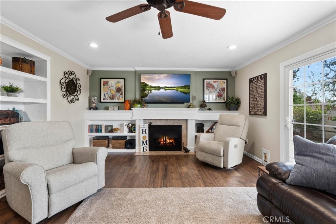
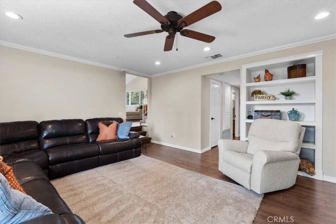
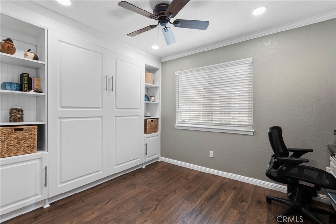
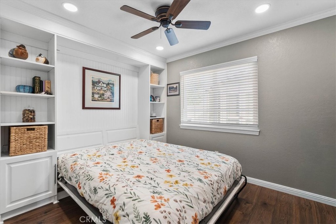
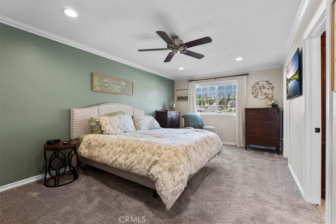
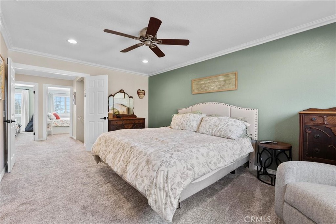
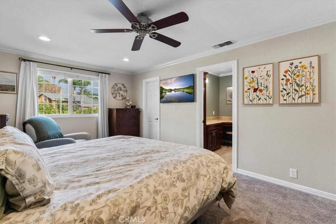
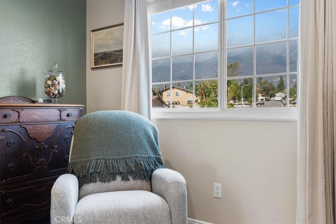
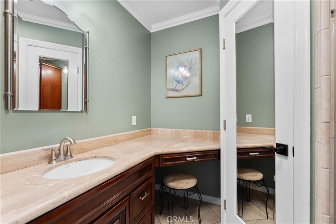
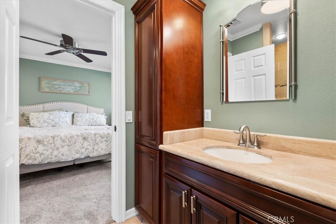
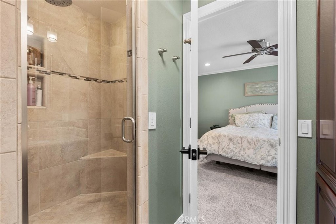
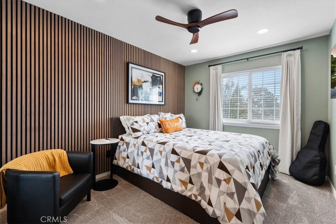
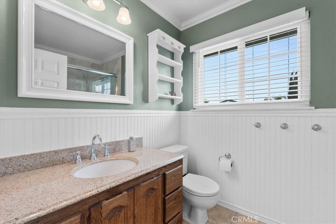
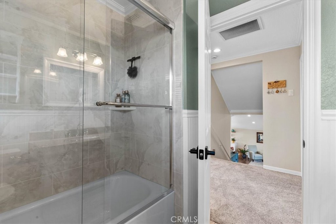
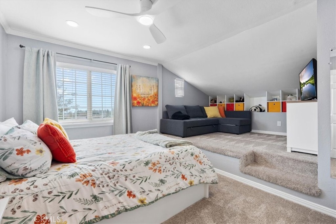
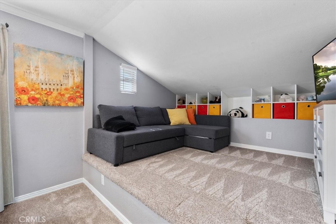
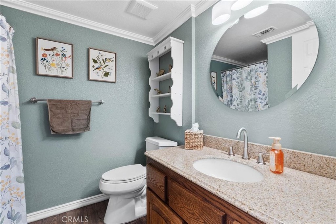
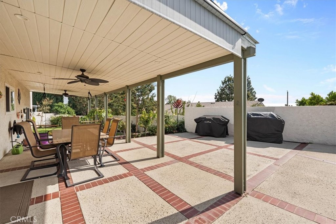
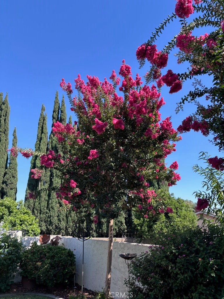
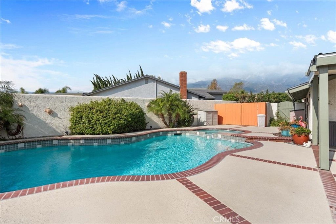
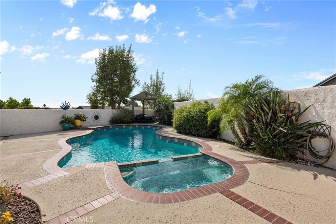
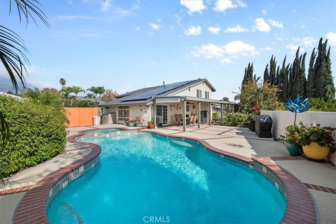
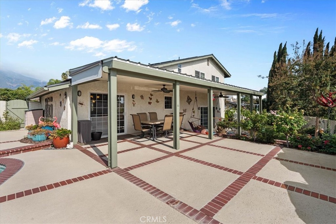
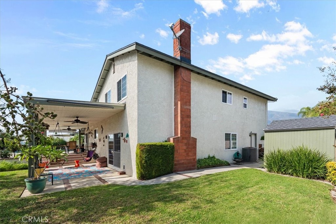
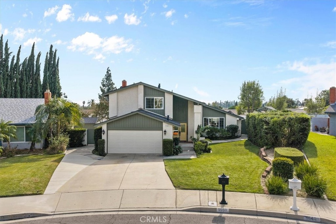
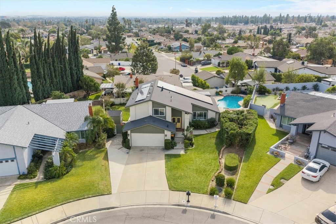
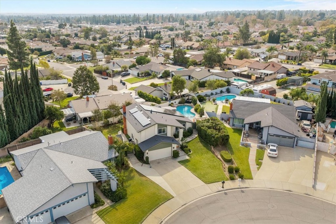
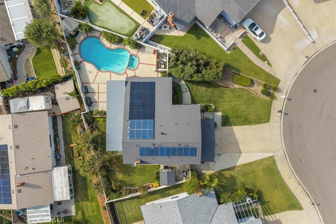
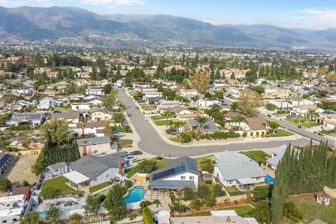
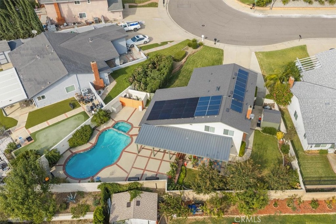
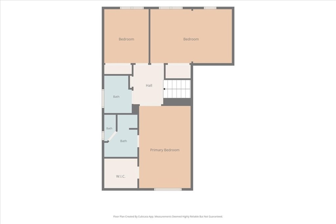
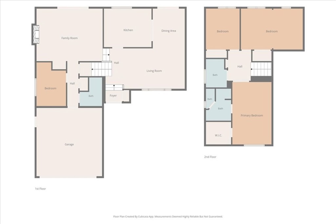
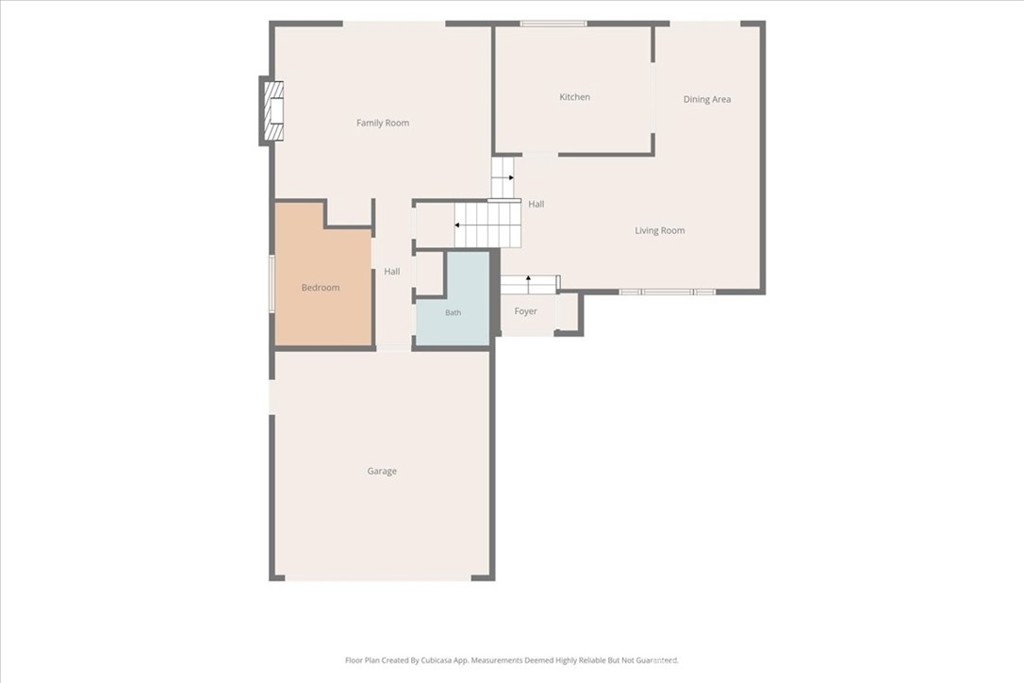
Welcome to this exceptional Alta Loma pool home, gracefully situated on a spacious, private lot with stunning, unobstructed mountain views. Step through the custom double-door entry into an updated, contemporary formal living and dining room showcasing soaring vaulted ceilings, recessed lighting, a large picture window that frames the mountains, and beautiful wood flooring. The remodeled kitchen is a true culinary enthusiast's dream, outfitted with commercial-grade GE appliances including a double convection oven, five-burner gas range, and matching built-in microwave, plus expansive quartz counters with ample prep space. The spacious family room invites relaxation and entertainment with a brick fireplace framed by a custom mantel and a built-in Bose surround-sound system. A private downstairs guest bedroom featuring a Murphy bed and adjacent full bathroom provides flexible living options ideal for visitors or multi-generational living. Upstairs, the primary suite captures the same breathtaking mountain views, complemented by a generous walk-in closet and a beautifully remodeled bathroom. Outside, retreat to your completely private rear yard with a sparkling pool and spa, highlighted by gorgeous crape myrtle trees, a large covered patio perfect for entertaining, and a lush lawn ideal for family recreation and play. Home upgrades include a new roof, new Mohawk engineered wood flooring, an energy-efficient 8 kW solar system, new high-end upgraded carpeting, upgraded windows, and a convenient rear-yard Tuff Shed. This move-in-ready home seamlessly blends classic Alta Loma charm with modern comfort and efficiency-schedule your private tour today and make it yours.
Details
| MLS # | CV26233985 |
|---|---|
| Listing Type | For Sale |
| Style | House |
| Sub-Type | Resale |
| Status | Pending |
| Year | 1977 |
| Days On Site | 20 |
| Listing Provided By | GUSHUE REAL ESTATE | David Gushue |
Features
| Bed(s) | 4 |
|---|---|
| Bath(s) | 3 Total |
| SQ Feet | 2,012 |
| Garage | 2 |
| Pool | Yes |
| Story(s) | 2 |
| Units | 1 |
| Acreage | 0.17 |
| Property View | Yes |
Interior
| Cooling | Central Air |
|---|---|
| Cooling Yes / No | Yes |
| Interior Features | Bedroom On Main Level, Walk In Closets |
| Fireplace Yes / No | Yes |
Exterior
| Roof | Composition |
|---|---|
| Lot Features | Two To Five Units Acre, Sprinkler System |
Parking
| Attached Garage Yes / No | Yes |
|---|---|
| Garage Yes / No | Yes |
Utilities
| Sewer | Public Sewer |
|---|
Location
| Community Features | Suburban, Sidewalks |
|---|
Area Information
| State | CA |
|---|---|
| County | San Bernardino |
| City | Rancho Cucamonga |
| Zip Code | 91701 |
| Area | 688 Rancho Cucamonga |
| Listing VS Median (in 91701) | |
Price: $924,000 low | high Med: $794,450 sqft: 2,012 low | high Med: 1,391 $ / sqft: $459 low | high Med: $572 On site: 20 low | high Med: 52 | |
Market Activity 91701
Request a showing
Request a showing
Contact
Learn More About This Property

| State | CA |
|---|---|
| County | San Bernardino |
| City | Rancho Cucamonga |
| Zip Code | 91701 |
| Area | 688 Rancho Cucamonga |
| Listing VS Median (in 91701) | |
Price: $924,000 low | high Med: $794,450 sqft: 2,012 low | high Med: 1,391 $ / sqft: $459 low | high Med: $572 On site: 20 low | high Med: 52 | |