
9532 Bird Avenue,Westminster, CA 92683
Westminster, CA 92683

Description
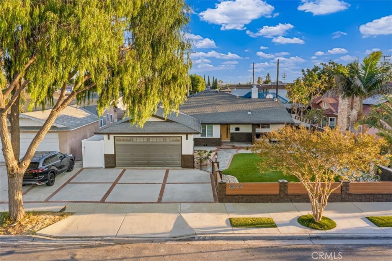
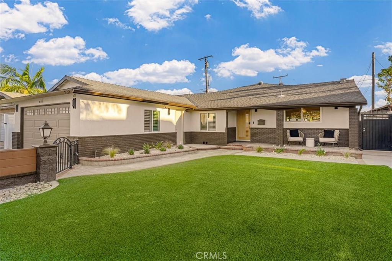
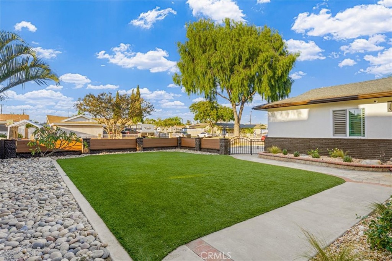
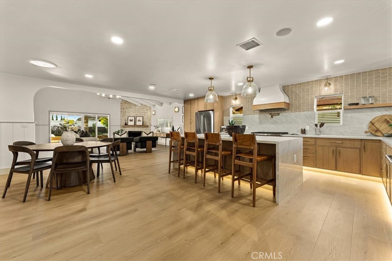
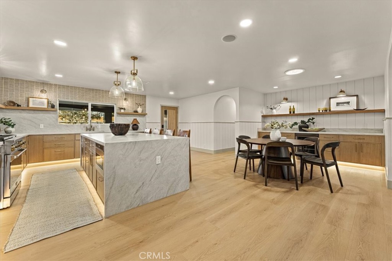
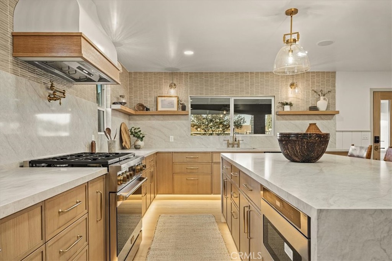
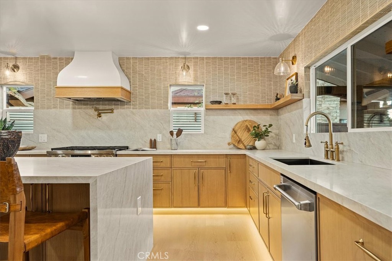
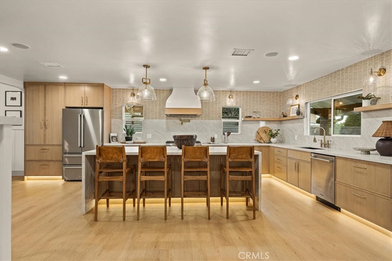
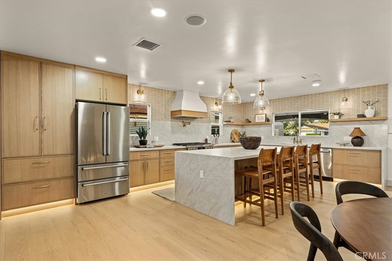
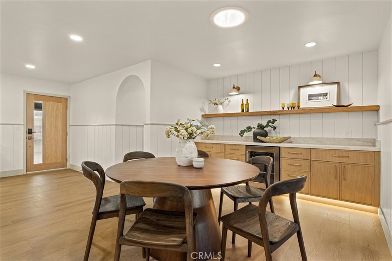
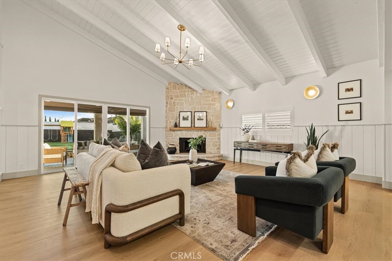
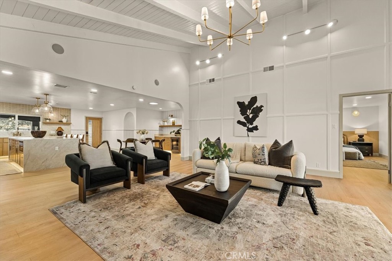
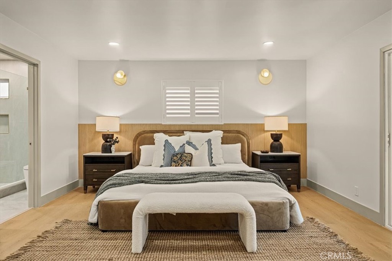
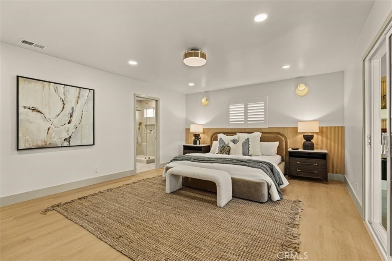
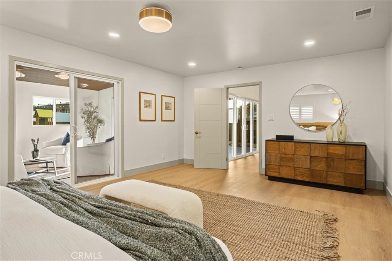
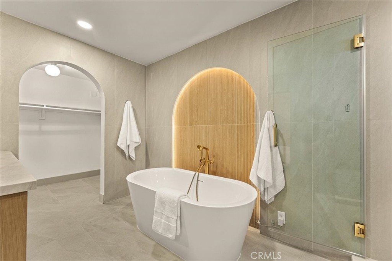
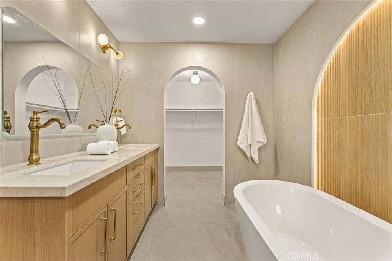
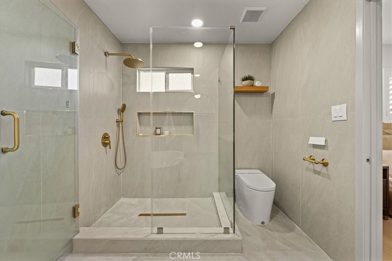
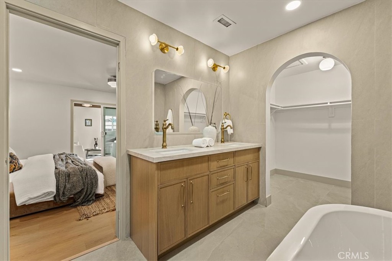
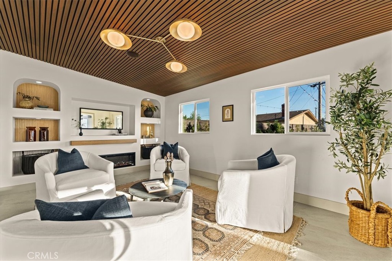
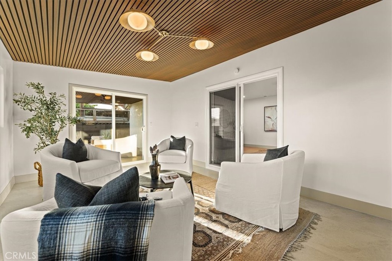
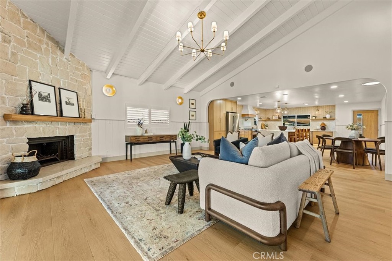
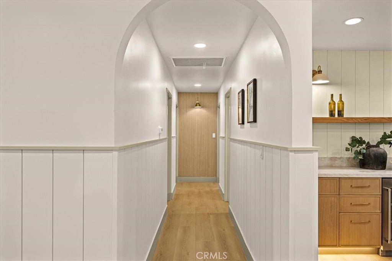
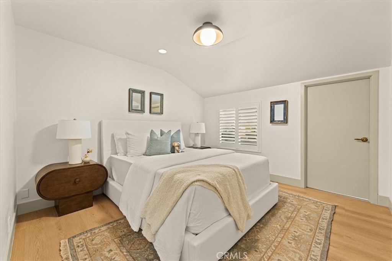
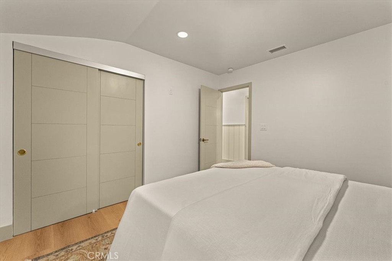
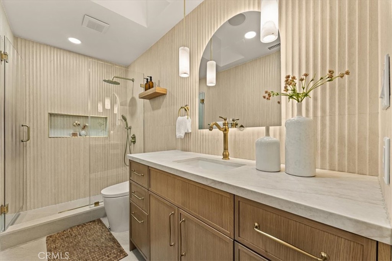
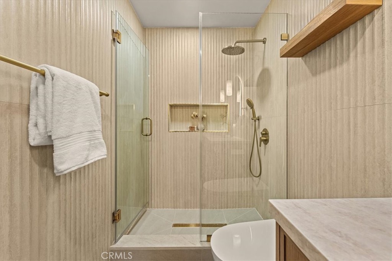
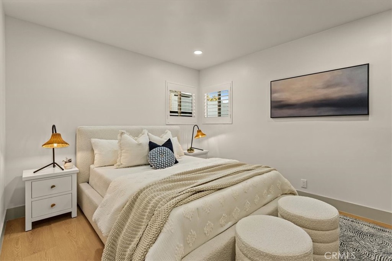
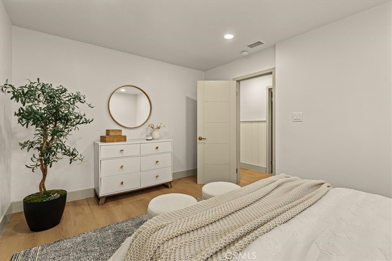
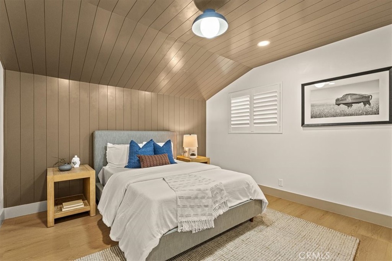
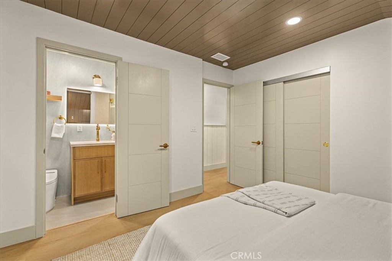
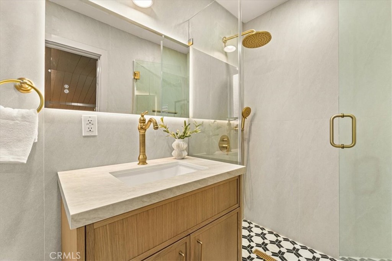
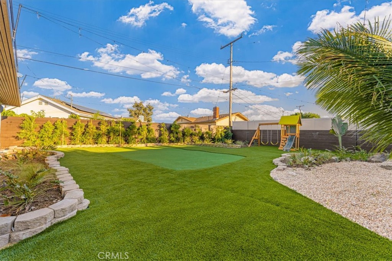
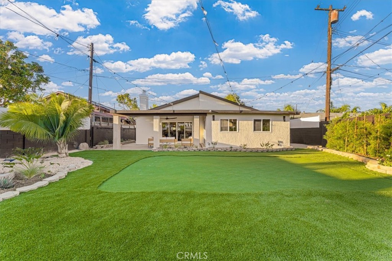
Welcome home to a beautifully reimagined Westminster retreat, where mornings begin around a waterfall island and evenings wind down beside a stone fireplace. Soaring beamed ceilings, new laminate floors, and abundant natural light create an uplifting first impression. Graceful arched doorways and elegant accent walls bring warmth and character to an open layout designed for gathering. In the chef's kitchen, brand-new appliances, a brass pot filler, and under-cabinet lighting make everyday cooking feel special. A built-in beverage station with a mini fridge keeps refreshments within reach, whether you're hosting weekend brunch or catching up with friends. With four bedrooms, including two private primary suites, and three baths across 2,064 square feet, there's space for connection and quiet retreat. Unwind in a spa-inspired bath featuring a freestanding soaking tub, a glowing arched wood niche, and a walk-in rain shower. The approximately 9,000-square-foot lot offers low-maintenance turf, new front fencing, and a gated entry, plus ADU possibilities for multigenerational living or rental income, subject to local approvals. New windows, doors, and fresh paint inside and out mean you can settle in sooner. Just three minutes from Phuoc Loc Tho and near Vietnamese restaurants and markets, convenience comes naturally. Why wait through a renovation? Schedule your private tour today and put this move-in-ready Westminster home at the top of your list.
Details
| MLS # | PW26212107 |
|---|---|
| Listing Type | For Sale |
| Style | House |
| Sub-Type | Resale |
| Status | Pending |
| Year | 1960 |
| Days On Site | 22 |
| Listing Provided By | Frontier Realty Inc | Nhu White |
Features
| Bed(s) | 4 |
|---|---|
| Bath(s) | 3 Total |
| SQ Feet | 2,064 |
| Garage | 2 |
| Story(s) | 1 |
| Units | 1 |
| Acreage | 0.21 |
| Property View | Yes |
Interior
| Cooling | Central Air |
|---|---|
| Heating | Central |
| Heating Yes / No | Yes |
| Cooling Yes / No | Yes |
| Interior Features | Beamed Ceilings, Breakfast Bar, Brick Walls, Block Walls, Eat In Kitchen, High Ceilings, Open Floorplan, Recessed Lighting, All Bedrooms Down, Bedroom On Main Level, Main Level Primary, Primary Suite, Walk In Closets |
| Appliances | Built In Range, Dishwasher, Electric Range, Gas Range, Microwave, Water Heater |
| Fireplace Yes / No | Yes |
Exterior
| Lot Features | Back Yard, Garden, Yard |
|---|---|
| Fencing | Block, Brick, Wood |
Parking
| Attached Garage Yes / No | Yes |
|---|---|
| Garage Yes / No | Yes |
Utilities
| Utilities | Electricity Connected, Natural Gas Connected, Sewer Connected, Water Connected |
|---|---|
| Sewer | Public Sewer |
Location
| Community Features | Street Lights |
|---|
Area Information
| State | CA |
|---|---|
| County | Orange |
| City | Westminster |
| Zip Code | 92683 |
| Area | 65 N of Blsa | S of GGrv | E of Bch | W of Brookhrs |
| Community Name | Other |
| Listing VS Median (in Other) | |
Price: $1,499,000 low | high Med: $815,000 sqft: 2,064 low | high Med: 1,169 $ / sqft: $726 low | high Med: $697 On site: 22 low | high Med: 36 | |
Market Activity 92683
Request a showing
Request a showing
Contact
Learn More About This Property

| State | CA |
|---|---|
| County | Orange |
| City | Westminster |
| Zip Code | 92683 |
| Area | 65 N of Blsa | S of GGrv | E of Bch | W of Brookhrs |
| Community Name | Other |
| Listing VS Median (in Other) | |
Price: $1,499,000 low | high Med: $815,000 sqft: 2,064 low | high Med: 1,169 $ / sqft: $726 low | high Med: $697 On site: 22 low | high Med: 36 | |
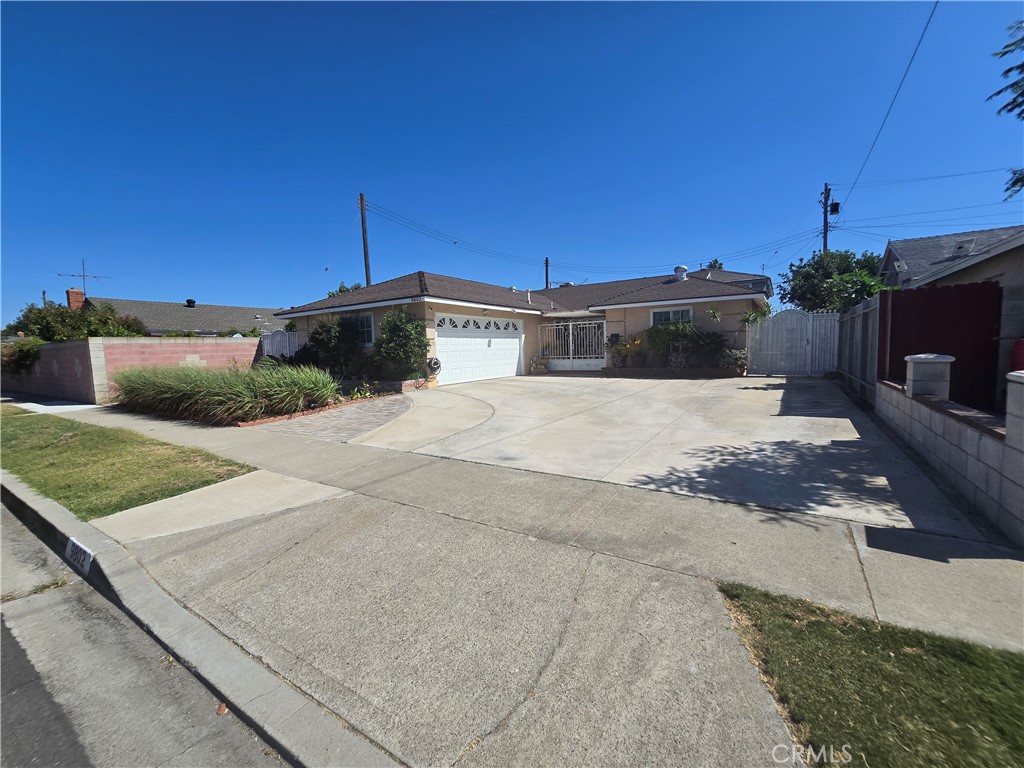 | $1,235,0009802 Kern AvenueGarden Grove, CA 92844 |
