
940 Linda Flora Drive,Los Angeles, CA 90049
Los Angeles, CA 90049

Description
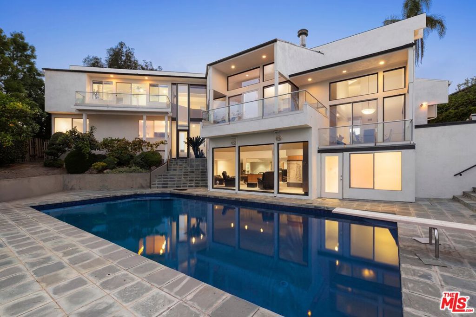
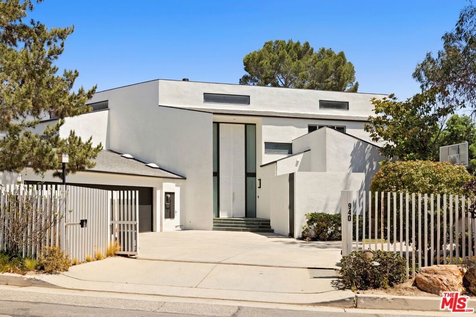
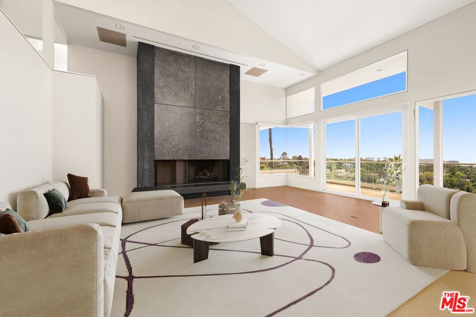
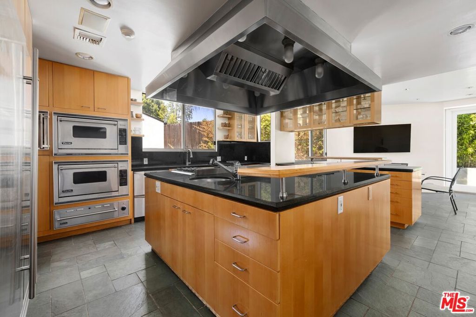
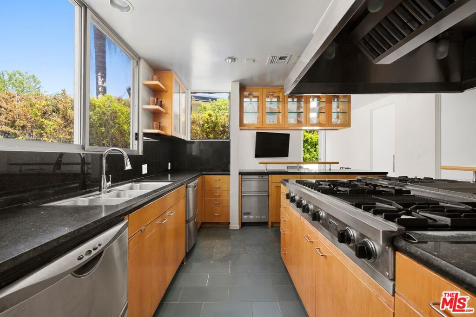
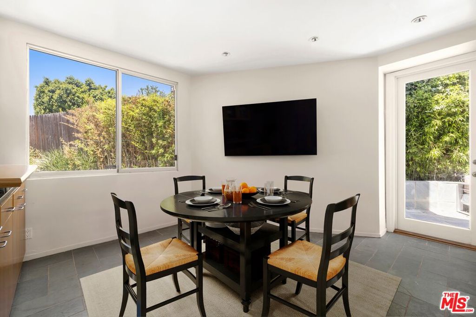
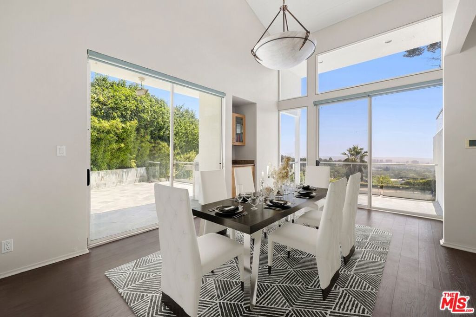
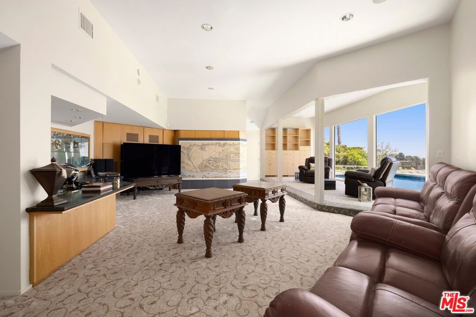
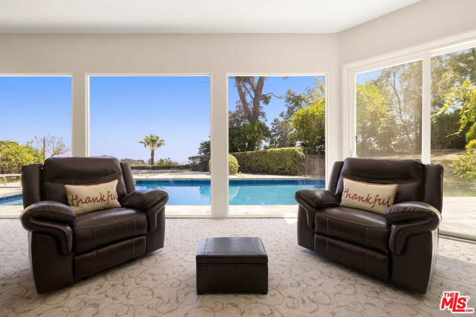
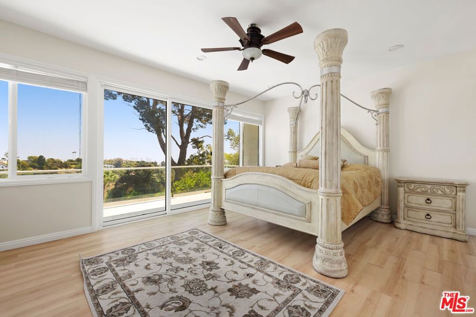
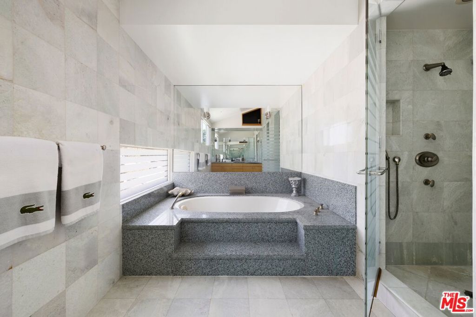
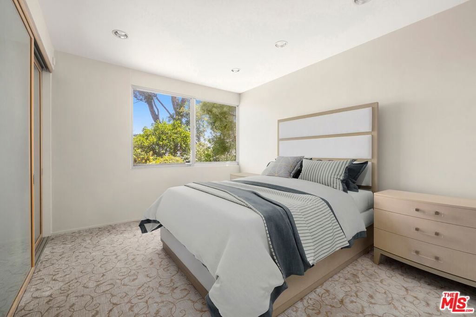
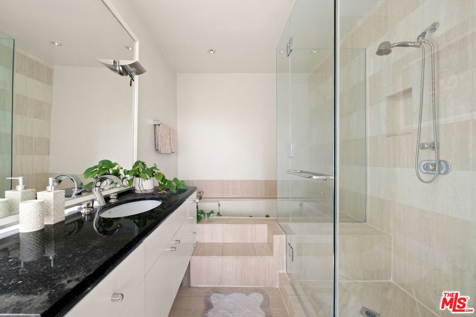
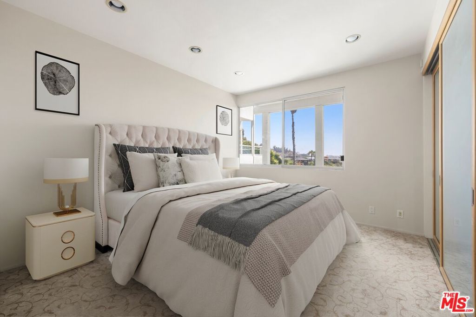
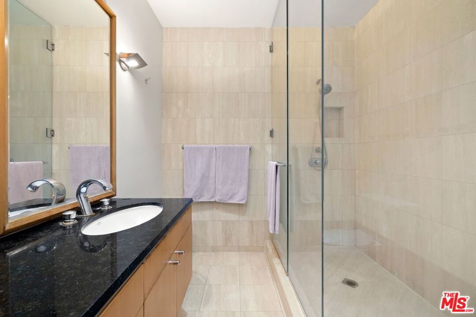
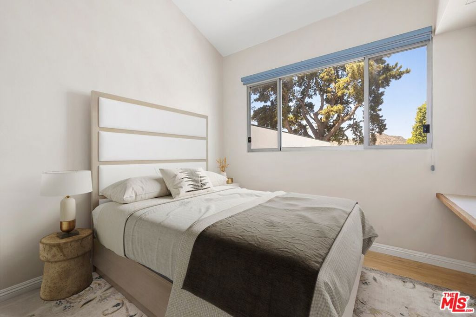
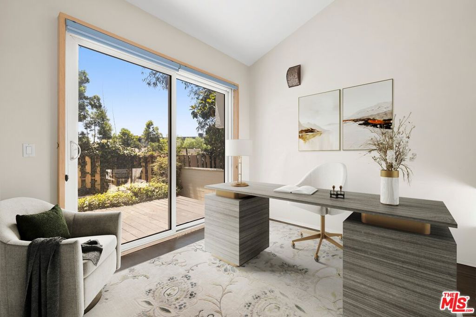
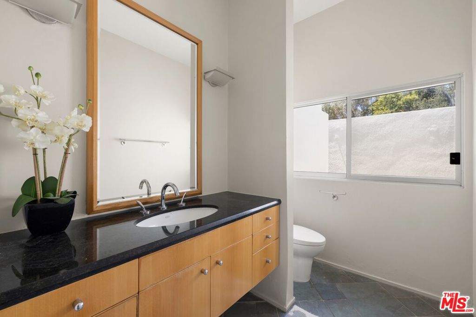
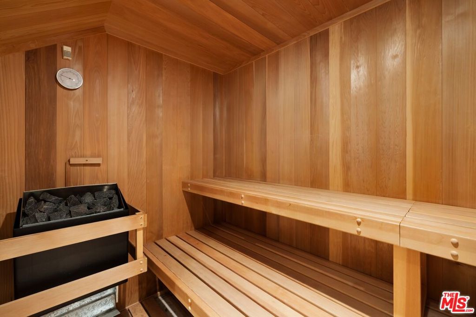
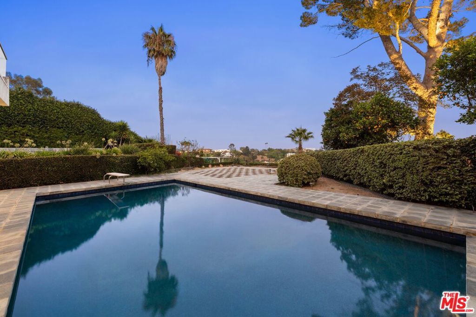
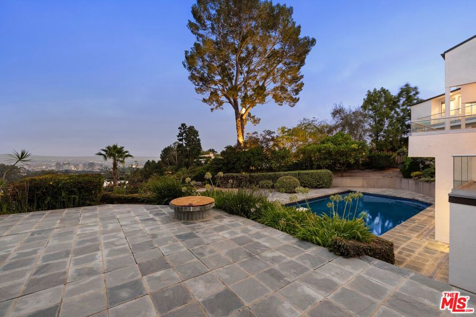
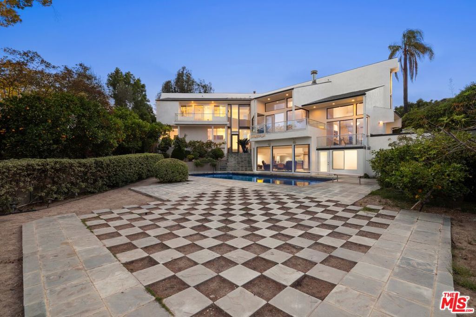
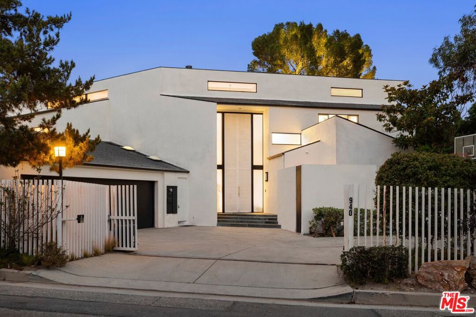
Welcome to this gated contemporary gem, tucked away on a desirable Bel Air street with fantastic views of twinkling city lights. Numerous walls of glass and picture windows throughout welcome natural light within this spacious floor plan. A stone fireplace commands the living room, with its wood floors and towering vaulted ceilings. In the kitchen, discover Viking appliances, copious cabinetry, an eat-in breakfast area, and an oversized center island with cooktop, commercial-size hood, prep sink, and serving ledge. Entertain family and friends in the formal dining room, complete with wide-plank flooring and set amidst a striking backdrop of the cityscape beyond. The family room includes a large wet bar for serving guests, built-in book cases, and a raised sunny viewing area that looks out to the sparkling pool. The primary bedroom opens to the outside via sliding glass and has an en-suite bath with jetted tub, separate shower, and dual-sink vanity. Other bedrooms and bathrooms are well-appointed and light-filled. A bonus room, currently imagined as an office, can be a gym or yoga studio and opens to a sun deck. There is also a dry sauna for maximizing wellness! In the backyard, dine al-fresco on sprawling patios, tend to the vegetable gardens, and enjoy incredible views of the city. Note: In addition to being offered for sale, the seller is open to exploring a joint venture partnership to develop a new project or remodel the existing property. Interested parties are welcome to inquire about joint-venture opportunities.
Details
| MLS # | 26869251 |
|---|---|
| Listing Type | For Sale |
| Style | House |
| Sub-Type | Resale |
| Status | Active |
| Year | 1971 |
| Days On Site | 99 |
| Listing Provided By | Compass | Sally Forster Jones |
Features
| Bed(s) | 5 |
|---|---|
| Bath(s) | 6 Total |
| SQ Feet | 5,102 |
| Story(s) | 2 |
| Zoning | LARE20 |
| Acreage | 0.76 |
| Property View | None |
Interior
| Cooling | Central Air |
|---|---|
| Heating | Central |
| Heating Yes / No | Yes |
| Cooling Yes / No | Yes |
| Interior Features | Walk In Closets |
| Furnished | Unfurnished |
| Appliances | Dishwasher, Disposal, Microwave, Refrigerator, Dryer, Washer |
| Fireplace Yes / No | Yes |
Parking
| Parking Features | Door Multi, Driveway, Garage |
|---|
Area Information
| State | CA |
|---|---|
| County | Los Angeles |
| City | Los Angeles |
| Zip Code | 90049 |
| Area | C04 Bel Air Holmby Hills |
| Listing VS Median (in 90049) | |
Price: $6,499,000 low | high Med: $1,322,000 sqft: 5,102 low | high Med: 1,565 $ / sqft: $1,274 low | high Med: $861 On site: 99 low | high Med: 113 | |
Market Activity 90049
Request a showing
Request a showing
Contact
Learn More About This Property

| State | CA |
|---|---|
| County | Los Angeles |
| City | Los Angeles |
| Zip Code | 90049 |
| Area | C04 Bel Air Holmby Hills |
| Listing VS Median (in 90049) | |
Price: $6,499,000 low | high Med: $1,322,000 sqft: 5,102 low | high Med: 1,565 $ / sqft: $1,274 low | high Med: $861 On site: 99 low | high Med: 113 | |
 | $5,995,0001087 Moraga DriveLos Angeles, CA 90049 |
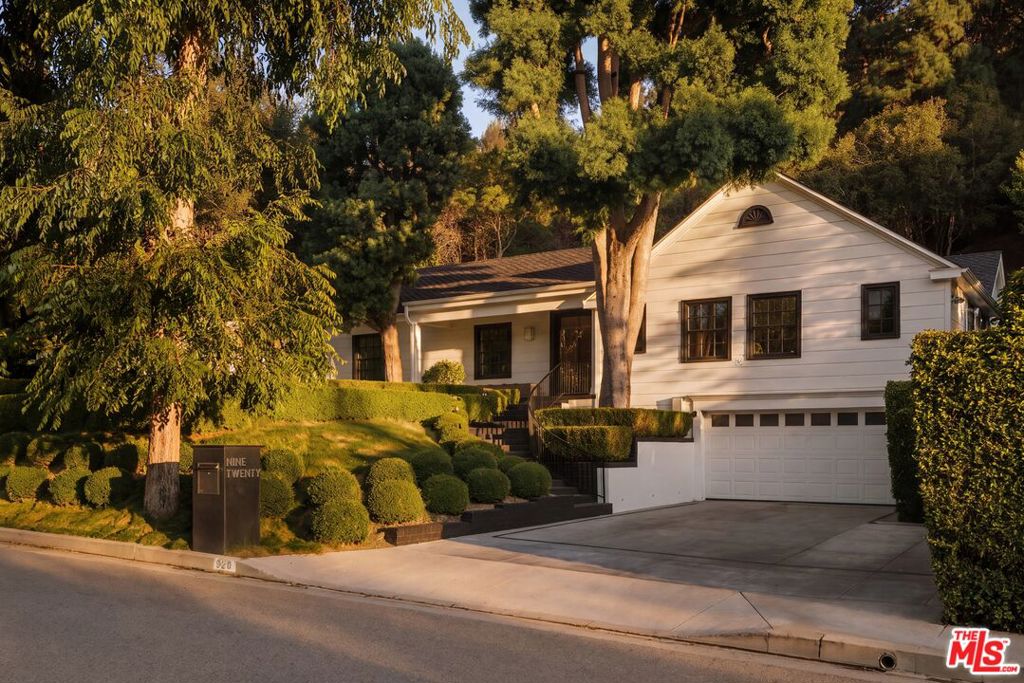 | $5,896,000920 Moraga DriveLos Angeles, CA 90049 |
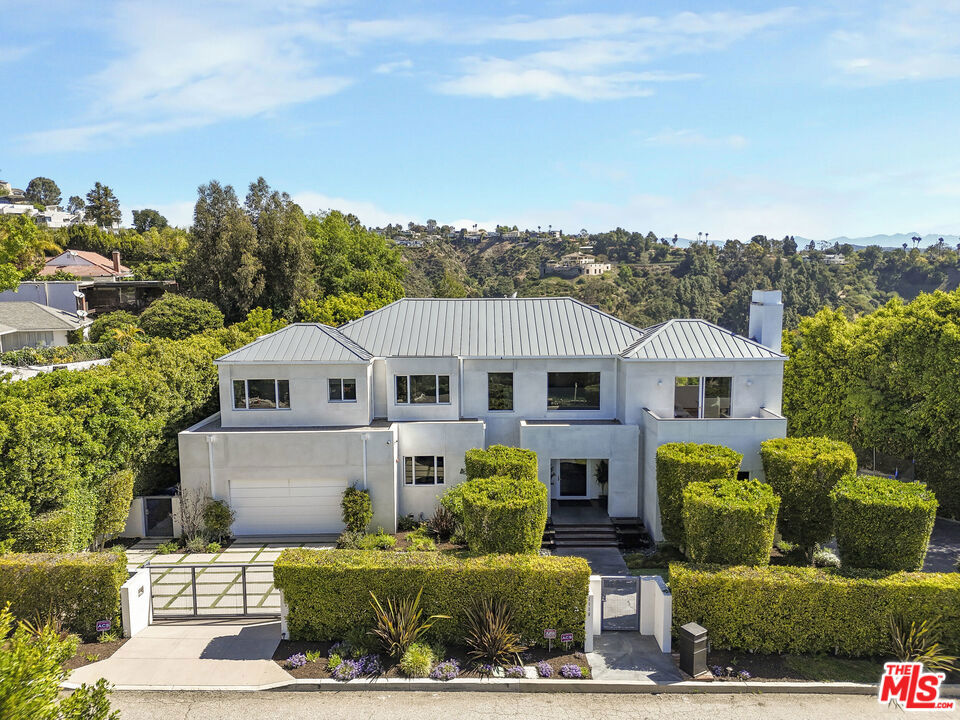 | $7,600,0001116 Linda Flora DriveLos Angeles, CA 90049 |
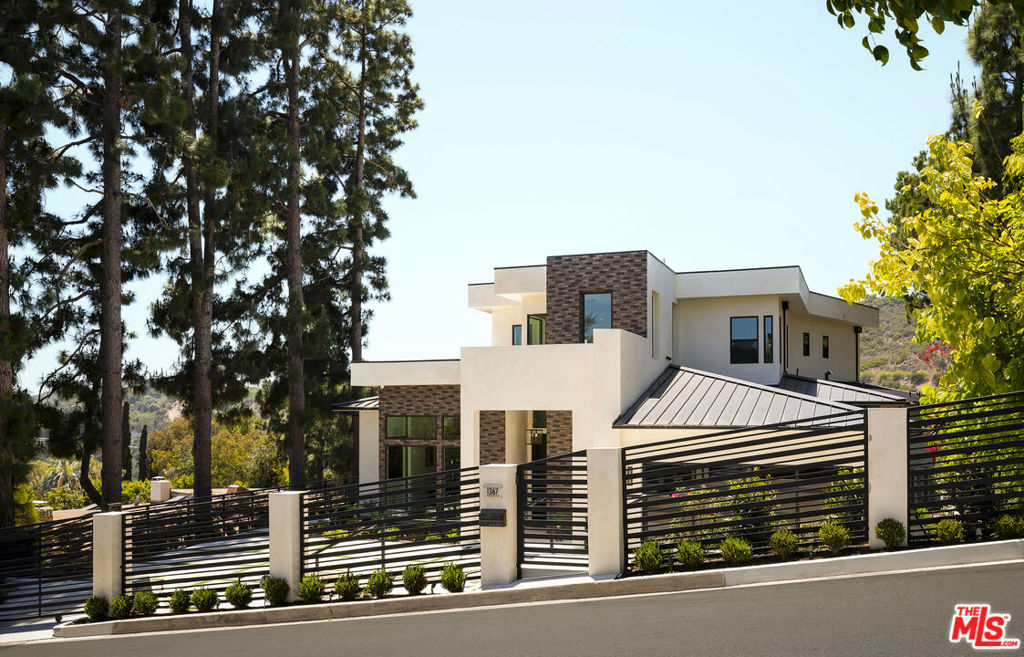 | $6,395,0001367 Casiano RoadLos Angeles, CA 90049 |
