
 Price Reduced Listing
936 Champage N 111,Calistoga, CA 94515
Calistoga, CA 94515

Description
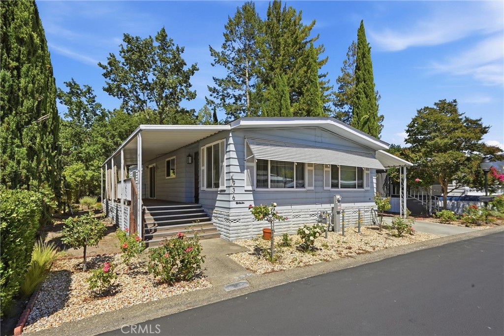
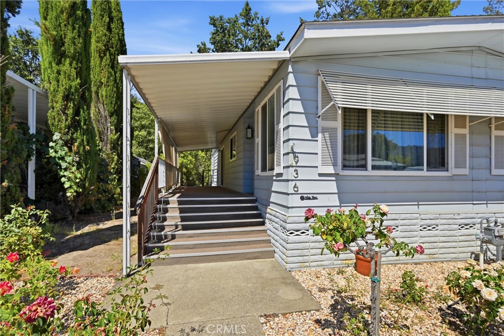
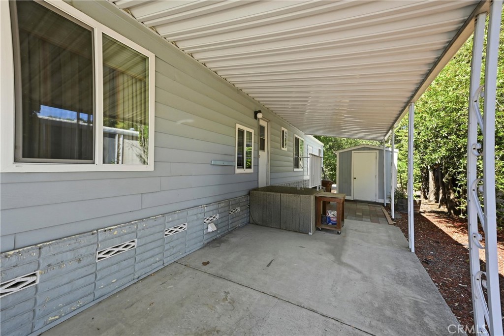
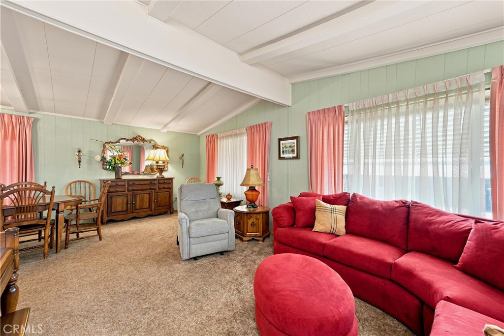
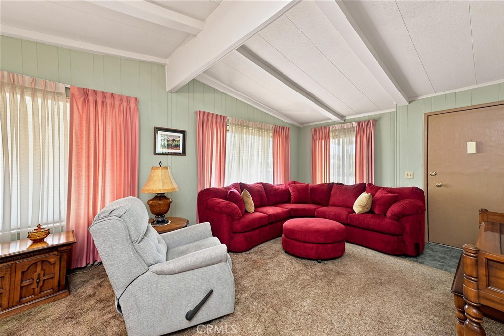
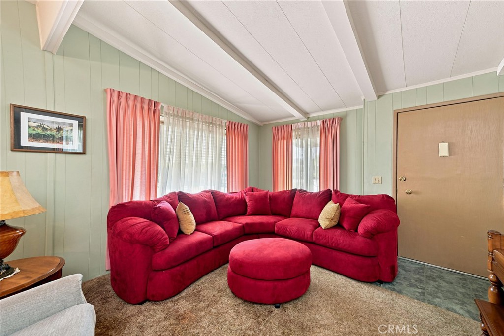
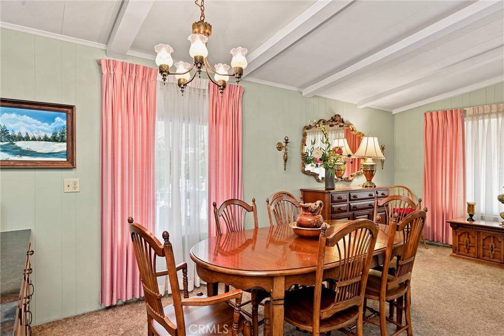
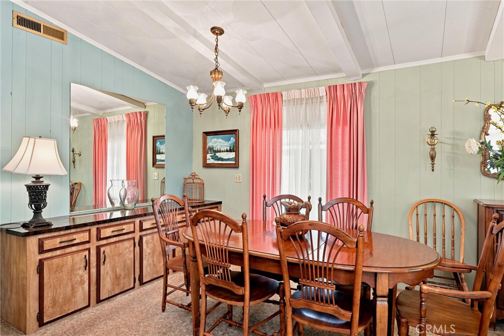
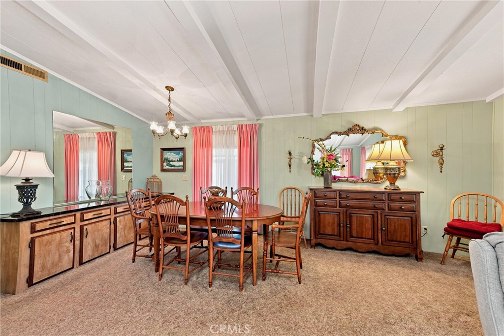
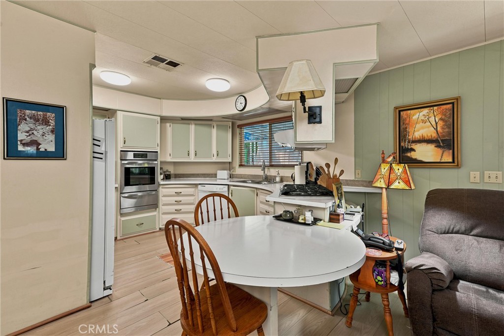
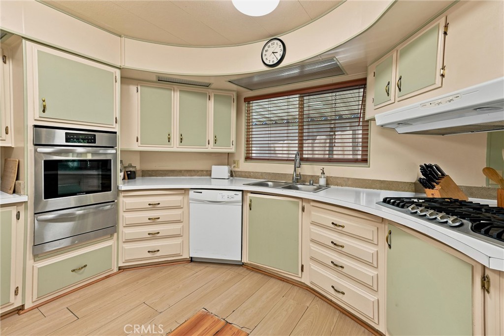
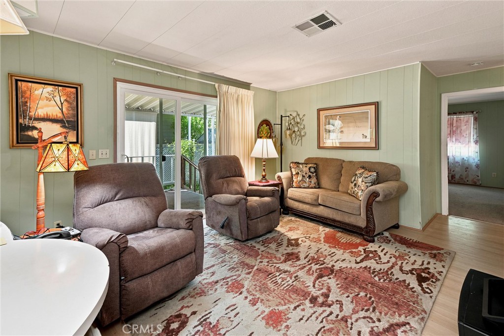
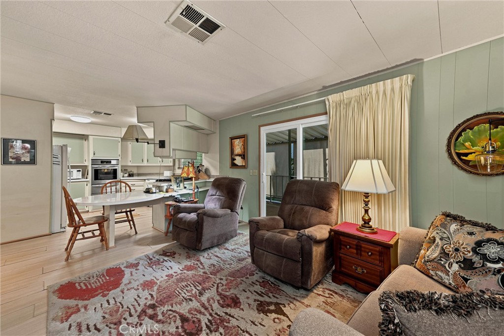
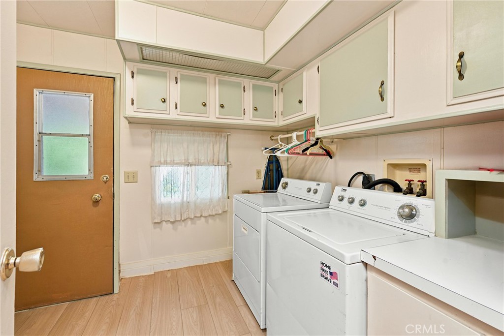
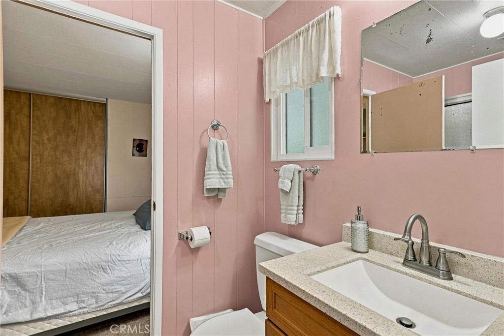
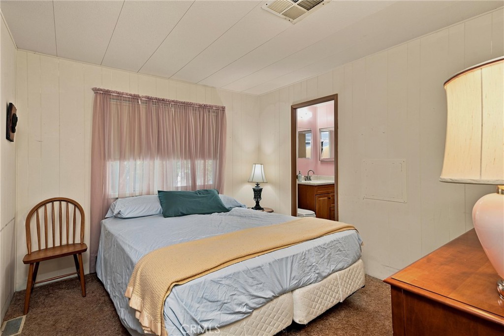
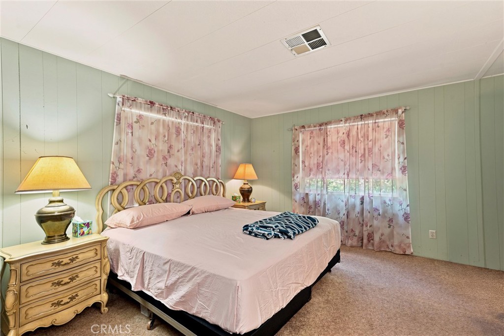
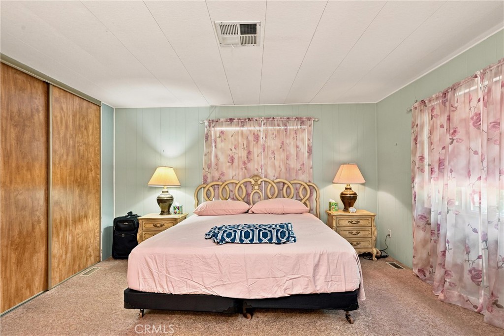
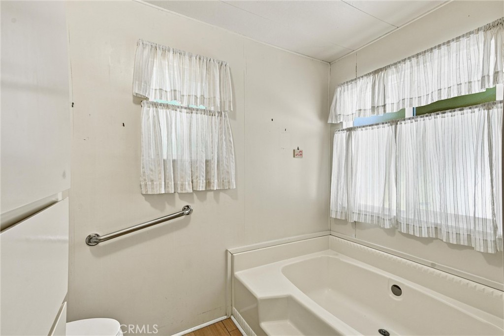
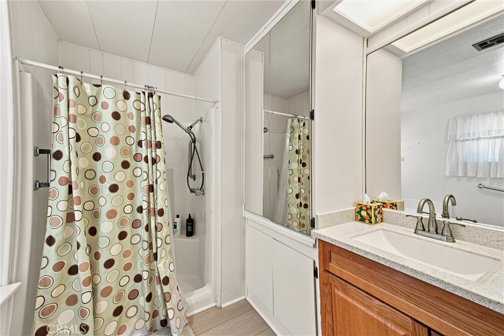
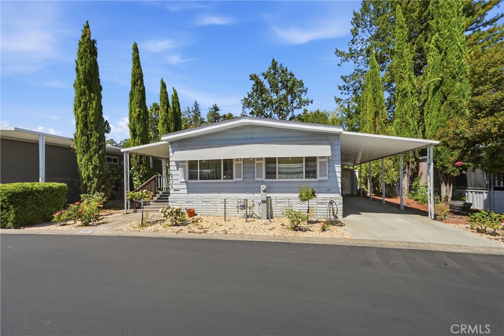
Champagne Lane Living at Its Finest - A Peaceful Retreat in Chateau Calistoga Welcome to one of the most desirable locations in Chateau Calistoga, Calistoga's premier 55+ community. Perfectly situated on sought-after Champagne Lane, this charming 1977 modular home enjoys one of the park's most tranquil settings, with its backyard bordering a picturesque seasonal creek-offering a peaceful backdrop and a touch of nature that's hard to find. Offering approximately 1,440 square feet, this spacious home features 2 bedrooms and 2 bathrooms, thoughtfully designed for comfortable living. The generous floor plan includes a welcoming living room, a separate formal dining room for entertaining, and a cozy family room, providing flexible spaces for relaxing or gathering with friends and family. The primary suite offers a private retreat with an ADA-compliant bathroom, adding comfort and accessibility without compromising style. Outside, a covered carport provides convenient parking, while guest parking is located directly across the street for visiting family and friends. Life at Chateau Calistoga is about more than just the home-it's about the lifestyle. Residents enjoy a year-round heated swimming pool, spa, bocce ball court, and beautifully maintained greenbelts that wind throughout the community, creating a park-like atmosphere with a true country feel. Yet you're only a short walk from downtown Calistoga, where world-class wineries, restaurants, shops, farmers markets, and the area's renowned hot springs await. Whether you're looking for a full-time residence or a peaceful Wine Country retreat, this rare Champagne Lane opportunity offers the perfect blend of comfort, community, and natural beauty.
Details
| MLS # | LC26156400 |
|---|---|
| Listing Type | For Sale |
| Style | House |
| Sub-Type | Resale |
| Status | Active |
| Year | 1977 |
| Days On Site | 118 |
| Listing Provided By | Navigate Real Estate | Kathey Crothers |
Features
| Bed(s) | 2 |
|---|---|
| Bath(s) | 2 Total |
| SQ Feet | 1,440 |
| Car Port | Yes |
| Story(s) | 1 |
| Property View | Yes |
Interior
| Cooling | Central Air, Gas |
|---|---|
| Heating | Central, Natural Gas |
| Heating Yes / No | Yes |
| Cooling Yes / No | Yes |
| Interior Features | Laminate Counters, All Bedrooms Down, Utility Room |
| Window Features | Drapes |
| Appliances | Six Burner Stove, Water Heater |
Exterior
| Roof | Composition |
|---|---|
| Construction Materials | Aluminum Siding |
| Foundation Details | None |
| Lot Features | Street Level |
| Fencing | None |
Parking
| Parking Features | Carport |
|---|---|
| Garage Yes / No | No |
Utilities
| Utilities | Cable Connected, Electricity Connected, Natural Gas Connected, Phone Available, Sewer Connected, Water Connected |
|---|---|
| Sewer | Public Sewer |
Location
| Community Features | Foothills, Street Lights, Pool |
|---|
Area Information
| State | CA |
|---|---|
| County | Napa |
| City | Calistoga |
| Zip Code | 94515 |
| Area | 699 Not Defined |
| Listing VS Median (in 94515) | |
Price: $134,950 low | high Med: $385,000 sqft: 1,440 low | high Med: 1,728 $ / sqft: $94 low | high Med: $223 On site: 118 low | high Med: 13 | |
Market Activity 94515
Request a showing
Request a showing
Contact
Learn More About This Property

| State | CA |
|---|---|
| County | Napa |
| City | Calistoga |
| Zip Code | 94515 |
| Area | 699 Not Defined |
| Listing VS Median (in 94515) | |
Price: $134,950 low | high Med: $385,000 sqft: 1,440 low | high Med: 1,728 $ / sqft: $94 low | high Med: $223 On site: 118 low | high Med: 13 | |
