9332 Power,Huntington Beach, CA 92646
Huntington Beach, CA 92646

Description
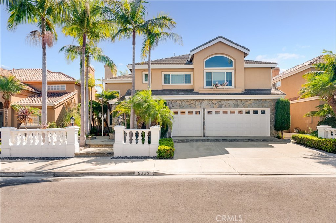
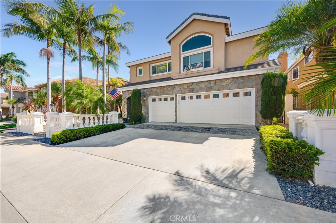
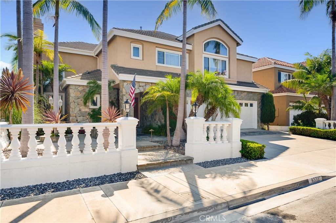
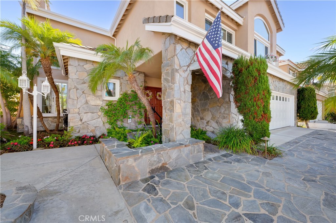
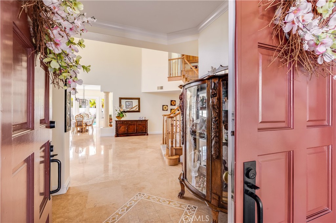
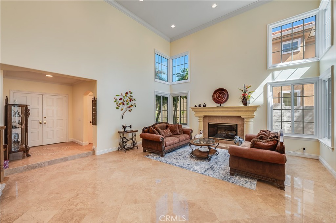
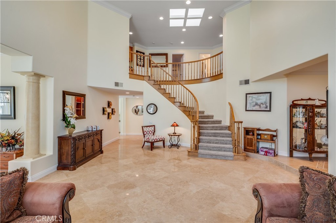
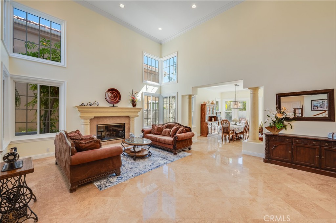
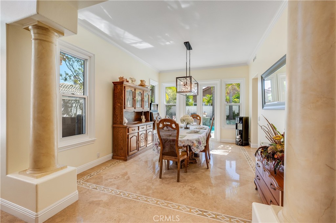
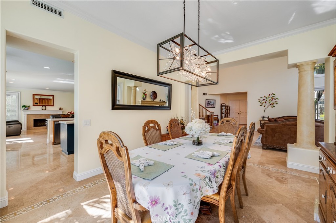
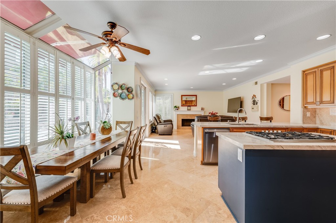
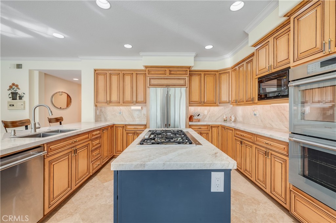
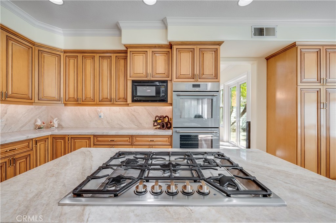
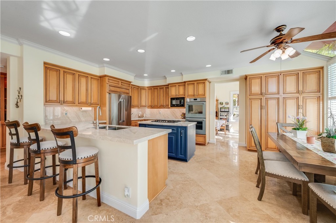
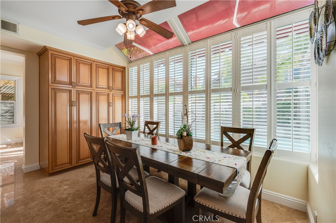
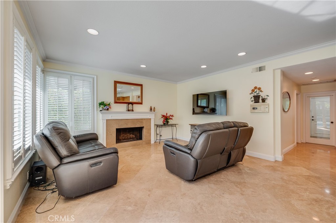
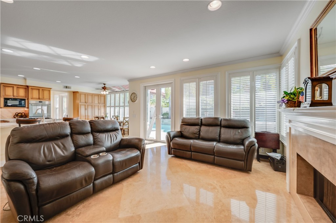
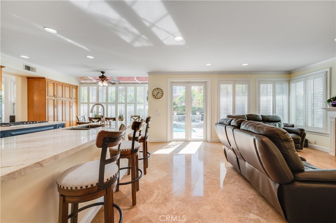
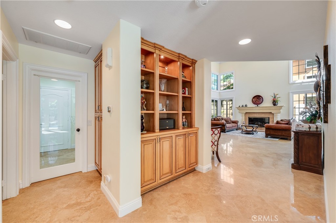
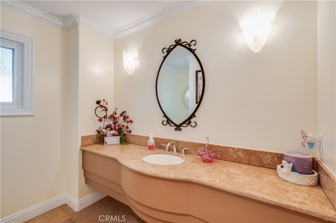
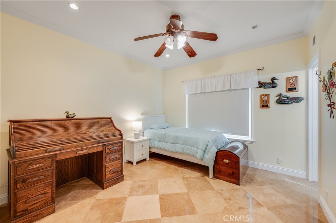
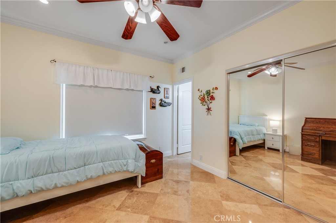
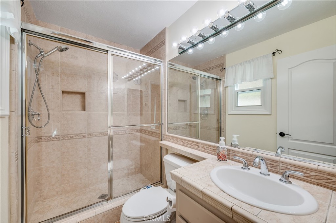
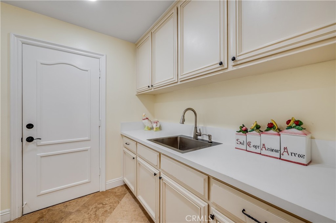
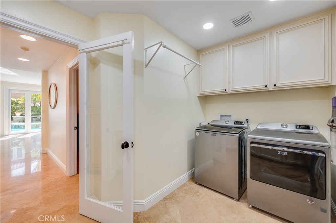
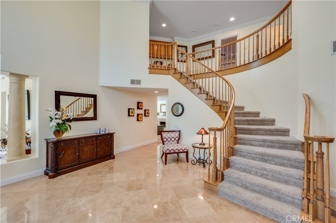
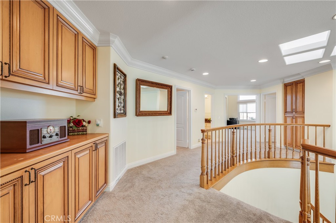
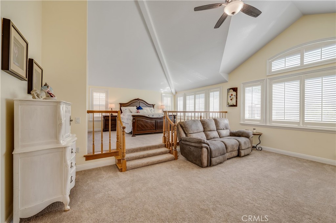
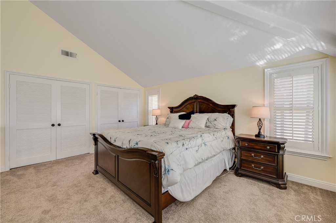
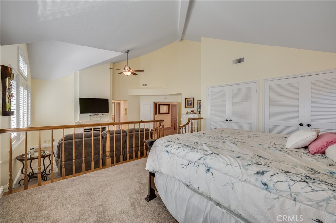
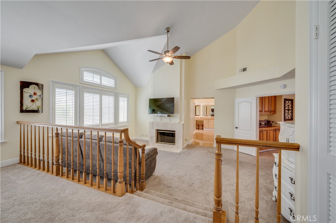
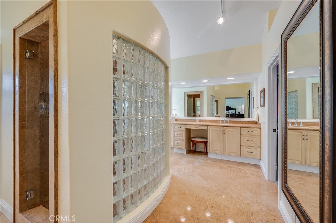
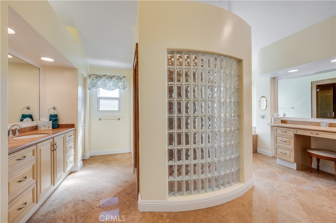
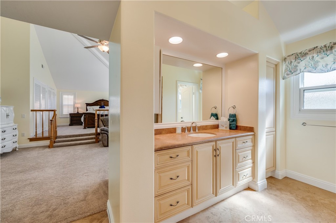
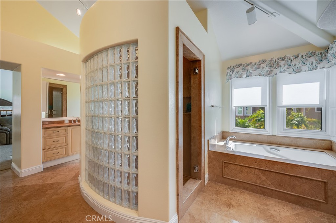
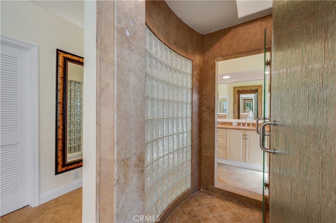
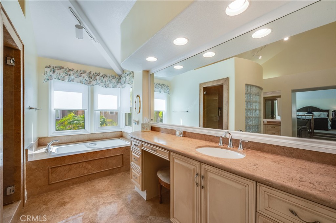
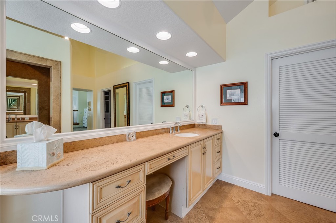
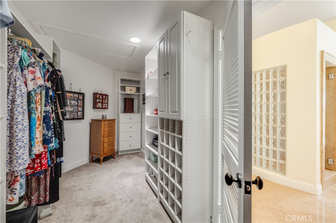
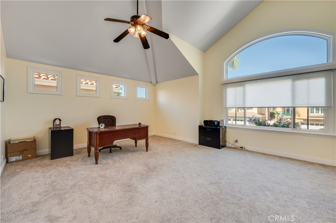
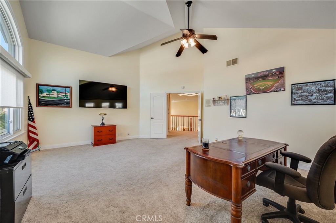
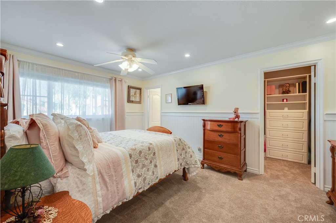
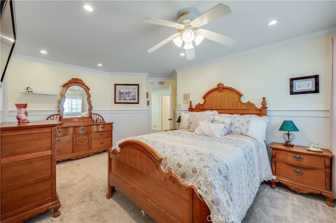
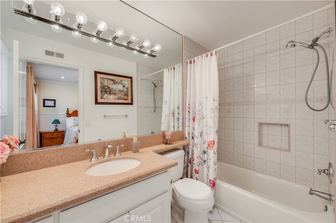
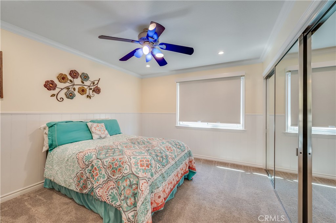
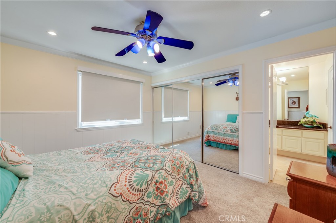
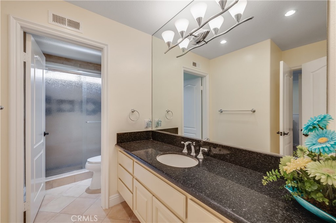
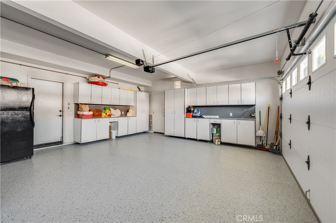
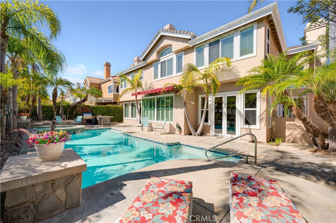
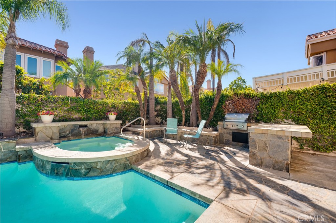
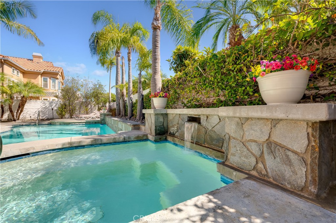
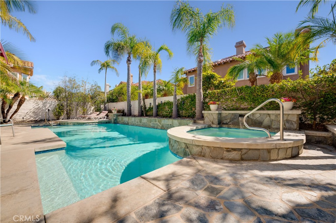
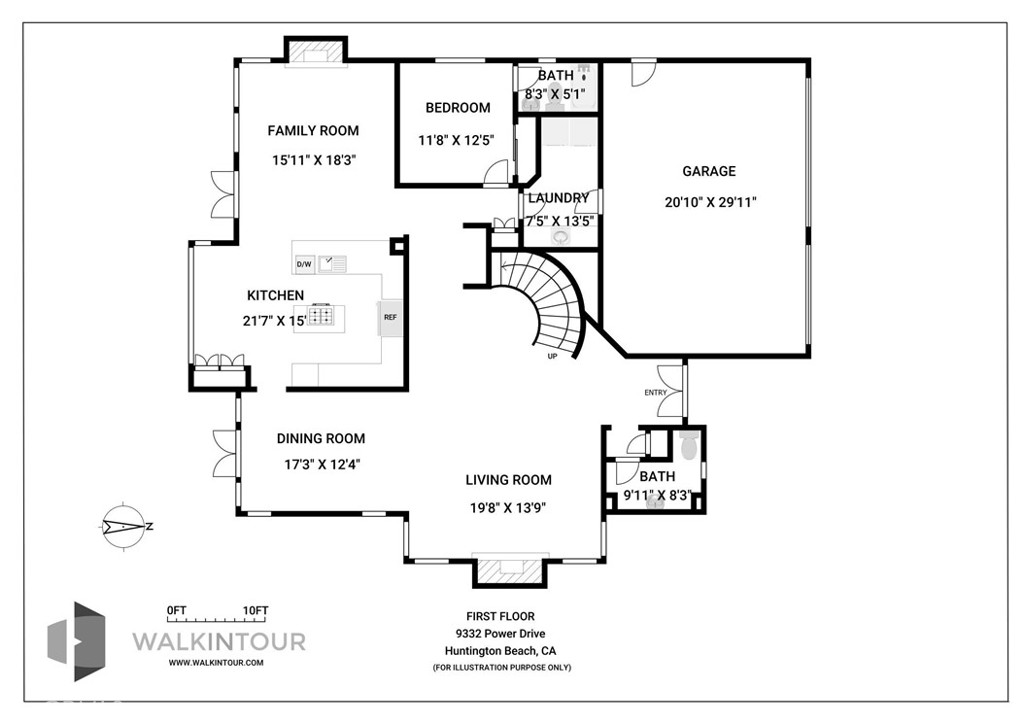
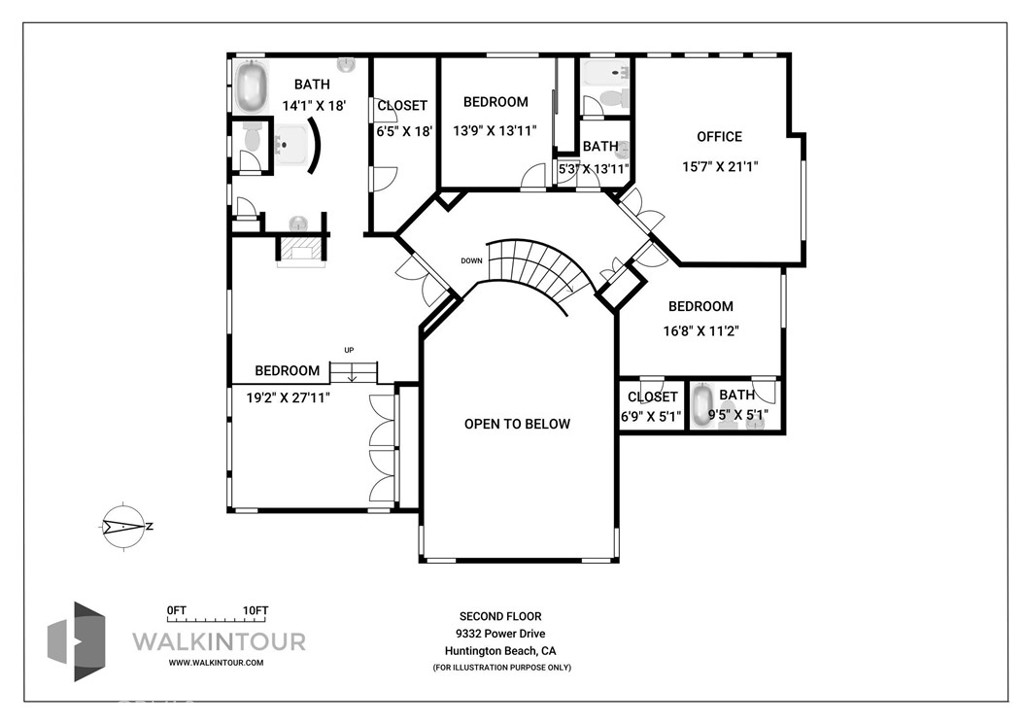
Nestled within the exclusive gated community of Huntington Place, this exceptional 4-bedroom, 4.5-bath residence with bonus room offers the communities largest floor plan at 3,895 sq. ft! Upon entry you are greeted with soaring ceilings, travertine tile flooring, a gas fireplace with an oversized travertine mantel, and abundant double-pane windows that fill the home with natural light. The gourmet kitchen opens to the family room and eat-in dining area, creating an ideal space for entertaining. Highlights include expansive quartzite countertops, & backsplash, custom cabinetry, a large island with gas cooktop and downdraft, double ovens, built-in microwave, under-cabinet lighting, and a breakfast bar seating 5, and high-end Thermador appliances less than 4 years old. The adjoining living room features a 2nd cozy gas fireplace. A main-floor bedroom with 3/4 bath offers flexibility for guests, multigenerational living, or home office. A laundry room, half bath, built-in bookshelf, & direct access to the 3-car garage with brand-new epoxy flooring & built-in cabinetry complete the level. Upstairs, the luxurious primary suite boasts a dramatic double-door entry, vaulted ceilings, a separate sitting area with gas fireplace, an oversized walk-in closet, and an additional wall closet. The ensuite bath features a soaking tub, spacious walk-in shower, and separate his-and-her vanities. Two additional bedrooms include one with a private ensuite bath and walk-in closet. A Jack-and-Jill bathroom and huge bonus room provide added comfort and versatility. The private backyard oasis features a sparkling pool with waterfall, relaxing spa, & space for al fresco dining and entertaining. Recent upgrades include a new downstairs AC system, fresh paint, new pool system and pump, a new BBQ side burner, all brand new dual pane windows and much more! Just a stroll or bike ride from golden beaches, vibrant shopping, and top-rated schools, this remarkable home offers the best of the coveted Surf City USA lifestyle. Truly a must-see!
Details
| MLS # | RS26220504 |
|---|---|
| Listing Type | For Sale |
| Style | House |
| HOA Dues | $195 |
| Sub-Type | Resale |
| Status | Active |
| Year | 1990 |
| Days On Site | 19 |
| Listing Provided By | My Realty | Krista Marvin |
Features
| Bed(s) | 4 |
|---|---|
| Bath(s) | 5 Total |
| SQ Feet | 3,895 |
| Garage | 3 |
| Basement | Y |
| Pool | Yes |
| Story(s) | 2 |
| Units | 1 |
| Acreage | 0.15 |
| Property View | None |
Interior
| Cooling | Central Air |
|---|---|
| Heating | Forced Air |
| Heating Yes / No | Yes |
| Cooling Yes / No | Yes |
| Interior Features | Breakfast Bar, Built In Features, Ceiling Fans, Crown Molding, Cathedral Ceilings, Separate Formal Dining Room, Eat In Kitchen, High Ceilings, Open Floorplan, Pantry, Pull Down Attic Stairs, Paneling Wainscoting, Quartz Counters, Recessed Lighting, Storage, Sunken Living Room, Two Story Ceilings, Unfurnished, Attic, Bedroom On Main Level, Dressing Area |
| Window Features | Blinds, Double Pane Windows, Plantation Shutters, Screens, Skylights, Shutters |
| Appliances | Built In Range, Double Oven, Dishwasher, Exhaust Fan, Gas Cooktop, Disposal, Gas Oven, Gas Water Heater, Ice Maker, Microwave, Refrigerator, Self Cleaning Oven, Vented Exhaust Fan, Water To Refrigerator, Water Heater, Sump Pump |
| Fireplace Yes / No | Yes |
Exterior
| Exterior Features | Awnings, Barbecue, Lighting, Rain Gutters |
|---|---|
| Security Features | Carbon Monoxide Detectors, Security Gate, Gated Community, Key Card Entry, Smoke Detectors, Security Lights |
| Construction Materials | Stone |
| Foundation Details | Slab |
| Lot Features | Back Yard, Front Yard, Sprinklers In Rear, Sprinklers In Front, Landscaped, Near Park, Near Public Transit, Sprinklers Timer, Sprinklers On Side, Sprinkler System, Yard |
| Fencing | Block, Good Condition |
Parking
| Attached Garage Yes / No | Yes |
|---|---|
| Parking Features | Concrete, Door Multi, Direct Access, Driveway, Garage Faces Front, Garage, Garage Door Opener, Private, Storage |
| Garage Yes / No | Yes |
Utilities
| Sewer | Public Sewer |
|---|
Location
| Community Features | Curbs, Gutters, Storm Drains, Street Lights, Sidewalks, Gated, Park |
|---|
Area Information
| State | CA |
|---|---|
| County | Orange |
| City | Huntington Beach |
| Zip Code | 92646 |
| Area | 14 South Huntington Beach |
| Community Name | Huntington Place (HUNP) |
| Listing VS Median (in Huntington Place (HUNP)) | |
Price: $2,899,999 low | high Med: $2,899,999 sqft: 3,895 low | high Med: 3,895 $ / sqft: $745 low | high Med: $745 On site: 19 low | high Med: 19 | |
Market Activity 92646
Request a showing
Request a showing
Contact
Learn More About This Property

| State | CA |
|---|---|
| County | Orange |
| City | Huntington Beach |
| Zip Code | 92646 |
| Area | 14 South Huntington Beach |
| Community Name | Huntington Place (HUNP) |
| Listing VS Median (in Huntington Place (HUNP)) | |
Price: $2,899,999 low | high Med: $2,899,999 sqft: 3,895 low | high Med: 3,895 $ / sqft: $745 low | high Med: $745 On site: 19 low | high Med: 19 | |