
920 Granite Drive 212,Pasadena, CA 91101
Pasadena, CA 91101

Description
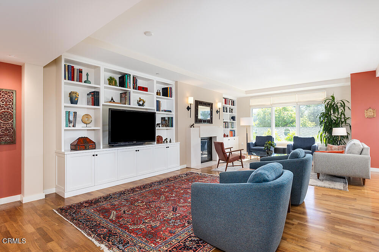
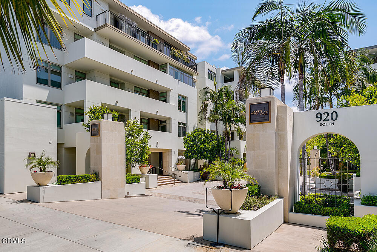
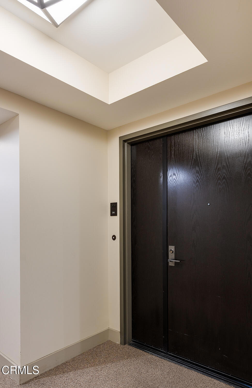
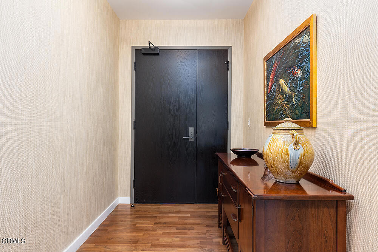
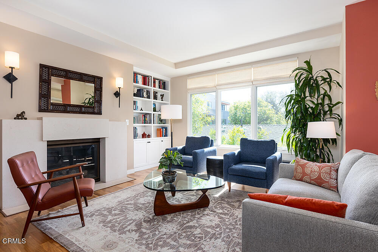
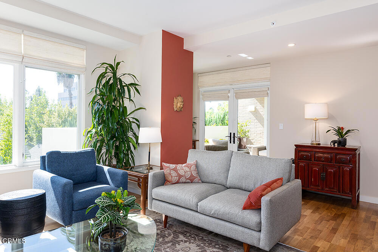
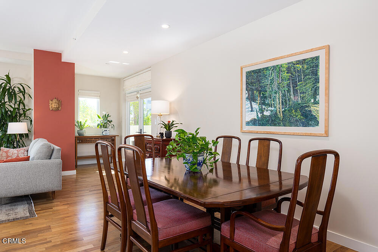
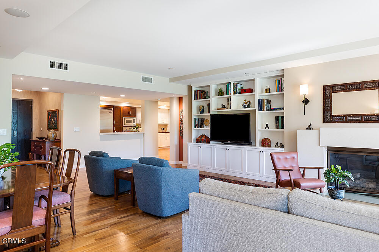
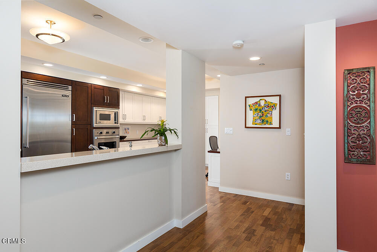
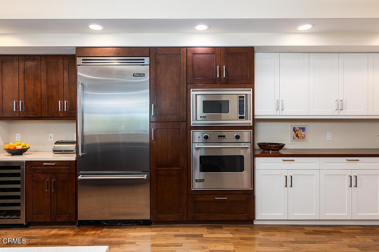
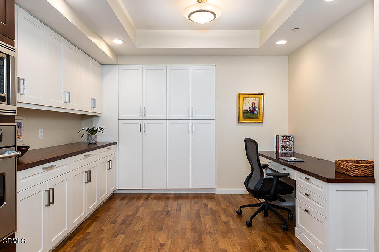
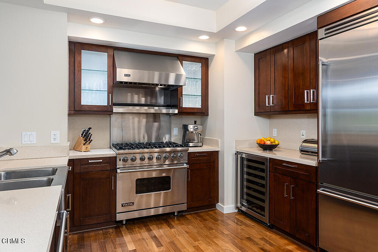
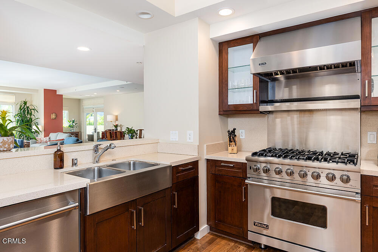
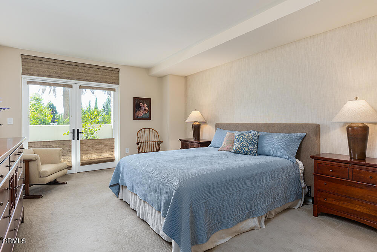
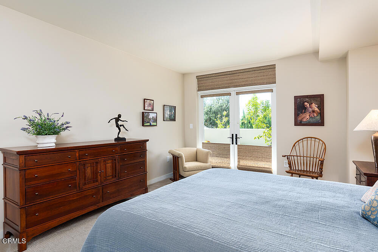
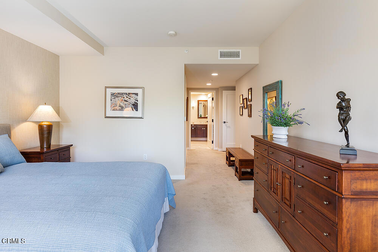
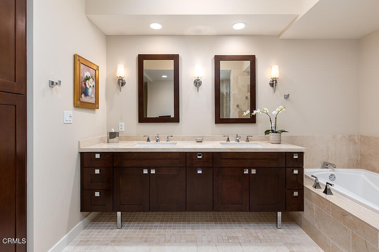
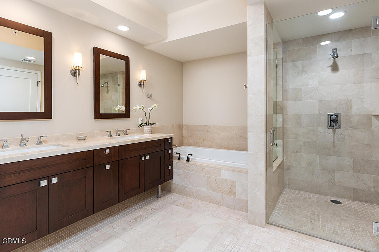
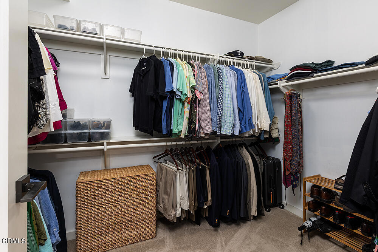
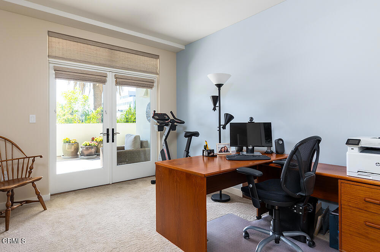
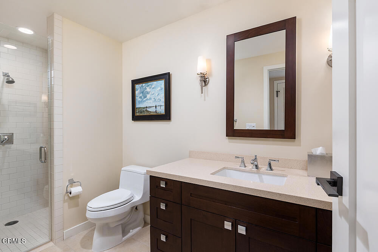
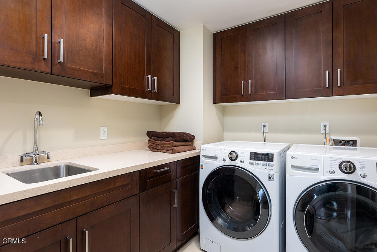
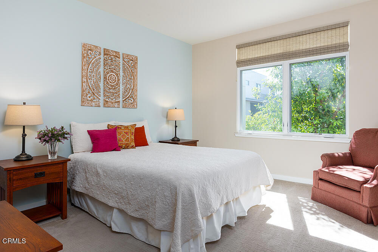
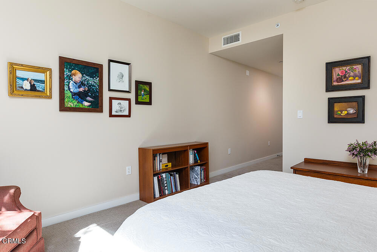
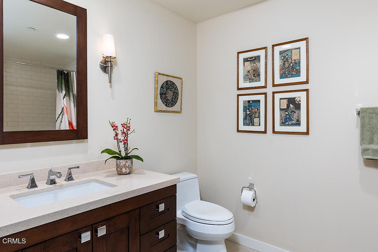
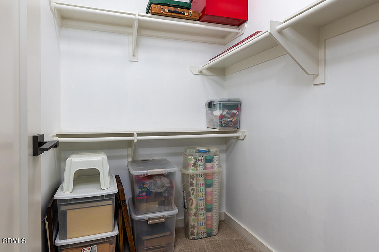
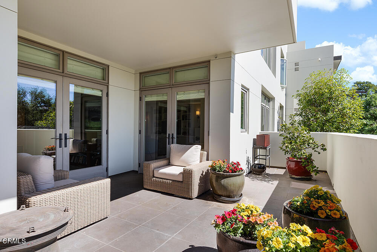
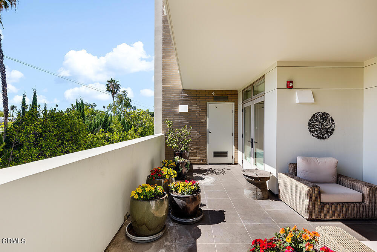
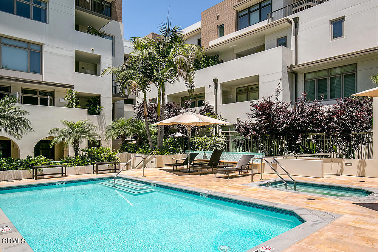
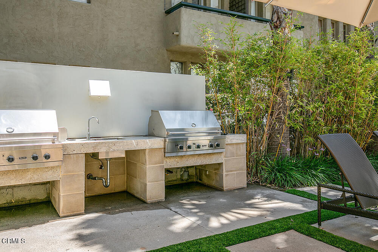
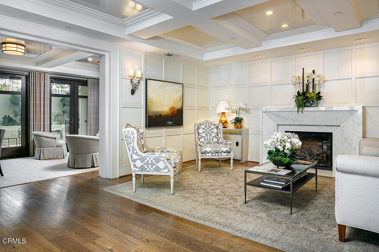
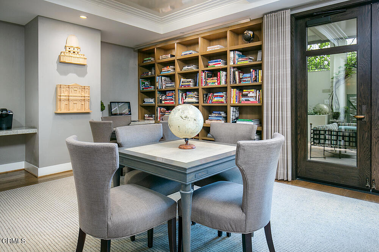
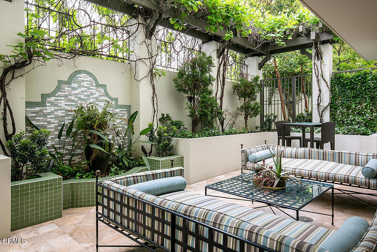
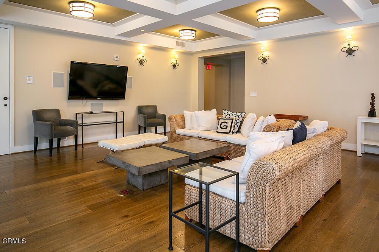
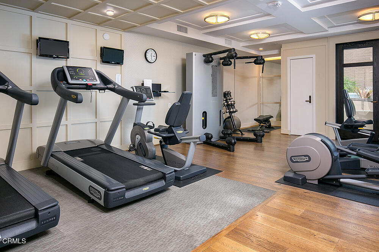
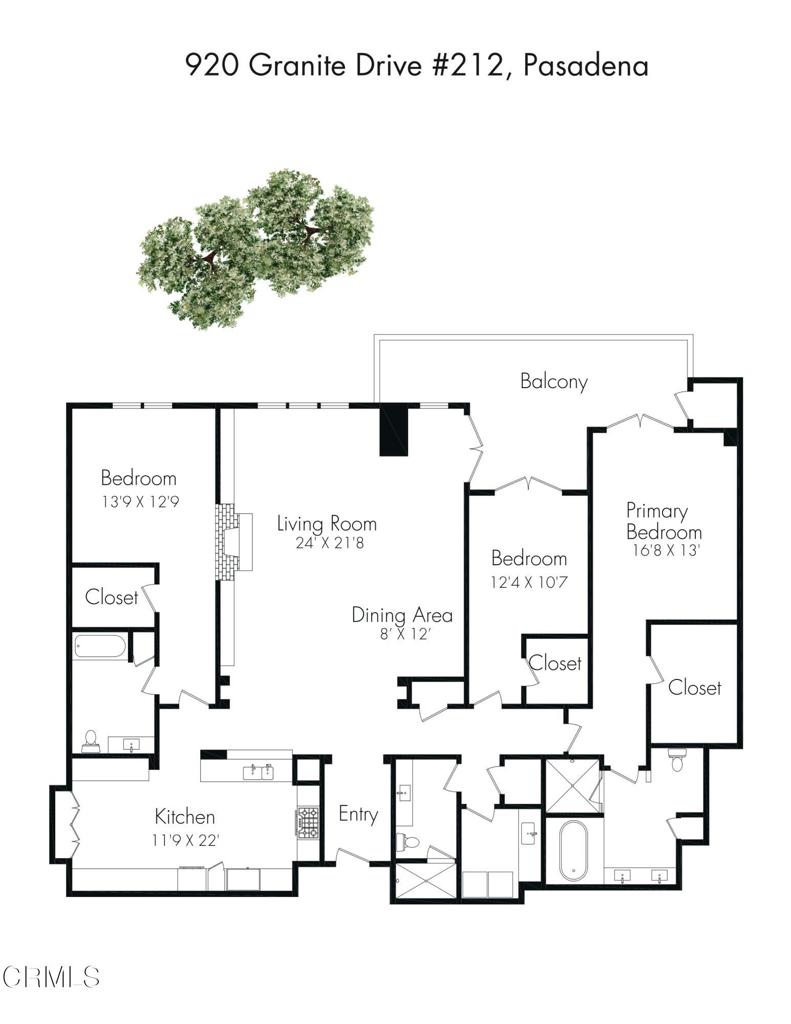
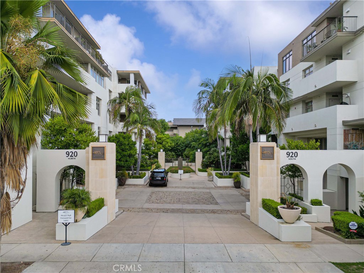
Spacious, bright and in pristine condition, Unit 212 is located on the second floor of the south building at Granite Park Place. An attractive entrance leads to the open floor plan living room with stylish limestone fireplace and custom built-ins, the formal dining area and the generous gourmet kitchen with Viking stainless appliances. The west end of the unit consists of a primary bedroom anchoring one side of the unit with luxury bath and ample closet. A second bedroom, currently used as an office, and a laundry room complete the west wing. A guest bath is adjacent. The east end features an additional bedroom suite, complete with walk-in closet and ensuite bath. A lovely, generous terrace with south facing views is accessed from the living room, the second bedroom / office and also from the primary bedroom. The unit has been upgraded with additional lighting, sound system, custom-built cabinetry, bookshelves, and a kitchen work station. Granite Park Place is a special full-service complex with amenities including 7 days a week concierge, security, and valet parking. Additionally, the complex offers a swimming pool, spa, outdoor fireplace, barbecue, fitness center, club room and gracious lobby. There is parking in the secure garage for two cars, and an ample storage room. Conveniently located near Lake Avenue shops, restaurants, Caltech and freeways, Granite Park Place is a delight.
Details
| MLS # | P1-29287 |
|---|---|
| Listing Type | For Sale |
| Style | Condominium |
| HOA Dues | $1,803 |
| Sub-Type | Resale |
| Status | Active |
| Year | 2009 |
| Days On Site | 17 |
| Listing Provided By | Coldwell Banker Realty | Catherine Cheney |
Features
| Bed(s) | 3 |
|---|---|
| Bath(s) | 3 Total |
| SQ Feet | 2,585 |
| Garage | 2 |
| Pool | Yes |
| Story(s) | 1 |
| Property View | None |
Interior
| Cooling | Central Air |
|---|---|
| Heating | Central |
| Heating Yes / No | Yes |
| Cooling Yes / No | Yes |
| Interior Features | Built In Features, Balcony, Eat In Kitchen, Elevator, Granite Counters, Storage, Wired For Sound, All Bedrooms Down, Bedroom On Main Level, Entrance Foyer, Main Level Primary, Primary Suite, Walk In Closets |
| Window Features | Double Pane Windows |
| Appliances | Six Burner Stove, Built In Range, Dishwasher, Electric Oven, Free Standing Range, Gas Cooktop, Microwave, Refrigerator, Range Hood, Vented Exhaust Fan |
| Fireplace Yes / No | Yes |
Exterior
| Roof | Common Roof |
|---|---|
| Security Features | Carbon Monoxide Detectors, Gated Community, Twenty Four Hour Security, Smoke Detectors |
| Construction Materials | Stucco |
| Lot Features | Near Park, Sprinklers None |
| Fencing | None |
Parking
| Attached Garage Yes / No | No |
|---|---|
| Parking Features | Covered, Gated, Community Structure, Side By Side |
| Garage Yes / No | Yes |
Utilities
| Sewer | Public Sewer |
|---|
Location
| Community Features | Street Lights, Gated, Park, Pool |
|---|
Area Information
| State | CA |
|---|---|
| County | Los Angeles |
| City | Pasadena |
| Zip Code | 91101 |
| Area | 648 Pasadena (SE) |
| Listing VS Median (in 91101) | |
Price: $2,095,000 low | high Med: $666,000 sqft: 2,585 low | high Med: 706 $ / sqft: $810 low | high Med: $943 On site: 17 low | high Med: 193 | |
Market Activity 91101
Request a showing
Request a showing
Contact
Learn More About This Property

| State | CA |
|---|---|
| County | Los Angeles |
| City | Pasadena |
| Zip Code | 91101 |
| Area | 648 Pasadena (SE) |
| Listing VS Median (in 91101) | |
Price: $2,095,000 low | high Med: $666,000 sqft: 2,585 low | high Med: 706 $ / sqft: $810 low | high Med: $943 On site: 17 low | high Med: 193 | |
 | $2,100,000920 Granite Dr. 501Pasadena, CA 91101 |
