8963 Warwick Drive,Desert Hot Springs, CA 92240
Desert Hot Springs, CA 92240

Description
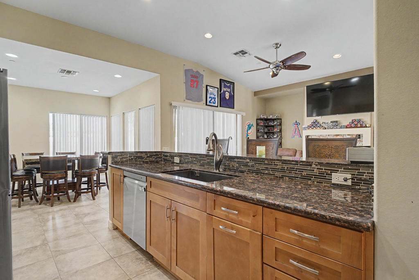
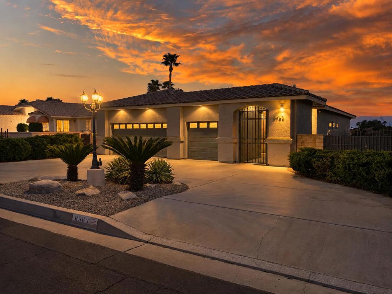
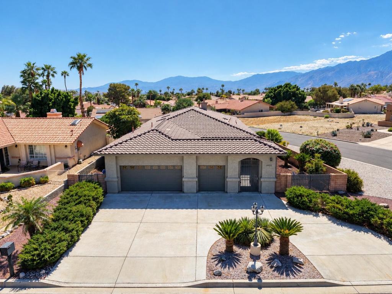
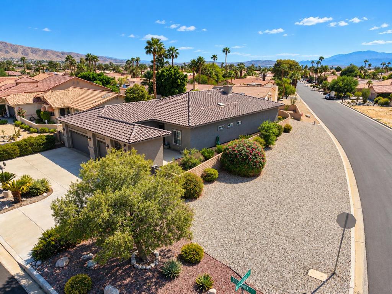
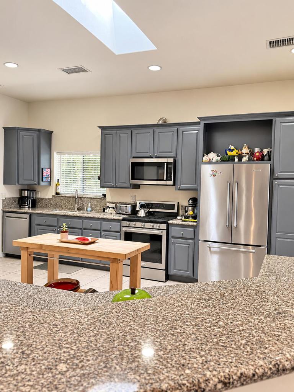
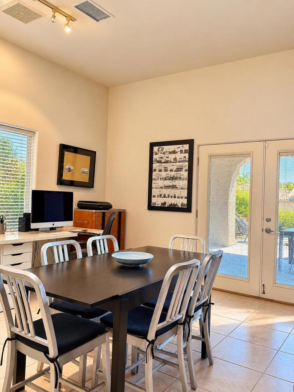
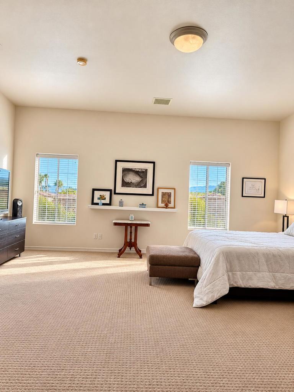
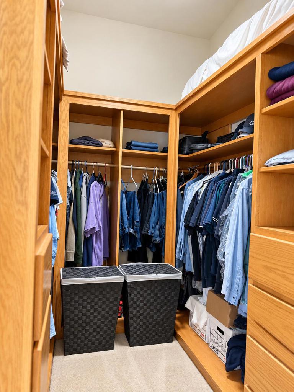
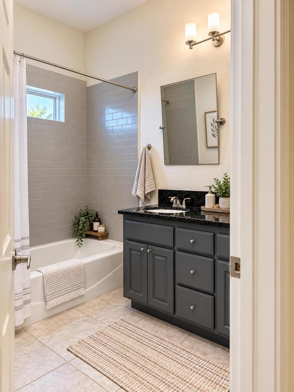
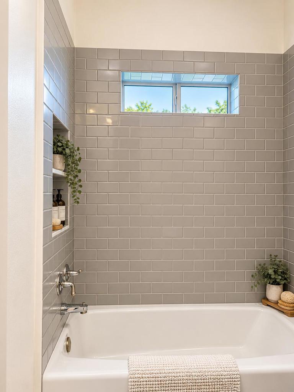
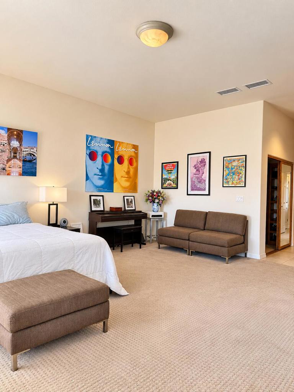
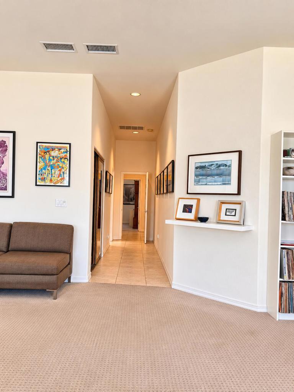
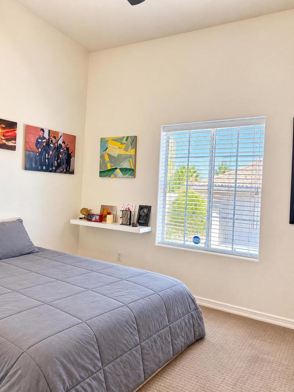
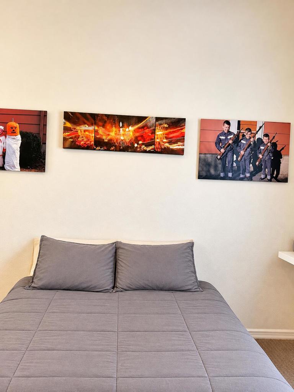
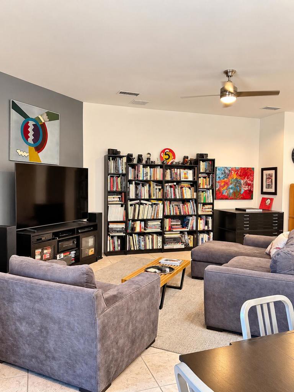
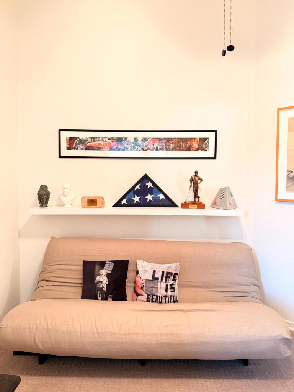
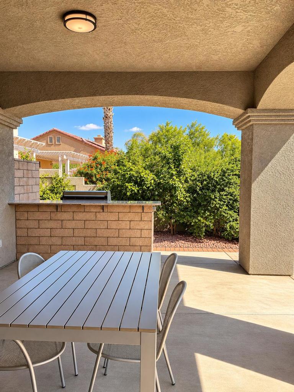
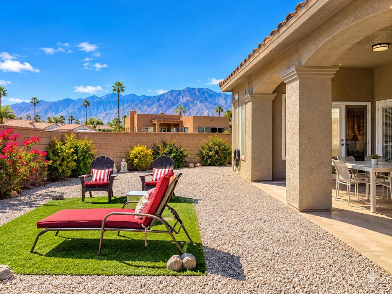
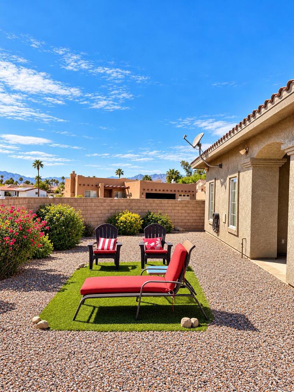
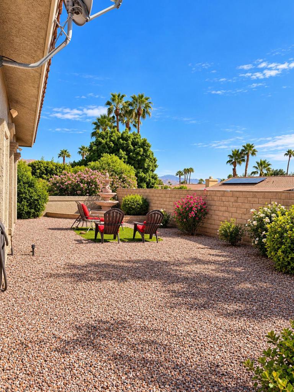
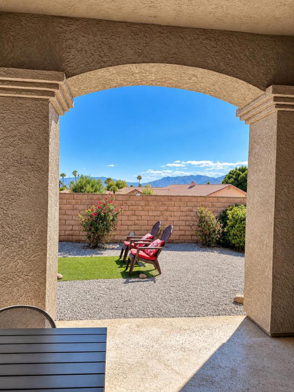
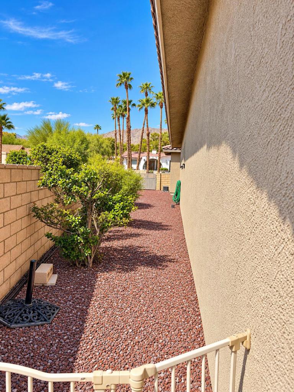
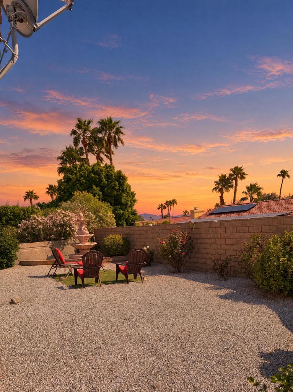
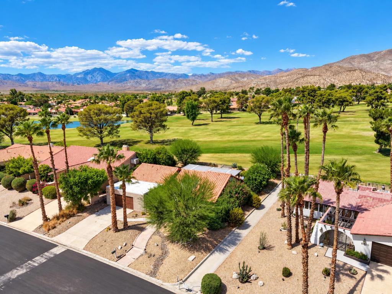
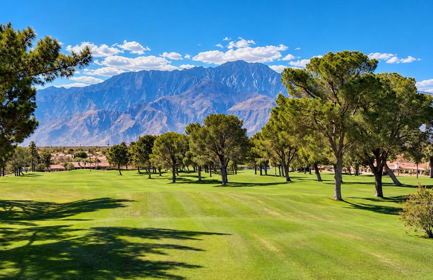
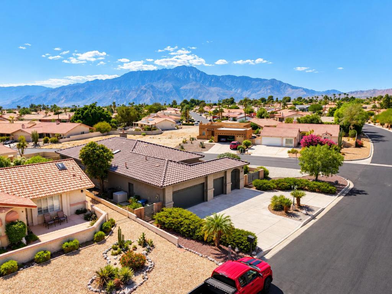
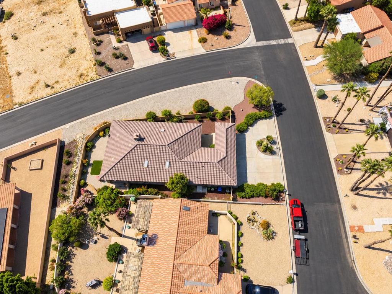
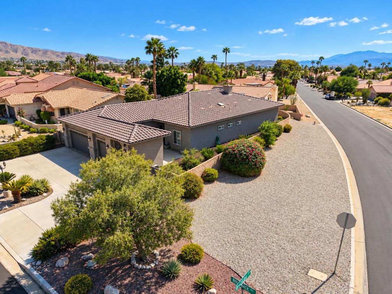
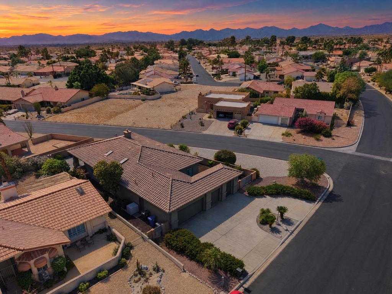
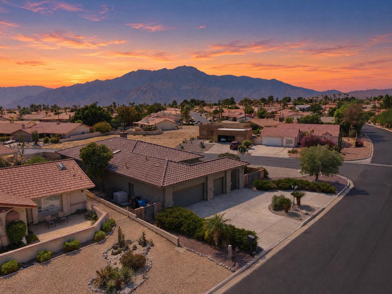
There's a particular kind of morning you get in Mission Lakes, coffee on the covered patio, the San Jacinto Mountains lit up to the west, nothing but the breeze. That's the everyday reality at 8963 Warwick Drive in Desert Hot Springs.This is a custom single story home, not a tract build: three bedrooms, two baths, about 2,045 square feet on a generous 10,019 square-foot corner lot. And you own the land, fee simple, no land lease. The circular driveway and private courtyard set the tone before you even step inside. This place was designed for how desert living is supposed to feel.Inside it's open and easy, with living and dining areas that have real room to gather. The kitchen was built for people who actually cook, skylights overhead, cabinets everywhere, counters that don't quit. The oversized primary suite has a walk-in closet and a bath done right, with a soaking tub and a separate shower. The other two bedrooms flex however you need them: guests, a home office, creative space.Out back, the covered patio with its built-in barbecue faces the mountain views. This is where dinner happens most nights, and where you'll understand why people move to the Coachella Valley.You're in Mission Lakes Country Club: Ted Robinson championship golf, clubhouse dining, pool and spas, with access per current club membership terms. Green fees for two persons on the deed are included in the HOA.Corner lot, single story with mountain views and fee-simple land don't sit long.
Details
| MLS # | 219154341PS |
|---|---|
| Listing Type | For Sale |
| Style | House |
| HOA Dues | $507 |
| Sub-Type | Resale |
| Status | Active |
| Year | 2001 |
| Days On Site | 30 |
| Listing Provided By | Coldwell Banker Residential Brokerage | Daniel Stuart |
Features
| Bed(s) | 3 |
|---|---|
| Bath(s) | 2 Total |
| SQ Feet | 2,045 |
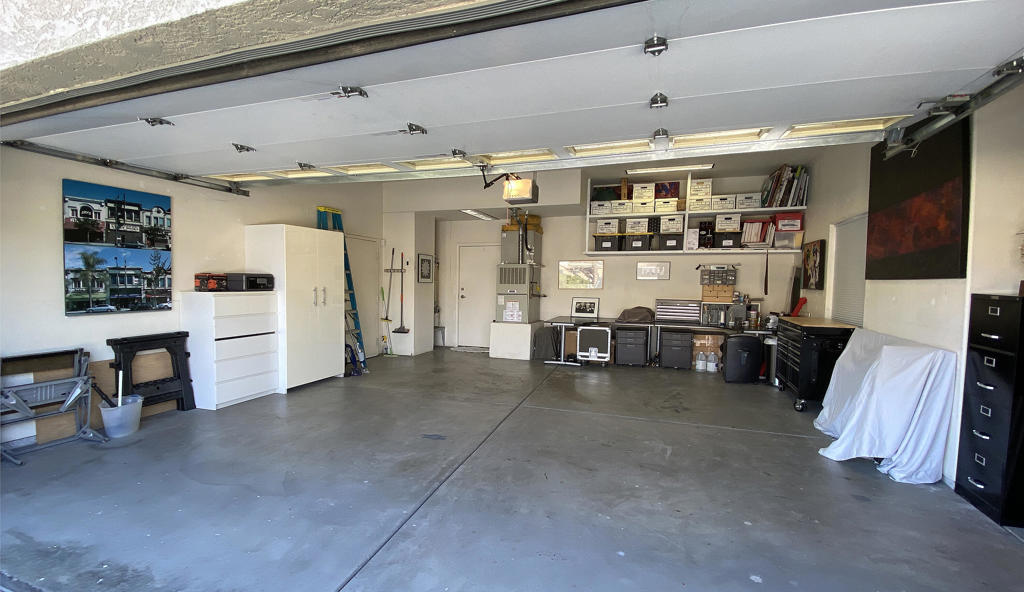
| Garage | 2 |
| Car Port | Yes |
| Pool | Yes |
| Story(s) | 1 |
| Acreage | 0.23 |
| Golf Course | Yes |
| Property View | Yes |
Interior
| Heating | Forced Air |
|---|---|
| Heating Yes / No | Yes |
| Cooling Yes / No | Yes |
| Interior Features | All Bedrooms Down, Main Level Primary, Primary Suite, Walk In Closets |
| Fireplace Yes / No | No |
Exterior
| Exterior Features | Barbecue |
|---|---|
| Lot Features | Corner Lot, Planned Unit Development |
Parking
| Attached Garage Yes / No | Yes |
|---|---|
| Parking Features | Circular Driveway, Golf Cart Garage |
| Garage Yes / No | Yes |
Utilities
| Sewer | Septic Tank |
|---|
Location
| Community Features | Golf, Pool |
|---|
Area Information
| State | CA |
|---|---|
| County | Riverside |
| City | Desert Hot Springs |
| Zip Code | 92240 |
| Area | 341 Mission Lakes |
| Community Name | Mission Lakes |
| Listing VS Median (in Mission Lakes) | |
Price: $459,500 low | high Med: $364,500 sqft: 2,045 low | high Med: 1,496 $ / sqft: $225 low | high Med: $244 On site: 30 low | high Med: 96 | |
Market Activity 92240
Request a showing
Request a showing
Contact
Learn More About This Property

| State | CA |
|---|---|
| County | Riverside |
| City | Desert Hot Springs |
| Zip Code | 92240 |
| Area | 341 Mission Lakes |
| Community Name | Mission Lakes |
| Listing VS Median (in Mission Lakes) | |
Price: $459,500 low | high Med: $364,500 sqft: 2,045 low | high Med: 1,496 $ / sqft: $225 low | high Med: $244 On site: 30 low | high Med: 96 | |