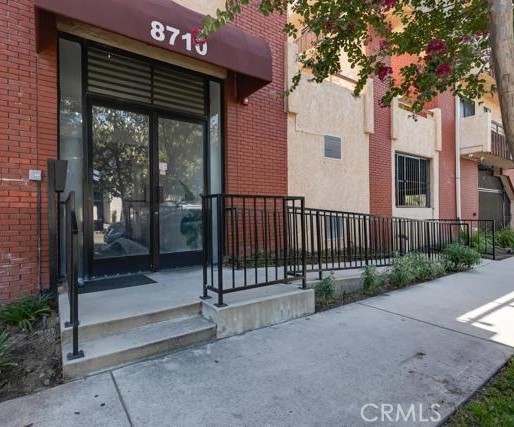
8710 Independence 301,Canoga Park, CA 91304
Canoga Park, CA 91304

Description
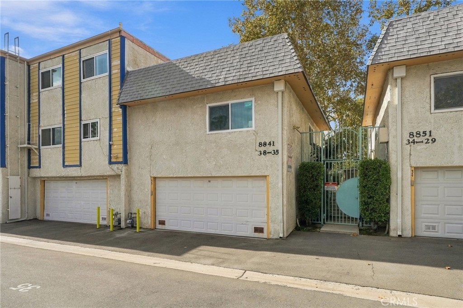
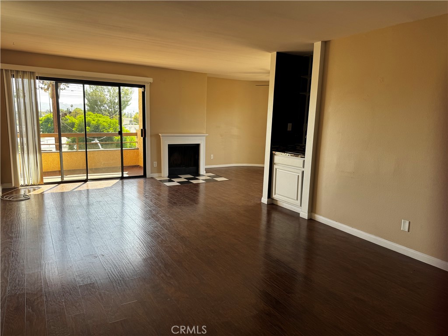
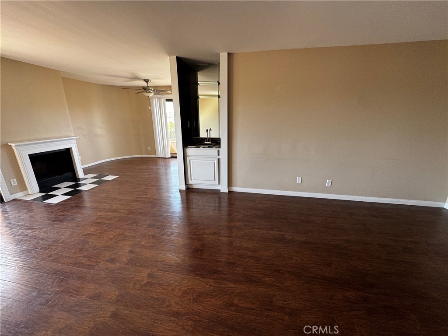
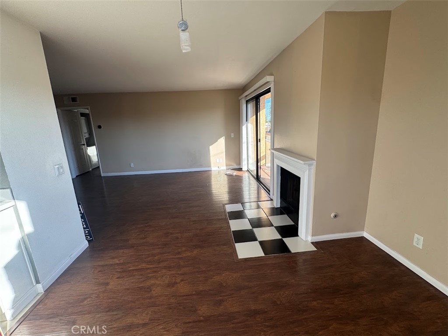
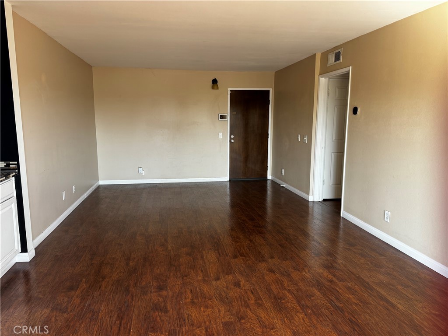
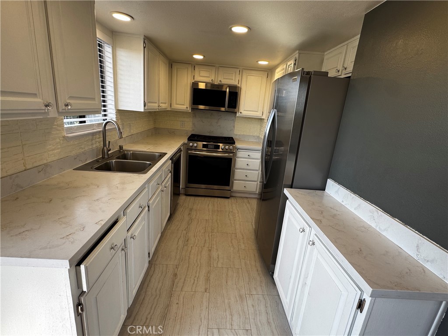
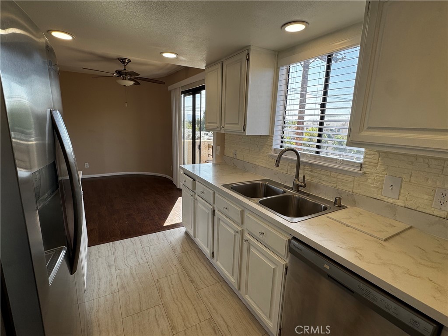
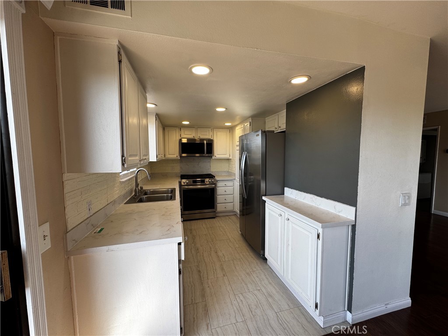
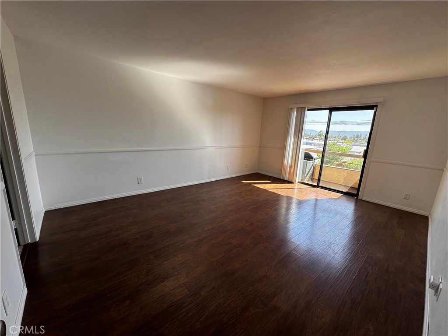
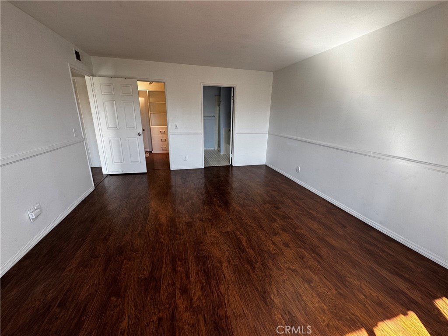
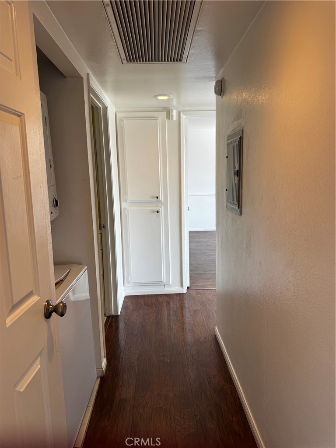
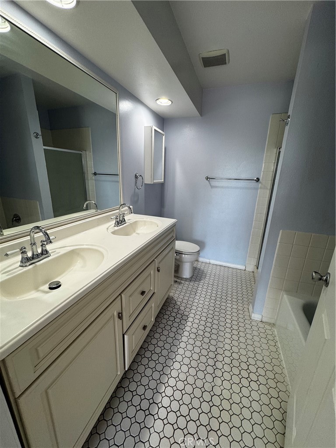
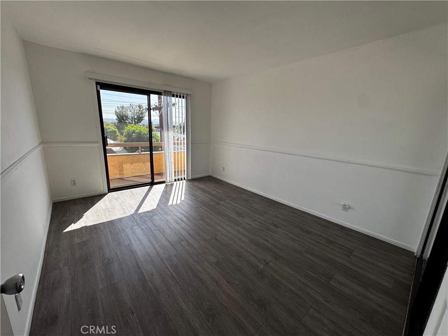
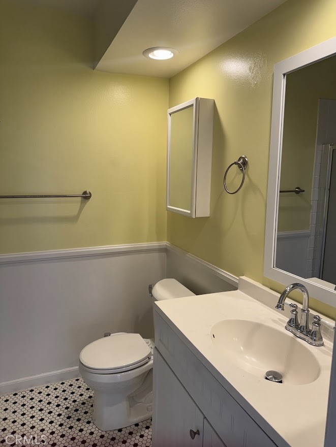
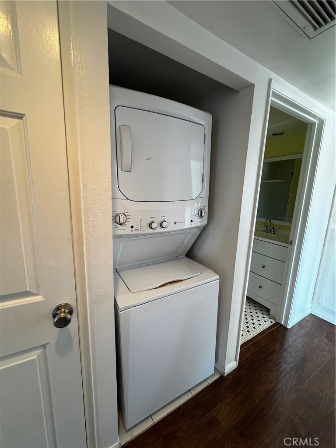
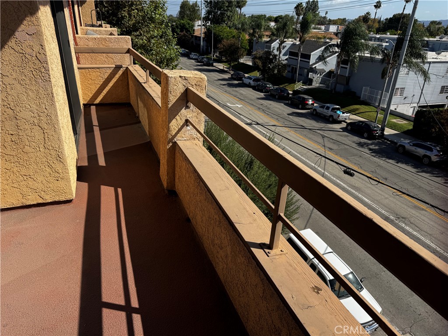
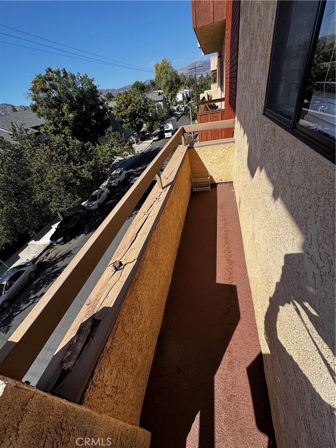
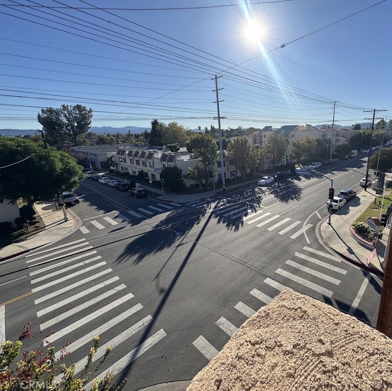
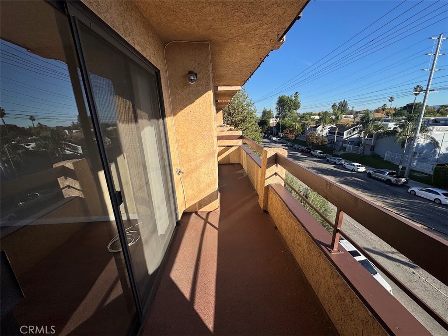
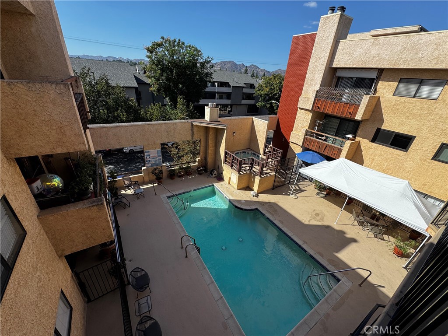
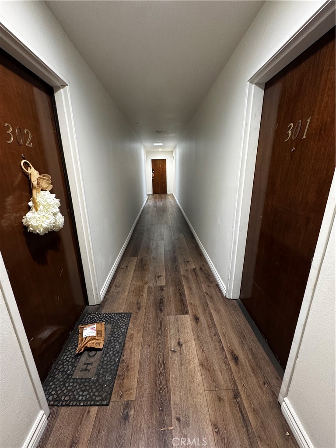
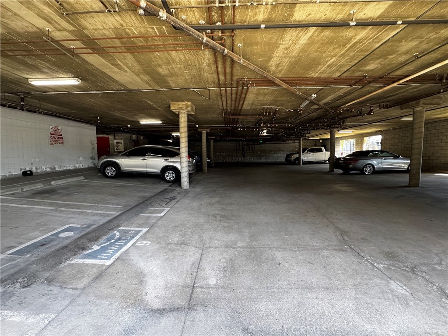
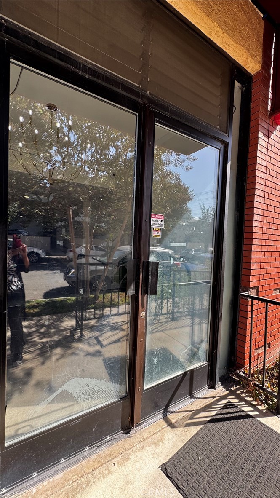
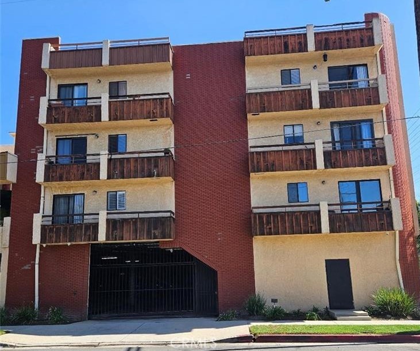
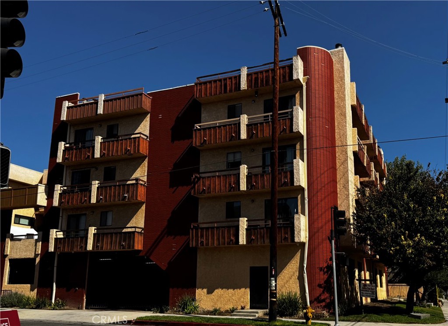
Experience elevated living in your own private Penthouse 2 Br+2 Ba with views! * Top corner unit filled with natural sunlight that flows from each rooms * This home design has an expansive Wrap around Balconies with panoramic views of the picturesque city lights in the evening and mountain views in the day * The spacious 1134 sq ft floor plan features a Living Room with cozy fireplace and outdoor Balcony, Mirrored Wet Bar, Dining Area and updated Kitchen with Quartz countertop, Recessed lighting, All appliances included: Stove/Microwave, Refrigerator. The Balcony next to kitchen is functional and provides fresh air * Laminated Wood Floors through out * Convenient in-unit laundry with stacked Washer and Dryer included and a large hall storage closet * Spacious Primary Bedroom with walk-in closet, en-suite Bathroom with Dual Sink Vanity, Tile Floors, Shower and Tub and opens to a Balcony * 2nd Bedroom also has its own Balcony * The bright and airy atmosphere of a top floor corner unit invites a sense of space and privacy * Hall Bathroom has Tiled floors and Shower Stall * Sparkling Community Pool, Spa and convenient Trash Chute on each floor. Security gated complex with intercom, lobby, elevator * Subterranean security parking features two parking spaces * ATTENTION, BUYER INCENTIVE! - Seller will consider paying 12 months of Buyers HOA Dues, call for details!
Details
| MLS # | SR26240875 |
|---|---|
| Listing Type | For Sale |
| Style | Condominium |
| HOA Dues | $500 |
| Sub-Type | Resale |
| Status | Active |
| Year | 1983 |
| Days On Site | 7 |
| Listing Provided By | Pinnacle Estate Properties, Inc. | Chona Aros |
Features
| Bed(s) | 2 |
|---|---|
| Bath(s) | 2 Total |
| SQ Feet | 1,134 |
| Garage | 2 |
| Story(s) | 1 |
| Units | 24 |
| Acreage | 0.43 |
| Property View | Yes |
Interior
| Cooling | Central Air |
|---|---|
| Heating | Central, Forced Air, Natural Gas |
| Heating Yes / No | Yes |
| Cooling Yes / No | Yes |
| Interior Features | Balcony, Ceiling Fans, Elevator, Quartz Counters, Tandem, Bedroom On Main Level |
| Window Features | Blinds |
| Appliances | Dishwasher, Gas Range, Microwave, Refrigerator |
| Fireplace Yes / No | Yes |
Exterior
| Security Features | Security System, Carbon Monoxide Detectors, Key Card Entry, Smoke Detectors |
|---|---|
| Construction Materials | Brick, Stucco |
| Foundation Details | Slab |
| Lot Features | Zero To One Unit Acre |
| Fencing | Wrought Iron |
Parking
| Attached Garage Yes / No | No |
|---|---|
| Parking Features | Assigned, Covered, Private, Tandem |
| Garage Yes / No | Yes |
Utilities
| Utilities | Natural Gas Available |
|---|---|
| Sewer | Public Sewer |
Location
| Community Features | Street Lights, Suburban, Pool |
|---|
Area Information
| State | CA |
|---|---|
| County | Los Angeles |
| City | Canoga Park |
| Zip Code | 91304 |
| Area | CP Canoga Park |
| Listing VS Median (in 91304) | |
Price: $429,000 low | high Med: $429,500 sqft: 1,134 low | high Med: 1,027 $ / sqft: $378 low | high Med: $423 On site: 7 low | high Med: 40.5 | |
Market Activity 91304
Request a showing
Request a showing
Contact
Learn More About This Property

| State | CA |
|---|---|
| County | Los Angeles |
| City | Canoga Park |
| Zip Code | 91304 |
| Area | CP Canoga Park |
| Listing VS Median (in 91304) | |
Price: $429,000 low | high Med: $429,500 sqft: 1,134 low | high Med: 1,027 $ / sqft: $378 low | high Med: $423 On site: 7 low | high Med: 40.5 | |