
 In-Person: 11/14 2:00 PM - 4:00 PM

Description
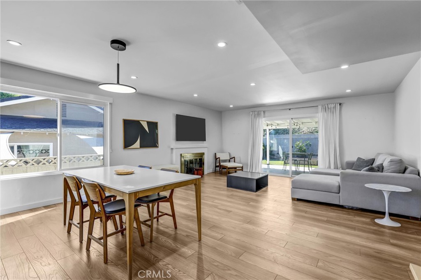
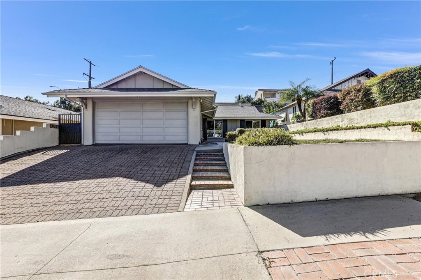
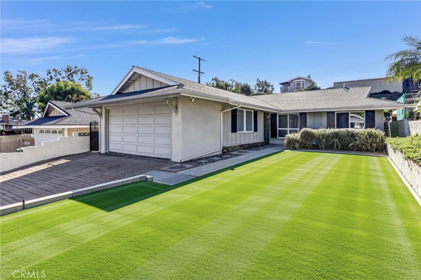
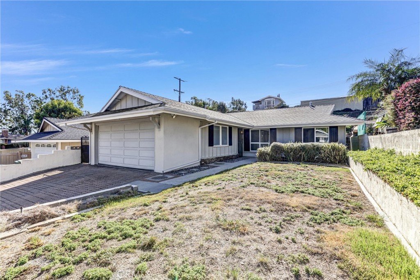
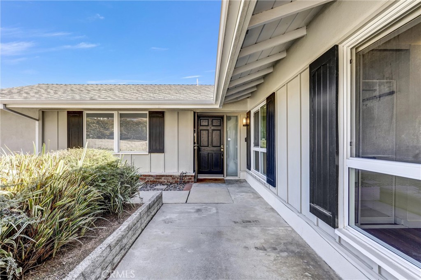
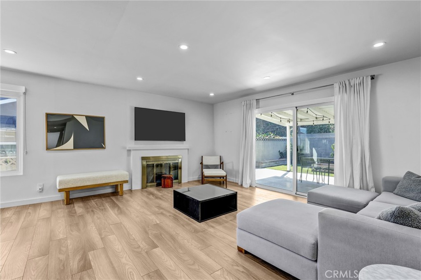
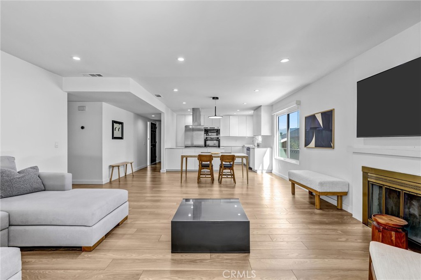
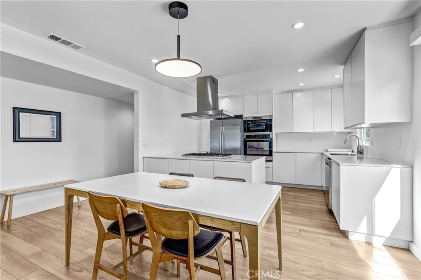
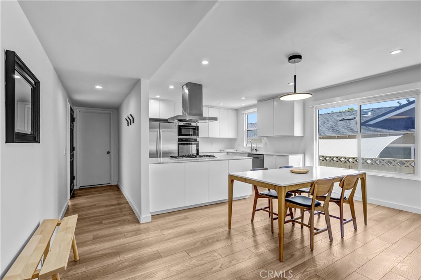
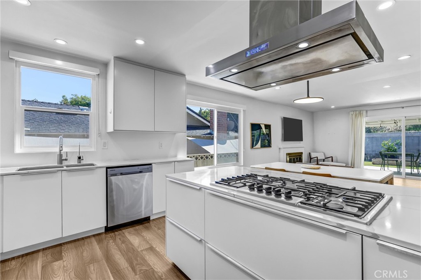
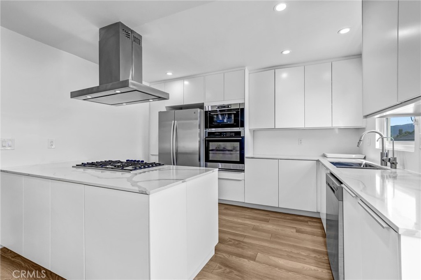
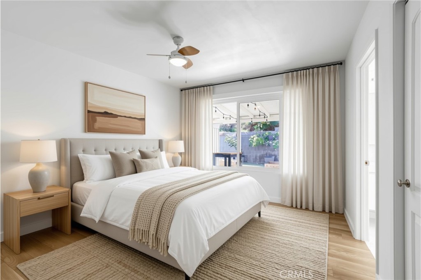
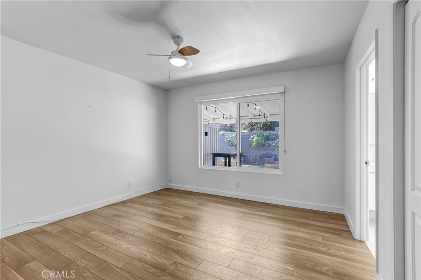
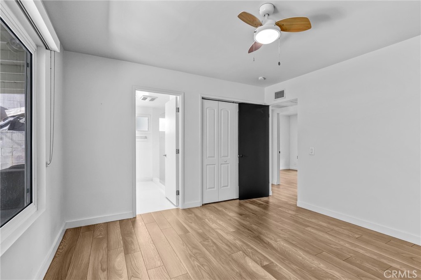
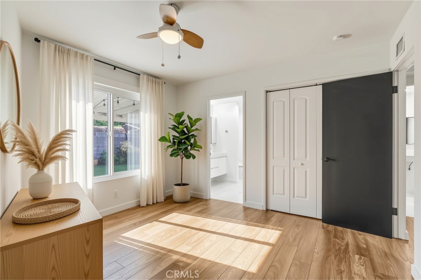
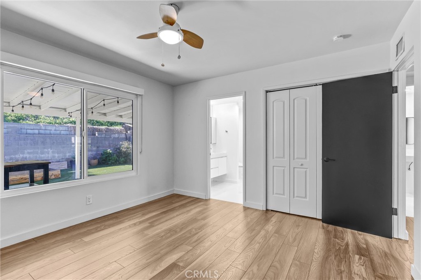
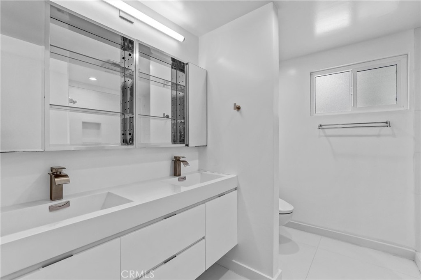
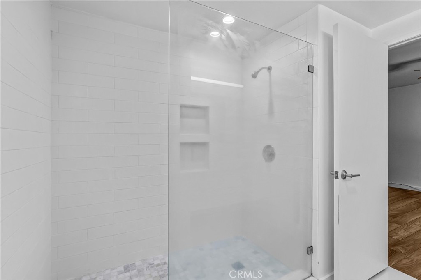
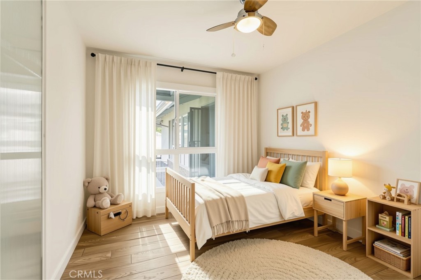
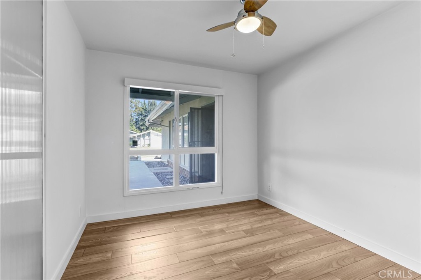
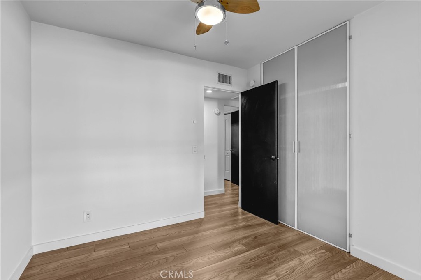
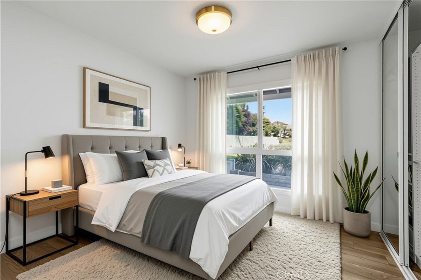
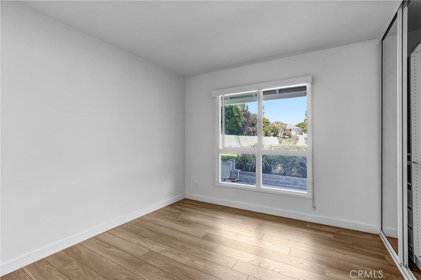
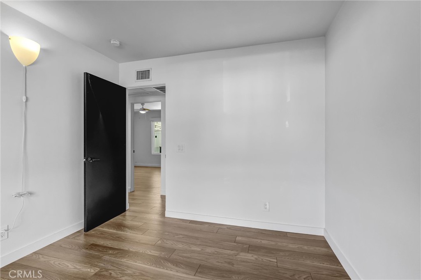
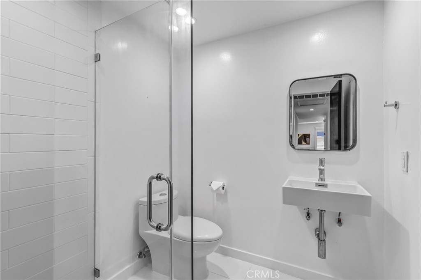
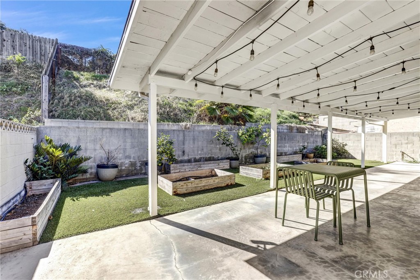
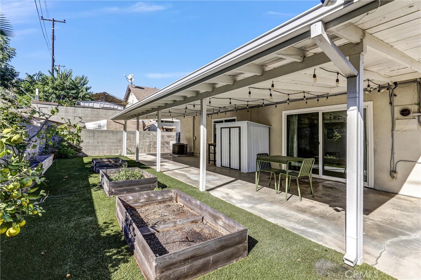
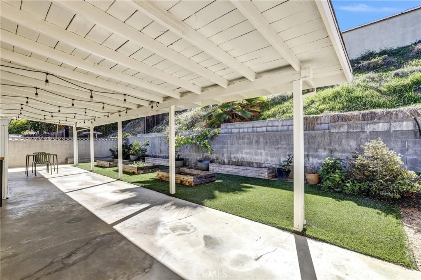
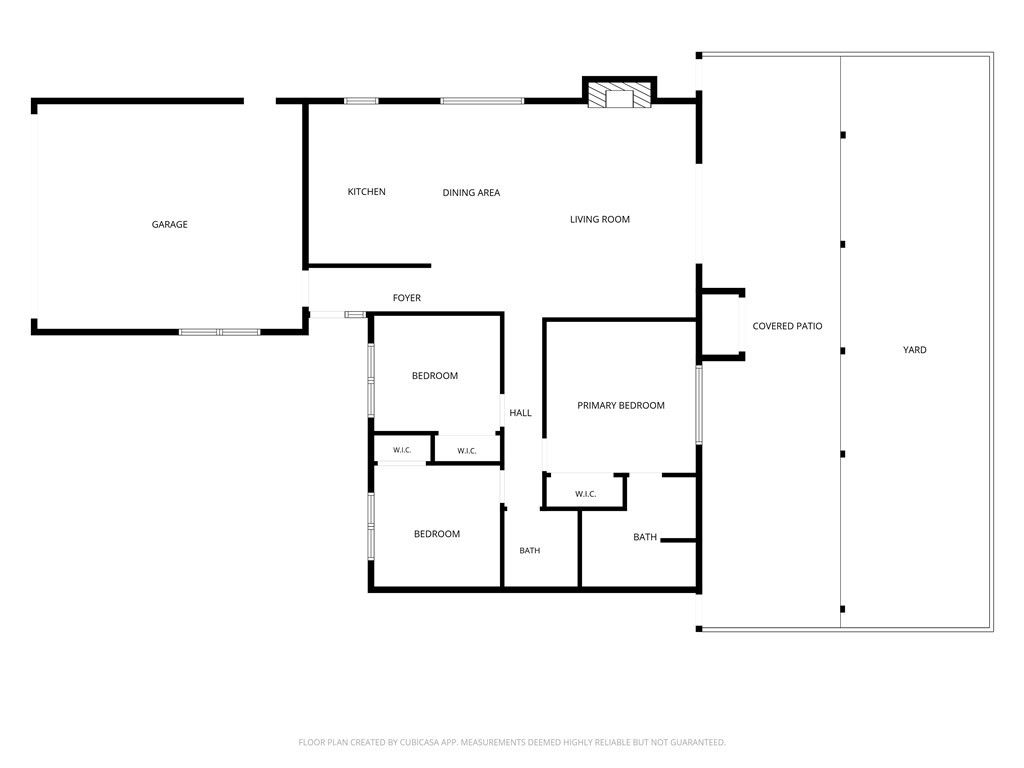
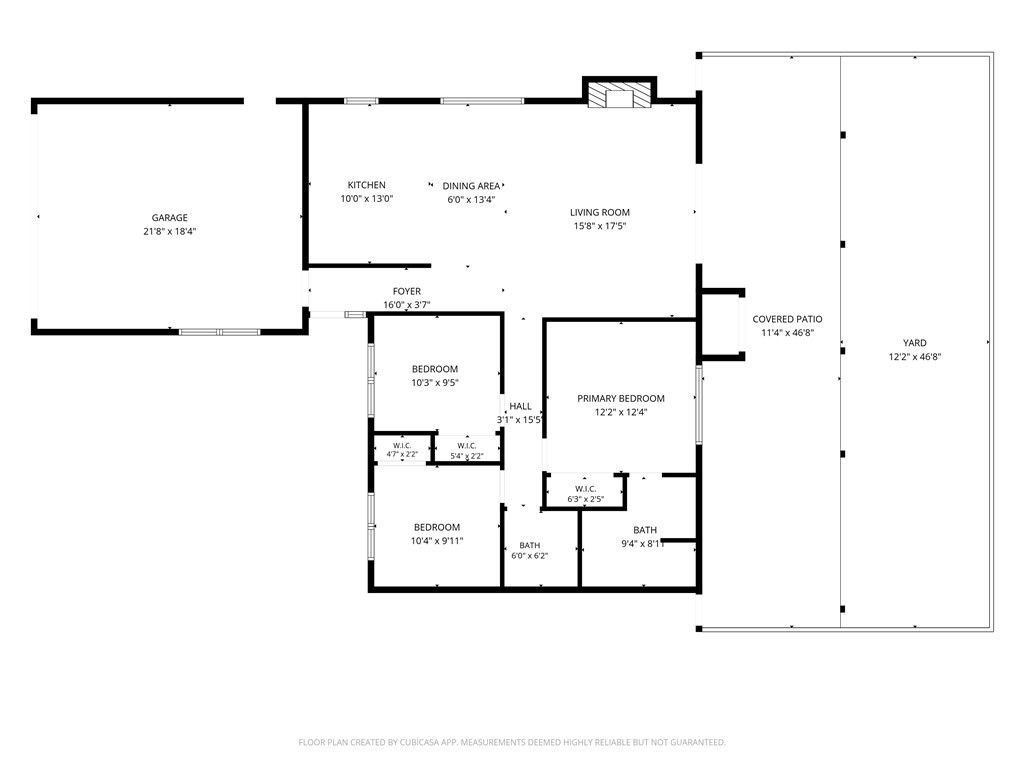
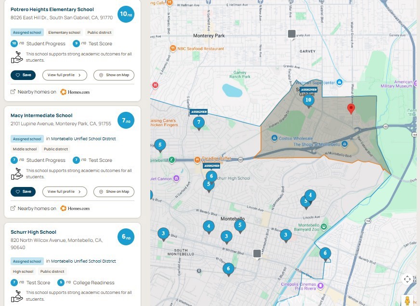
Welcome to 8550 Drayer Lane, a turnkey, single-level retreat reimagined for effortless modern living. Featuring an expanded open-concept floor plan, this 3-bedroom, 2-bath residence boasts bright, airy interiors, sleek laminate flooring, recessed lighting, and designer Norman Soluna roller shades throughout. At the center of the home is a remodeled chef's kitchen, anchored by an oversized prep peninsula, generous custom storage, under-sink RO water filtration, and premium stainless appliances-including a 36" Bosch gas cooktop, refrigerator, dishwasher, microwave, and oven. Retreat to a spacious primary suite featuring a newly expanded spa bath with an integrated climate control heater/vent unit. Major system updates and elevated amenities deliver effortless comfort and lasting peace of mind: a 2017 roof replacement, remodeled bathrooms, copper plumbing, a 220V electrical panel, dual-pane windows, water softener (owned), a brand-new 40-gallon water heater, and an attic-relocated furnace maximizing functional space. Outdoors, relax in an ultra-low-maintenance backyard retreat featuring premium Purchase Green artificial turf, raised cedar planter beds, mature potted fruit trees, and a versatile storage shed. All existing appliances-including the washer and dryer-are included, along with installed TV mounts, smart-home automation (Nest thermostat and Rachio smart irrigation), and an attached 2-car garage with direct interior access. Conveniently situated minutes from the 60 and 605 freeways, top-rated schools like Potrero Heights Elementary, the Montebello Town Center, and Whittier Narrows Park. This one-of-a-kind home is a rare find. Come see it today!
Details
| MLS # | OC26193128 |
|---|---|
| Listing Type | For Sale |
| Style | House |
| Sub-Type | Resale |
| Status | Active |
| Year | 1962 |
| Days On Site | 12 |
| Listing Provided By | WaveCrest Real Estate | Debbie Marie Kanehira |
Features
| Bed(s) | 3 |
|---|---|
| Bath(s) | 2 Total |
| SQ Feet | 1,175 |
| Garage | 2 |
| Story(s) | 1 |
| Units | 1 |
| Acreage | 0.15 |
| Property View | None |
Interior
| Cooling | Central Air |
|---|---|
| Heating | Central |
| Heating Yes / No | Yes |
| Cooling Yes / No | Yes |
| Interior Features | Recessed Lighting, All Bedrooms Down, Bedroom On Main Level, Main Level Primary |
| Window Features | Double Pane Windows |
| Appliances | Dishwasher, Electric Range, Gas Range, Microwave, Refrigerator, Water Softener |
| Fireplace Yes / No | Yes |
Exterior
| Lot Features | Back Yard, Front Yard, Sprinkler System |
|---|
Parking
| Attached Garage Yes / No | Yes |
|---|---|
| Garage Yes / No | Yes |
Utilities
| Sewer | Public Sewer |
|---|
Location
| Community Features | Street Lights, Sidewalks |
|---|
Area Information
| State | CA |
|---|---|
| County | Los Angeles |
| City | Rosemead |
| Zip Code | 91770 |
| Area | 651 Rosemead | S. San Gabriel |
| Listing VS Median (in 91770) | |
Price: $899,000 low | high Med: $794,000 sqft: 1,175 low | high Med: 1,300 $ / sqft: $765 low | high Med: $615 On site: 12 low | high Med: 70 | |
Market Activity 91770
Request a showing
Request a showing
Contact
Learn More About This Property

| Open House |
|---|
| In-Person 11/14 2:00 PM - 4:00 PM |
| State | CA |
|---|---|
| County | Los Angeles |
| City | Rosemead |
| Zip Code | 91770 |
| Area | 651 Rosemead | S. San Gabriel |
| Listing VS Median (in 91770) | |
Price: $899,000 low | high Med: $794,000 sqft: 1,175 low | high Med: 1,300 $ / sqft: $765 low | high Med: $615 On site: 12 low | high Med: 70 | |
