
 In-Person: 11/15 1:00 PM - 4:00 PM
8490 Warden Lane,San Diego, CA 92127
San Diego, CA 92127

Description
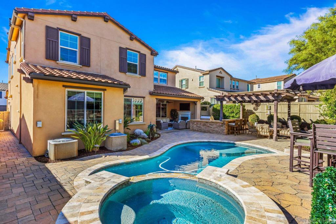
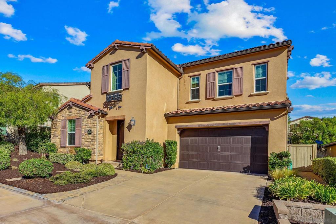
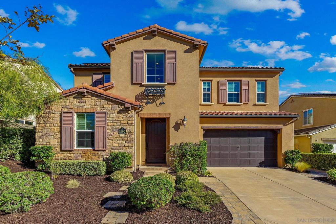
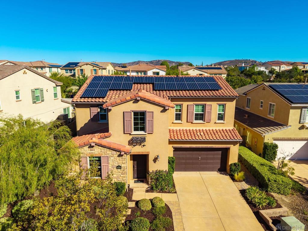
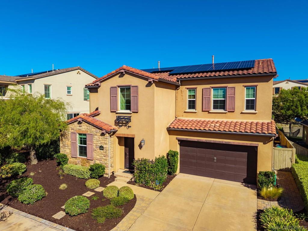
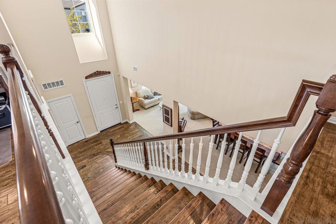
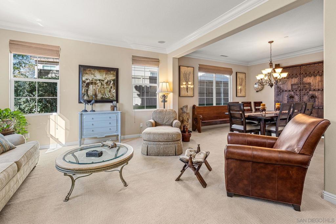
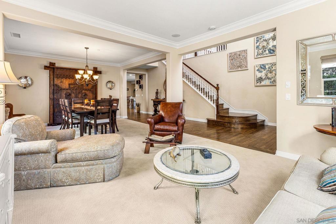
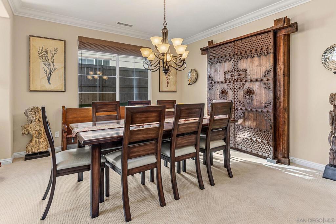
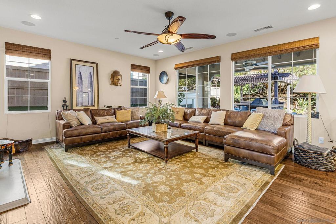
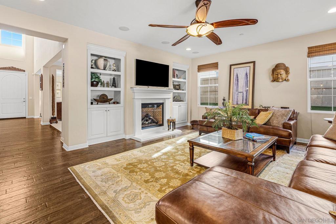
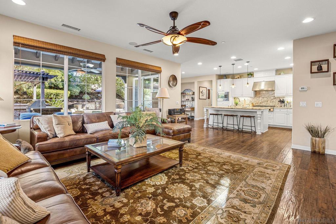
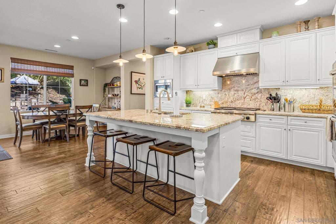
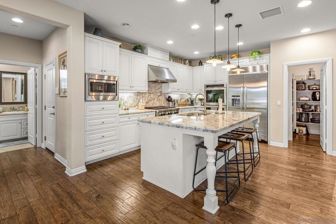
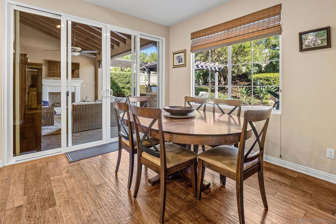
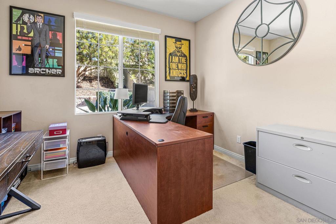
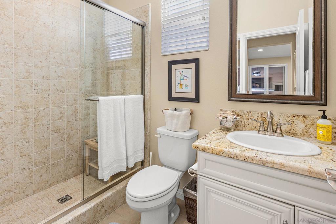
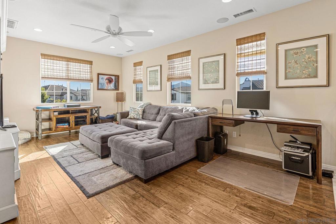
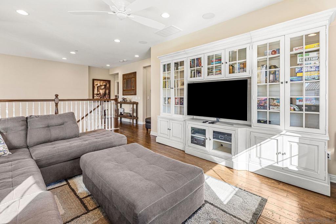
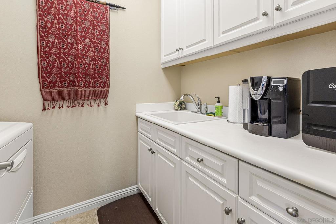
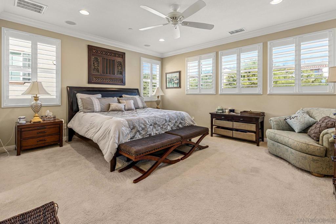
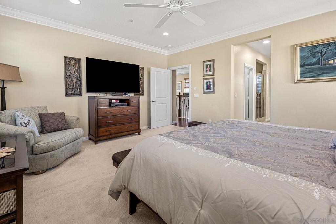
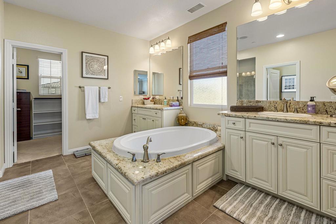
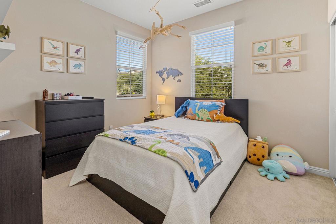
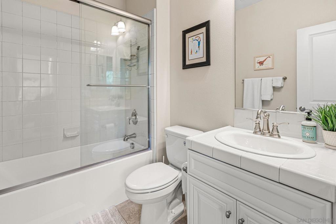
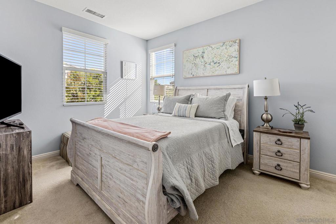
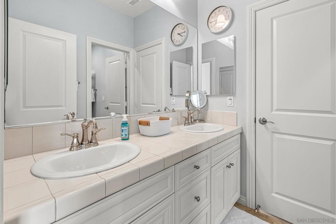
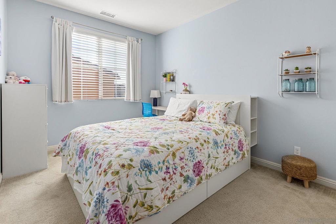
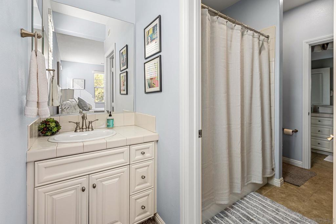
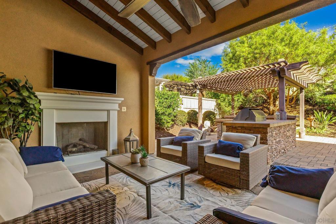
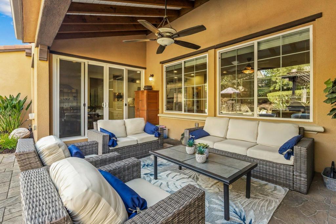
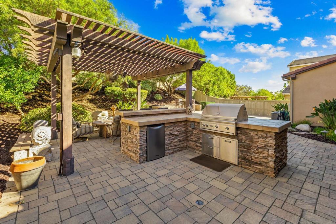
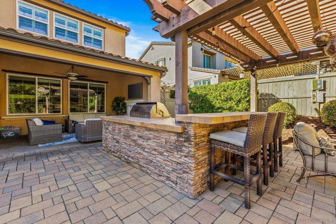
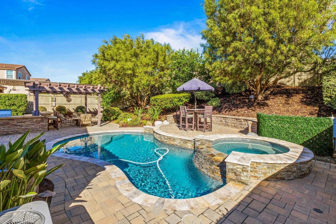
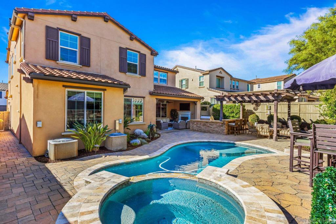
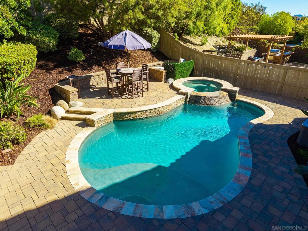
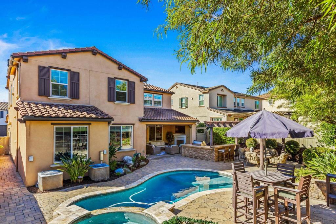
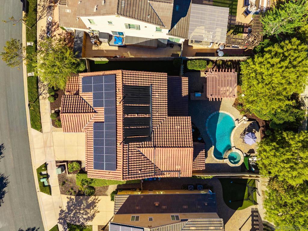
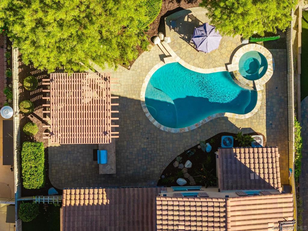
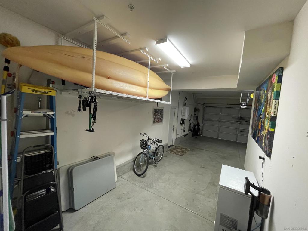
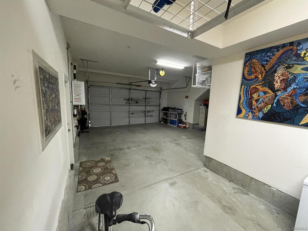
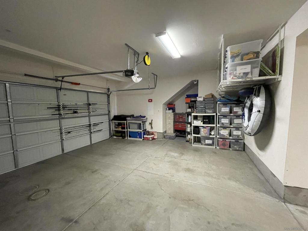
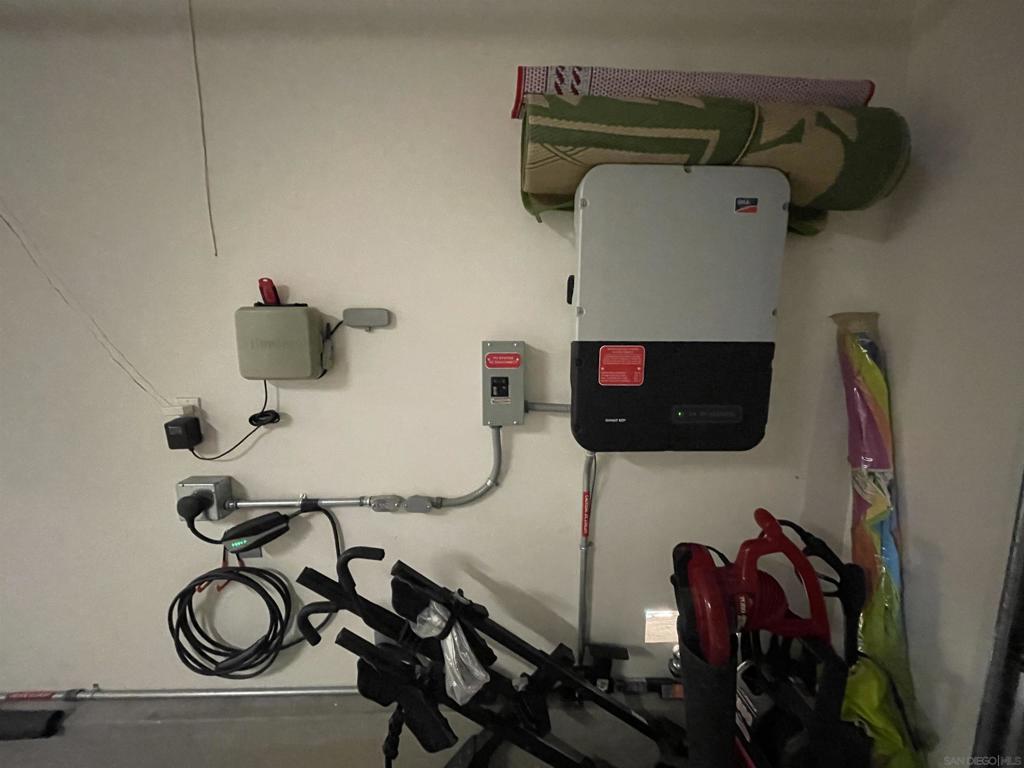
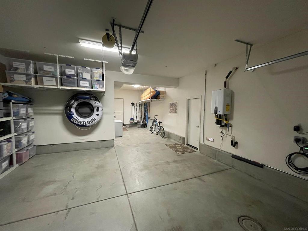
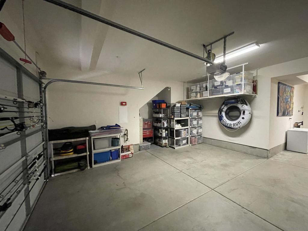
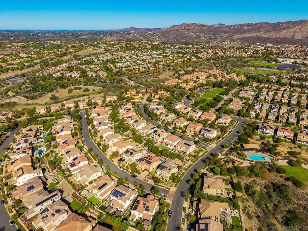
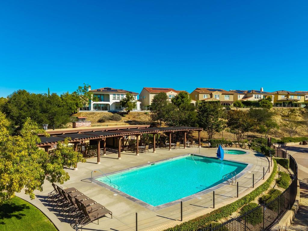
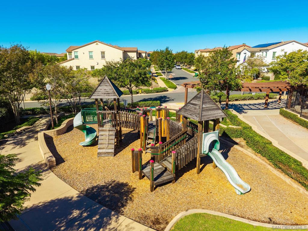
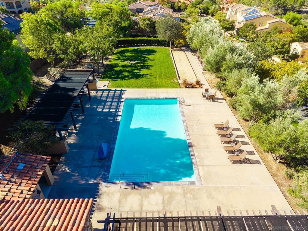
Welcome to this stunning Del Sur showcase home! Thoughtfully designed with a soft, inviting color palette and stylish finishes throughout, this exceptional residence blends comfort, functionality, and effortless entertaining. The gourmet kitchen features granite countertops, 6-burner gas range, double ovens, stainless steel appliances, walk-in pantry, and a charming breakfast room. Beautiful wood flooring, built-in cabinetry, pendant lighting, plantation shutters, and wood Roman shades add warmth and character throughout. The versatile floor plan offers a convenient downstairs guest bedroom and full bath, while upstairs features a spacious bonus room, laundry room, and fourth bedroom with its own private bath. Surround sound in multiple rooms, ceiling fans, home security system, EV charger in garage, and PAID-OFF SOLAR are just a few of the many desirable features that make this home special. Outside you have your own private entertainer's retreat! Enjoy the cozy Del Sur Room complete with fireplace and TV, built-in BBQ island, sparkling pool and spa, covered conversation area, and outdoor speakers creating the perfect setting for relaxing evenings, gatherings, and year-round Southern California living. The Del Sur lifestyle is just as impressive, with two community parks within walking distance, 14 parks, 11 pools, miles of walking trails, and a calendar of community events. The growing Del Sur Town Center offers convenient shopping, dining, and everyday essentials, including Target, Sprouts, and Starbucks. All this, plus acclaimed Poway schools right in your neighborhood.
Details
| MLS # | 260025563SD |
|---|---|
| Listing Type | For Sale |
| Style | House |
| HOA Dues | $220 |
| Sub-Type | Resale |
| Status | Active |
| Year | 2013 |
| Days On Site | 23 |
| Listing Provided By | ROA California Inc | Scott Degnan |
Features
| Bed(s) | 5 |
|---|---|
| Bath(s) | 4 Total |
| SQ Feet | 3,482 |
| Garage | 3 |
| Pool | Yes |
| Story(s) | 2 |
| Acreage | 0.18 |
Interior
| Cooling | Central Air, Zoned |
|---|---|
| Heating | Forced Air, Fireplaces, Natural Gas |
| Heating Yes / No | Yes |
| Cooling Yes / No | Yes |
| Interior Features | Separate Formal Dining Room, Eat In Kitchen, Bedroom On Main Level, Jack And Jill Bath, Loft, Walk In Pantry, Walk In Closets |
| Appliances | Built In Range, Barbecue, Dishwasher, Gas Cooking, Disposal, Microwave, Refrigerator, Tankless Water Heater |
| Fireplace Yes / No | Yes |
Exterior
| Construction Materials | Stucco |
|---|---|
| Fencing | Wood |
Parking
| Parking Features | Driveway, Garage, Garage Door Opener |
|---|---|
| Garage Yes / No | Yes |
Area Information
| State | CA |
|---|---|
| County | San Diego |
| City | San Diego |
| Zip Code | 92127 |
| Area | 92127 Rancho Bernardo |
| Community Name | Rancho Bernardo |
| Listing VS Median (in Rancho Bernardo) | |
Price: $2,745,000 low | high Med: $737,250 sqft: 3,482 low | high Med: 1,484 $ / sqft: $788 low | high Med: $501 On site: 23 low | high Med: 40.5 | |
Market Activity 92127
Request a showing
Request a showing
Contact
Learn More About This Property

| Open House |
|---|
| In-Person 11/15 1:00 PM - 4:00 PM |
| State | CA |
|---|---|
| County | San Diego |
| City | San Diego |
| Zip Code | 92127 |
| Area | 92127 Rancho Bernardo |
| Community Name | Rancho Bernardo |
| Listing VS Median (in Rancho Bernardo) | |
Price: $2,745,000 low | high Med: $737,250 sqft: 3,482 low | high Med: 1,484 $ / sqft: $788 low | high Med: $501 On site: 23 low | high Med: 40.5 | |
