

Description
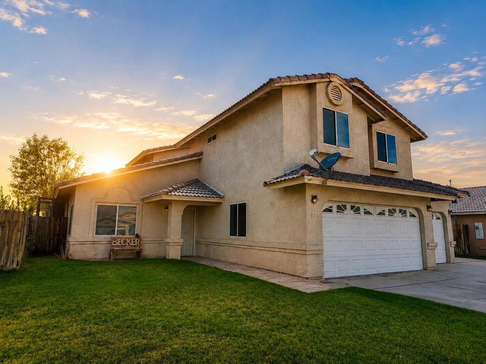
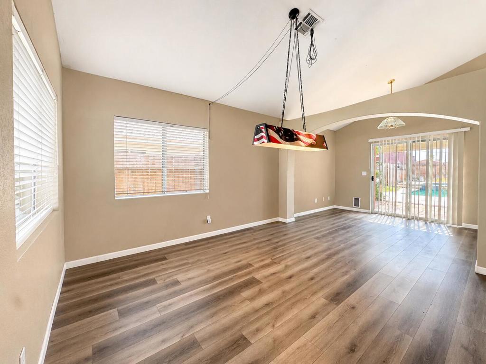
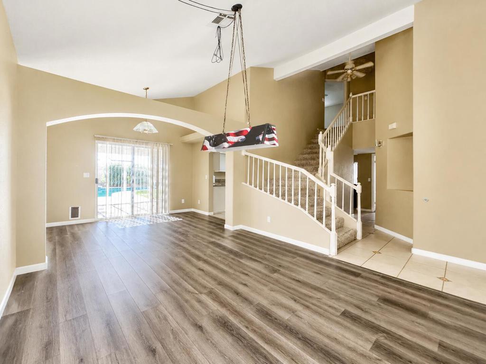
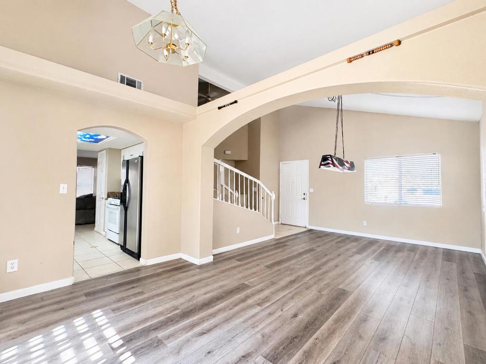
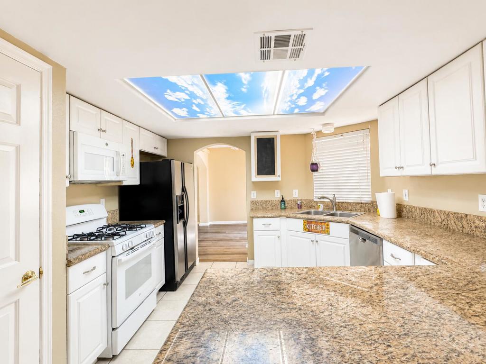
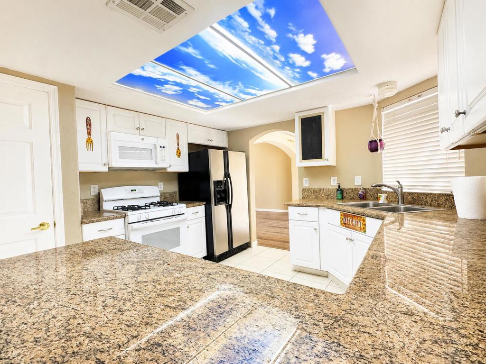
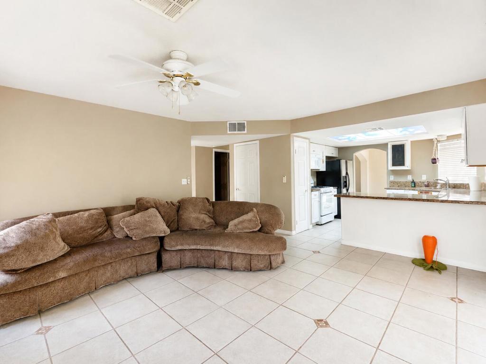
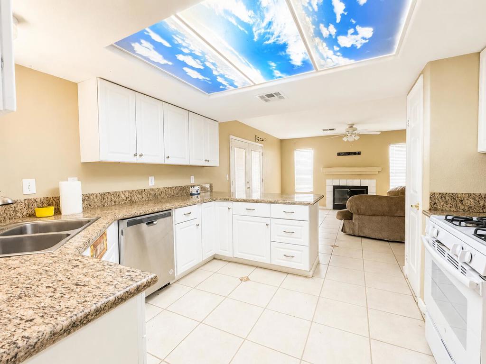
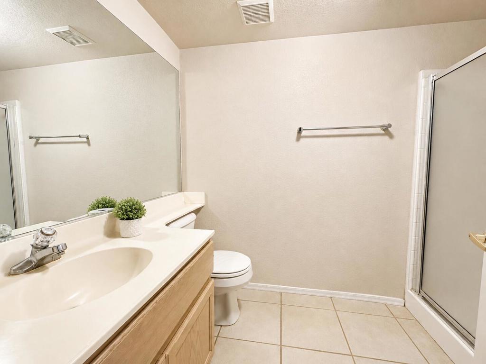
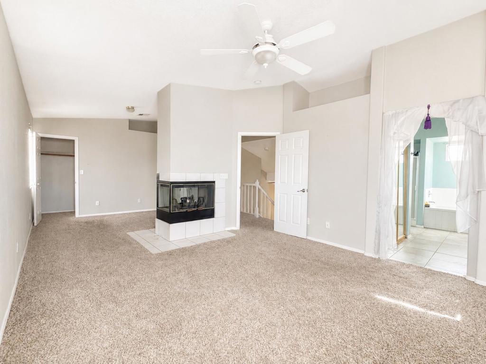
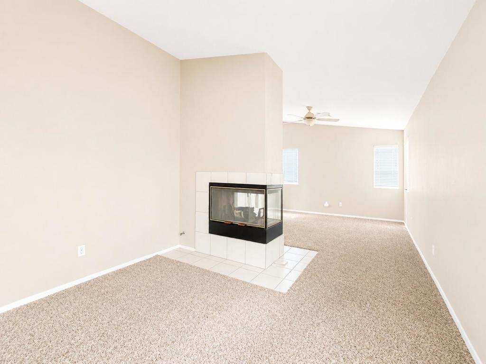
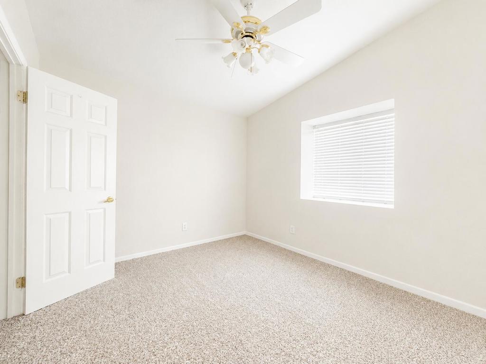
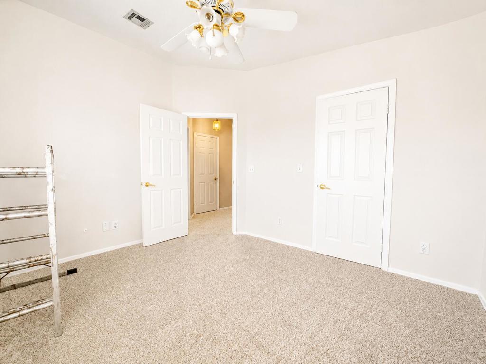
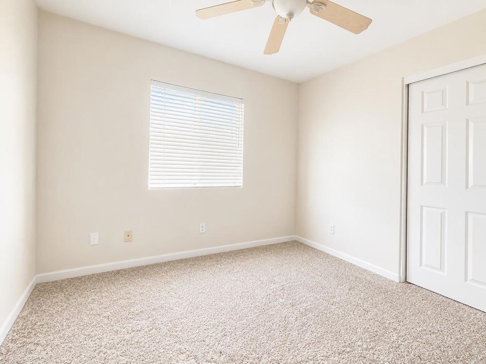
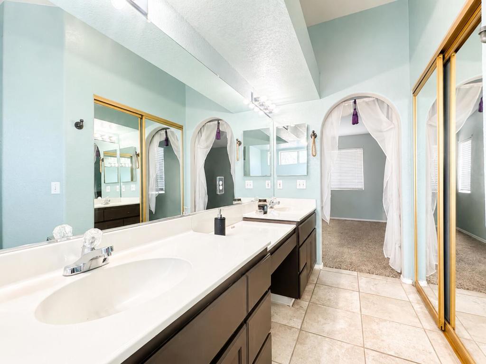
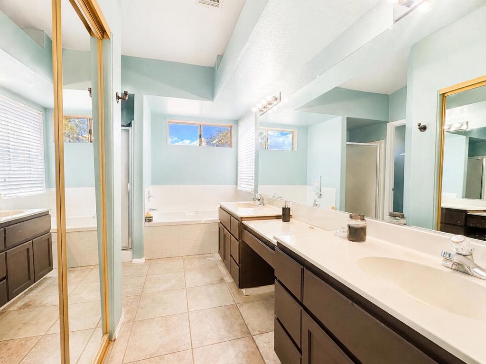
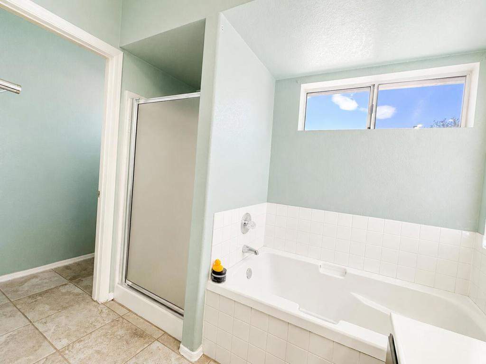
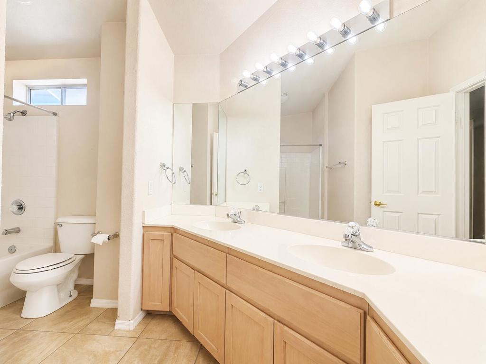
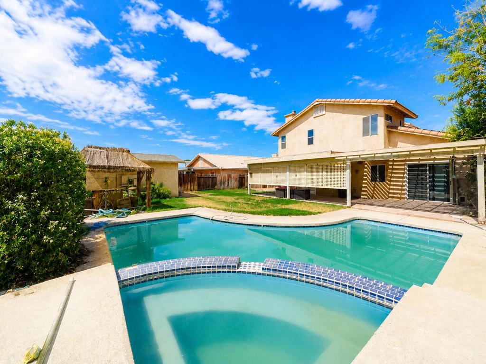
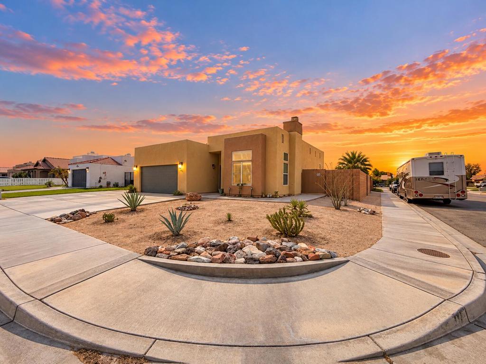
Welcome to this beautifully appointed two-story residence offering 4 bedrooms, 3 bathrooms, and approximately 2,130 sq ft of thoughtfully designed living space. From the moment you enter, you'll appreciate the spacious layout, inviting interiors, and effortless flow designed for both everyday comfort and entertaining. The well-appointed kitchen offers generous cabinetry, ample counter space, and a seamless connection to the main living areas.The private primary suite provides a true retreat, featuring a unique double-sided fireplace that adds warmth, character, and an inviting ambiance to the space. Additional bedrooms offer flexibility for family, guests, or a dedicated workspace.Step outside to your own backyard escape featuring a sparkling pool, covered patio, and plenty of space to enjoy relaxing afternoons or unforgettable gatherings under the desert sky. Complete with a 3-car garage and a desirable floor plan, this home offers the perfect blend of comfort, functionality, and timeless appeal.A rare opportunity to own a spacious home designed for the way you live, where everyday moments feel a little more special.
Details
| MLS # | 219154429DA |
|---|---|
| Listing Type | For Sale |
| Style | House |
| Sub-Type | Resale |
| Status | Pending |
| Year | 1994 |
| Days On Site | 19 |
| Listing Provided By | Allison James Estates & Homes | Summer Spraggins |
Features
| Bed(s) | 4 |
|---|---|
| Bath(s) | 3 Total |
| SQ Feet | 2,130 |
| Garage | 3 |
| Pool | Yes |
| Story(s) | 2 |
| Acreage | 0.17 |
Interior
| Cooling | Central Air |
|---|---|
| Heating | Central, Fireplaces |
| Heating Yes / No | Yes |
| Cooling Yes / No | Yes |
| Interior Features | Separate Formal Dining Room |
| Appliances | Gas Cooktop, Microwave |
| Fireplace Yes / No | Yes |
Exterior
| Roof | Tile |
|---|---|
| Construction Materials | Stucco |
| Foundation Details | Slab |
| Lot Features | Back Yard, Front Yard, Lawn, Sprinkler System, Yard |
Parking
| Attached Garage Yes / No | Yes |
|---|---|
| Parking Features | Driveway, On Street |
| Garage Yes / No | Yes |
Area Information
| State | CA |
|---|---|
| County | Riverside |
| City | Blythe |
| Zip Code | 92225 |
| Area | 374 Blythe |
| Community Name | Sonora |
| Listing VS Median (in Sonora) | |
Price: $359,900 low | high Med: $359,900 sqft: 2,130 low | high Med: 2,130 $ / sqft: $169 low | high Med: $169 On site: 19 low | high Med: 19 | |
Market Activity 92225
Request a showing
Request a showing
Contact
Learn More About This Property

| State | CA |
|---|---|
| County | Riverside |
| City | Blythe |
| Zip Code | 92225 |
| Area | 374 Blythe |
| Community Name | Sonora |
| Listing VS Median (in Sonora) | |
Price: $359,900 low | high Med: $359,900 sqft: 2,130 low | high Med: 2,130 $ / sqft: $169 low | high Med: $169 On site: 19 low | high Med: 19 | |
 | $339,999861 Aurora WayBlythe, CA 92225 |
