In-Person: 11/14 2:00 PM - 4:00 PM

Description
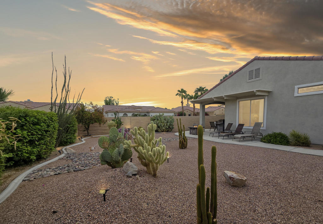
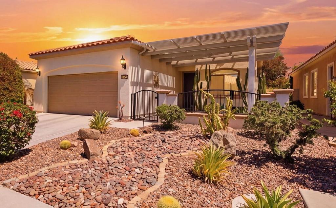
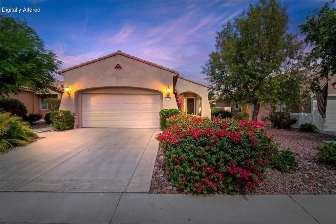
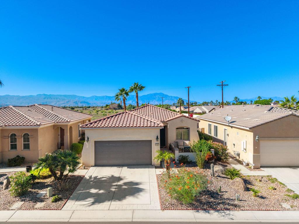
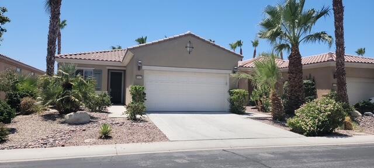
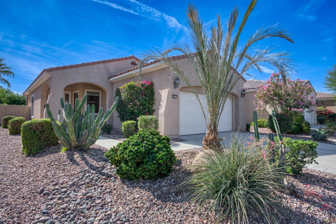
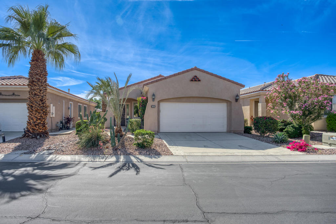
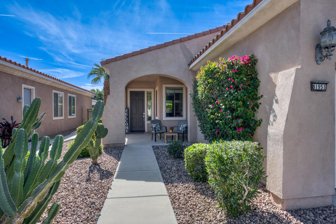
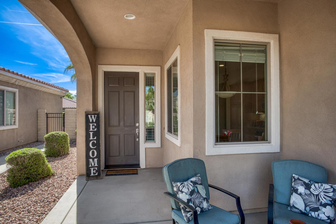
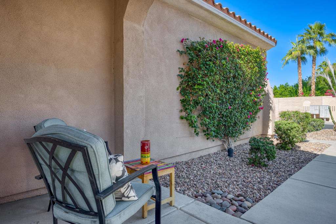
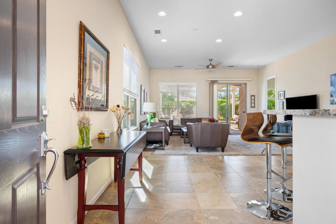
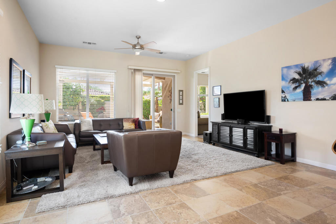
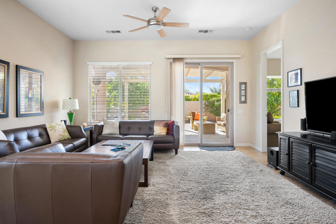
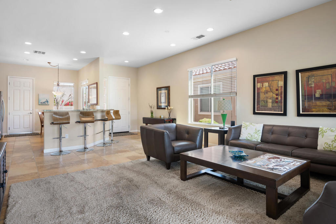
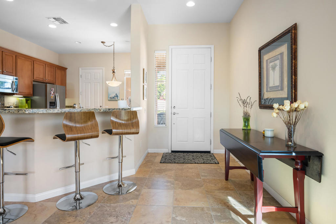
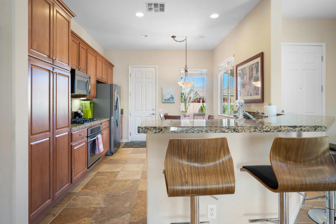
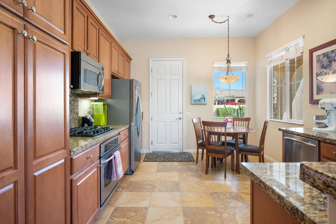
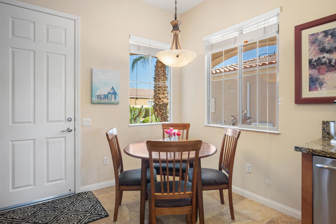
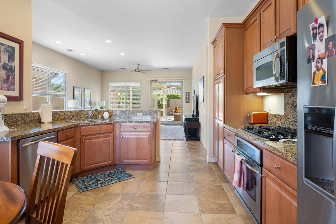
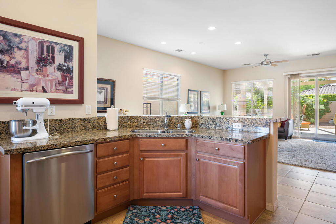
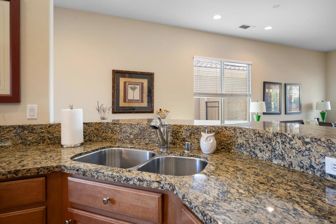
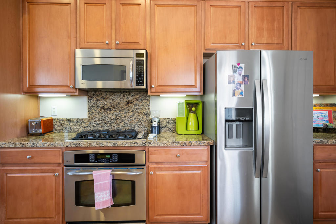
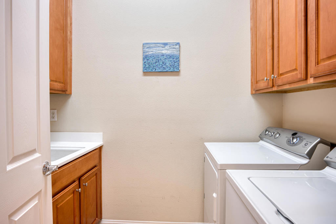
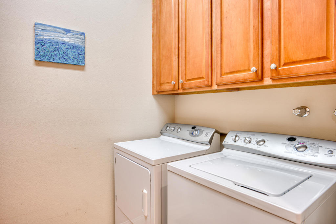
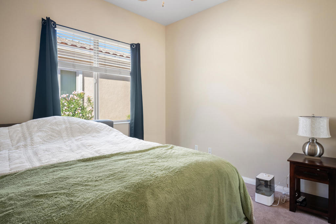
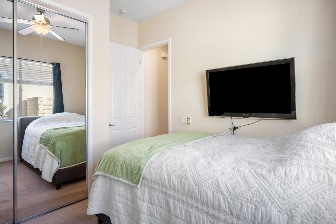
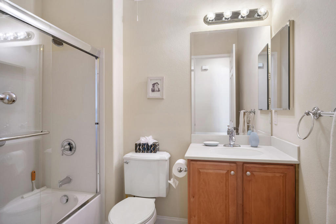
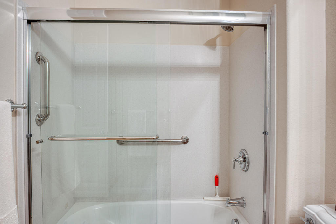
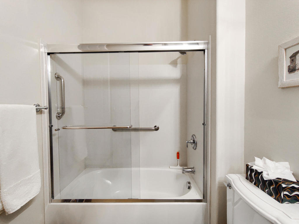
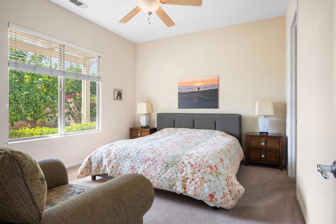
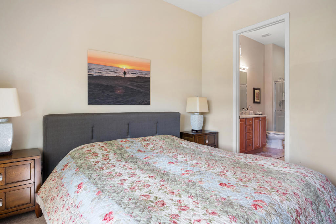
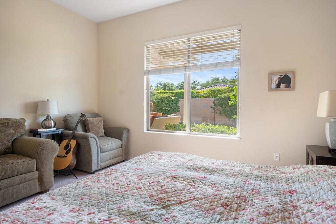
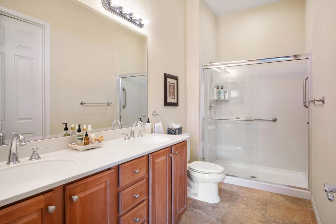
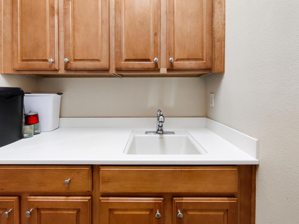
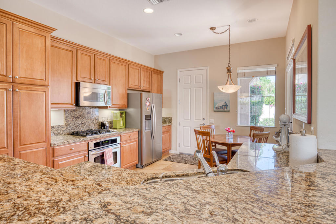
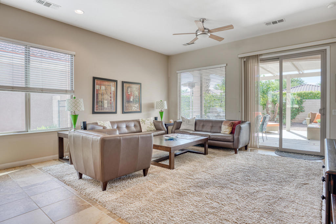
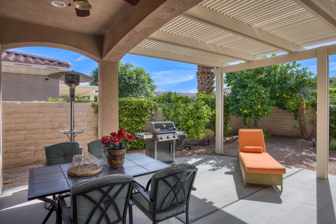
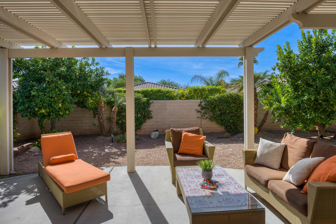
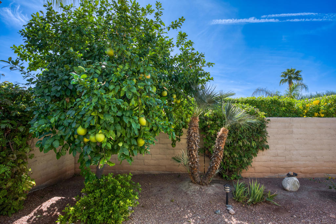
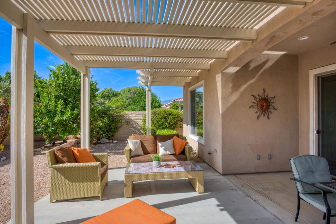
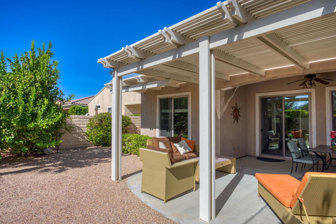
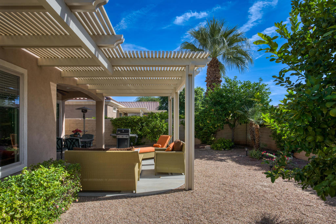
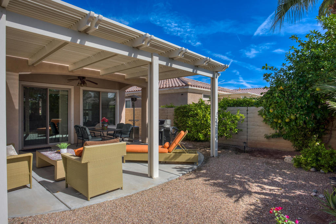
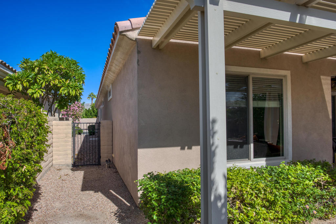
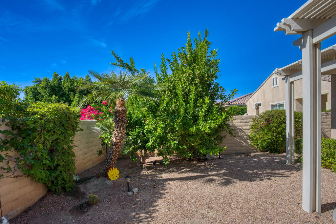
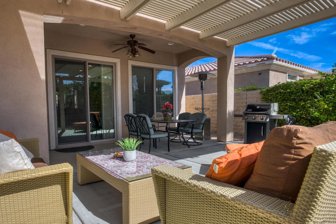
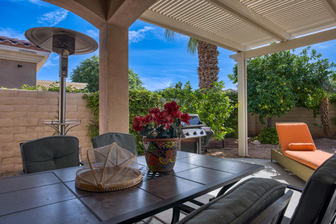
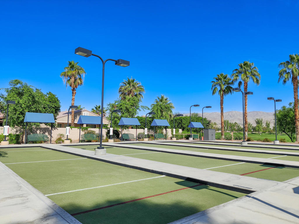
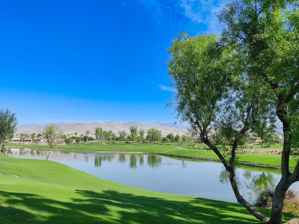
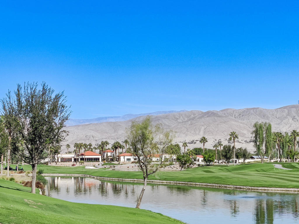
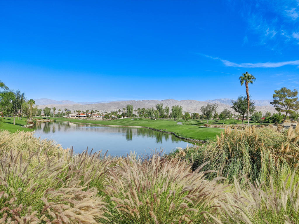
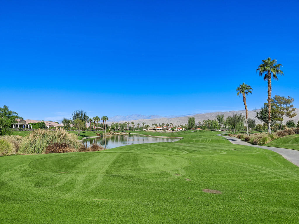
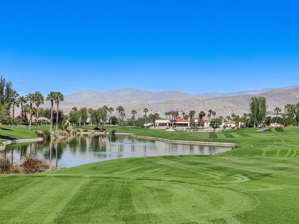
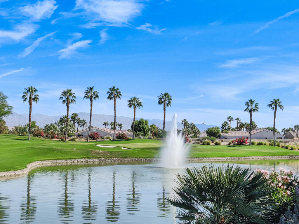
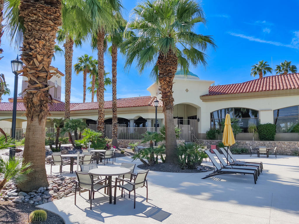
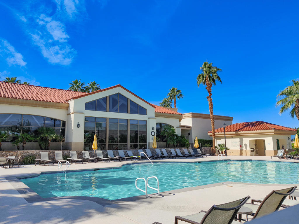
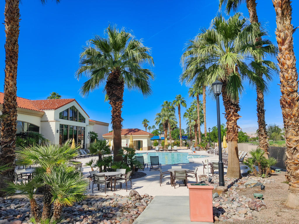
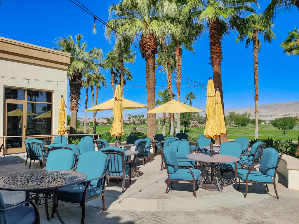
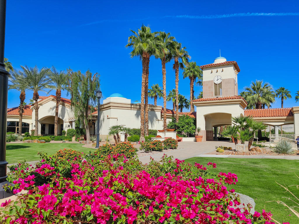
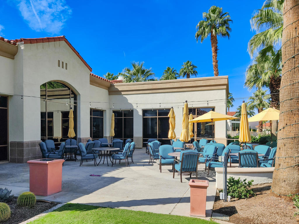
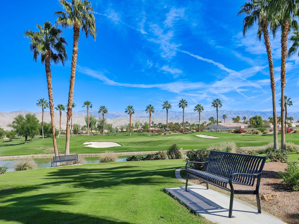
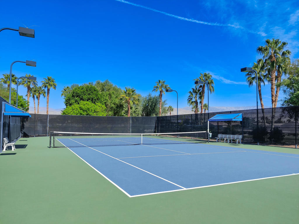
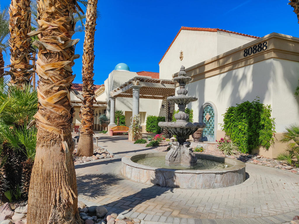
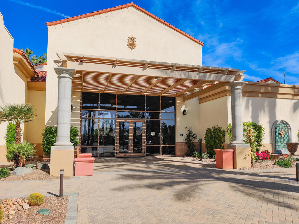
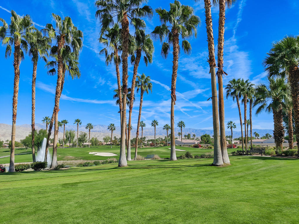
Welcome to resort-style living in the highly sought-after 55+ gated community of Sun City Shadow Hills! This beautiful move-in ready, fully furnished and well maintained Cantera floor plan offers light-filled, open-concept living with 2 bedrooms and 2 full sized bathrooms. Step inside the door entry, an inviting great room flows effortlessly into the kitchen and dining area. The Kitchen features granite slab countertops, stainless steel appliances, and a cozy breakfast nook perfect for effortless everyday living and entertaining. The spacious primary suite serves as a private retreat with a custom walk-in closet and an ensuite bathroom featuring a walk-in shower. The guest bedroom also is bright and large. The home features a full guest bathroom and a dedicated laundry room with additional storage to complete the well-designed layout, and as well, an attached large garage. Step outside to a southern facing pool-sized private backyard designed for easy maintenance with drought-tolerant landscaping, decorative rock accents, and a covered patio--an ideal place to relax and enjoy the peaceful surroundings. Residents of Sun City Shadow Hills enjoy championship golf courses, multiple clubhouses, 3 pools (1 indoor lap pool), spas, fitness centers, tennis and pickleball courts, bocce ball, billiards, a library, card rooms, banquet facilities, and an active social calendar filled with clubs, classes, and community events. The HOA dues include Internet, guard gate and trash. This loving home is ready to enjoy with is convenient location to shopping, restaurants, and desert attractions. Welcome Home!
Details
| MLS # | 219155518DA |
|---|---|
| Listing Type | For Sale |
| Style | House |
| HOA Dues | $398 |
| Sub-Type | Resale |
| Status | Active |
| Year | 2006 |
| Days On Site | 8 |
| Listing Provided By | Beverly and Company | Esther Melcher |
Features
| Bed(s) | 2 |
|---|---|
| Bath(s) | 2 Total |
| SQ Feet | 1,257 |
| Garage | 2 |
| Story(s) | 1 |
| Acreage | 0.12 |
| Golf Course | Yes |
| Property View | Yes |
Interior
| Cooling | Central Air |
|---|---|
| Heating | Central |
| Heating Yes / No | Yes |
| Cooling Yes / No | Yes |
| Interior Features | Breakfast Area, Recessed Lighting, Walk In Closets |
| Appliances | Dishwasher, Gas Cooktop, Gas Oven, Refrigerator |
| Fireplace Yes / No | No |
Exterior
| Security Features | Gated Community, Twenty Four Hour Security |
|---|---|
| Construction Materials | Stucco |
| Lot Features | Planned Unit Development, Sprinkler System |
| Fencing | Block, Masonry |
Parking
| Attached Garage Yes / No | Yes |
|---|---|
| Parking Features | Driveway, Garage, Garage Door Opener, Side By Side |
| Garage Yes / No | Yes |
Utilities
| Utilities | Cable Available |
|---|---|
| Electric | Volts220In Garage |
Location
| Community Features | Golf, Gated |
|---|
Area Information
| State | CA |
|---|---|
| County | Riverside |
| City | Indio |
| Zip Code | 92203 |
| Area | 309 Indio North of East Valley |
| Community Name | Sun City Shadow Hills (30921) |
| Listing VS Median (in Sun City Shadow Hills (30921)) | |
Price: $375,000 low | high Med: $462,500 sqft: 1,257 low | high Med: 2,147 $ / sqft: $298 low | high Med: $215 On site: 8 low | high Med: 76 | |
Market Activity 92203
Request a showing
Request a showing
Contact
Learn More About This Property

| Open House |
|---|
| In-Person 11/14 2:00 PM - 4:00 PM |
| State | CA |
|---|---|
| County | Riverside |
| City | Indio |
| Zip Code | 92203 |
| Area | 309 Indio North of East Valley |
| Community Name | Sun City Shadow Hills (30921) |
| Listing VS Median (in Sun City Shadow Hills (30921)) | |
Price: $375,000 low | high Med: $462,500 sqft: 1,257 low | high Med: 2,147 $ / sqft: $298 low | high Med: $215 On site: 8 low | high Med: 76 | |