New Listing

Description
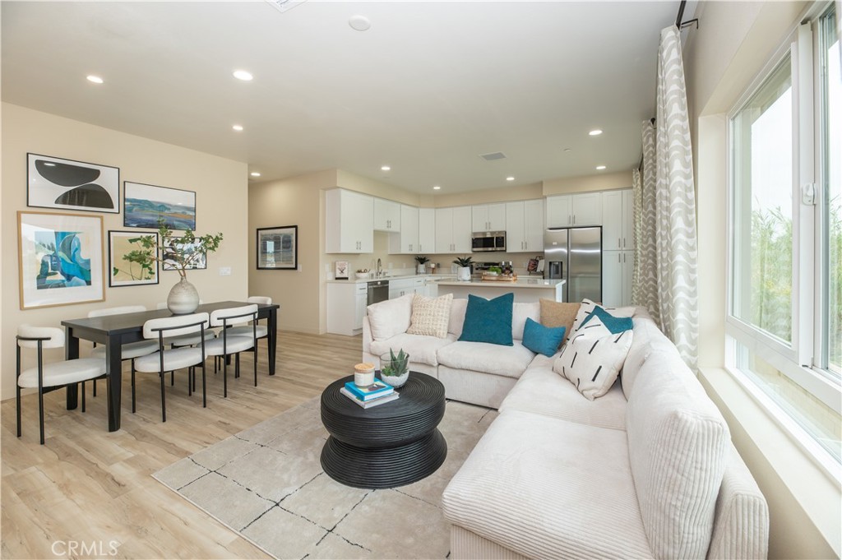
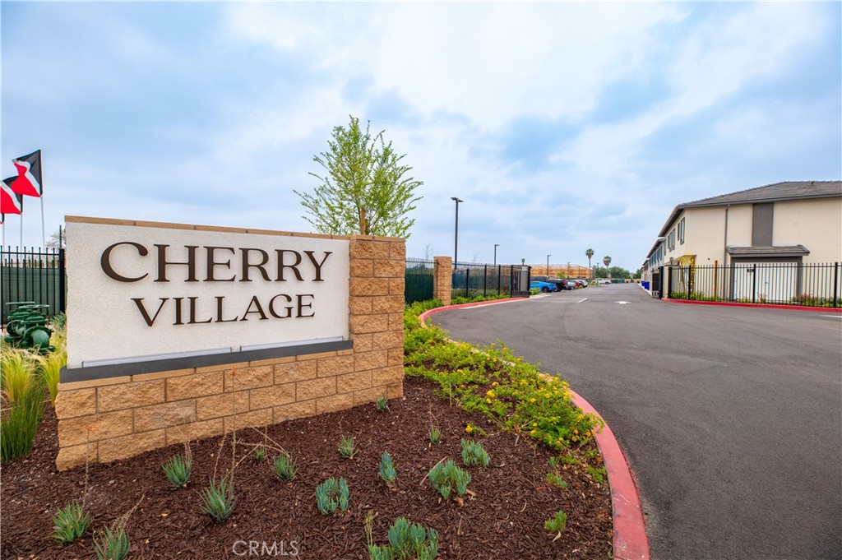
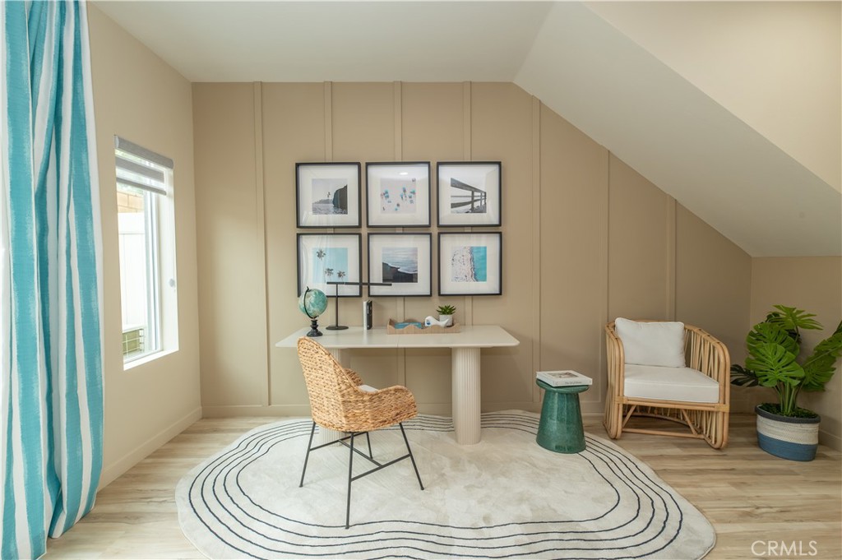
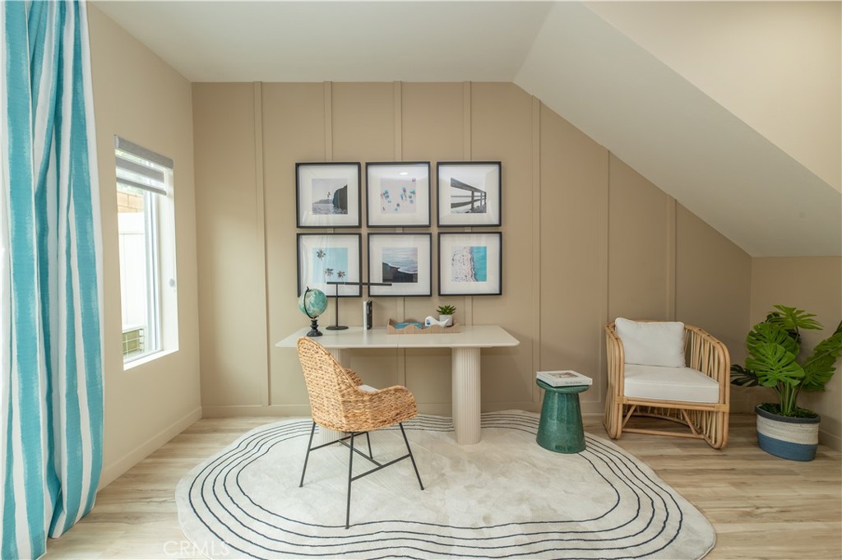
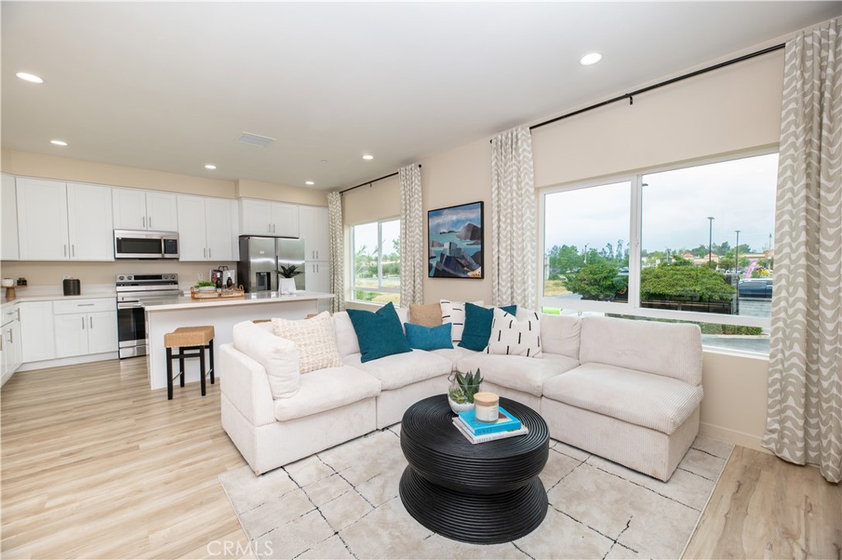
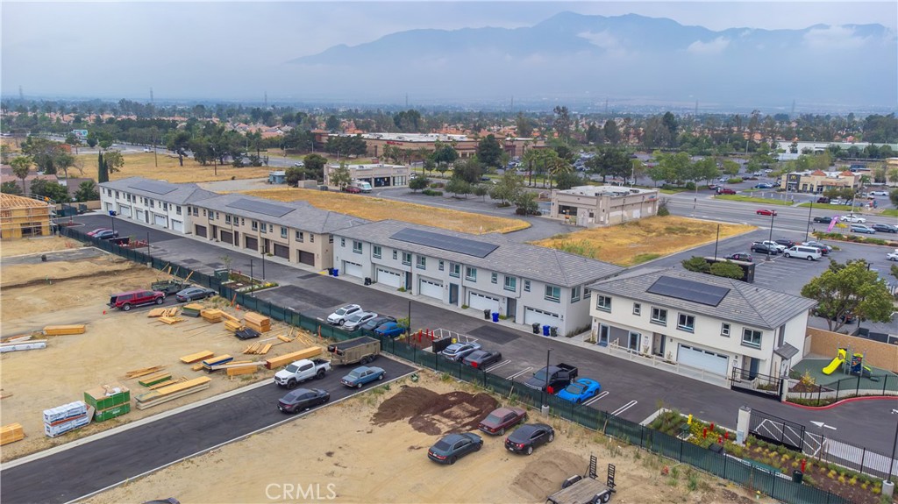
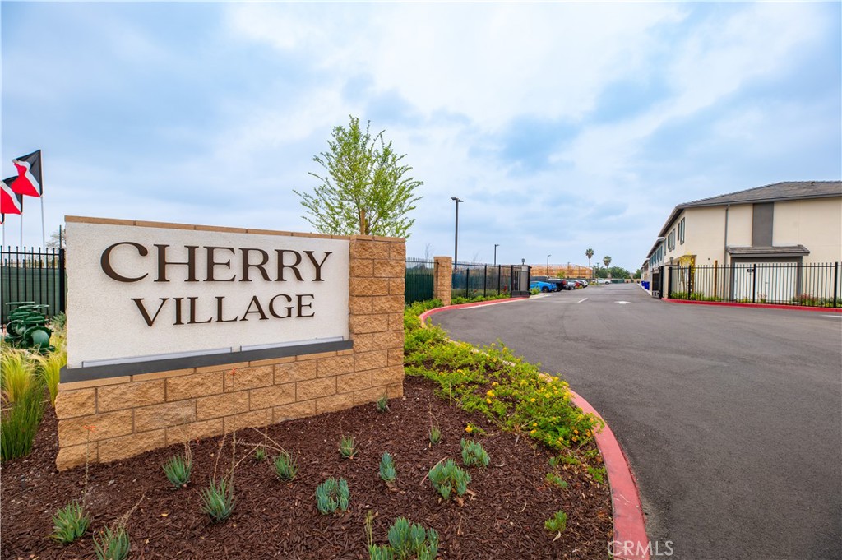
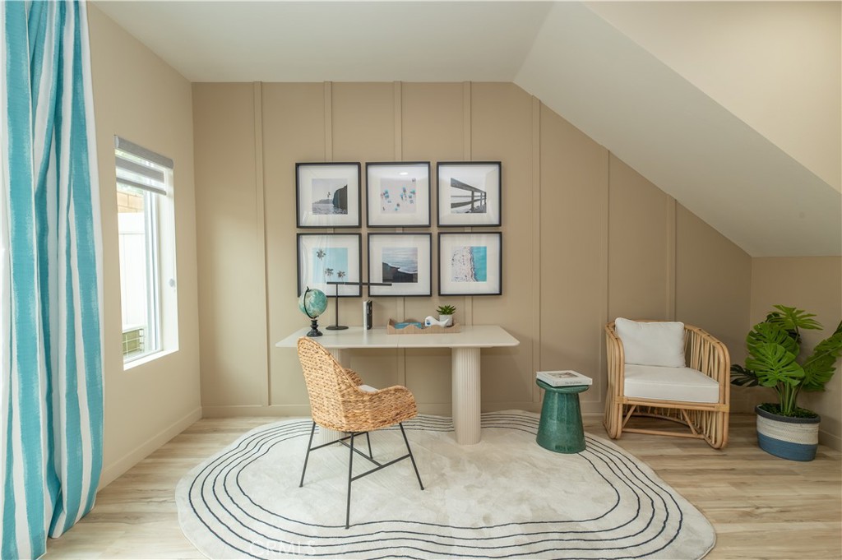
Welcome to The Orchard at Cherry Village-the community's largest and most versatile floor plan offering approximately 1,630 square feet of thoughtfully designed living space (3 Beds / 3 Baths + Flexible Den + 2-Car Garage). Perfectly positioned in a prime Fontana location, this home pairs unmatched everyday convenience with incredible financial savings, including **FREE solar (owned panels, no lease)** and **$0 Mello-Roos**. MAIN LEVEL & MULTI-GENERATIONAL LIVING The first floor features a private bedroom positioned directly next to a full bathroom-an ideal setup for guests, extended family, a roommate, or a dedicated home office. A flexible den, complete with space for a potential kitchenette, unlocks endless possibilities for entertaining or independent living. Step outside to a private backyard designed for relaxing. UPSTAIRS LIVING & ENTERTAINING Upstairs, the bright open-concept grand room flows seamlessly into a modern kitchen anchored by a large central island, making it the heart of the home for hosting. The spacious primary suite serves as a true retreat, featuring a generous walk-in closet plus a separate wardrobe for exceptional storage. PRIME LOCATION & UNBEATABLE ACCESSIBILITY Situated right along Cherry Avenue, Cherry Village places you minutes from everything that matters: * **Commuter Friendly:** Fast, effortless access to major regional travel routes including the I-10, I-15, and 210 freeways, plus just 12 miles from Ontario International Airport. * **Shopping & Dining:** Close proximity to everyday retail, popular local restaurants, and shopping centers. * **Recreation & Outdoors:** Moments away from local parks, community green spaces, tot lots, scenic mountain views, and outdoor recreation spots like Jurupa Hills Regional Park and the Etiwanda Falls Trail. COMMUNITY & INCLUDED PERKS Enjoy thoughtful neighborhood design with community barbecue and picnic areas, an attached 2-car garage, modern energy-efficient systems, and included appliances. A rare combination of expansive living space, incredible location, and zero-compromise efficiency. Schedule your private tour today!
Details
| MLS # | PW26240671 |
|---|---|
| Listing Type | For Sale |
| Style | Town House |
| HOA Dues | $255 |
| Sub-Type | New Construction |
| Status | Active |
| Year | 2026 |
| Days On Site | 3 |
| Listing Provided By | Joshua Erskine, Broker | Justin Johnson |
Features
| Bed(s) | 3 |
|---|---|
| Bath(s) | 3 Total |
| SQ Feet | 1,630 |
| Garage | 2 |
| Story(s) | 2 |
| Units | 1 |
| Property View | Yes |
Interior
| Cooling | Central Air |
|---|---|
| Heating | Central, Natural Gas |
| Heating Yes / No | Yes |
| Cooling Yes / No | Yes |
| Interior Features | In Law Floorplan, Bedroom On Main Level, Walk In Closets |
| Appliances | Dishwasher, Energy Star Qualified Appliances, Energy Star Qualified Water Heater, Electric Oven, Microwave, Refrigerator, Water Heater |
| Fireplace Yes / No | No |
Exterior
| Security Features | Security Gate, Gated Community, Key Card Entry |
|---|
Parking
| Attached Garage Yes / No | Yes |
|---|---|
| Garage Yes / No | Yes |
Utilities
| Utilities | Cable Available, Electricity Available |
|---|---|
| Sewer | Public Sewer |
Location
| Community Features | Curbs, Sidewalks, Gated |
|---|
Area Information
| State | CA |
|---|---|
| County | San Bernardino |
| City | Fontana |
| Zip Code | 92335 |
| Area | 699 Not Defined |
| Listing VS Median (in 92335) | |
Price: $585,880 low | high Med: $549,000 sqft: 1,630 low | high Med: 1,196 $ / sqft: $359 low | high Med: $459 On site: 3 low | high Med: 43 | |
Market Activity 92335
Request a showing
Request a showing
Contact
Learn More About This Property

| State | CA |
|---|---|
| County | San Bernardino |
| City | Fontana |
| Zip Code | 92335 |
| Area | 699 Not Defined |
| Listing VS Median (in 92335) | |
Price: $585,880 low | high Med: $549,000 sqft: 1,630 low | high Med: 1,196 $ / sqft: $359 low | high Med: $459 On site: 3 low | high Med: 43 | |