81835 Vida Bella Drive,La Quinta, CA 92253
La Quinta, CA 92253
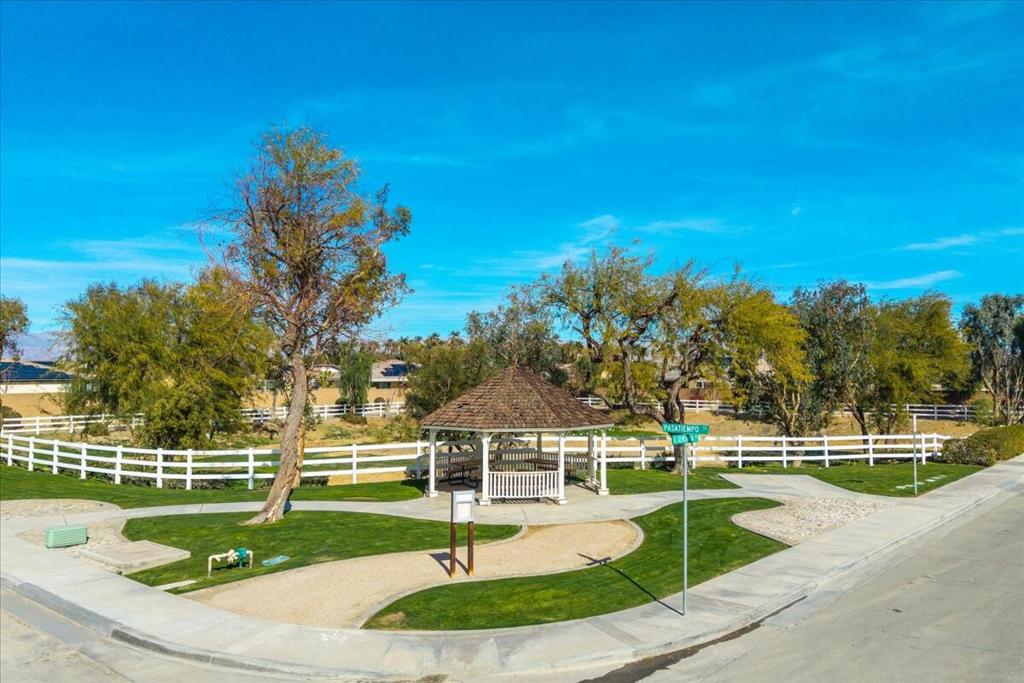
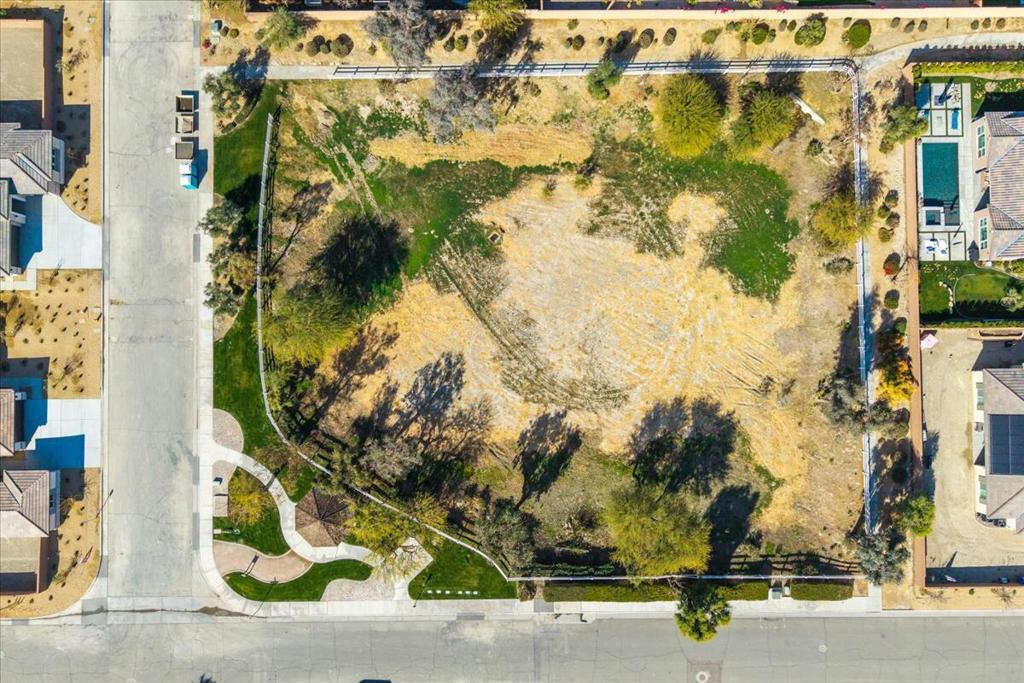
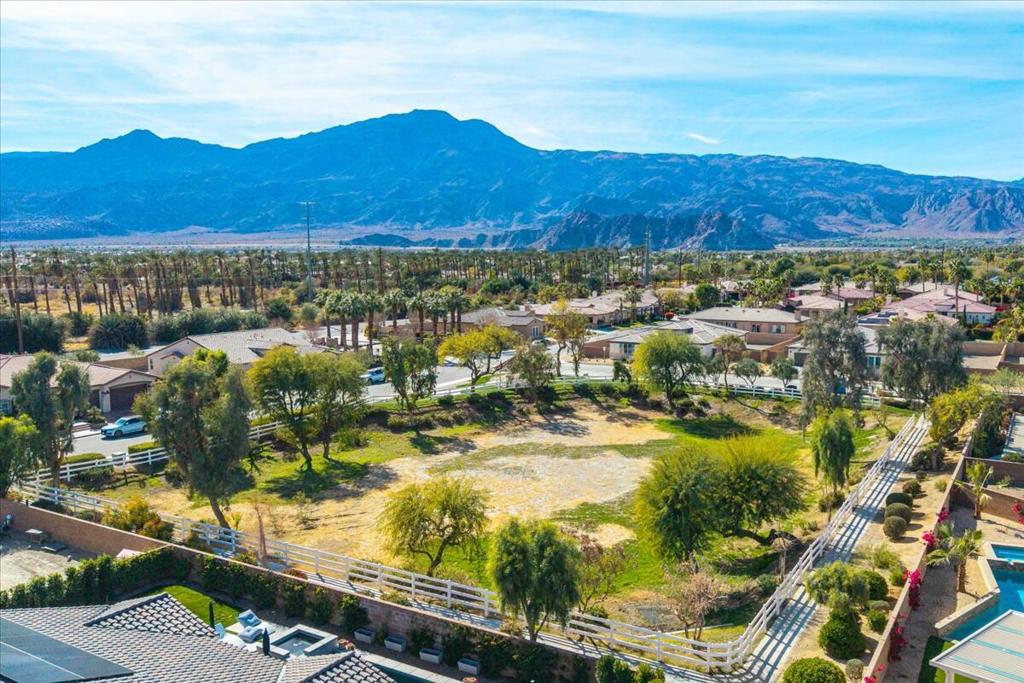
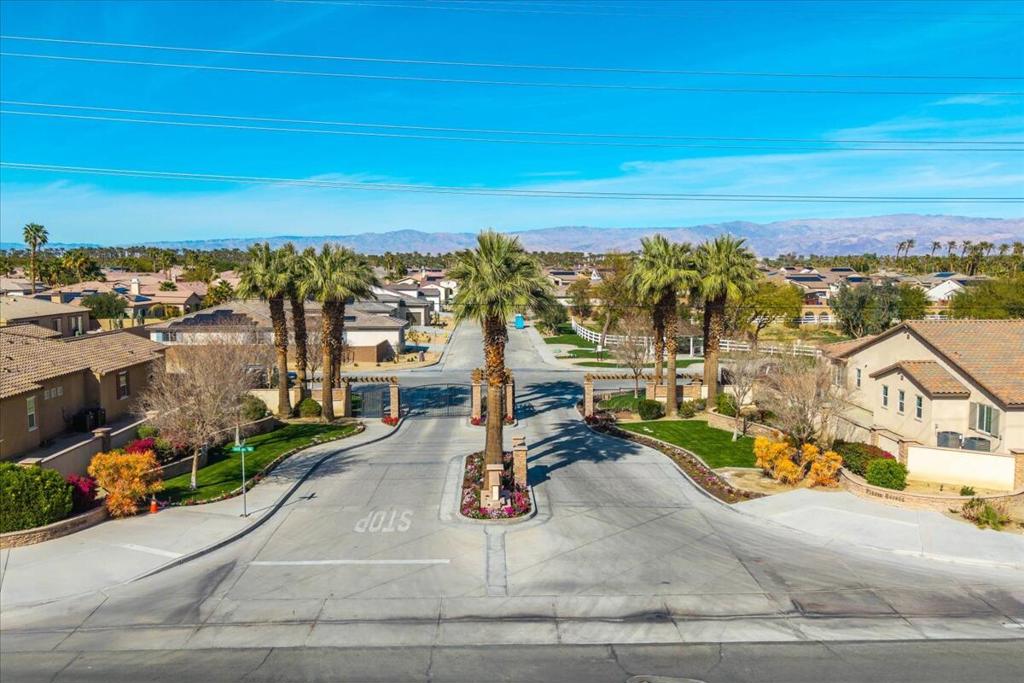

Description
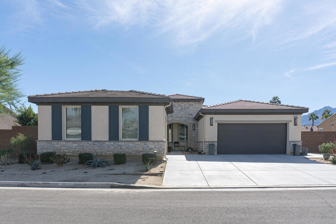
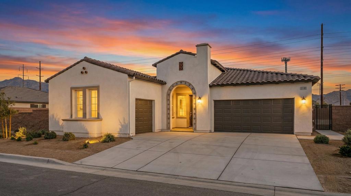
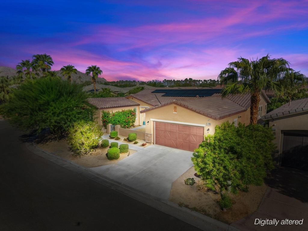
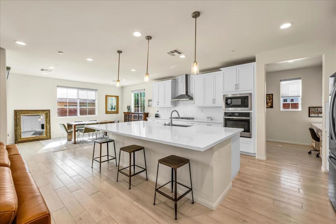
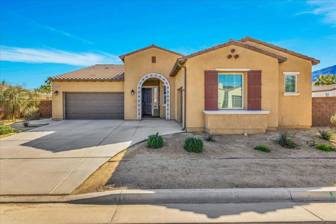
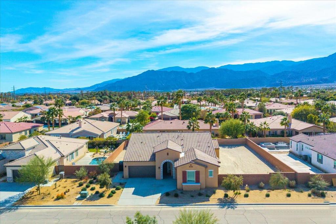
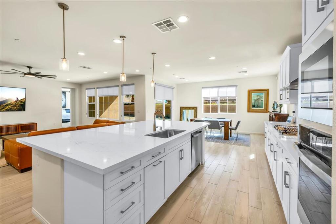
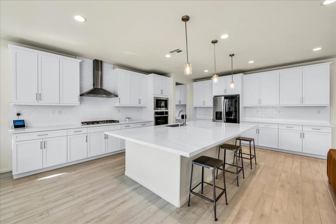
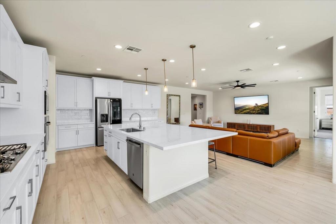
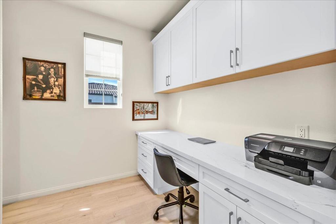
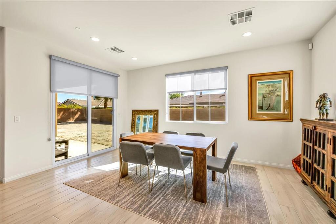
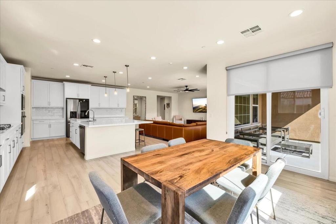
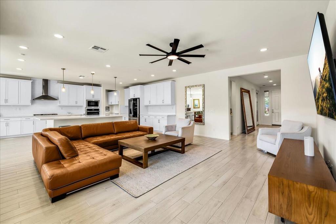
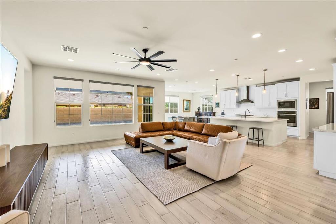
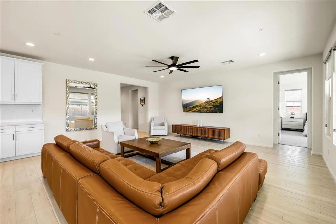
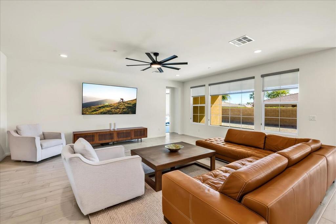
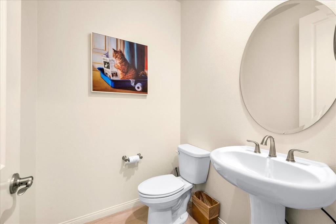
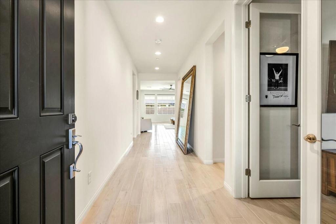
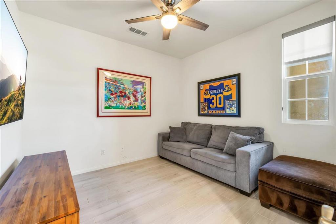
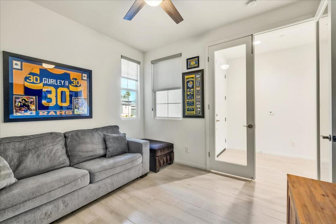
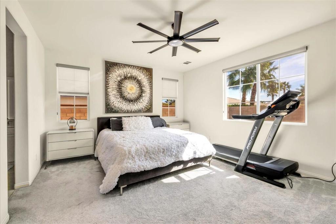
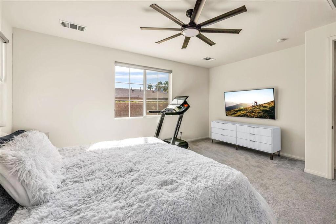
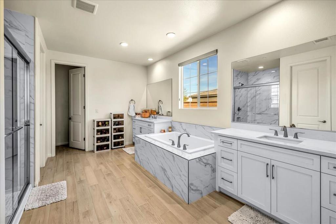
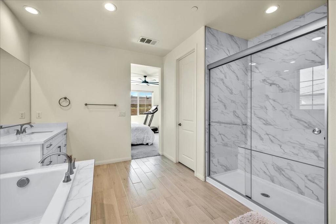
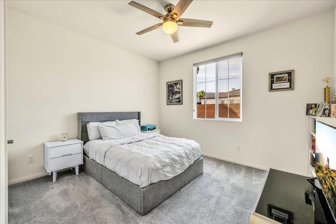
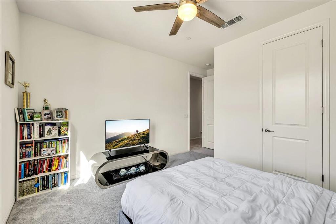
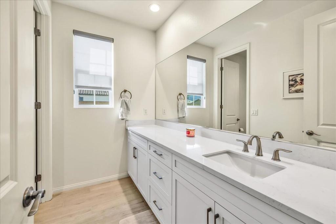
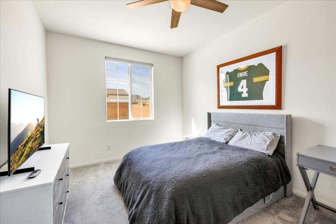
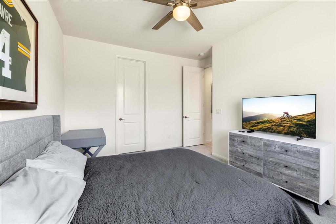
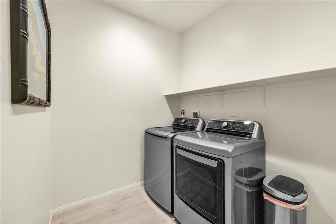
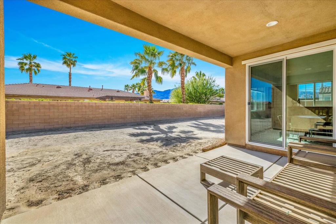
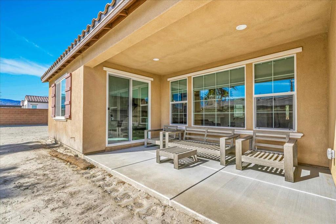
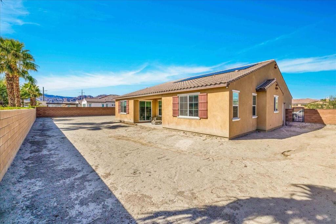
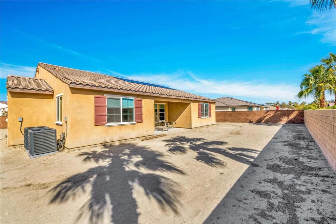
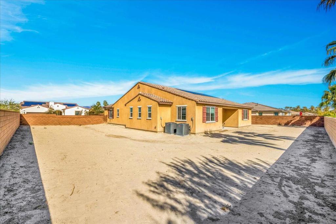
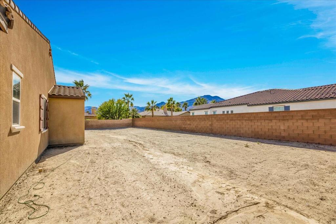
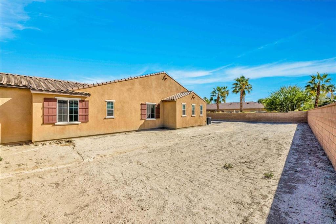
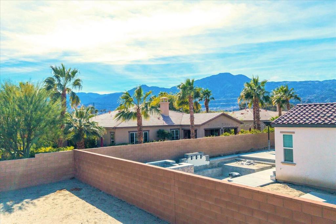
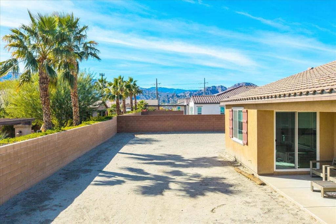
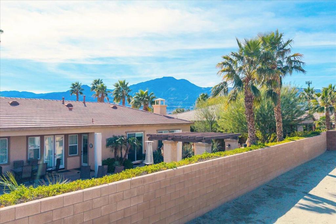
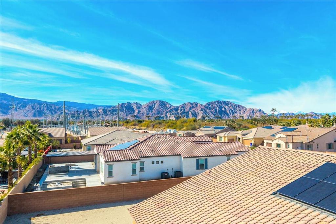
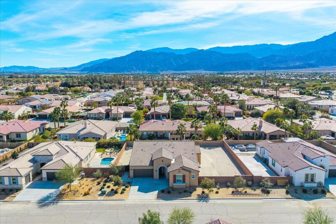
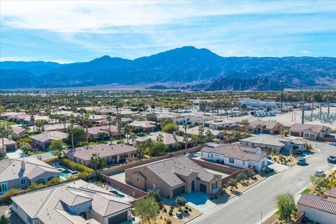
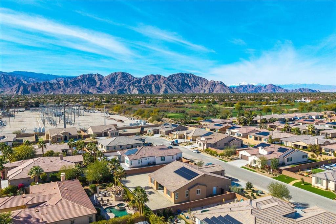
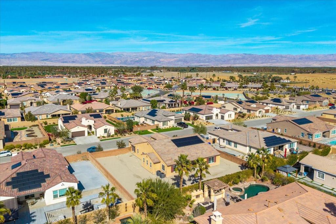
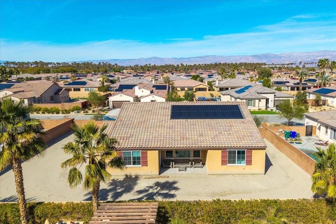
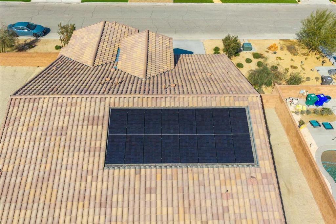
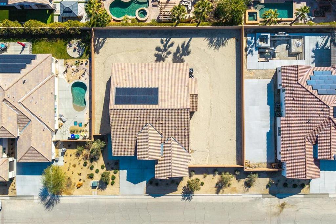
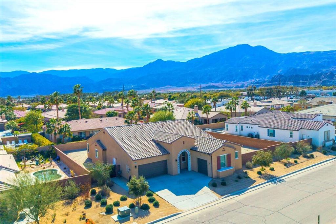
Seller's Loss, Your Gain: Highly upgraded, 3 bedroom 3 bath plus den/office, 3-year new, 2700sf, most sought after builder floor-plan. Seller has moved past just being motivated, and will accept any serious offer by year end 2026. The home is nicely finished and ready to welcome the most discriminating buyer. The kitchen is a gourmet showpiece, with white quartz countertops, white cabinets and all stainless steel appliances in addition there is a built-in media niche for a workspace, and a huge oversized walk-in pantry. Light plank-style tile flows throughout the home and expansive great room for a clean, modern feel that's easy to maintain and love, all rooms have custom modern window coverings and ceiling fans. Owned solar, a three-car garage with EV hookups, and a fully upgraded interior. This home is finished inside and ready for you to move in.Spacious living for family and friends, with three bedrooms three baths, and a versatile den that works as a home office, playroom, or guest space, all with walk in closets. The large primary bath has a separate shower and soaking tub, and two oversized walk-in closets give you plenty of storage. Built for savings and convenience: owned solar (no lease, no monthly solar payment) helps keep your energy bills low, a tankless water heater gives you endless hot water, and the three-car garage has room for vehicles, storage, or a workshop.The oversized, south facing backyard is a blank canvas, and that's the seller's loss and your gain. Design your own pool, patio, garden, or entertainment space exactly the way you want, without paying to tear out someone else's choices. The big investment was made inside, and the yard is the fun part.Home is move-in ready, with your vision for the yard still to come. The seller is motivated and flexible on terms. Schedule your showing today you'll be glad you did!
Details
| MLS # | 219153703DA |
|---|---|
| Listing Type | For Sale |
| Style | House |
| HOA Dues | $172 |
| Sub-Type | Resale |
| Status | Active |
| Year | 2022 |
| Days On Site | 40 |
| Listing Provided By | Realty Executives Desert Lifestyles | Michael Leon |
Features
| Bed(s) | 3 |
|---|---|
| Bath(s) | 3 Total |
| SQ Feet | 2,693 |
| Garage | 3 |
| Story(s) | 1 |
| Acreage | 0.29 |
| Property View | Yes |
Interior
| Cooling | Central Air |
|---|---|
| Heating | Central, Forced Air, Natural Gas |
| Heating Yes / No | Yes |
| Cooling Yes / No | Yes |
| Interior Features | Breakfast Bar, Separate Formal Dining Room, Open Floorplan, Recessed Lighting, All Bedrooms Down, Primary Suite, Walk In Pantry, Walk In Closets |
| Window Features | Blinds |
| Appliances | Dishwasher, Gas Cooktop, Disposal, Gas Oven, Microwave, Refrigerator, Tankless Water Heater, Vented Exhaust Fan |
| Fireplace Yes / No | No |
Exterior
| Roof | Tile |
|---|---|
| Security Features | Gated Community |
| Construction Materials | Stucco |
| Foundation Details | Slab |
| Lot Features | Back Yard, Drip Irrigation Bubblers, Front Yard, Level, Planned Unit Development |
| Fencing | Block |
Parking
| Attached Garage Yes / No | Yes |
|---|---|
| Parking Features | Direct Access, Driveway, Garage, Garage Door Opener |
| Garage Yes / No | Yes |
Utilities
| Utilities | Cable Available |
|---|---|
| Electric | Volts220 |
Location
| Community Features | Gated |
|---|
Area Information
| State | CA |
|---|---|
| County | Riverside |
| City | La Quinta |
| Zip Code | 92253 |
| Area | 313 La Quinta South of HWY 111 |
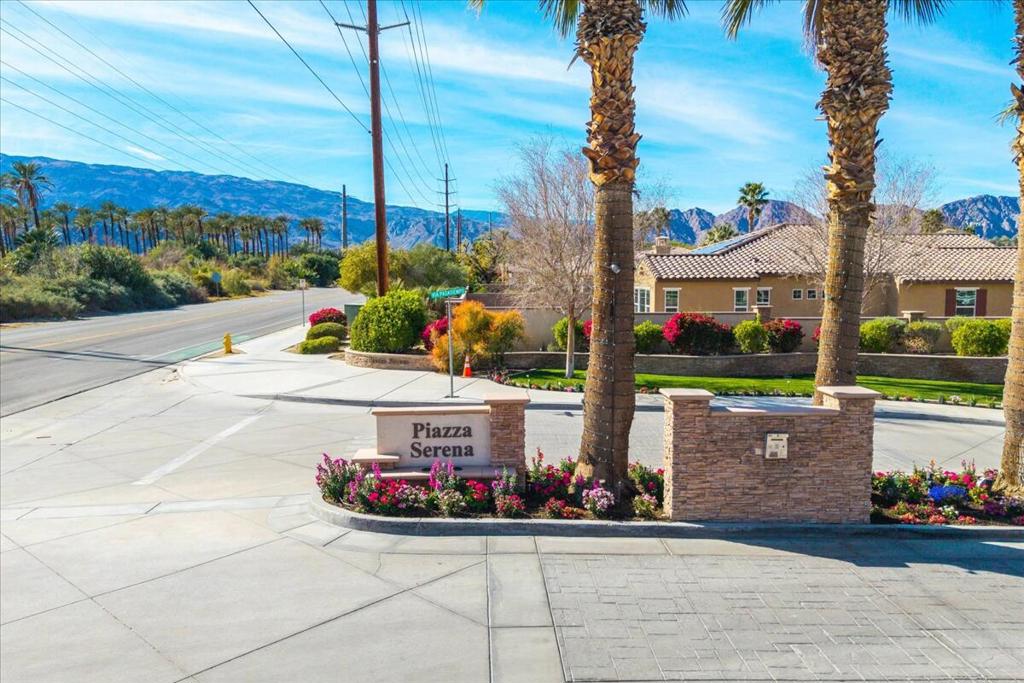
| Community Name | Piazza Serena |
| Listing VS Median (in Piazza Serena) | |
Price: $719,900 low | high Med: $874,500 sqft: 2,693 low | high Med: 2,763 $ / sqft: $267 low | high Med: $317 On site: 40 low | high Med: 20 | |
Market Activity 92253
Request a showing
Request a showing
Contact
Learn More About This Property

| State | CA |
|---|---|
| County | Riverside |
| City | La Quinta |
| Zip Code | 92253 |
| Area | 313 La Quinta South of HWY 111 |
| Community Name | Piazza Serena |
| Listing VS Median (in Piazza Serena) | |
Price: $719,900 low | high Med: $874,500 sqft: 2,693 low | high Med: 2,763 $ / sqft: $267 low | high Med: $317 On site: 40 low | high Med: 20 | |