
818 E El Camino Street,Santa Maria, CA 93454
Santa Maria, CA 93454

Description
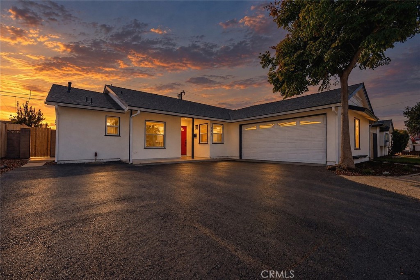
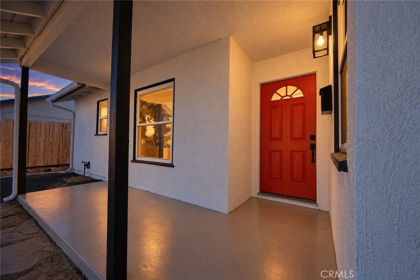
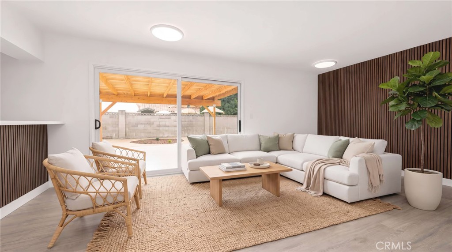
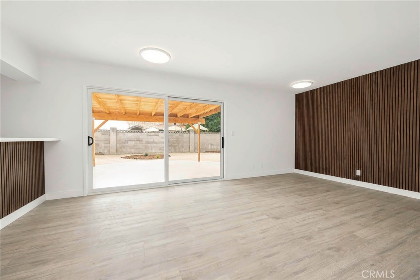
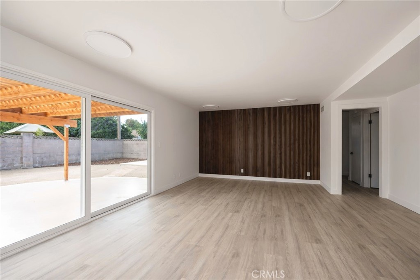
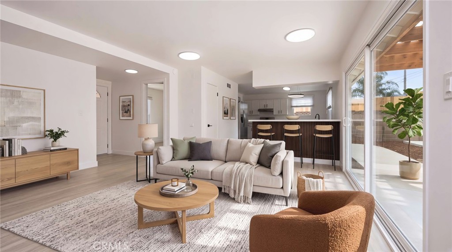
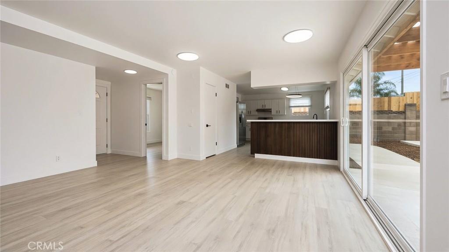
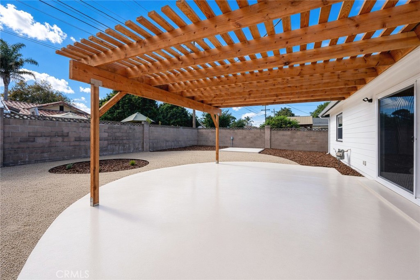
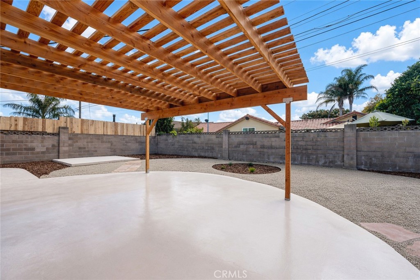
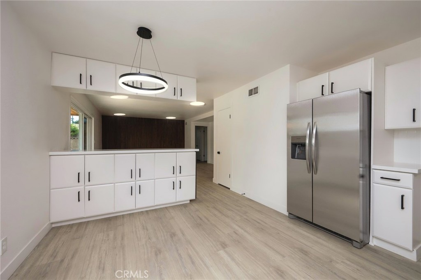
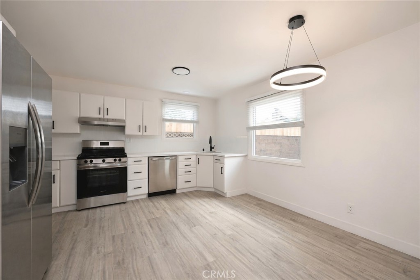
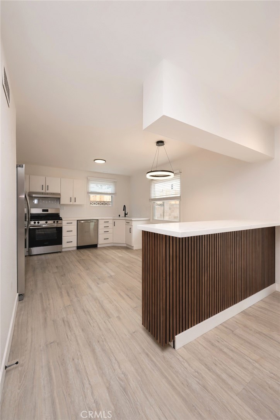
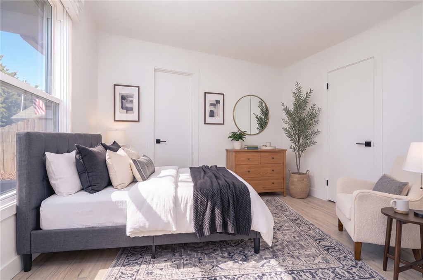
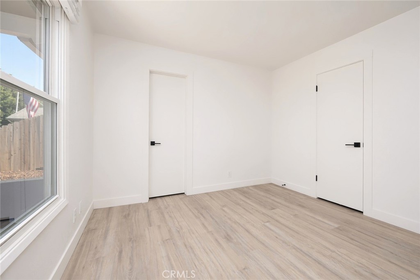
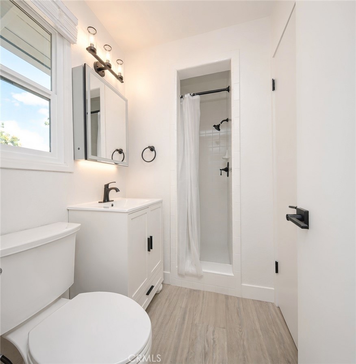
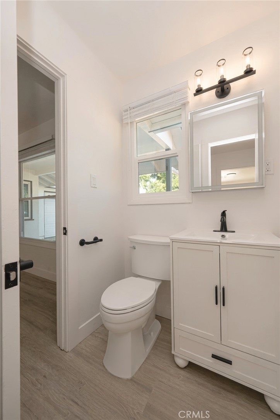
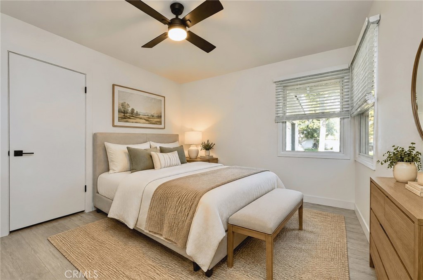
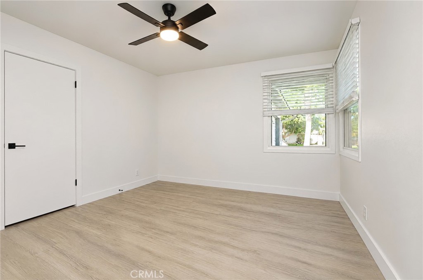
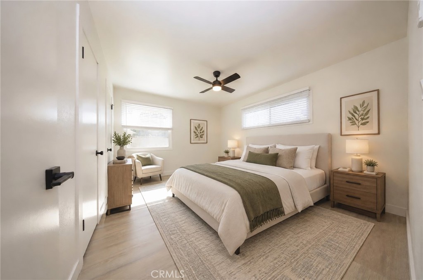
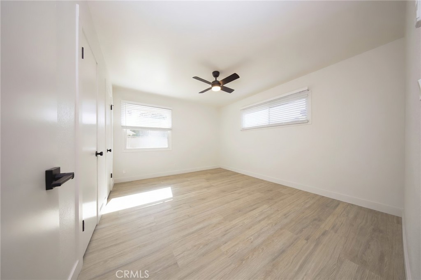
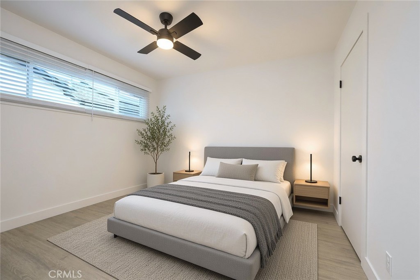
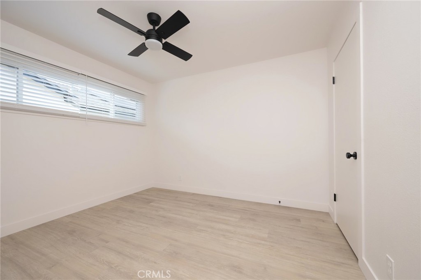
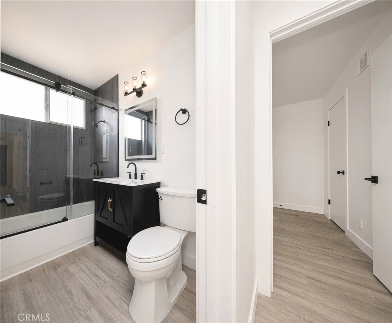
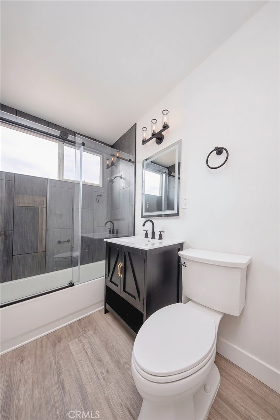
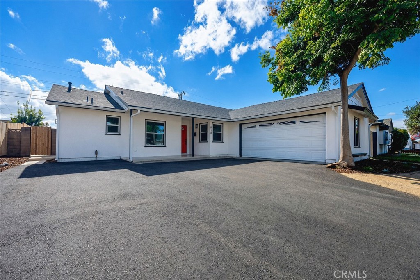
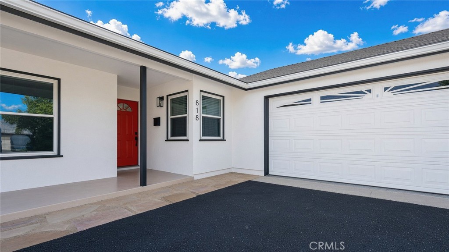
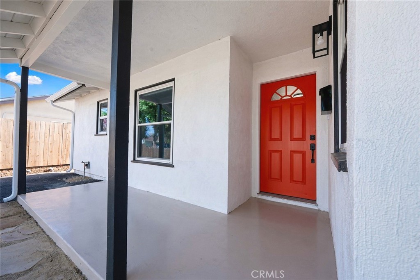
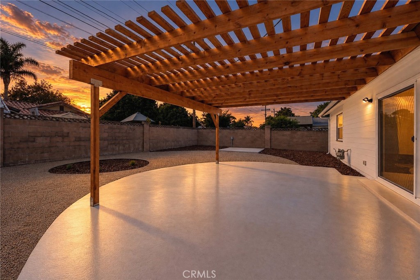
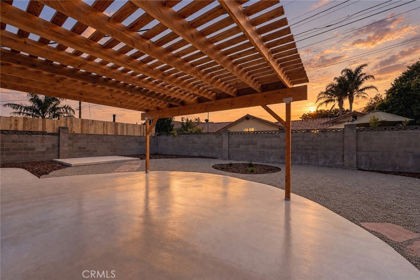
Classic single-level, 4-bedroom California ranch. Absolutely move-in ready! Light, bright, and beautifully renovated from top to bottom, 818 E. El Camino Street delivers modern style with effortless livability. Offering approximately 1,368 square feet, four bedrooms, and two baths, this turnkey home features a thoughtfully designed, single-level floor plan with seamless flow throughout. Enjoy open-concept living, luxury vinyl plank flooring, stylish finishes, a beautifully updated kitchen with quartz countertops and stainless-steel appliances, and a spacious great room with a contemporary accent wall and new oversized sliding doors to the backyard. From the new main electrical panel, new roof, new gutters, and fresh interior and exterior paint to the updated bathrooms, fixtures, and landscaping, the work has been done so you can simply move in and enjoy! Impressive curb appeal welcomes you home, while the private, fully fenced backyard features a new pergola, refreshed patio, and plenty of room to relax, entertain, or explore future possibilities. Fresh, functional, and effortlessly inviting-this is the turnkey home you've been waiting for!
Details
| MLS # | PI26235959 |
|---|---|
| Listing Type | For Sale |
| Style | House |
| Sub-Type | Resale |
| Status | Active |
| Year | 1958 |
| Days On Site | 15 |
| Listing Provided By | Real Brokerage Technologies | Kim San Jule |
Features
| Bed(s) | 4 |
|---|---|
| Bath(s) | 2 Total |
| SQ Feet | 1,368 |
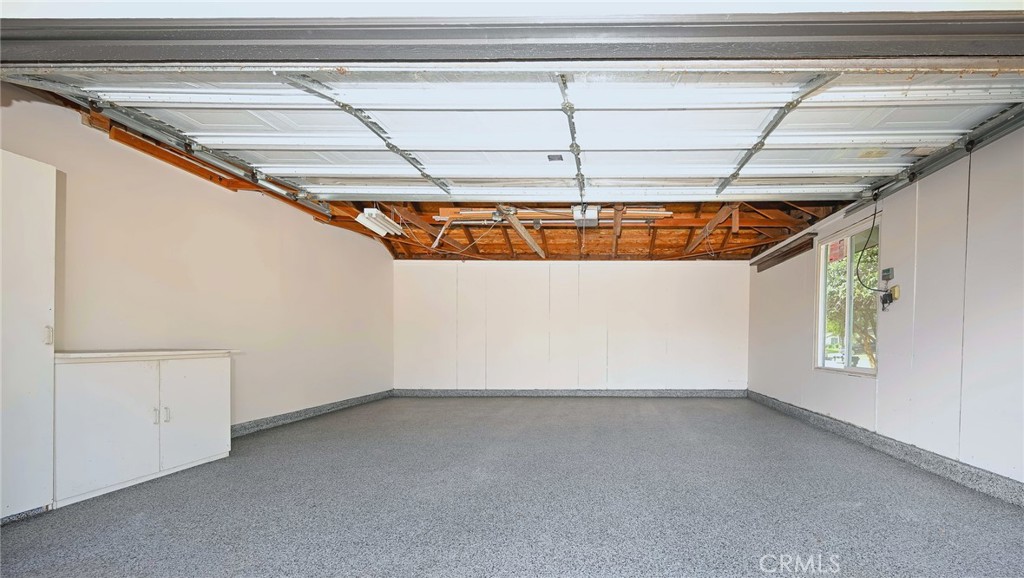
| Garage | 2 |
| Story(s) | 1 |
| Units | 1 |
| Acreage | 0.15 |
| Property View | None |
Interior
| Cooling | None |
|---|---|
| Heating | Forced Air, Natural Gas |
| Heating Yes / No | Yes |
| Cooling Yes / No | No |
| Interior Features | Breakfast Bar, Ceiling Fans, Eat In Kitchen, All Bedrooms Down, Bedroom On Main Level, Main Level Primary |
| Appliances | Dishwasher, Disposal, Gas Range, Refrigerator, Water Heater |
| Fireplace Yes / No | No |
Exterior
| Roof | Composition, Shingle |
|---|---|
| Security Features | Carbon Monoxide Detectors, Smoke Detectors |
| Construction Materials | Stucco |
| Foundation Details | Slab |
| Lot Features | Street Level |
| Fencing | Masonry, Wood |
Parking
| Attached Garage Yes / No | Yes |
|---|---|
| Parking Features | Asphalt, Door Single, Driveway, Garage, Garage Faces Side |
| Garage Yes / No | Yes |
Utilities
| Utilities | Electricity Connected, Natural Gas Connected, Sewer Connected, Water Connected |
|---|---|
| Sewer | Public Sewer |
Location
| Community Features | Sidewalks |
|---|
Area Information
| State | CA |
|---|---|
| County | Santa Barbara |
| City | Santa Maria |
| Zip Code | 93454 |
| Area | SMNE SM Northeast |
| Community Name | SM Northeast(910) |
| Listing VS Median (in SM Northeast(910)) | |
Price: $699,000 low | high Med: $731,000 sqft: 1,368 low | high Med: 1,785 $ / sqft: $511 low | high Med: $412 On site: 15 low | high Med: 26.5 | |
Market Activity 93454
Request a showing
Request a showing
Contact
Learn More About This Property

| State | CA |
|---|---|
| County | Santa Barbara |
| City | Santa Maria |
| Zip Code | 93454 |
| Area | SMNE SM Northeast |
| Community Name | SM Northeast(910) |
| Listing VS Median (in SM Northeast(910)) | |
Price: $699,000 low | high Med: $731,000 sqft: 1,368 low | high Med: 1,785 $ / sqft: $511 low | high Med: $412 On site: 15 low | high Med: 26.5 | |
