81650 Rancho Santana Drive,La Quinta, CA 92253
La Quinta, CA 92253

Description
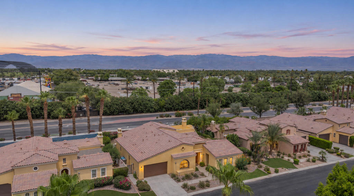
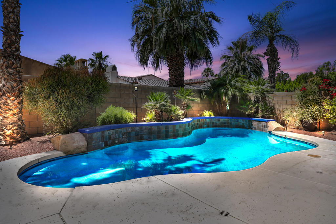
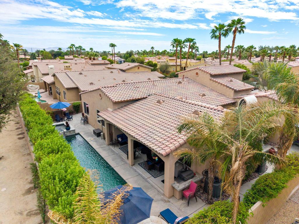
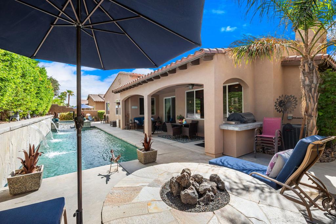
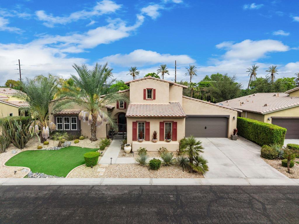
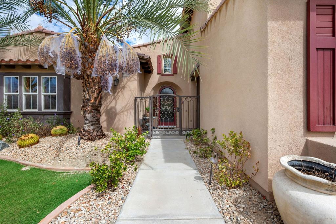
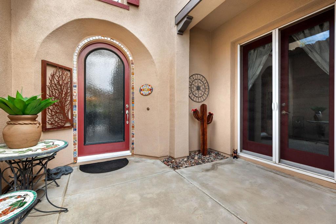
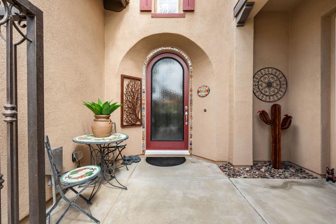
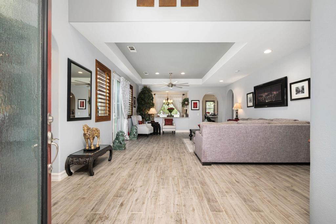
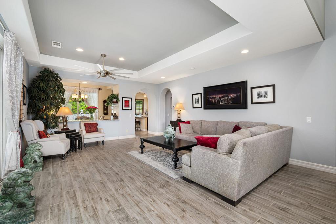
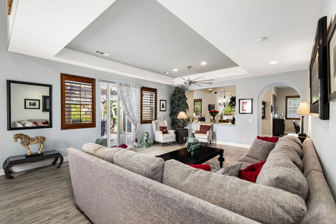
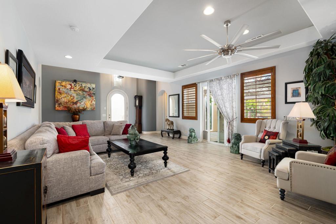
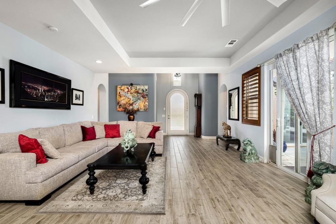
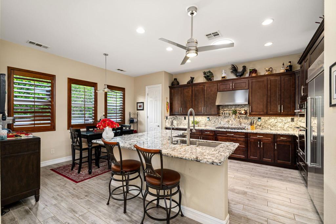
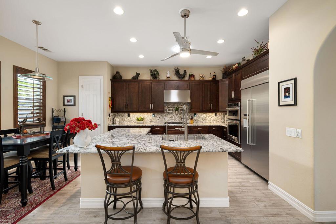
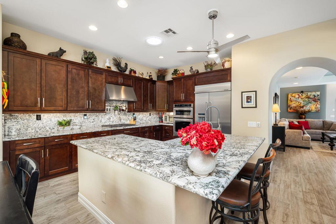
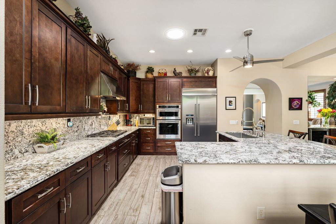
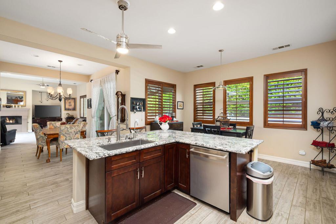
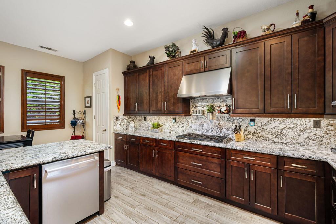
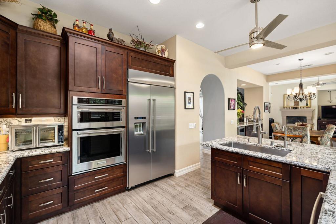
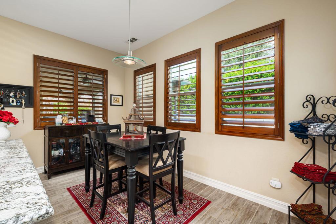
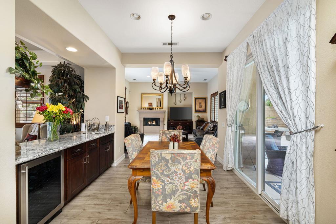
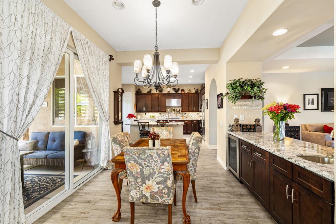
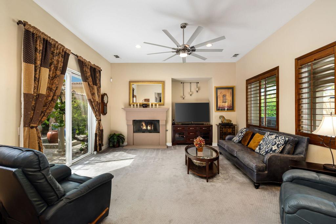
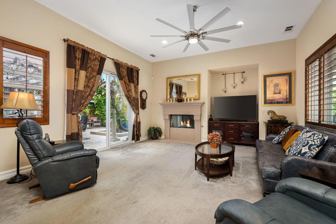
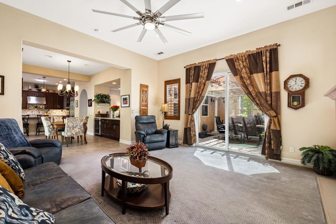
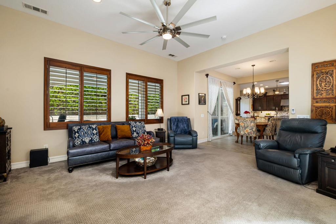
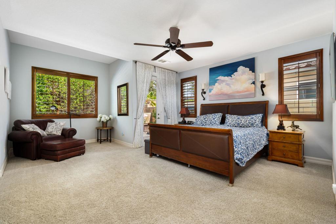
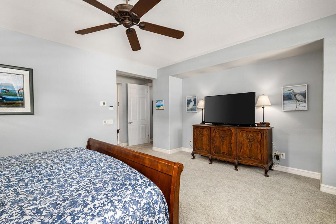
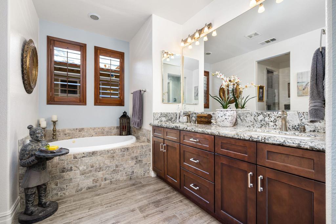
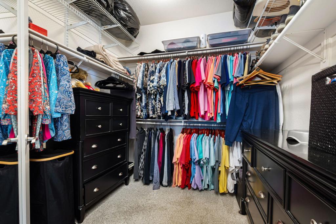
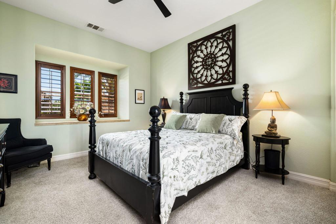
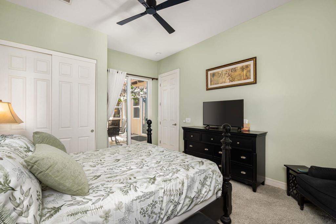
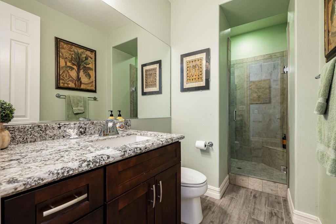
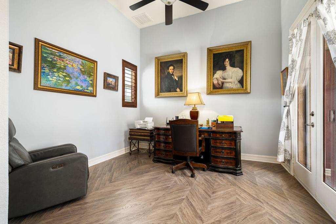
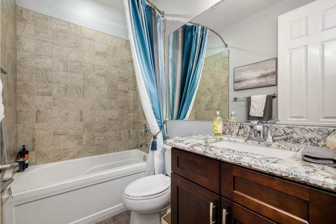
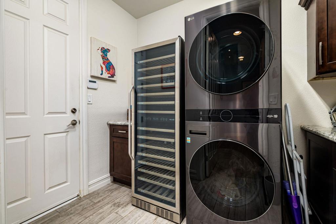
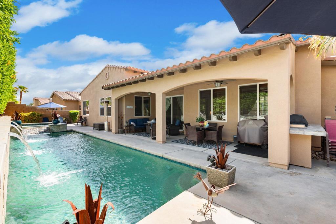
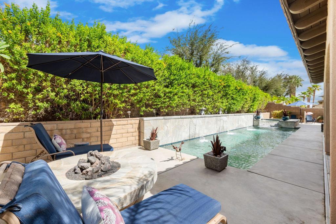
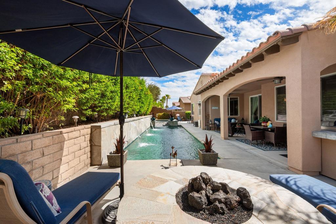
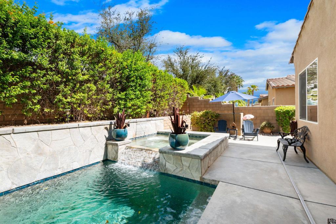
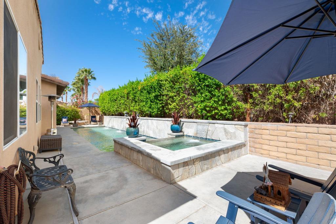
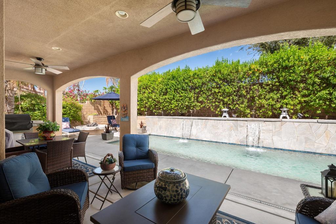
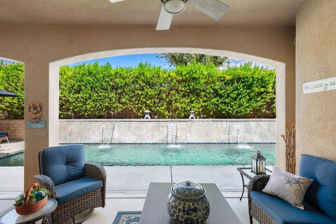
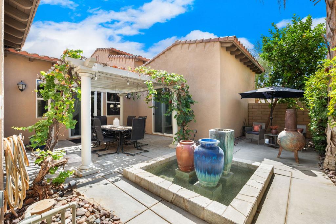
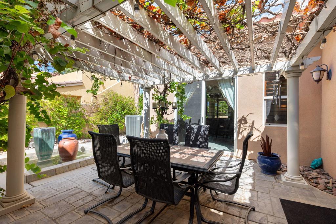
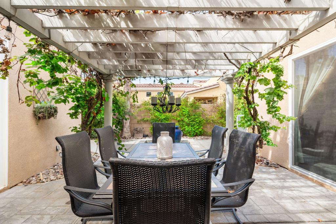
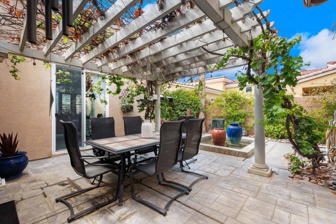
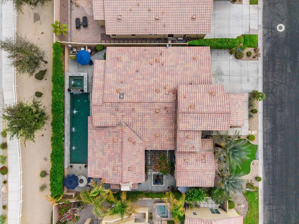
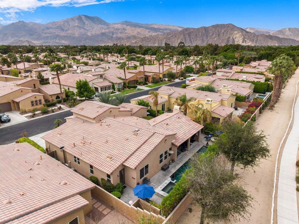
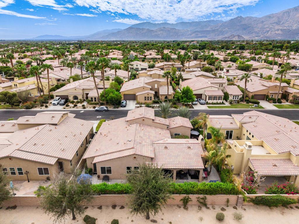
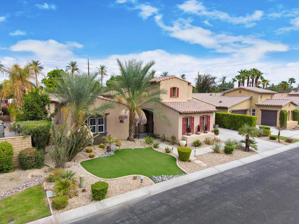
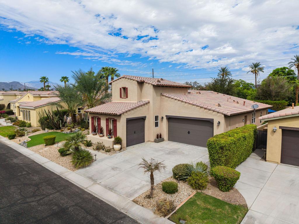
Sophisticated desert living awaits in this beautifully appointed residence within the gated community of Rancho Santana. Offering nearly 2,800 square feet with three spacious ensuite bedrooms and three bathrooms, the home combines refined finishes, generous living spaces, and exceptional indoor-outdoor appeal. An inviting open-concept floor plan is enhanced by wood-look ceramic tile flooring, custom window treatments, elegant granite surfaces, upgraded appliances, and thoughtfully placed recessed lighting throughout. The gourmet kitchen offers abundant workspace, a walk-in pantry, and seamless connection to the main living and dining areas, while a wet bar with wine refrigerator adds an ideal touch for entertaining and a skylight brings natural light into the laundry room. The private backyard is designed for relaxed desert living, featuring a large saltwater PebbleTec lap pool, spa, and water feature. A separate side patio creates an intimate retreat beneath a vine-covered patio structure, where seasonal table grapes and a charming fountain provide a beautiful setting for morning coffee, outdoor dining, or evening cocktails. Additional highlights include three-car garage parking, low-maintenance landscaping, exceptional bedroom privacy, and select furnishings and appliances remaining with the home. Ideally located just minutes from the Empire Polo Club, Old Town La Quinta, shopping, dining, and some of the Coachella Valley's most desirable attractions, with low HOA dues completing this exceptional Rancho Santana offering.
Details
| MLS # | 219153925DA |
|---|---|
| Listing Type | For Sale |
| Style | House |
| HOA Dues | $223 |
| Sub-Type | Resale |
| Status | Active |
| Year | 2006 |
| Days On Site | 38 |
| Listing Provided By | Bennion Deville Homes | John Miller |
Features
| Bed(s) | 3 |
|---|---|
| Bath(s) | 3 Total |
| SQ Feet | 2,782 |
| Garage | 3 |
| Pool | Yes |
| Story(s) | 1 |
| Acreage | 0.20 |
| Property View | Yes |
Interior
| Heating | Central, Fireplaces, Natural Gas |
|---|---|
| Heating Yes / No | Yes |
| Cooling Yes / No | Yes |
| Interior Features | Breakfast Bar, Breakfast Area, Separate Formal Dining Room, High Ceilings, Walk In Pantry, Walk In Closets |
| Window Features | Shutters |
| Appliances | Dishwasher, Electric Oven, Gas Cooktop, Disposal, Gas Oven, Microwave, Refrigerator |
| Fireplace Yes / No | Yes |
Exterior
| Roof | Tile |
|---|---|
| Security Features | Gated Community |
| Construction Materials | Stucco |
| Foundation Details | Slab |
| Lot Features | Landscaped, Planned Unit Development, Sprinkler System |
| Fencing | Block |
Parking
| Attached Garage Yes / No | Yes |
|---|---|
| Parking Features | Direct Access, Garage, Garage Door Opener, Tandem |
| Garage Yes / No | Yes |
Utilities
| Utilities | Cable Available |
|---|
Location
| Community Features | Gated |
|---|
Area Information
| State | CA |
|---|---|
| County | Riverside |
| City | La Quinta |
| Zip Code | 92253 |
| Area | 313 La Quinta South of HWY 111 |
| Community Name | Rancho Santana |
| Listing VS Median (in Rancho Santana) | |
Price: $799,000 low | high Med: $797,000 sqft: 2,782 low | high Med: 2,782 $ / sqft: $287 low | high Med: $286 On site: 38 low | high Med: 35 | |
Market Activity 92253
Request a showing
Request a showing
Contact
Learn More About This Property

| State | CA |
|---|---|
| County | Riverside |
| City | La Quinta |
| Zip Code | 92253 |
| Area | 313 La Quinta South of HWY 111 |
| Community Name | Rancho Santana |
| Listing VS Median (in Rancho Santana) | |
Price: $799,000 low | high Med: $797,000 sqft: 2,782 low | high Med: 2,782 $ / sqft: $287 low | high Med: $286 On site: 38 low | high Med: 35 | |