81580 Rancho Santana,La Quinta, CA 92253
La Quinta, CA 92253

Description
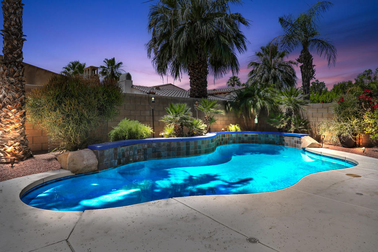
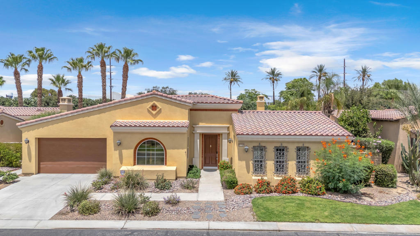
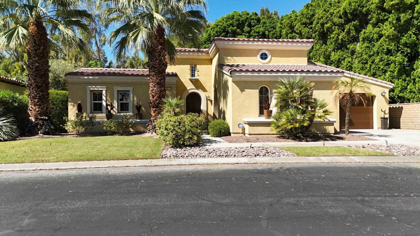
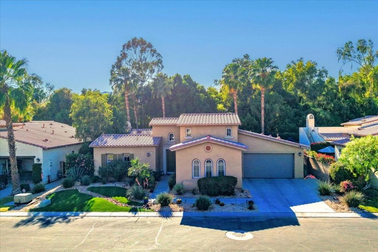
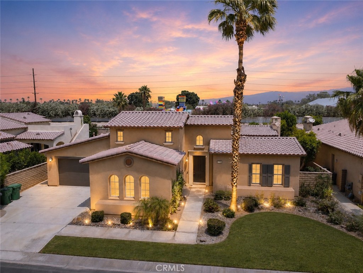
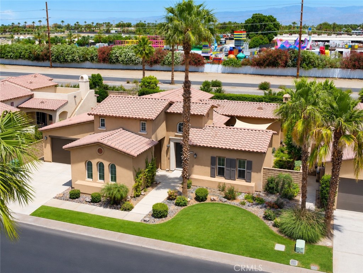
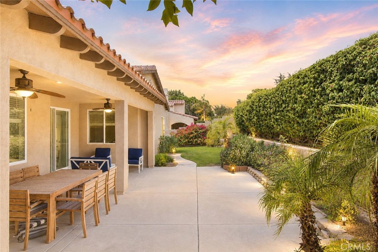
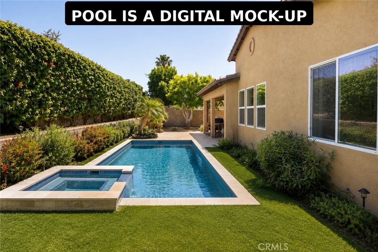
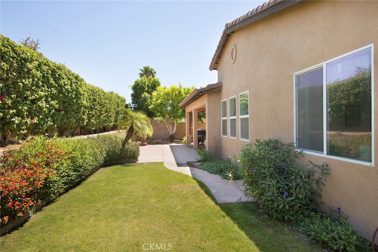
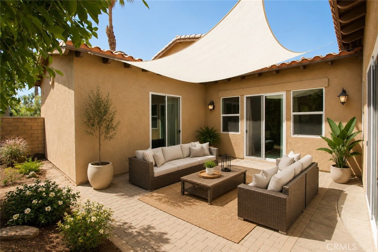
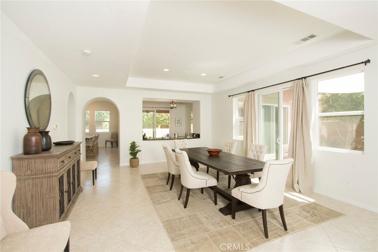
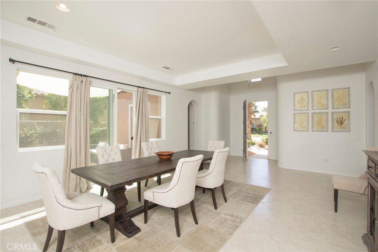
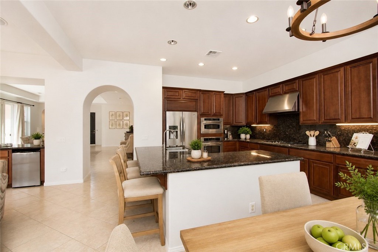
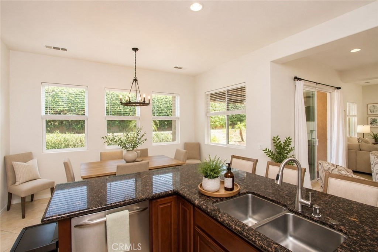
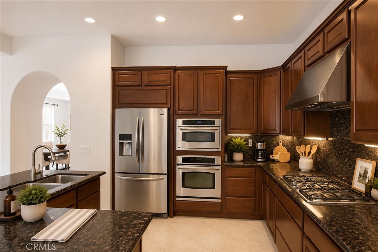
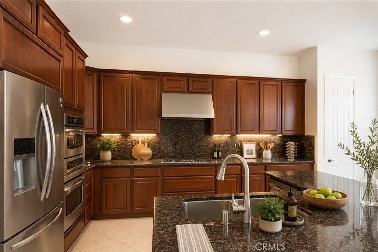
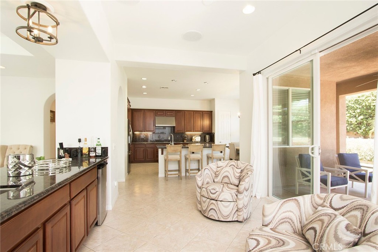
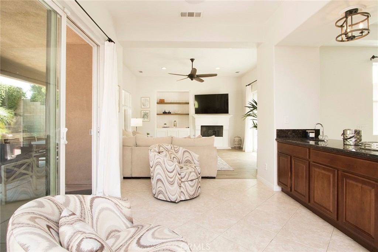
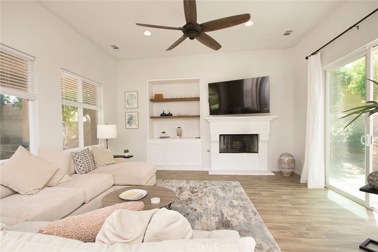
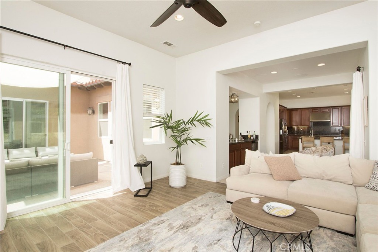
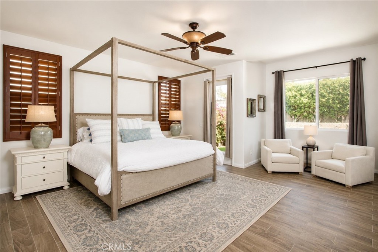
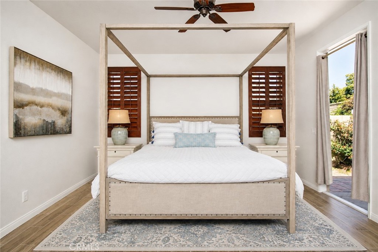
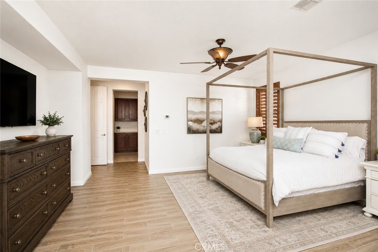
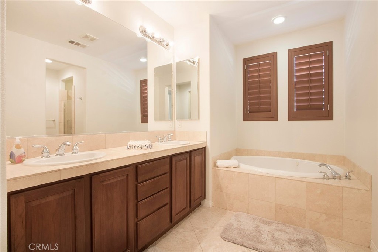
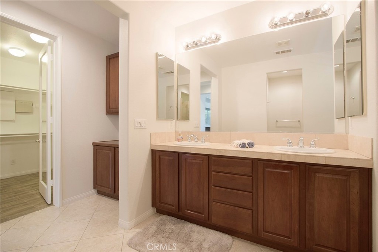
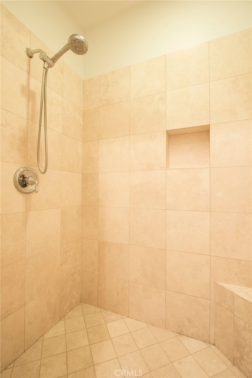
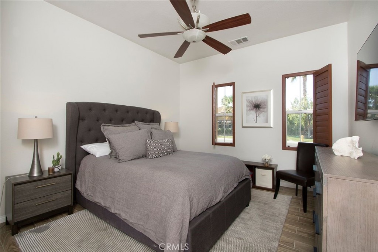
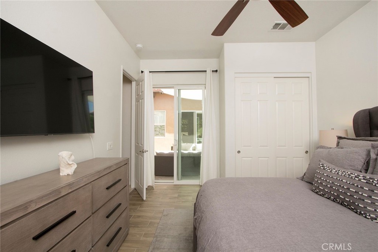
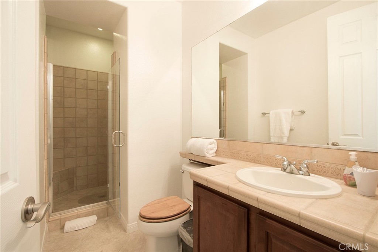
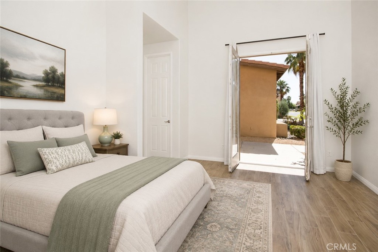
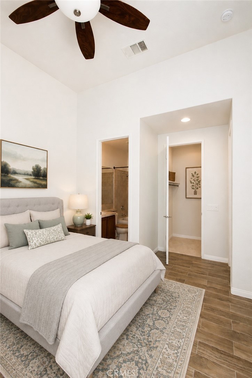
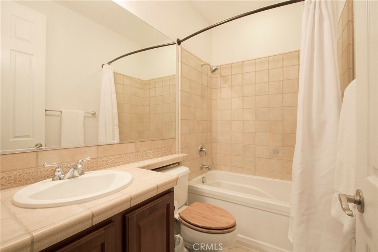
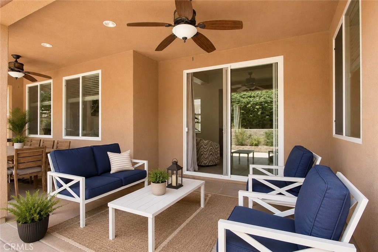
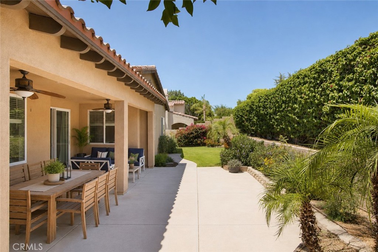
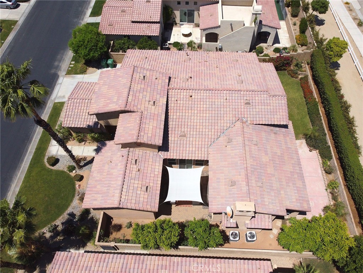
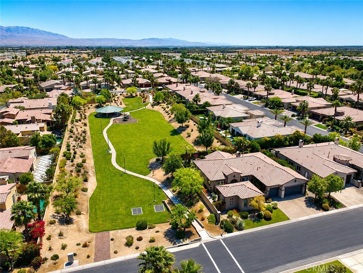
Priced to sell!! Designed for comfortable desert living and effortless entertaining, this 3-bedroom, 3-bath home offers 2,782 sq.ft of living space on an 8,712-square-foot lot in the gated community of Rancho Santana. Inside, a flexible front living room-currently used as a formal dining room-opens to a private courtyard. The courtyard is also accessible from the family room and second bedroom, creating a seamless indoor-outdoor connection throughout the home. The open-concept great room features abundant natural light, a spacious kitchen with stainless steel appliances, generous cabinetry, and a wet bar that's perfect for entertaining. All three bedrooms include en suite bathrooms, including a casita-style bedroom with its own private entrance, making it ideal for guests, multi-generational living, or a home office. The backyard features a covered patio with plenty of room to add a pool and create your own private oasis. At this attractive price point, adding a pool is an excellent opportunity to enhance both your lifestyle and the home's long-term value. A digital rendering of a possible pool design is included in the photo gallery to help buyers envision the backyard's full potential. Additional highlights include a three-car garage, with the third bay ideal for a golf cart, extra storage, or bonus space, move-in ready condition, and the option to purchase the home furnished-making it an excellent fulltime residence, vacation home, or seasonal rental (30-day minimum). Rancho Santana residents enjoy a private park, playground, walking trails, and bocce ball courts, all within a beautifully maintained gated community.
Details
| MLS # | BB26208357 |
|---|---|
| Listing Type | For Sale |
| Style | House |
| HOA Dues | $230 |
| Sub-Type | Resale |
| Status | Active |
| Year | 2006 |
| Days On Site | 12 |
| Listing Provided By | Homeworks Realty | Rebecca Uribe |
Features
| Bed(s) | 3 |
|---|---|
| Bath(s) | 3 Total |
| SQ Feet | 2,782 |
| Garage | 3 |
| Story(s) | 1 |
| Units | 1 |
| Acreage | 0.20 |
| Property View | Yes |
Interior
| Cooling | Central Air, Zoned |
|---|---|
| Heating | Central, Natural Gas |
| Heating Yes / No | Yes |
| Cooling Yes / No | Yes |
| Interior Features | Wet Bar, Eat In Kitchen, Granite Counters, High Ceilings, Open Floorplan, Pantry, All Bedrooms Down, Entrance Foyer, Main Level Primary, Primary Suite, Walk In Pantry, Walk In Closets |
| Appliances | Six Burner Stove, Dishwasher, Gas Cooktop, Gas Oven, Gas Water Heater, Microwave, Range Hood, Water Heater |
| Fireplace Yes / No | Yes |
Exterior
| Roof | Spanish Tile |
|---|---|
| Security Features | Carbon Monoxide Detectors, Gated Community, Smoke Detectors |
| Lot Features | Zero To One Unit Acre, Back Yard, Front Yard, Landscaped, Near Park, Rectangular Lot, Sprinkler System, Street Level |
Parking
| Attached Garage Yes / No | Yes |
|---|---|
| Parking Features | Direct Access, Driveway, Garage, Garage Door Opener |
| Garage Yes / No | Yes |
Utilities
| Utilities | Cable Available, Electricity Connected, Natural Gas Connected, Sewer Connected, Water Connected |
|---|---|
| Sewer | Public Sewer |
Location
| Community Features | Curbs, Hiking, Sidewalks, Gated, Park |
|---|
Area Information
| State | CA |
|---|---|
| County | Riverside |
| City | La Quinta |
| Zip Code | 92253 |
| Area | 313 La Quinta South of HWY 111 |
| Community Name | Rancho Santana (31353) |
| Listing VS Median (in Rancho Santana (31353)) | |
Price: $739,999 low | high Med: $739,999 sqft: 2,782 low | high Med: 2,782 $ / sqft: $266 low | high Med: $266 On site: 12 low | high Med: 12 | |
Market Activity 92253
Request a showing
Request a showing
Contact
Learn More About This Property

| State | CA |
|---|---|
| County | Riverside |
| City | La Quinta |
| Zip Code | 92253 |
| Area | 313 La Quinta South of HWY 111 |
| Community Name | Rancho Santana (31353) |
| Listing VS Median (in Rancho Santana (31353)) | |
Price: $739,999 low | high Med: $739,999 sqft: 2,782 low | high Med: 2,782 $ / sqft: $266 low | high Med: $266 On site: 12 low | high Med: 12 | |