
81561 Hidden Links Drive,La Quinta, CA 92253
La Quinta, CA 92253

Description
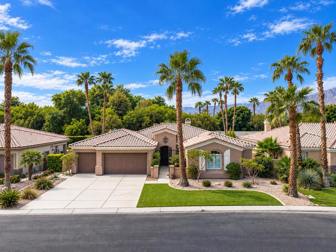
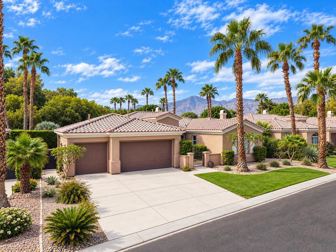
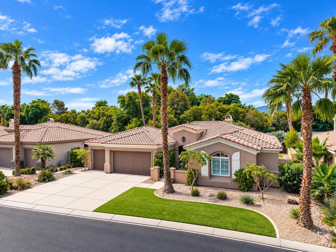
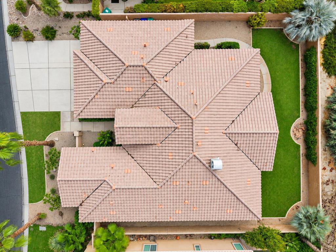
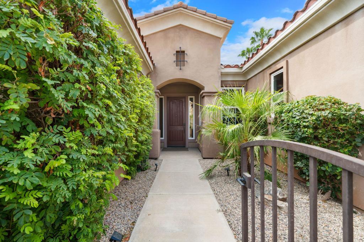
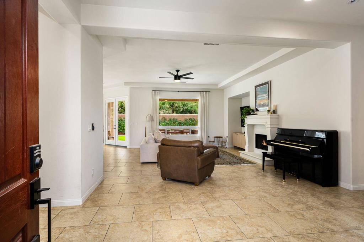
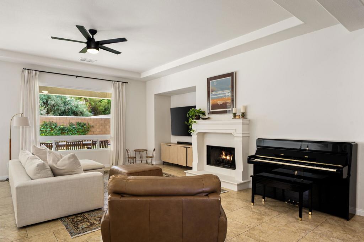
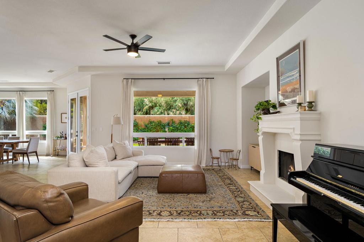
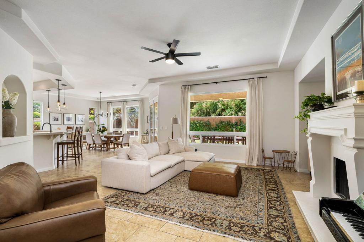
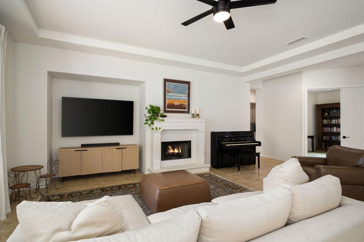
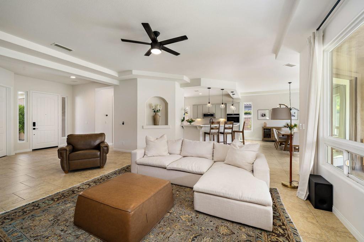
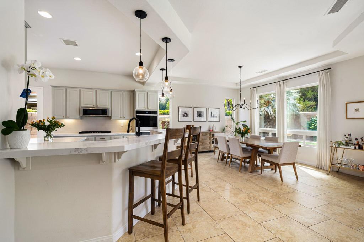
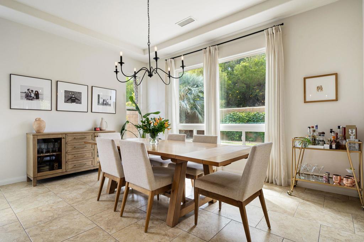
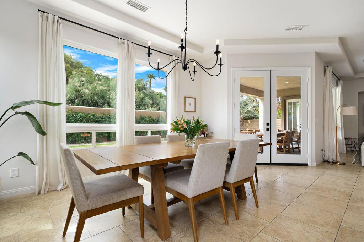
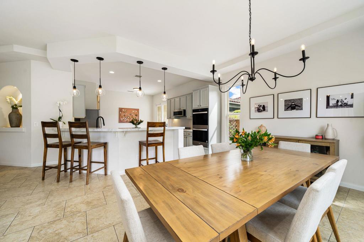
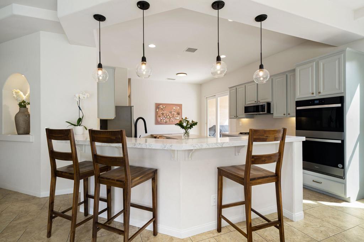
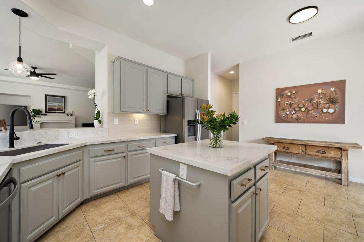
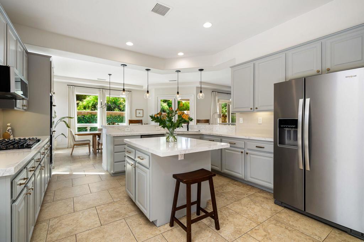
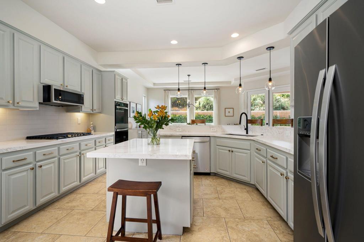
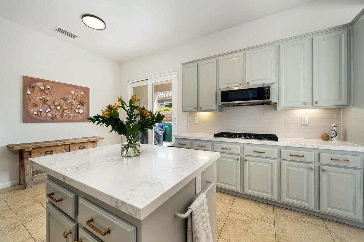
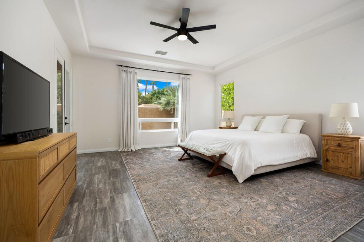
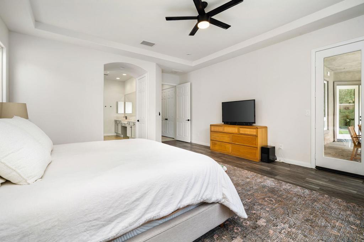
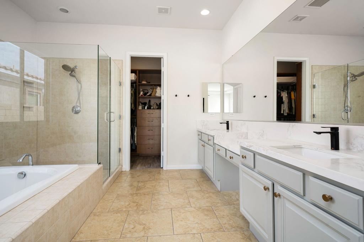
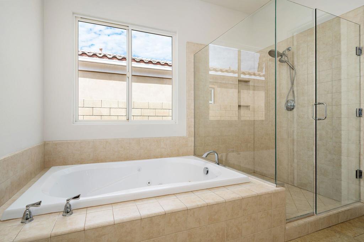
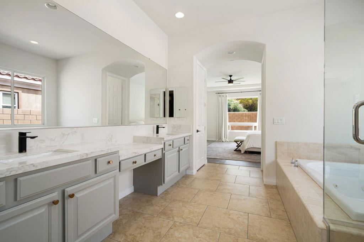
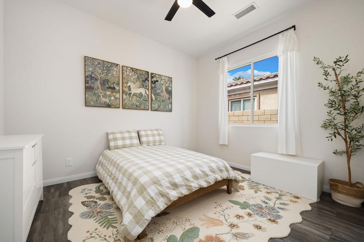
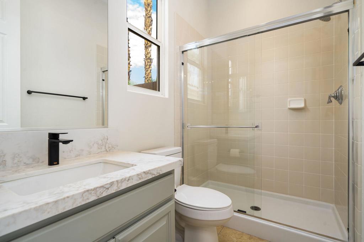
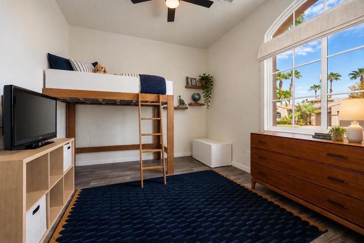
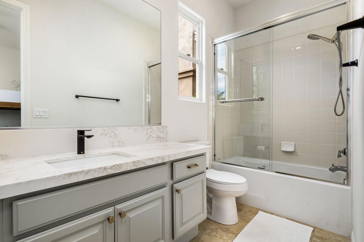
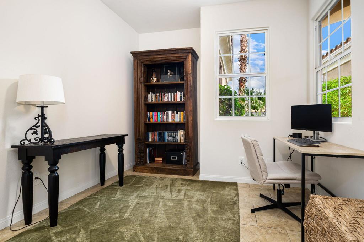
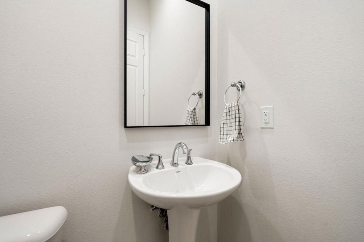
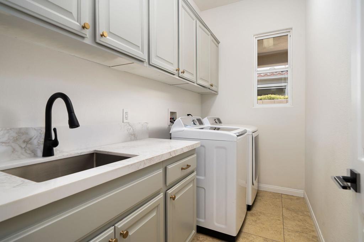
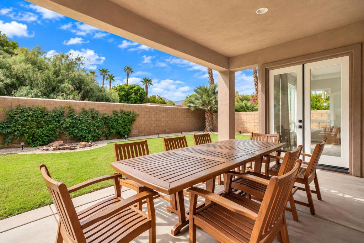
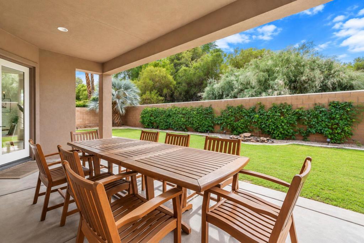
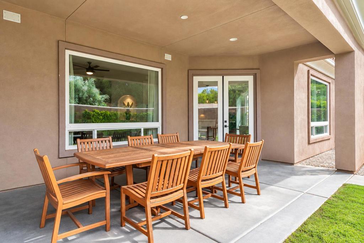
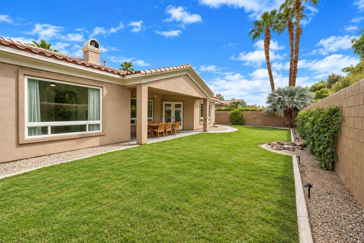
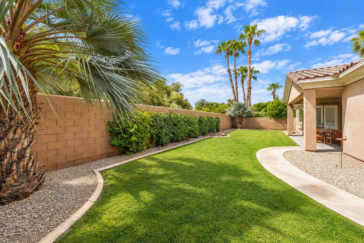
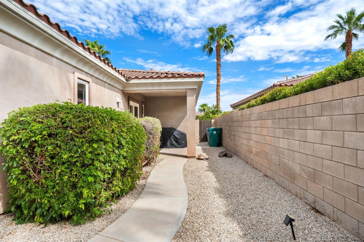
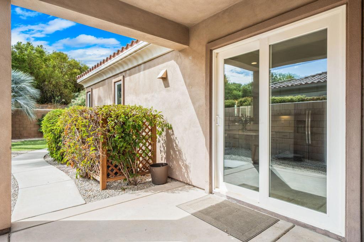
Welcome to this beautifully appointed single-family home in the serene, gated community of Rancho Santana, ideally positioned adjacent to the prestigious Madison Club. Designed with comfort, privacy, and effortless entertaining in mind, this thoughtfully laid-out residence offers three en-suite bedrooms plus a versatile den that can easily serve as a home office, additional guest space, playroom, or music room.The spacious open-concept living area flows seamlessly into the remodeled kitchen, creating an inviting setting for both everyday living and entertaining. The kitchen features beautiful sage cabinetry, modern quartz countertops, stainless steel appliances, and a generous walk-in pantry. A convenient powder bath and spacious separate laundry room with sink add to the home's functionality.The expansive primary retreat provides a peaceful private escape, with direct access to the backyard. The luxurious primary bath offers dual vanities, a large walk-in closet, soaking tub, and separate shower.Outside, enjoy a preferred south-facing orientation with beautiful mountain views and no neighbor directly behind the home, creating a wonderful sense of privacy and tranquility. The three-car garage includes built-in cabinetry, providing abundant storage.Rancho Santana offers a peaceful desert lifestyle with gated access, multiple walking trails, a beautifully maintained community greenbelt and park with BBQ areas, and a bocce court. All of this comes with low HOA dues, making this an exceptional opportunity to enjoy a refined and relaxed Coachella Valley lifestyle.
Details
| MLS # | 219153482DA |
|---|---|
| Listing Type | For Sale |
| Style | House |
| HOA Dues | $230 |
| Sub-Type | Resale |
| Status | Active |
| Year | 2005 |
| Days On Site | 40 |
| Listing Provided By | Compass | Dariann Mulroe |
Features
| Bed(s) | 3 |
|---|---|
| Bath(s) | 4 Total |
| SQ Feet | 2,643 |
| Garage | 3 |
| Story(s) | 1 |
| Acreage | 0.21 |
| Property View | Yes |
Interior
| Cooling | Central Air |
|---|---|
| Heating | Central, Forced Air, Fireplaces, Natural Gas |
| Heating Yes / No | Yes |
| Cooling Yes / No | Yes |
| Interior Features | Breakfast Bar, Separate Formal Dining Room, Open Floorplan, Recessed Lighting, Primary Suite, Walk In Pantry, Walk In Closets |
| Window Features | Drapes |
| Appliances | Dishwasher, Freezer, Gas Oven, Gas Range, Ice Maker, Refrigerator |
| Fireplace Yes / No | Yes |
Exterior
| Roof | Clay |
|---|---|
| Security Features | Gated Community, Key Card Entry |
| Construction Materials | Stucco |
| Foundation Details | Slab |
| Lot Features | Drip Irrigation Bubblers, Front Yard, Landscaped, Planned Unit Development, Sprinklers Timer, Sprinkler System |
| Fencing | Block, Privacy |
Parking
| Attached Garage Yes / No | Yes |
|---|---|
| Parking Features | Driveway, Garage, Golf Cart Garage, Garage Door Opener, On Street |
| Garage Yes / No | Yes |
Location
| Community Features | Gated |
|---|
Area Information
| State | CA |
|---|---|
| County | Riverside |
| City | La Quinta |
| Zip Code | 92253 |
| Area | 313 La Quinta South of HWY 111 |
| Community Name | Rancho Santana |
| Listing VS Median (in Rancho Santana) | |
Price: $825,000 low | high Med: $812,000 sqft: 2,643 low | high Med: 2,713 $ / sqft: $312 low | high Med: $300 On site: 40 low | high Med: 36.5 | |
Market Activity 92253
Request a showing
Request a showing
Contact
Learn More About This Property

| State | CA |
|---|---|
| County | Riverside |
| City | La Quinta |
| Zip Code | 92253 |
| Area | 313 La Quinta South of HWY 111 |
| Community Name | Rancho Santana |
| Listing VS Median (in Rancho Santana) | |
Price: $825,000 low | high Med: $812,000 sqft: 2,643 low | high Med: 2,713 $ / sqft: $312 low | high Med: $300 On site: 40 low | high Med: 36.5 | |

