
8142 Blaylock Drive,Huntington Beach, CA 92647
Huntington Beach, CA 92647

Description
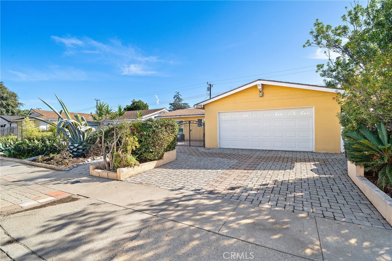
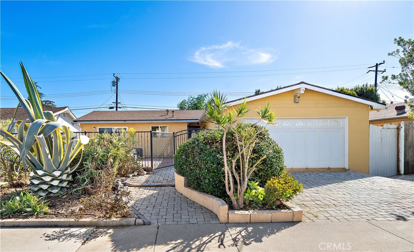
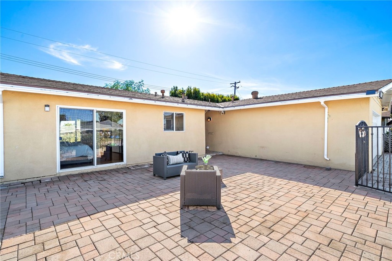
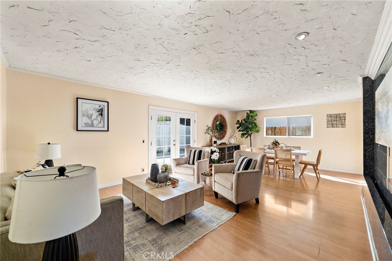
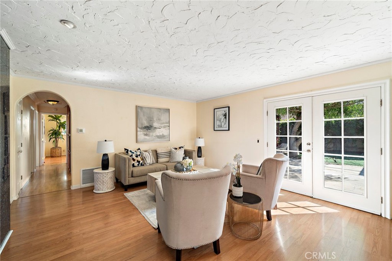
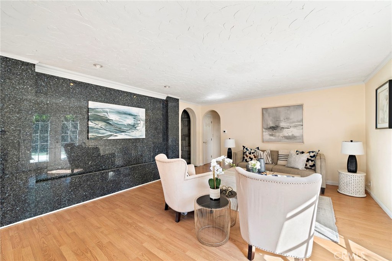
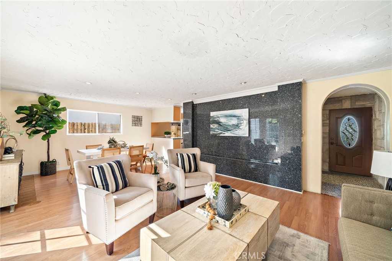
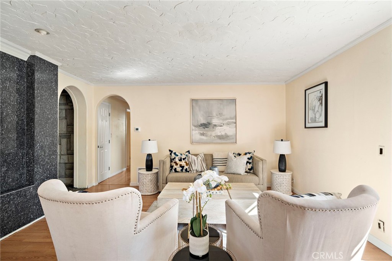
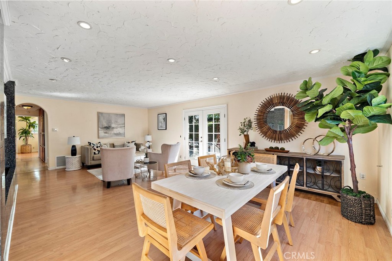
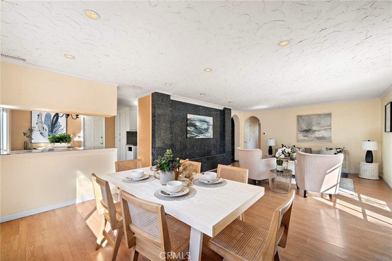
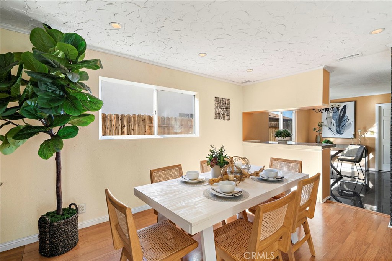
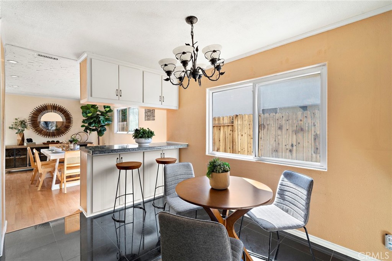
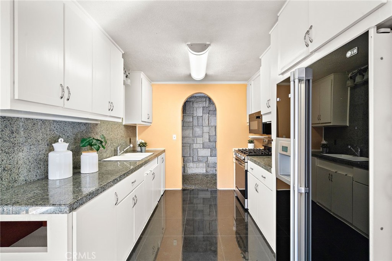
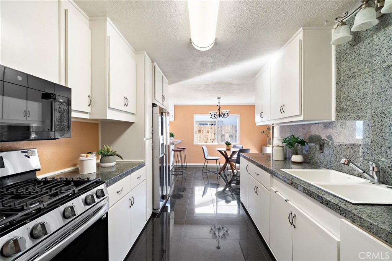
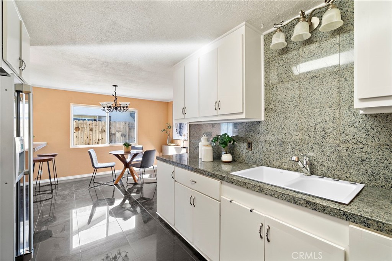
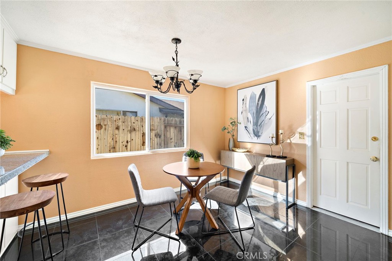
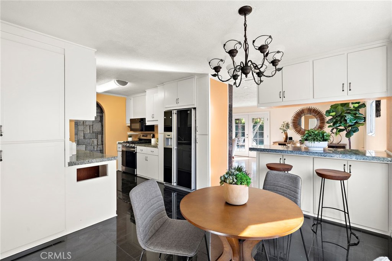
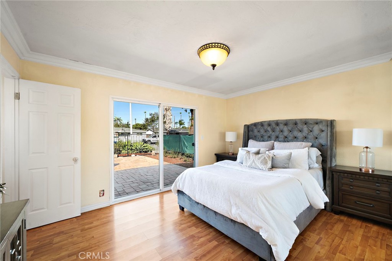
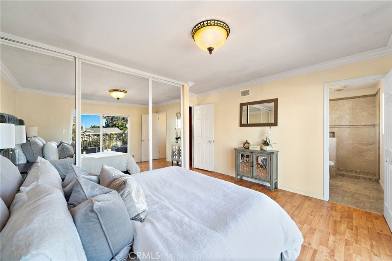
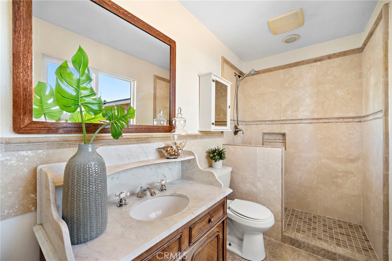
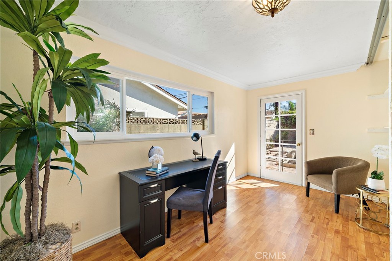
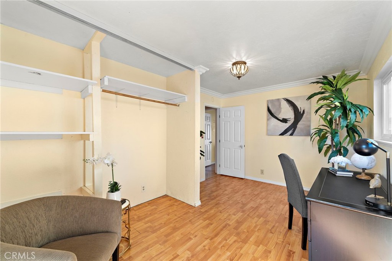
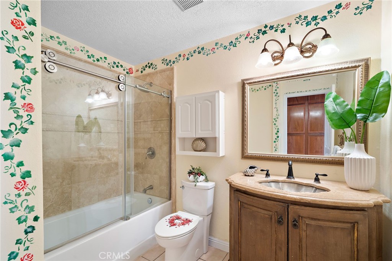
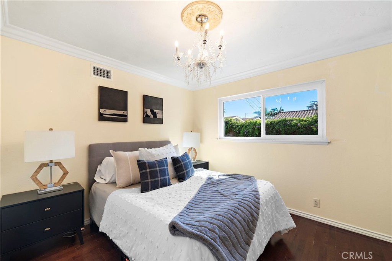
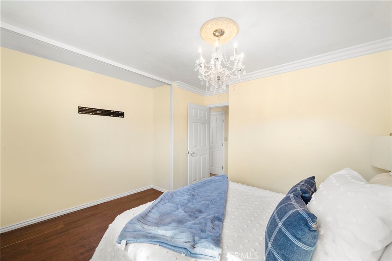
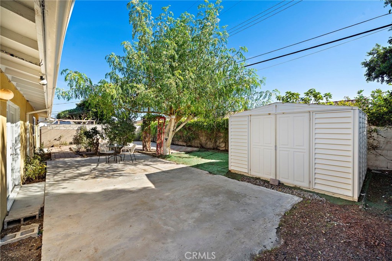
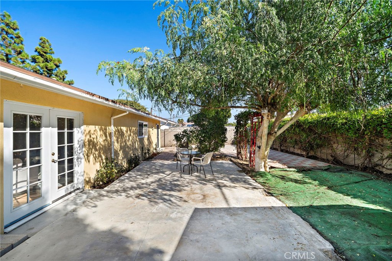
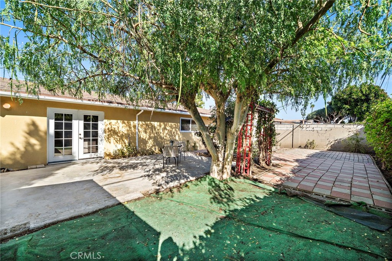
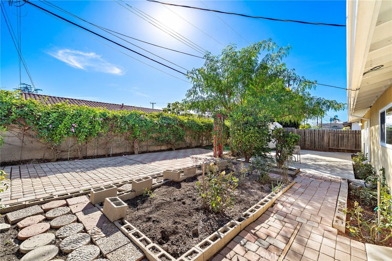
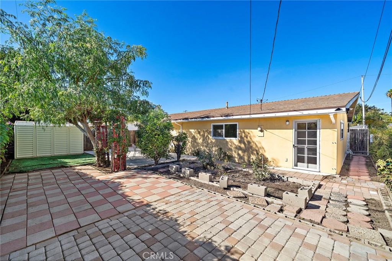
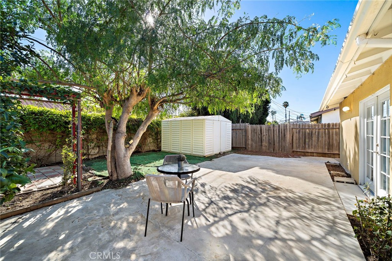
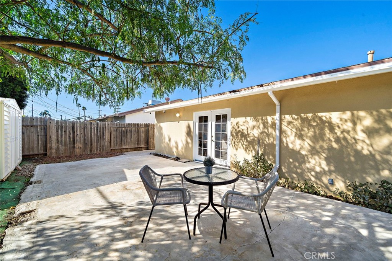
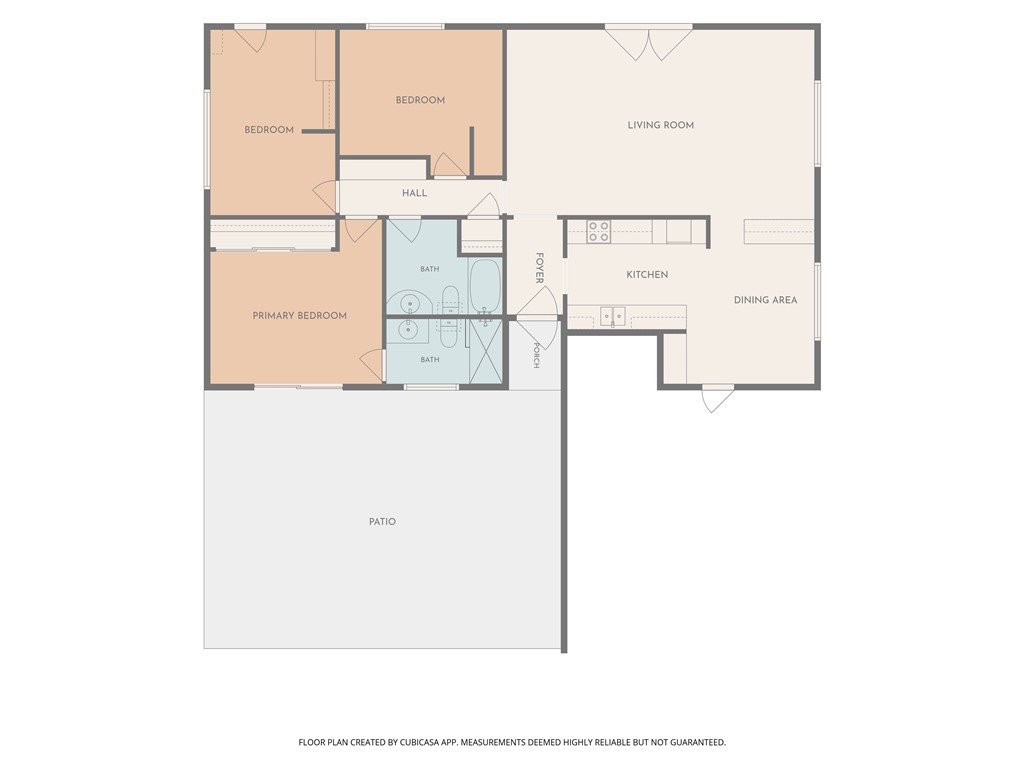
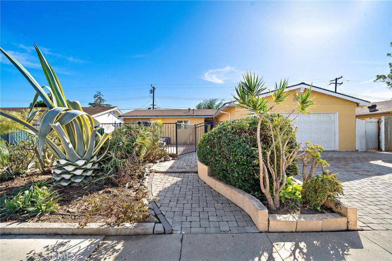
Opportunity awaits! Bring your vision and creativity to this Huntington Beach home offering incredible potential to make it your own! A spacious, enclosed front courtyard welcomes you with attractive pavers and wrought iron fencing, while matching pavers extend along the front walkway and driveway. Inside, you'll find dual-pane windows, scraped ceilings, crown molding, wood-look laminate flooring, and charming arched doorways. The kitchen features granite countertops, tile flooring, a stainless steel oven, microwave, and an adjacent dining area. The family room showcases an accent wall and French doors opening to the backyard, offering a wonderful connection between indoor and outdoor living. The primary suite features mirrored closet doors and a sliding glass door leading to the expansive front courtyard. The primary bathroom includes a marble-top vanity and tiled walk-in shower with a convenient niche. One of the secondary bedrooms also offers direct backyard access, while the hall bathroom features a tub/shower combination. The backyard features a concrete patio, mature trees providing a sense of privacy, and a storage shed. With its inviting courtyard, multiple outdoor access points, and plenty of potential, this home offers a wonderful opportunity to create a space that reflects your personal style and vision. Conveniently located in Huntington Beach near neighborhood parks, shopping, restaurants, and schools, with easy access to the 405 and 22 freeways and just a short drive to the beach, this home offers an opportunity to enjoy all that Surf City has to offer!
Details
| MLS # | OC26227958 |
|---|---|
| Listing Type | For Sale |
| Style | House |
| Sub-Type | Resale |
| Status | Active Under Contract |
| Year | 1961 |
| Days On Site | 12 |
| Listing Provided By | First Team Real Estate | Lily Campbell |
Features
| Bed(s) | 3 |
|---|---|
| Bath(s) | 2 Total |
| SQ Feet | 1,417 |
| Garage | 2 |
| Story(s) | 1 |
| Units | 1 |
| Acreage | 0.14 |
| Property View | Yes |
Interior
| Cooling | None |
|---|---|
| Heating | Central |
| Heating Yes / No | Yes |
| Cooling Yes / No | No |
| Interior Features | Ceiling Fans, Crown Molding, Separate Formal Dining Room, Eat In Kitchen, Granite Counters, Recessed Lighting, All Bedrooms Down, Bedroom On Main Level, Main Level Primary, Primary Suite |
| Window Features | Blinds, Double Pane Windows, Screens |
| Appliances | Gas Cooktop, Gas Oven, Gas Range, Microwave, Refrigerator |
| Fireplace Yes / No | No |
Exterior
| Roof | Composition |
|---|---|
| Security Features | Carbon Monoxide Detectors, Smoke Detectors |
| Construction Materials | Drywall, Stucco |
| Foundation Details | Slab |
| Lot Features | Back Yard, Landscaped, Walkstreet |
| Fencing | Block, Fair Condition, Wood, Wrought Iron |
Parking
| Attached Garage Yes / No | Yes |
|---|---|
| Parking Features | Driveway Down Slope From Street, Direct Access, Door Single, Garage Faces Front, Garage |
| Garage Yes / No | Yes |
Utilities
| Utilities | Cable Available, Electricity Connected, Natural Gas Connected, Phone Available, Sewer Connected, Water Connected |
|---|---|
| Electric | Standard |
| Sewer | Public Sewer |
Location
| Community Features | Curbs, Gutters, Rural, Sidewalks |
|---|
Area Information
| State | CA |
|---|---|
| County | Orange |
| City | Huntington Beach |
| Zip Code | 92647 |
| Area | 699 Not Defined |
| Listing VS Median (in 92647) | |
Price: $1,075,000 low | high Med: $1,145,333 sqft: 1,417 low | high Med: 1,390 $ / sqft: $759 low | high Med: $824 On site: 12 low | high Med: 65 | |
Market Activity 92647
Request a showing
Request a showing
Contact
Learn More About This Property

| State | CA |
|---|---|
| County | Orange |
| City | Huntington Beach |
| Zip Code | 92647 |
| Area | 699 Not Defined |
| Listing VS Median (in 92647) | |
Price: $1,075,000 low | high Med: $1,145,333 sqft: 1,417 low | high Med: 1,390 $ / sqft: $759 low | high Med: $824 On site: 12 low | high Med: 65 | |
 | $1,150,0008161 ValenciaHuntington Beach, CA 92647 |
