800 The Mark Lane 607,San Diego, CA 92101
San Diego, CA 92101

Description
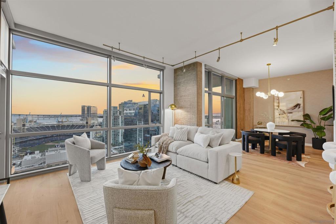
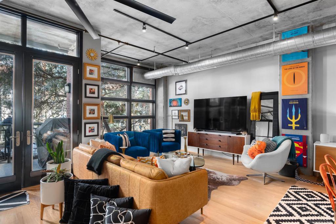
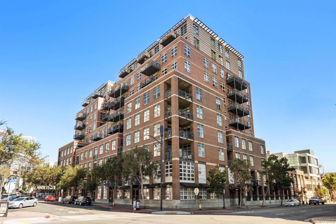
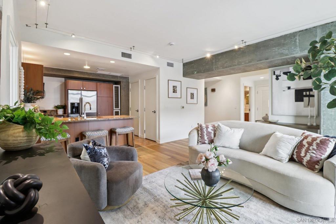
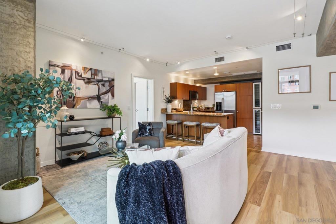
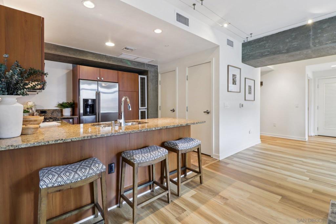
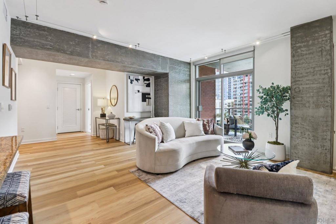
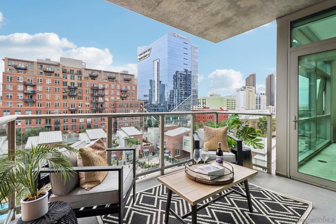
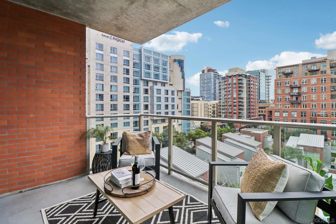
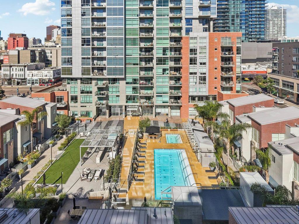
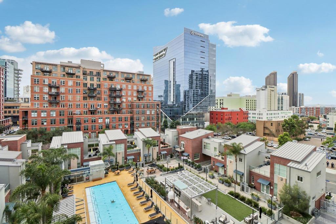
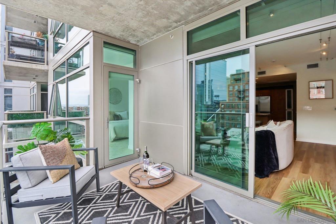
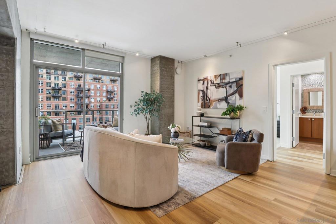
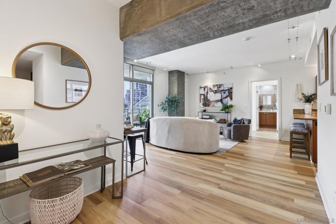
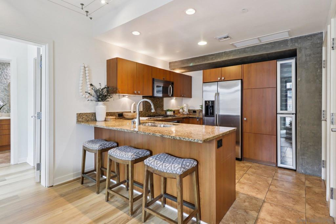
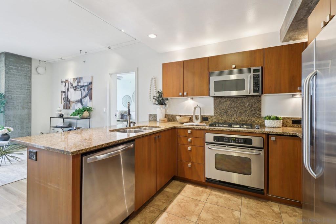
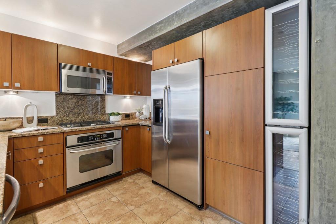
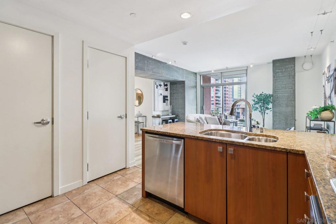
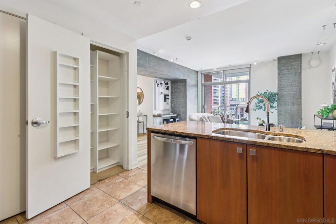
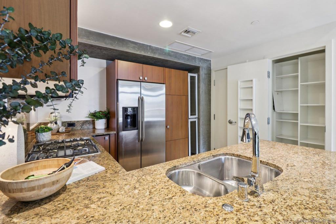
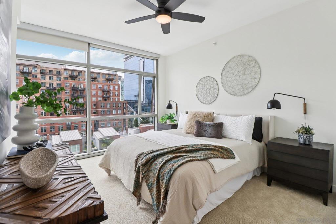
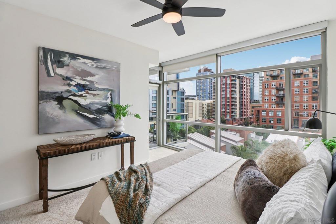
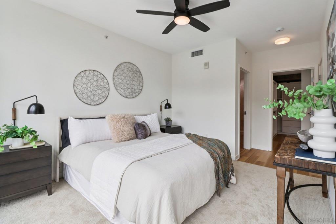
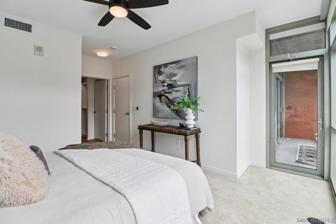
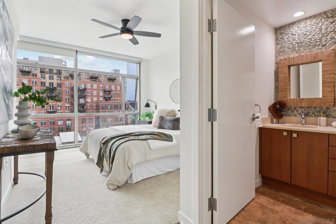
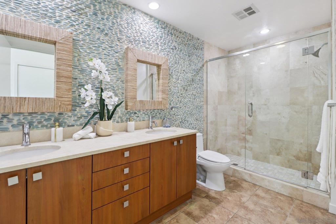
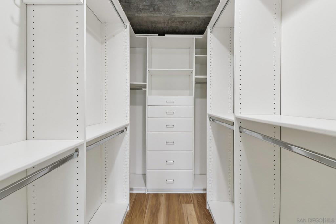
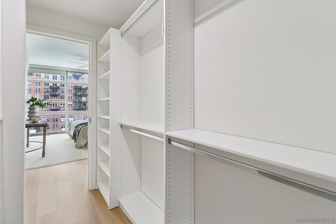
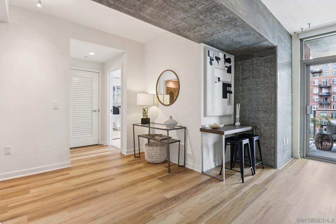
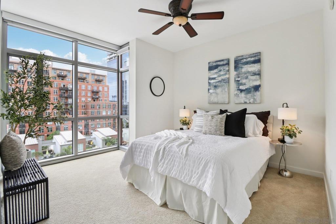
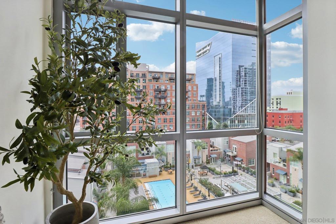
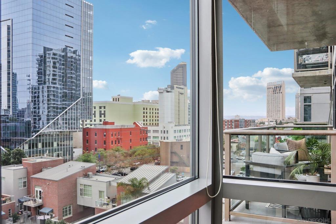
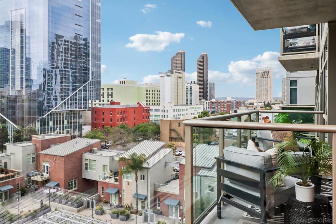
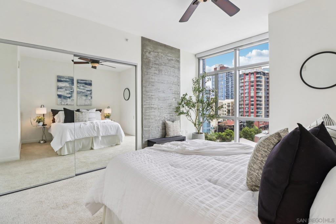
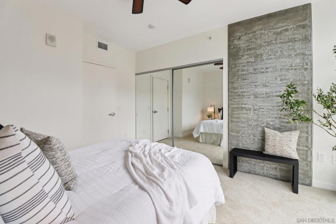
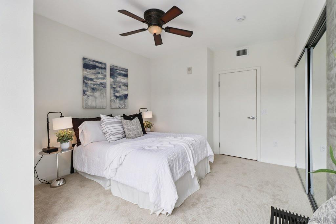
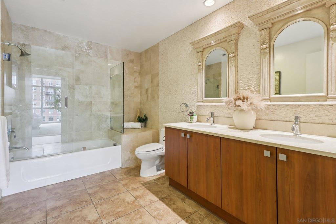
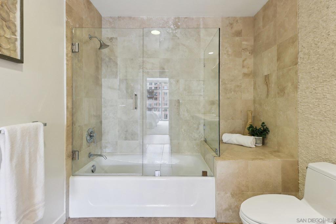
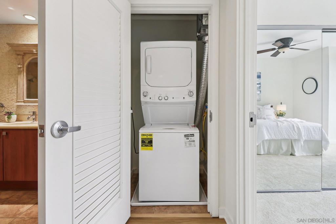
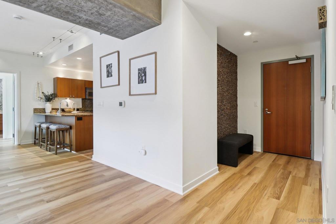
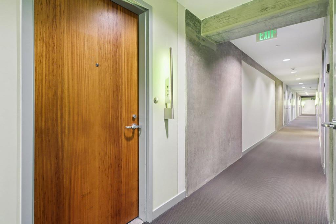
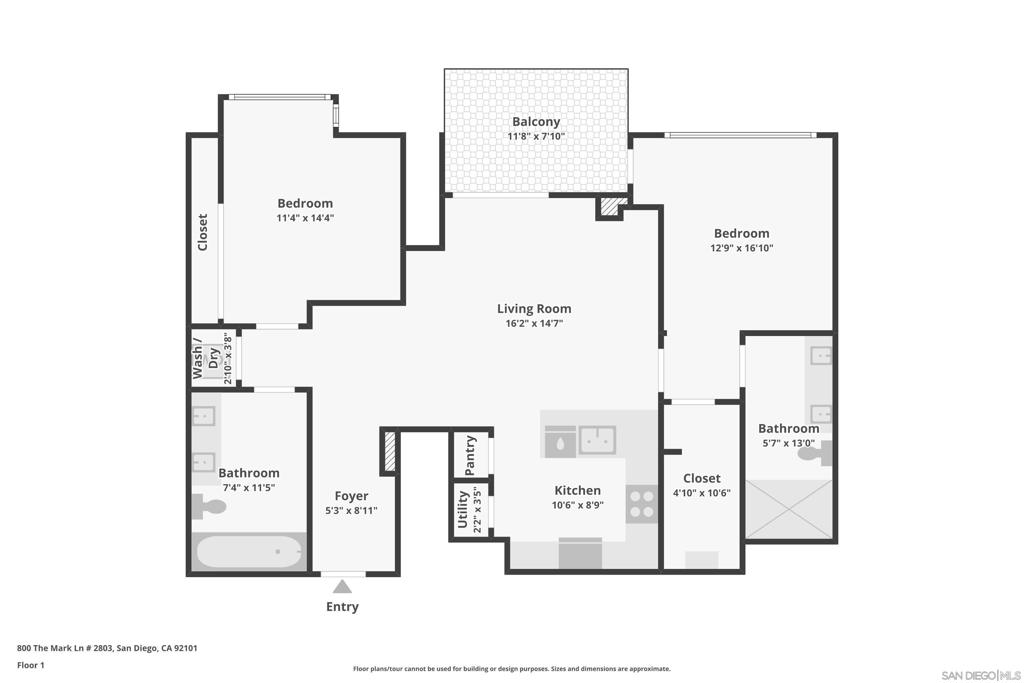
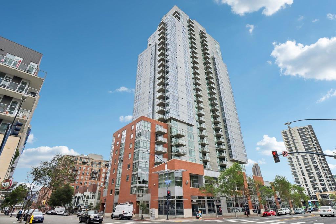
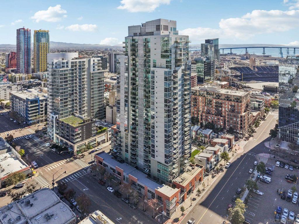
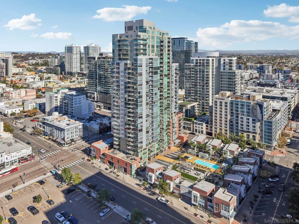
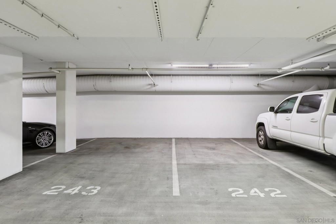
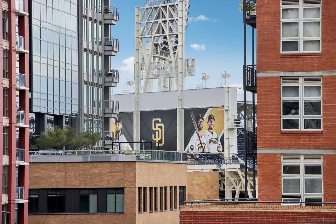
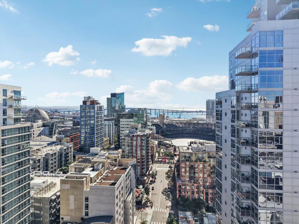
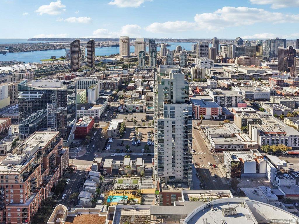
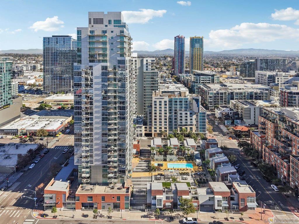
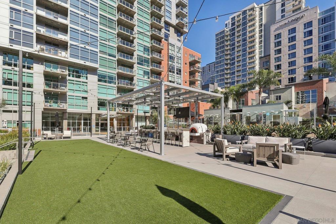
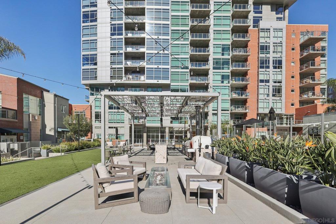
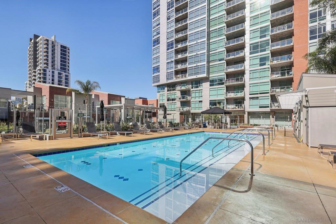
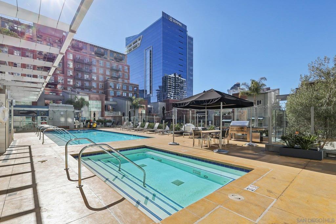
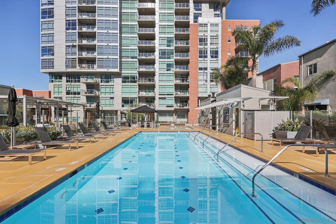
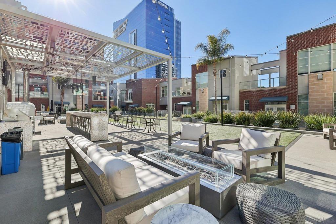
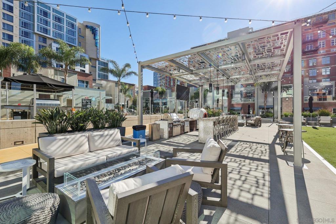
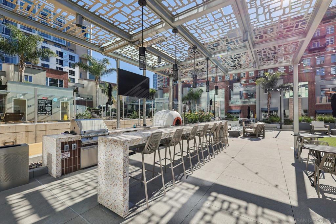
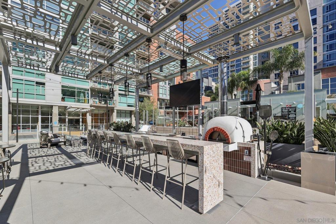
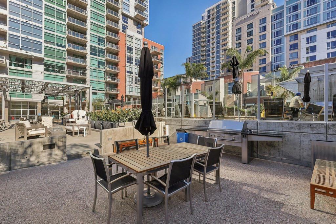
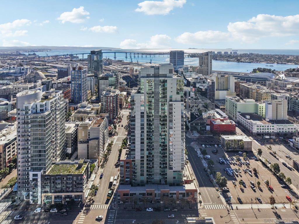
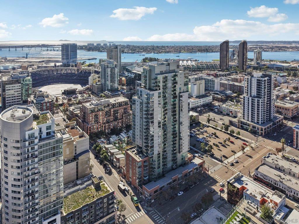
Embrace an unparalleled downtown lifestyle at The Mark, where this striking 1,228-square-foot residence offers a sophisticated sanctuary in the vibrant heart of East Village. The highly sought-after split-bedroom floor plan provides an ideal separation of space, ensuring quiet privacy for both bedrooms. At the center of the home, a breathtaking open-concept layout is bathed in natural light through floor-to-ceiling windows that frame dynamic city vistas. Designed for versatile modern living, this remarkably flexible space flows effortlessly into a refined kitchen boasting premium appliances, ample storage, and the rare luxury of dual wine refrigerators, making casual entertaining an absolute breeze. Retreat to your spacious primary bedroom, complete with a large walk-in closet featuring exceptional custom built-ins. Both bathrooms deliver a bold, spa-inspired experience with distinctive custom rock wall accents. When it is time to unwind, step out onto your private patio to enjoy tranquil views of the lush, park-like grounds and sparkling community pool. This property checks every practical box with in-unit laundry, a dedicated storage locker, and the coveted downtown perk of two side-by-side parking spaces in a secure garage. Residents enjoy premium resort-style amenities including a pool, spa, fitness center, concierge service, and 24-hour security. With Petco Park and the Gaslamp Quarter just moments from your door, the absolute best of San Diego is yours to experience.
Details
| MLS # | 260026618SD |
|---|---|
| Listing Type | For Sale |
| Style | Condominium |
| HOA Dues | $803 |
| Sub-Type | Resale |
| Status | Active |
| Year | 2007 |
| Days On Site | 10 |
| Listing Provided By | Compass | Chad Dannecker |
Features
| Bed(s) | 2 |
|---|---|
| Bath(s) | 2 Total |
| SQ Feet | 1,228 |
| Garage | 2 |
| Story(s) | 1 |
| Zoning | R-1:SINGLE |
| Property View | Yes |
Interior
| Cooling | Central Air |
|---|---|
| Heating | Forced Air, Natural Gas |
| Heating Yes / No | Yes |
| Cooling Yes / No | Yes |
| Interior Features | Built In Features, Balcony, Ceiling Fans, Open Floorplan, Pantry, Recessed Lighting, Storage, Track Lighting, Entrance Foyer, Main Level Primary, Utility Room, Walk In Closets |
| Appliances | Dishwasher, Disposal, Microwave, Refrigerator |
| Fireplace Yes / No | No |
Exterior
| Roof | Common Roof |
|---|---|
| Security Features | Carbon Monoxide Detectors, Fire Sprinkler System, Gated Community, Smoke Detectors |
| Construction Materials | Glass, Concrete |
Parking
| Parking Features | Assigned, Gated |
|---|---|
| Garage Yes / No | Yes |
Utilities
| Utilities | Sewer Connected, Water Connected |
|---|
Location
| Community Features | Gated, Pool |
|---|
Area Information
| State | CA |
|---|---|
| County | San Diego |
| City | San Diego |
| Zip Code | 92101 |
| Area | 92101 San Diego Downtown |
| Community Name | Downtown |
| Listing VS Median (in Downtown) | |
Price: $849,900 low | high Med: $584,950 sqft: 1,228 low | high Med: 835 $ / sqft: $692 low | high Med: $719 On site: 10 low | high Med: 8 | |
Market Activity 92101
Request a showing
Request a showing
Contact
Learn More About This Property

| State | CA |
|---|---|
| County | San Diego |
| City | San Diego |
| Zip Code | 92101 |
| Area | 92101 San Diego Downtown |
| Community Name | Downtown |
| Listing VS Median (in Downtown) | |
Price: $849,900 low | high Med: $584,950 sqft: 1,228 low | high Med: 835 $ / sqft: $692 low | high Med: $719 On site: 10 low | high Med: 8 | |