

Description
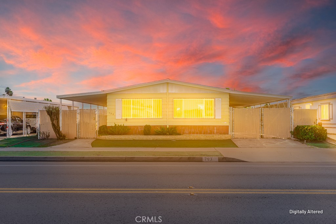
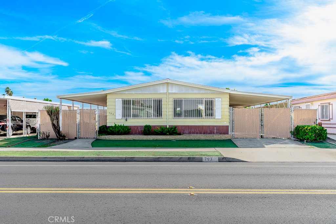
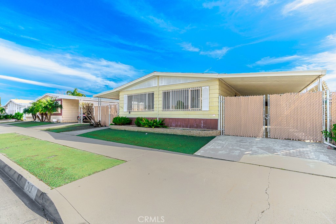
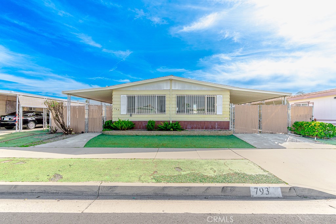
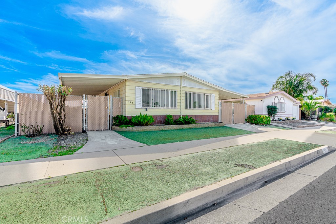
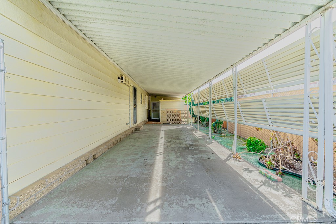
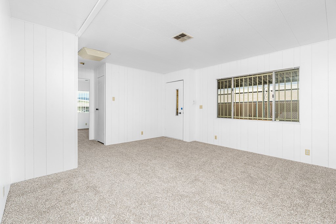
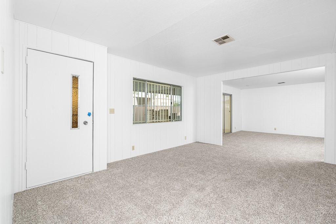
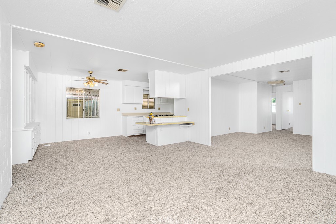
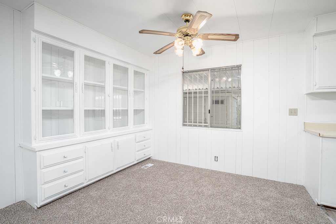
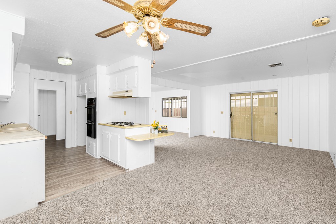
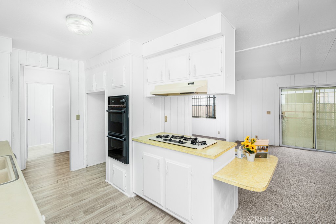
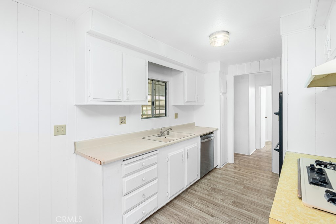
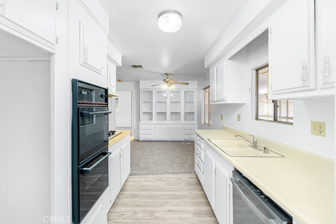
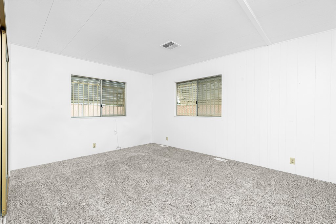
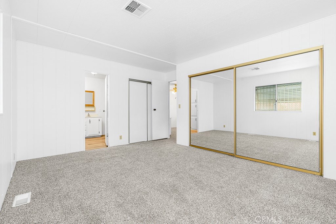
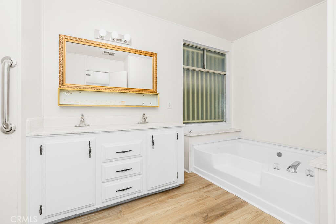
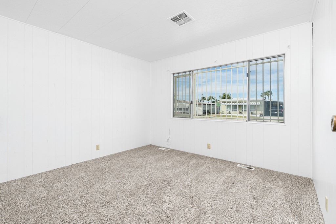
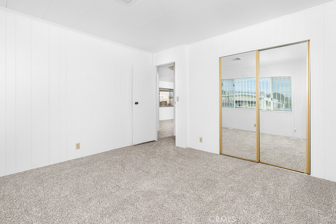
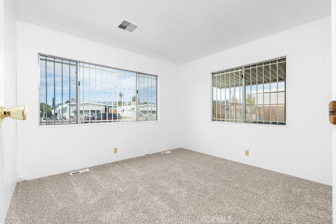
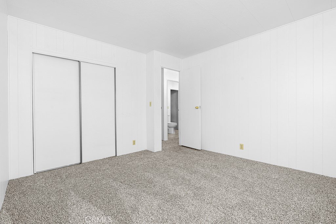
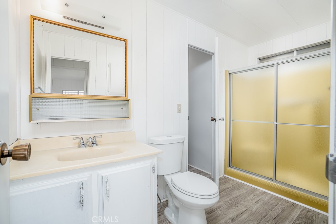
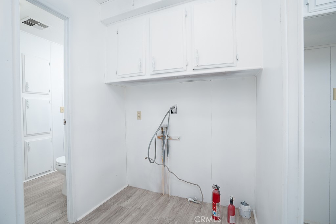
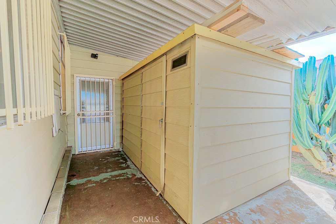
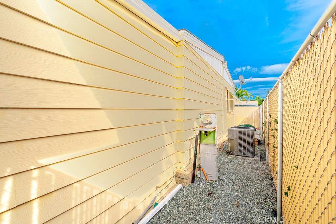
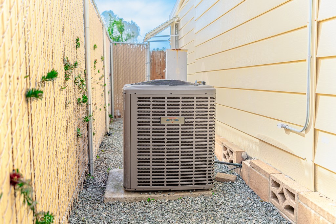
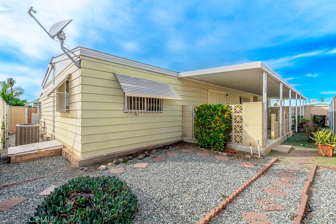
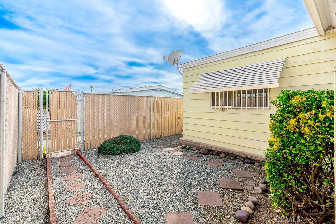
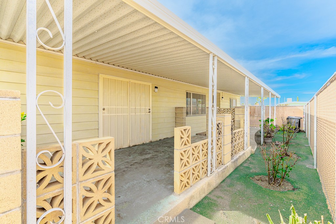
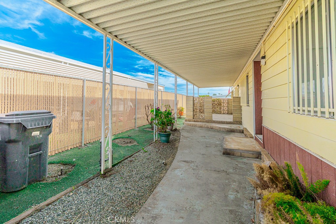
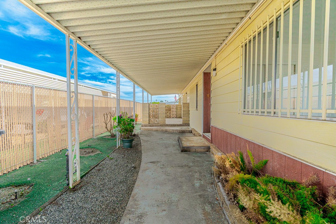
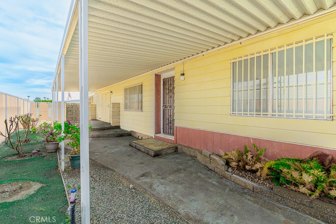
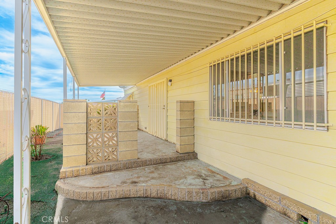
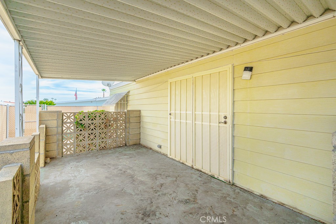
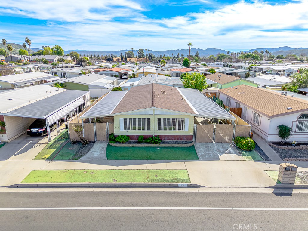
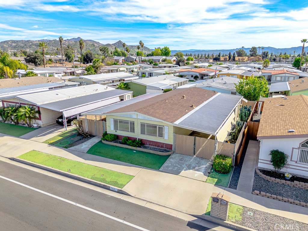
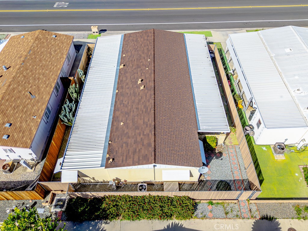
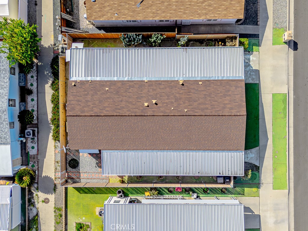
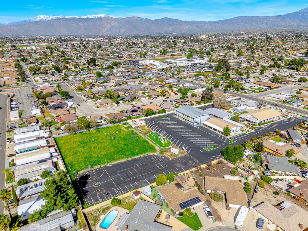
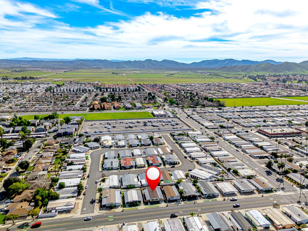
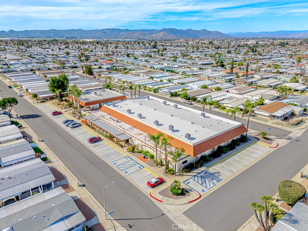
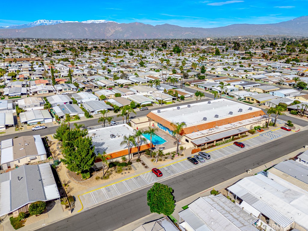
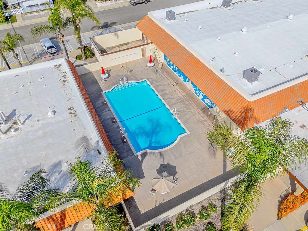
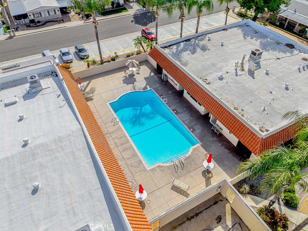
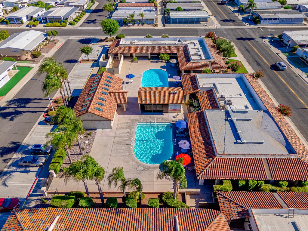
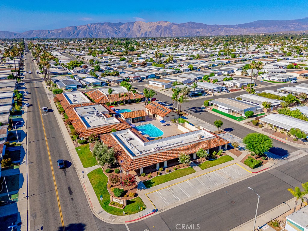
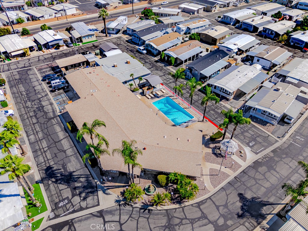
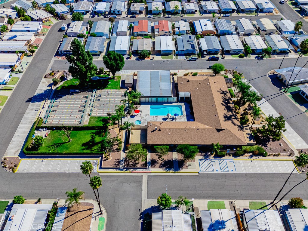
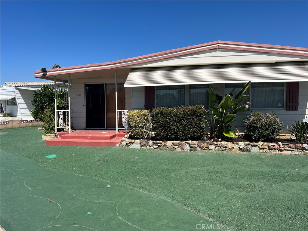
Welcome to this spacious 3-bedroom, 2-bathroom double-wide home, perfectly situated in a 55+ community-- Sierra Dawn Estates. Built in 1976, this home offers an open floor plan filled with natural light and easy-care landscaping for low-maintenance living. Interior highlights include a generously sized living room, a formal dining area with a built-in china hutch, and a well-appointed kitchen featuring a gas cook-top, dishwasher, garbage disposal, breakfast bar, and pantry. Thoughtful built-in cabinetry throughout the home provides ample storage. This home has a new ROOF, new flooring and fresh paint... The primary suite offers abundant counter space, a single-sink vanity, and a charming retro soaking tub. The spacious guest bedrooms features direct access to a convenient bathroom, ideal for guests. An indoor laundry room includes washer and dryer hookups plus shelving for added convenience. Outside, enjoy a covered front patio and a driveway that accommodates two vehicles. There's also a tool shed for additional storage. Ideally located near shopping, dining, and local services, this home delivers comfort, convenience, and the best of community living.
Details
| MLS # | SW26216420 |
|---|---|
| Listing Type | For Sale |
| Style | Manufactured Home |
| HOA Dues | $112 |
| Sub-Type | Resale |
| Status | Pending |
| Year | 1976 |
| Days On Site | 39 |
| Listing Provided By | CENTURY 21 Affiliated | Sabrina Chapman |
Features
| Bed(s) | 3 |
|---|---|
| Bath(s) | 2 Total |
| SQ Feet | 1,440 |
| Story(s) | 1 |
| Units | 1 |
| Acreage | 0.11 |
| Property View | Yes |
Interior
| Cooling | Central Air |
|---|---|
| Heating | Central |
| Heating Yes / No | Yes |
| Cooling Yes / No | Yes |
| Interior Features | Breakfast Bar, Separate Formal Dining Room, Eat In Kitchen, Open Floorplan, All Bedrooms Down |
| Appliances | Electric Range, Gas Range |
| Fireplace Yes / No | No |
Exterior
| Security Features | Carbon Monoxide Detectors, Smoke Detectors |
|---|---|
| Construction Materials | Metal Siding |
| Lot Features | Zero To One Unit Acre, Close To Clubhouse |
Parking
| Parking Features | Driveway |
|---|---|
| Garage Yes / No | No |
Utilities
| Utilities | Cable Connected, Electricity Connected, Natural Gas Connected, Phone Connected, Water Connected |
|---|---|
| Sewer | Public Sewer |
Location
| Community Features | Biking, Curbs, Gutters, Street Lights, Sidewalks |
|---|
Area Information
| State | CA |
|---|---|
| County | Riverside |
| City | Hemet |
| Zip Code | 92543 |
| Area | SRCAR Southwest Riverside County |
| Listing VS Median (in 92543) | |
Price: $179,000 low | high Med: $276,500 sqft: 1,440 low | high Med: 1,157 $ / sqft: $124 low | high Med: $239 On site: 39 low | high Med: 153.5 | |
Market Activity 92543
Request a showing
Request a showing
Contact
Learn More About This Property

| State | CA |
|---|---|
| County | Riverside |
| City | Hemet |
| Zip Code | 92543 |
| Area | SRCAR Southwest Riverside County |
| Listing VS Median (in 92543) | |
Price: $179,000 low | high Med: $276,500 sqft: 1,440 low | high Med: 1,157 $ / sqft: $124 low | high Med: $239 On site: 39 low | high Med: 153.5 | |
 | $172,900900 W JohnstonHemet, CA 92543 |
