
 New Listing
 In-Person: 10/10 1:00 PM - 3:00 PM
79120 Big Horn Trail,La Quinta, CA 92253
La Quinta, CA 92253

Description
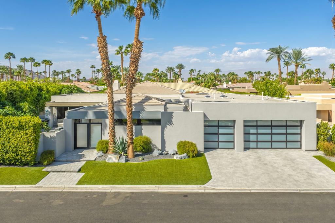
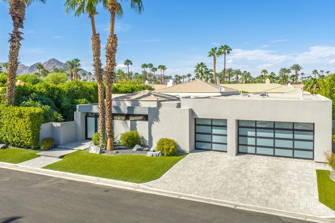
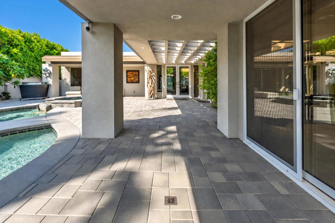
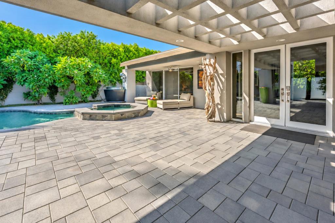
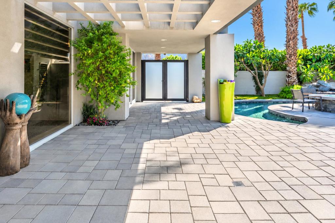
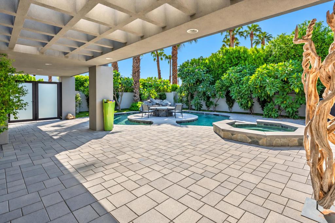
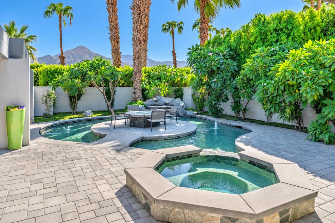
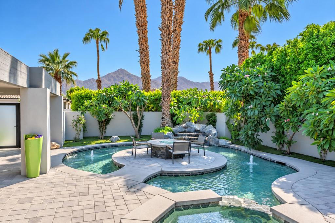
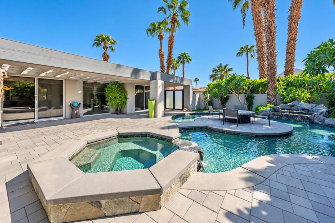
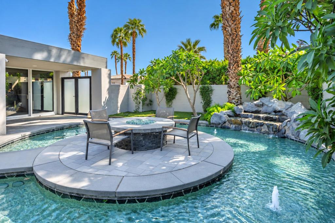
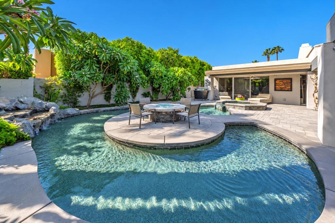
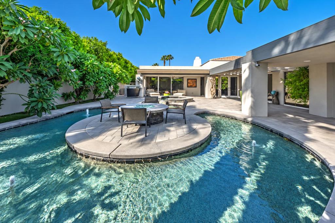
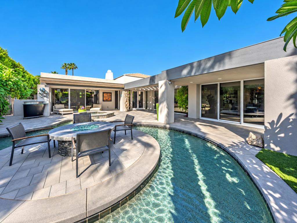
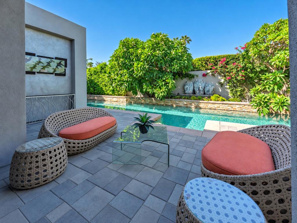
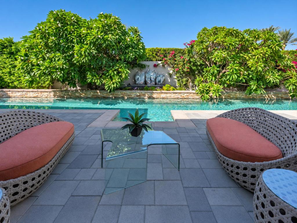
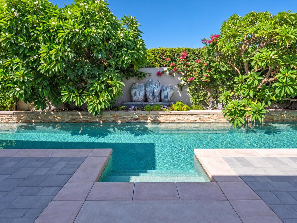
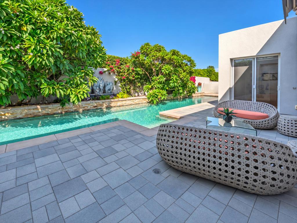
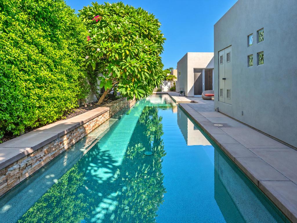
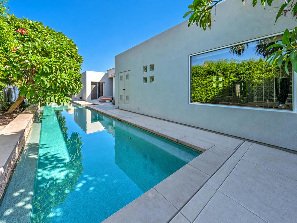
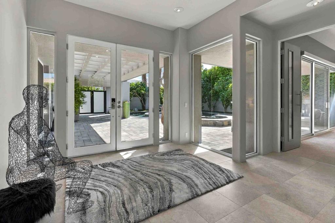
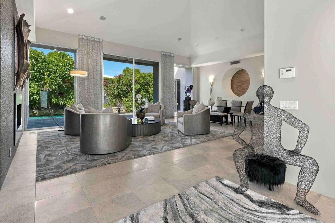
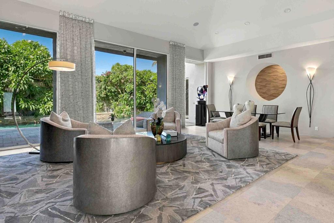
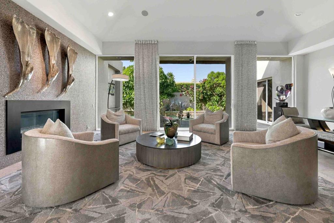
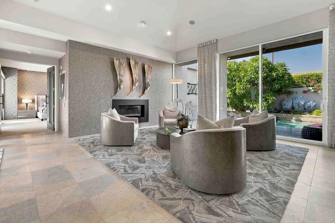
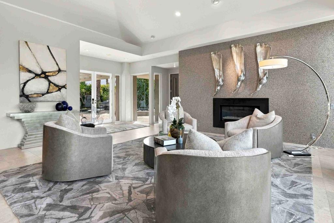
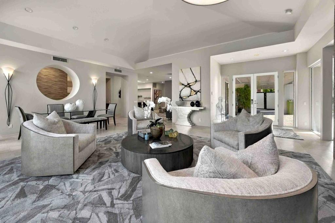
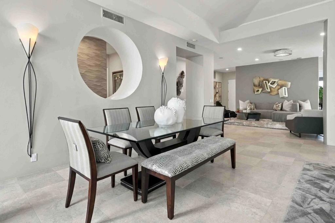
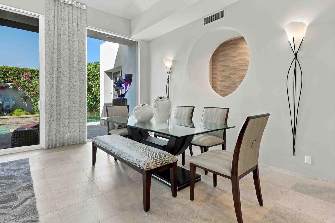
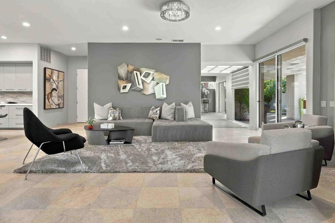
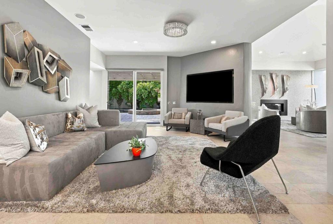
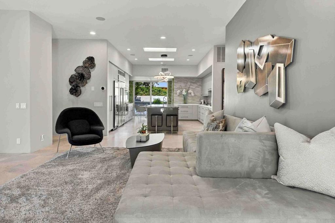
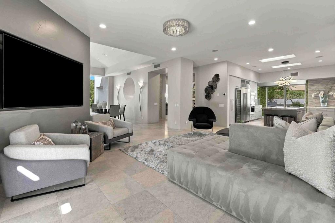
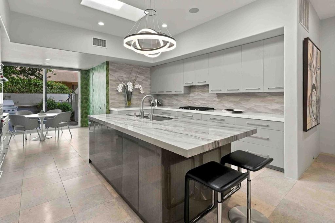
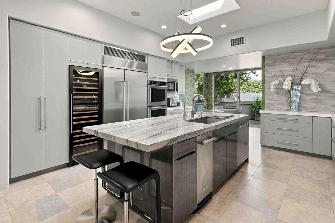
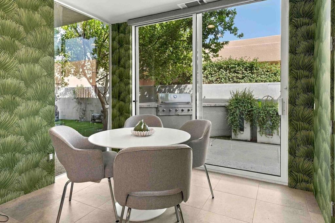
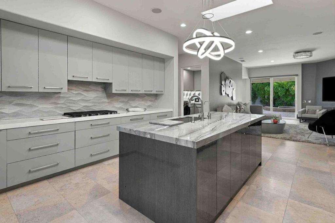
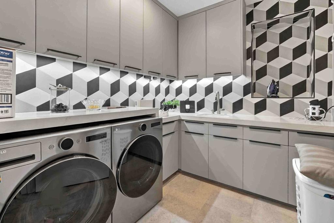
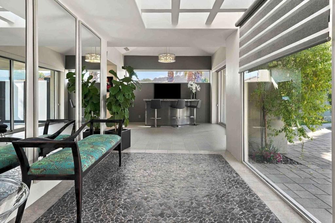
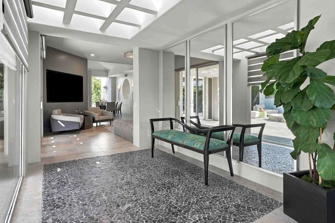
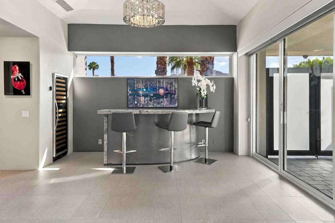
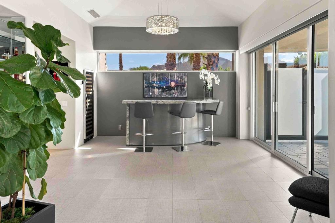
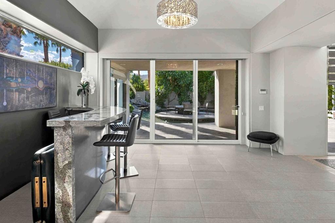
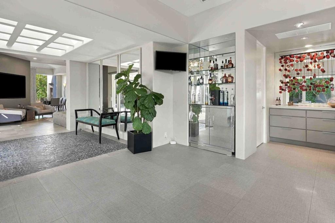
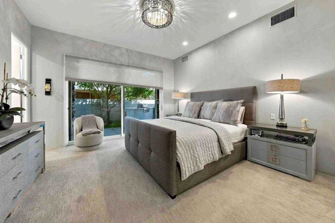
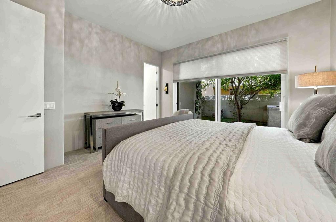
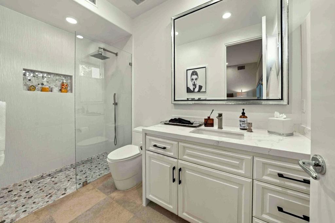
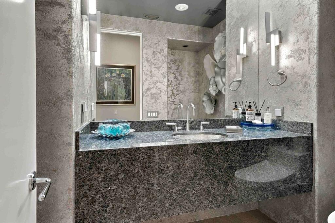
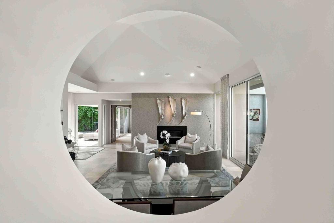
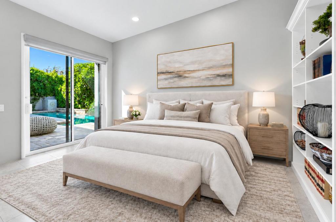
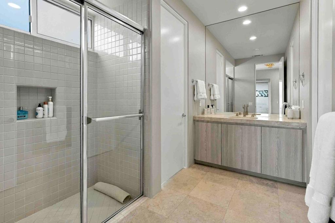
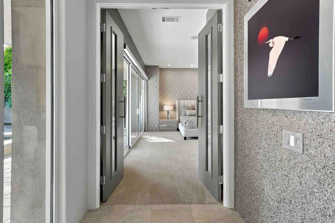
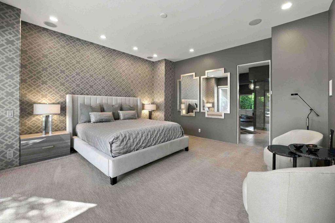
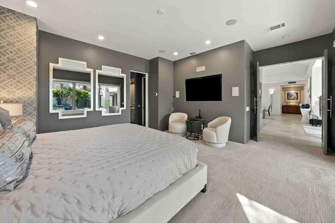
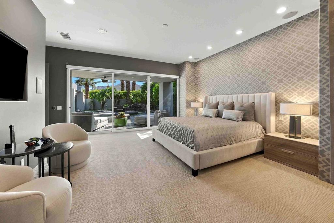
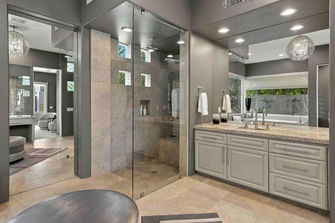
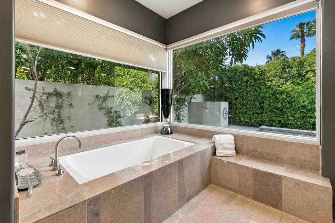
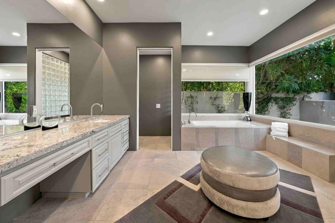
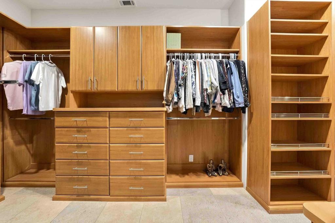
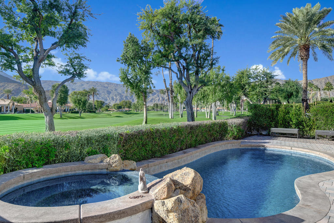
This custom-built Ministrelli home is nestled in Painted Cove, a small, upscale, gated enclave of 76 gorgeous homes. The south-facing retreat enjoys spectacular southern views of the Santa Rosa Mountains from its highly customized courtyard, complete with a beautiful lagoon-style saltwater pool and spa, a large stone waterfall, and a beautiful gas fire pit island. With many areas for relaxation, the courtyard also features an Artic Fog System for misting the front and rear landscapes.Enter through double glass doors to views of the backyard's 75-foot saline PebbleTec lap pool, trimmed with stacked stone and three sheer-descent spouts. The open floor plan spans 3,750 square feet and offers four bedrooms, four-and-a-half baths, and a spacious living and dining area with high ceilings and a fireplace. The gourmet kitchen features an array of high-end KitchenAid appliances, a nook area, and a walk-in pantry.The master suite opens to the magnificent courtyard and features a custom-built walk-in closet with built-ins from wall to wall and floor to ceiling. Custom wall treatments, additional built-ins, a laundry room with top-end appliances, a security system, and an oversized three-car garage complete the home. Add in those breathtaking mountain views and the community's three-acre dog park, and it's easy to see what makes this special enclave of 76 homes so appealing. This is your chance to acquire a true masterpiece and make it your desert home.
Details
| MLS # | 219153425DA |
|---|---|
| Listing Type | For Sale |
| Style | House |
| HOA Dues | $315 |
| Sub-Type | Resale |
| Status | Active |
| Year | 1998 |
| Days On Site | 6 |
| Listing Provided By | Premier Properties | Christine Nichols |
Features
| Bed(s) | 4 |
|---|---|
| Bath(s) | 5 Total |
| SQ Feet | 3,750 |
| Garage | 3 |
| Pool | Yes |
| Story(s) | 1 |
| Acreage | 0.29 |
| Property View | Yes |
Interior
| Cooling | Zoned |
|---|---|
| Heating | Natural Gas, Zoned |
| Heating Yes / No | Yes |
| Cooling Yes / No | Yes |
| Interior Features | Breakfast Bar, Built In Features, Breakfast Area, Separate Formal Dining Room, High Ceilings, Open Floorplan, Partially Furnished, Bar, Wired For Sound, Instant Hot Water, Main Level Primary, Utility Room, Walk In Pantry, Walk In Closets |
| Window Features | Screens, Skylights |
| Appliances | Convection Oven, Dishwasher, Electric Oven, Gas Cooktop, Disposal, Gas Water Heater, Hot Water Circulator, Ice Maker, Microwave, Refrigerator, Self Cleaning Oven, Trash Compactor, Water To Refrigerator, Water Heater |
| Fireplace Yes / No | Yes |
Exterior
| Exterior Features | Barbecue |
|---|---|
| Roof | Flat |
| Security Features | Gated Community, Twenty Four Hour Security, Security Lights |
| Construction Materials | Stucco |
| Lot Features | Lawn, Landscaped, Level, Near Park, Planned Unit Development, Sprinklers Timer, Sprinkler System |
| Fencing | Stucco Wall |
Parking
| Attached Garage Yes / No | Yes |
|---|---|
| Parking Features | Oversized |
| Garage Yes / No | Yes |
Utilities
| Utilities | Cable Available |
|---|---|
| Electric | Volts220In Garage, Volts220In Kitchen, Volts220In Laundry |
Location
| Community Features | Gated, Park |
|---|
Area Information
| State | CA |
|---|---|
| County | Riverside |
| City | La Quinta |
| Zip Code | 92253 |
| Area | 313 La Quinta South of HWY 111 |
| Listing VS Median (in 92253) | |
Price: $1,765,000 low | high Med: $399,000 sqft: 3,750 low | high Med: 2,396 $ / sqft: $471 low | high Med: $190 On site: 6 low | high Med: 45 | |
Market Activity 92253
Request a showing
Request a showing
Contact
Learn More About This Property

| Open House |
|---|
| In-Person 10/10 1:00 PM - 3:00 PM |
| State | CA |
|---|---|
| County | Riverside |
| City | La Quinta |
| Zip Code | 92253 |
| Area | 313 La Quinta South of HWY 111 |
| Listing VS Median (in 92253) | |
Price: $1,765,000 low | high Med: $399,000 sqft: 3,750 low | high Med: 2,396 $ / sqft: $471 low | high Med: $190 On site: 6 low | high Med: 45 | |
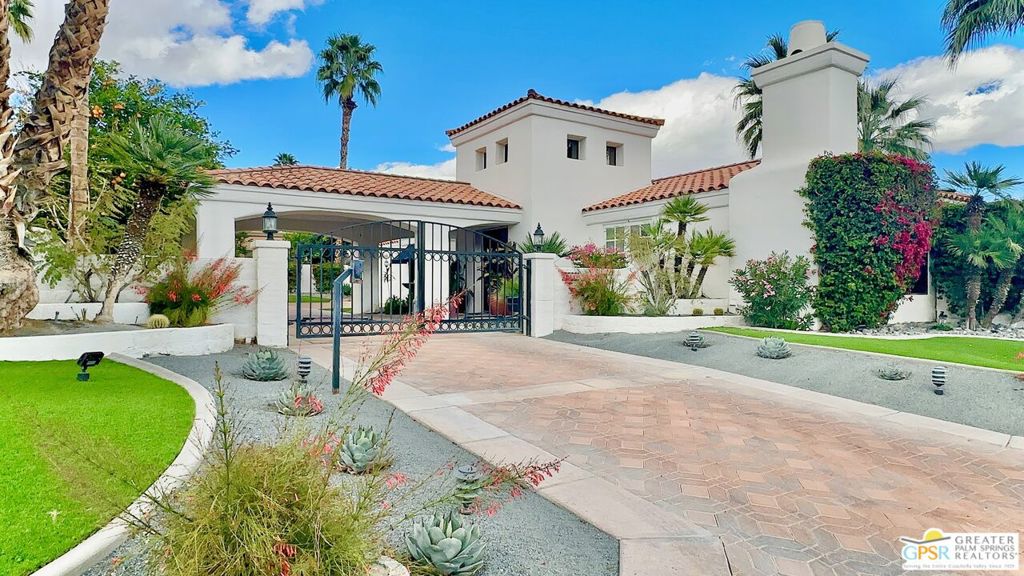 | $1,750,00079140 Fox RunLa Quinta, CA 92253 |
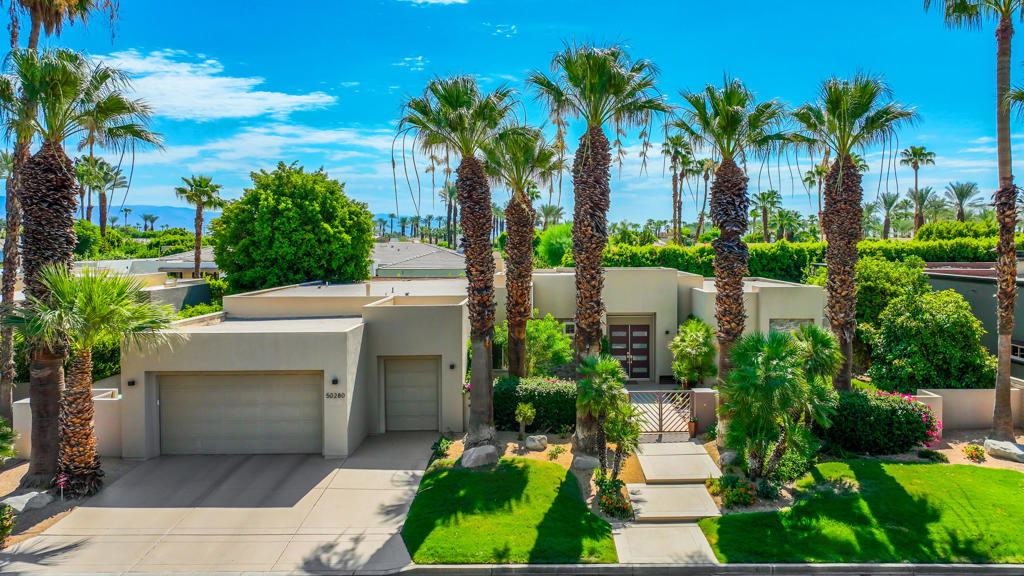 | $1,549,00050280 Indian Camp RoadLa Quinta, CA 92253 |
 | $1,495,00079265 ToronjaLa Quinta, CA 92253 |
