New Listing
 In-Person: 11/15 12:00 PM - 2:00 PM
78084 Larbrook Drive,Palm Desert, CA 92211
Palm Desert, CA 92211
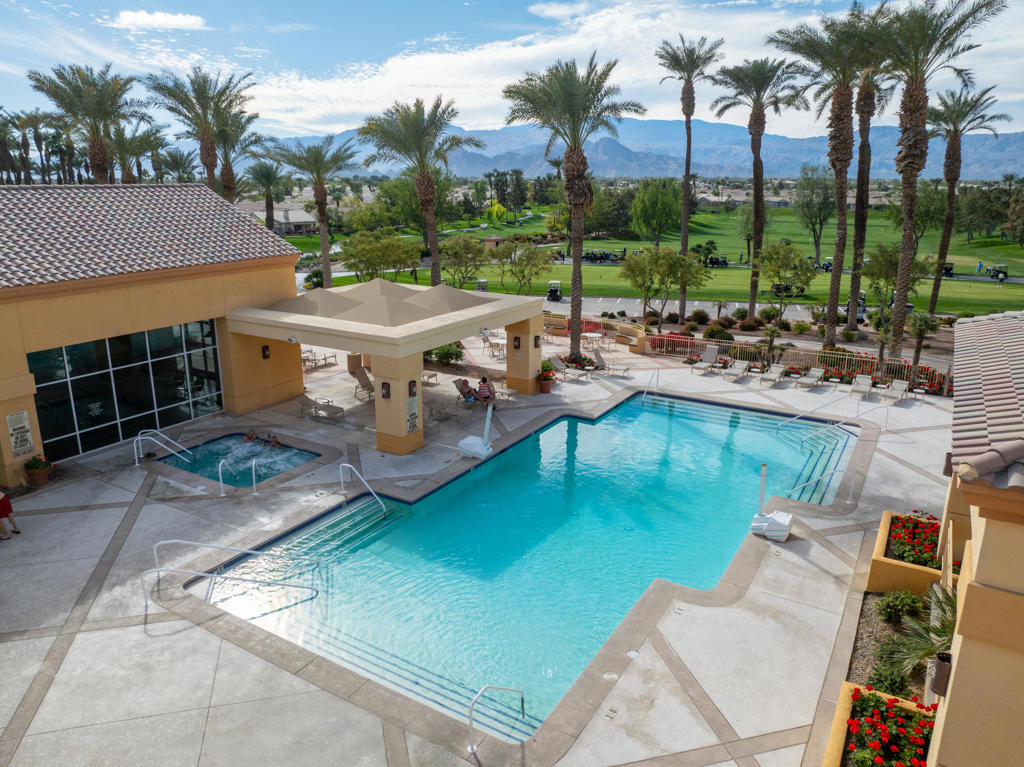
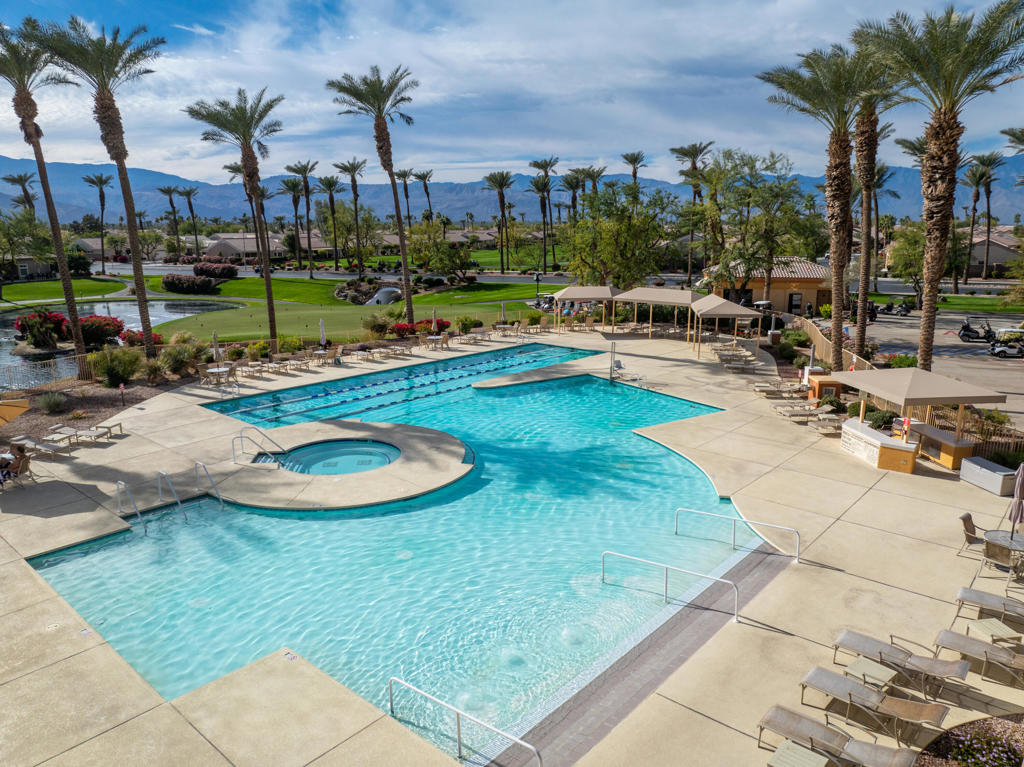
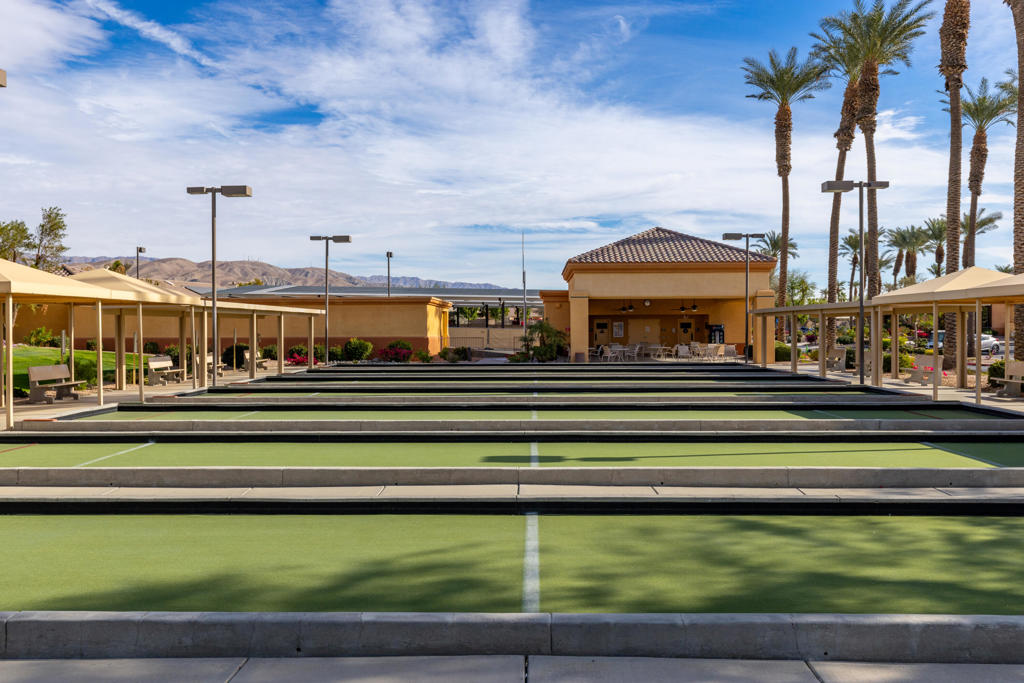

Description
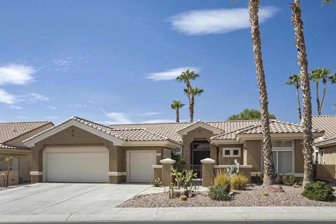
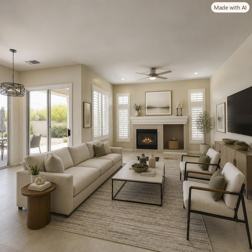
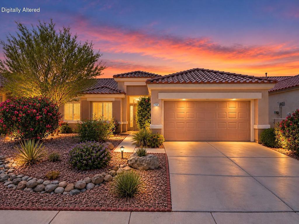
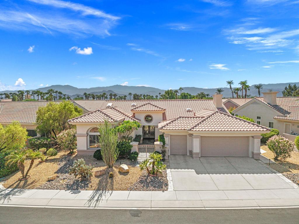
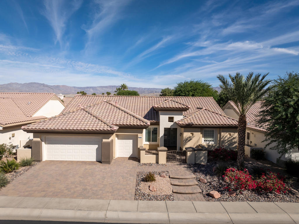
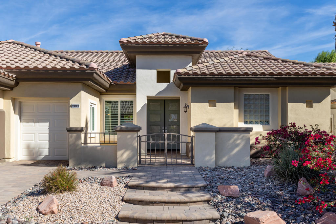
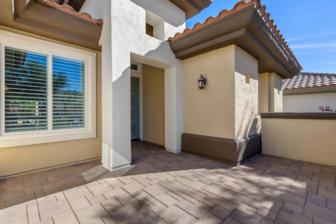
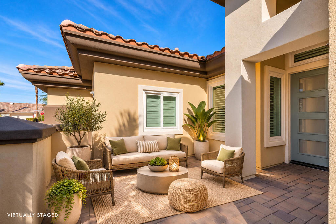
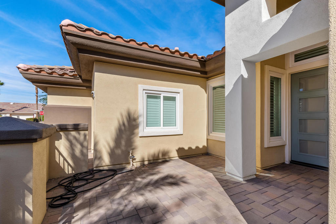
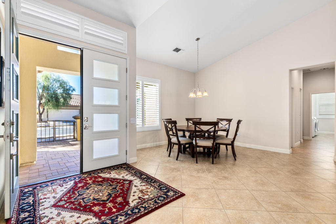
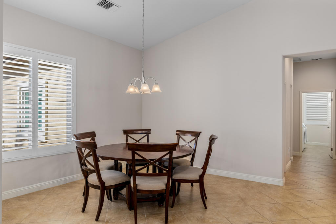
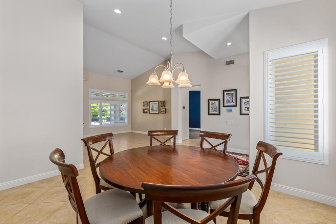
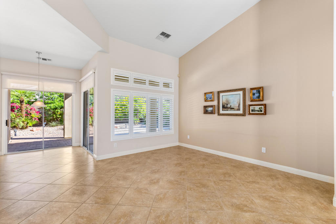
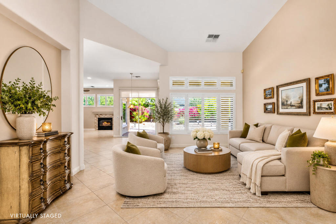
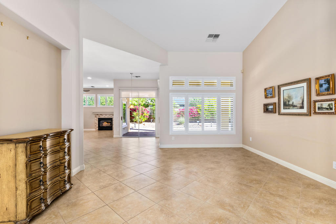
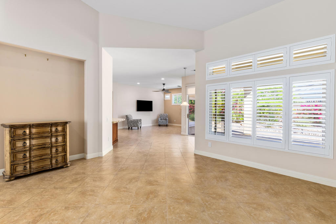
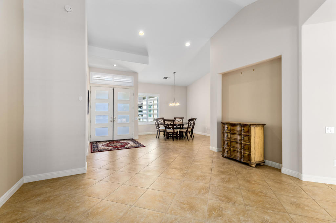
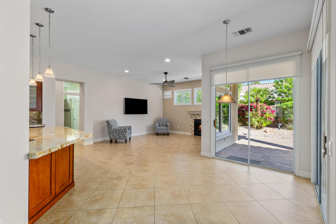
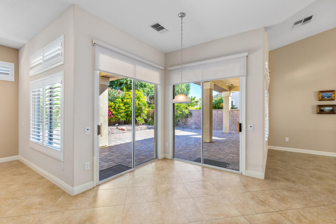
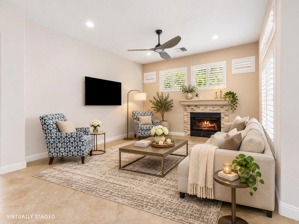
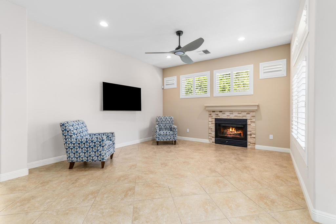
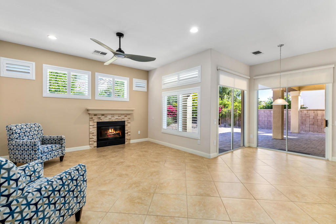
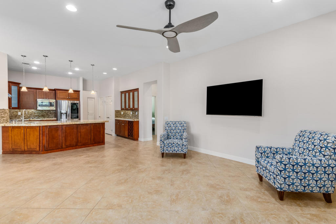
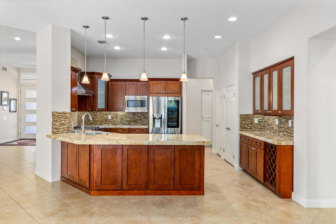
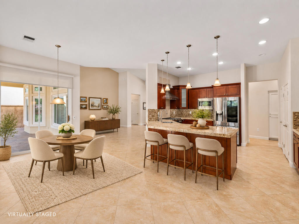
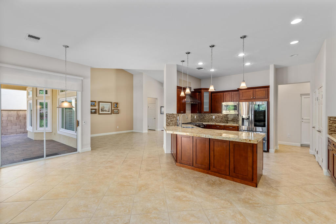
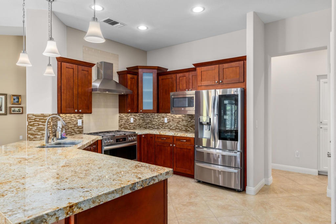
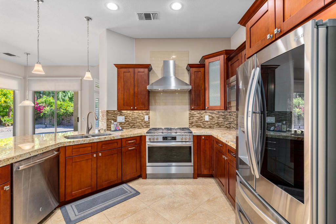
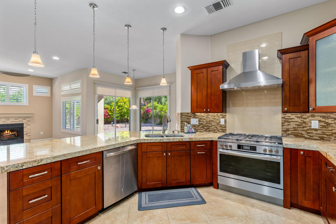
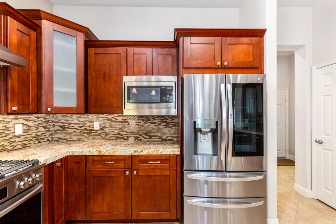
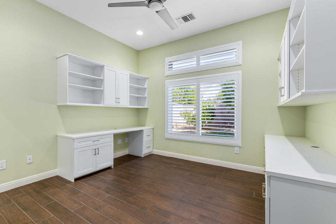
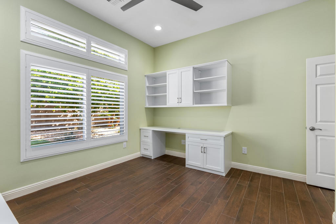
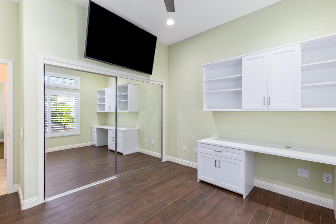
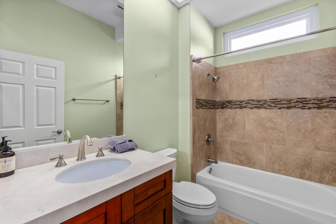
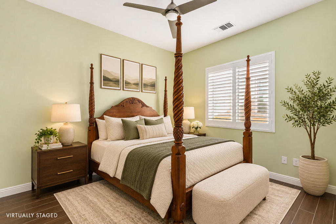
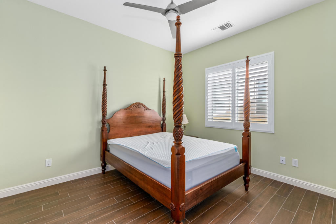
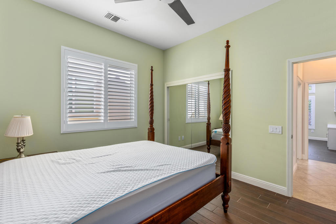
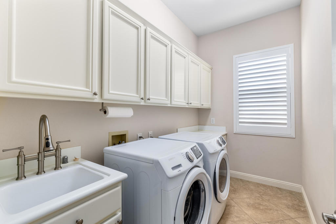
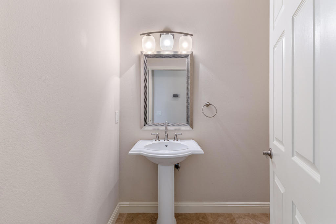
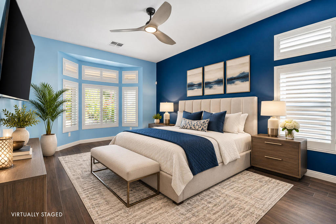
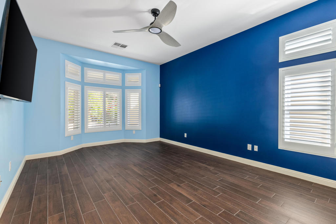
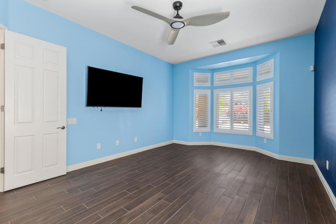
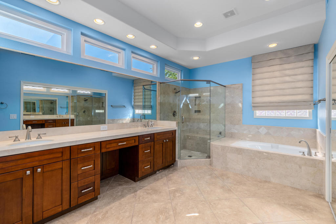
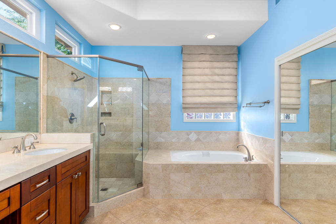
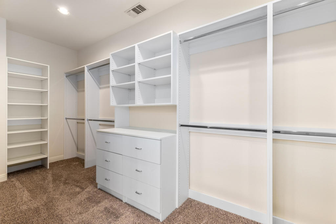
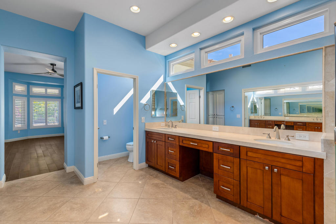
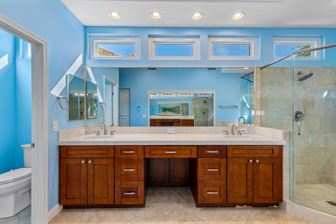
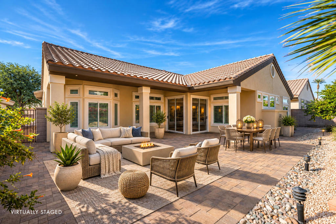
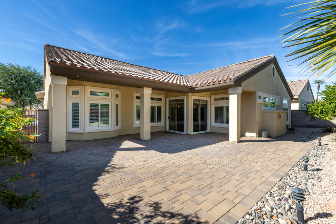
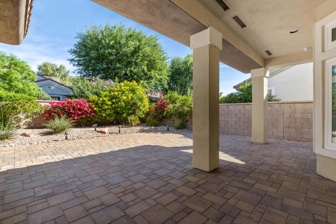
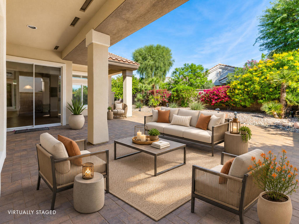
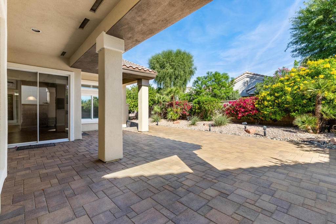
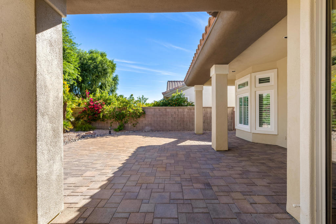
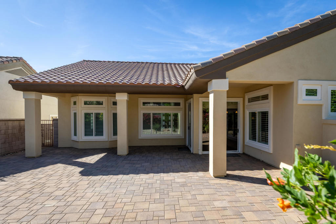
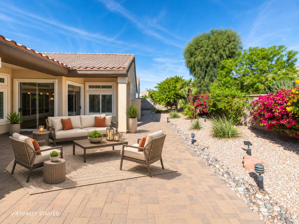
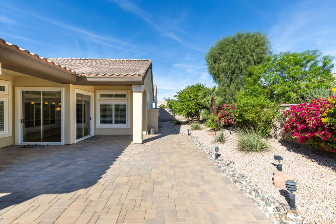
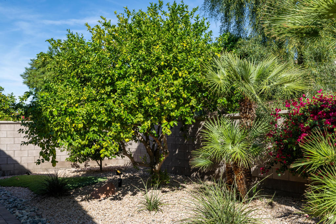
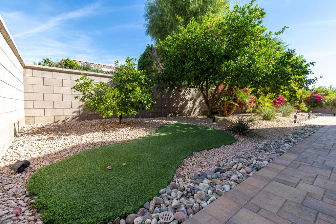
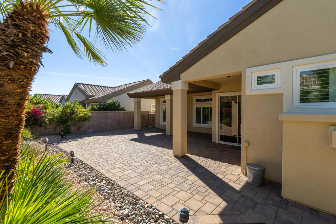
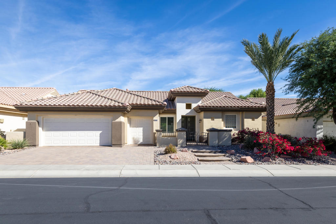
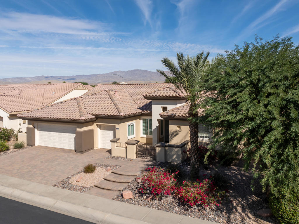
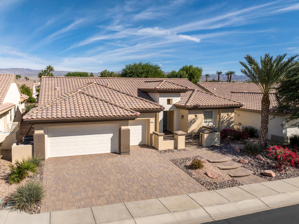
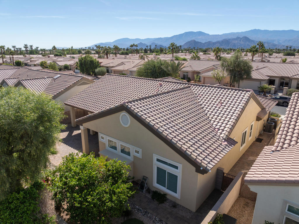
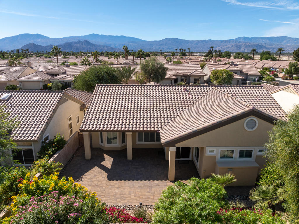
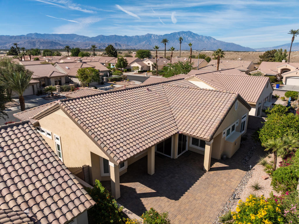
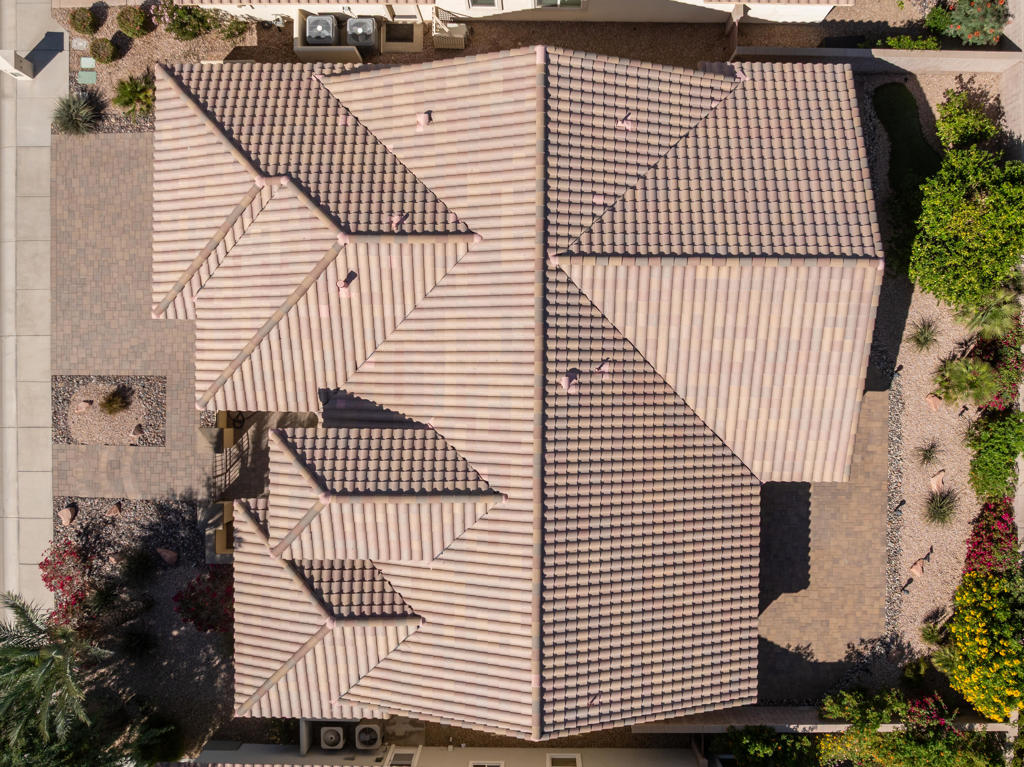
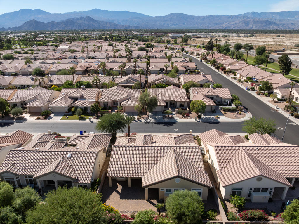
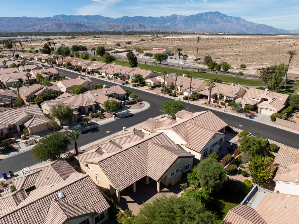
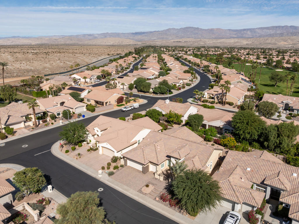
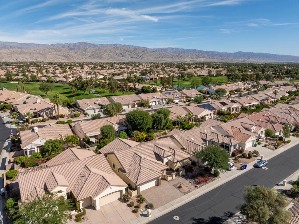
Welcome to this rarely available and immaculate Pave/San Remo open floor plan, boasting 2,367 square feet of beautifully upgraded living space. From the high-quality Milgard windows and elegant 20x20 Legacy Sand floor tiles to the cozy living room fireplace, every detail of this home exudes quality. The fully remodeled gourmet kitchen is a chef's dream, featuring stunning Cafe Cream granite countertops, a beige stacked-stone backsplash, custom mahogany cherry cabinetry with soft-close hinges, a built-in wine rack, LED lighting, and premium stainless steel appliances--including an upgraded stainless steel six burner gas range with matching hood. The primary bedroom has gorgeous porcelain tile flooring and offering one of the largest and most beautifully designed walk-in closets available, alongside a huge primary bathroom wrapped in gorgeous mahogany Crema Marfil marble with dual sinks, an expansive shower, and a soaking tub. Two additional generously sized bedrooms, a full guest bathroom, and a convenient hallway powder room offer ample space for family and guests. For ultimate functionality, the bright and spacious laundry room comes complete with a sink, cabinetry, and a Samsung front-loading washer and dryer, while the oversized garage easily fits two cars and a golf cart alongside storage cabinets and an extra stainless steel refrigerator. A/C units replaced in 2020. Outside, brand-new, immaculate pavers wrap around the front and rear of the property, leading to a highly private and lush landscaped, expansive, north-facing backyard that is absolutely perfect for entertaining.
Details
| MLS # | 219155634DA |
|---|---|
| Listing Type | For Sale |
| Style | House |
| HOA Dues | $422 |
| Sub-Type | Resale |
| Status | Active |
| Year | 1996 |
| Days On Site | 5 |
| Listing Provided By | Equity Union | Steven Karash |
Features
| Bed(s) | 3 |
|---|---|
| Bath(s) | 3 Total |
| SQ Feet | 2,367 |
| Garage | 3 |
| Story(s) | 1 |
| Acreage | 0.17 |
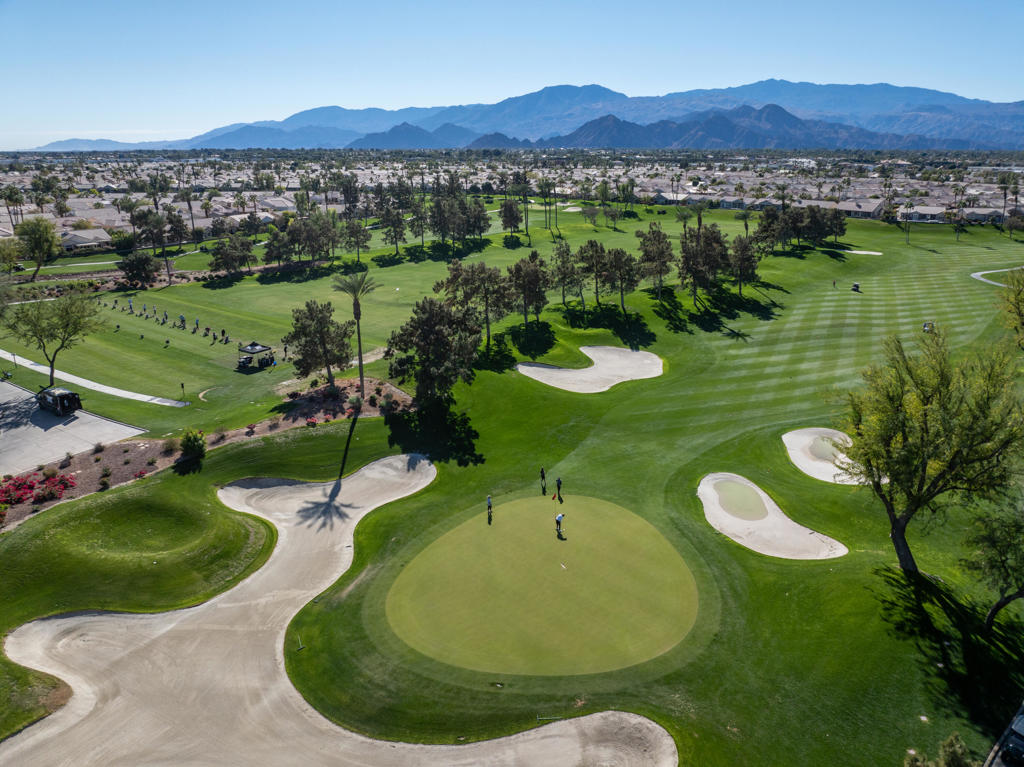
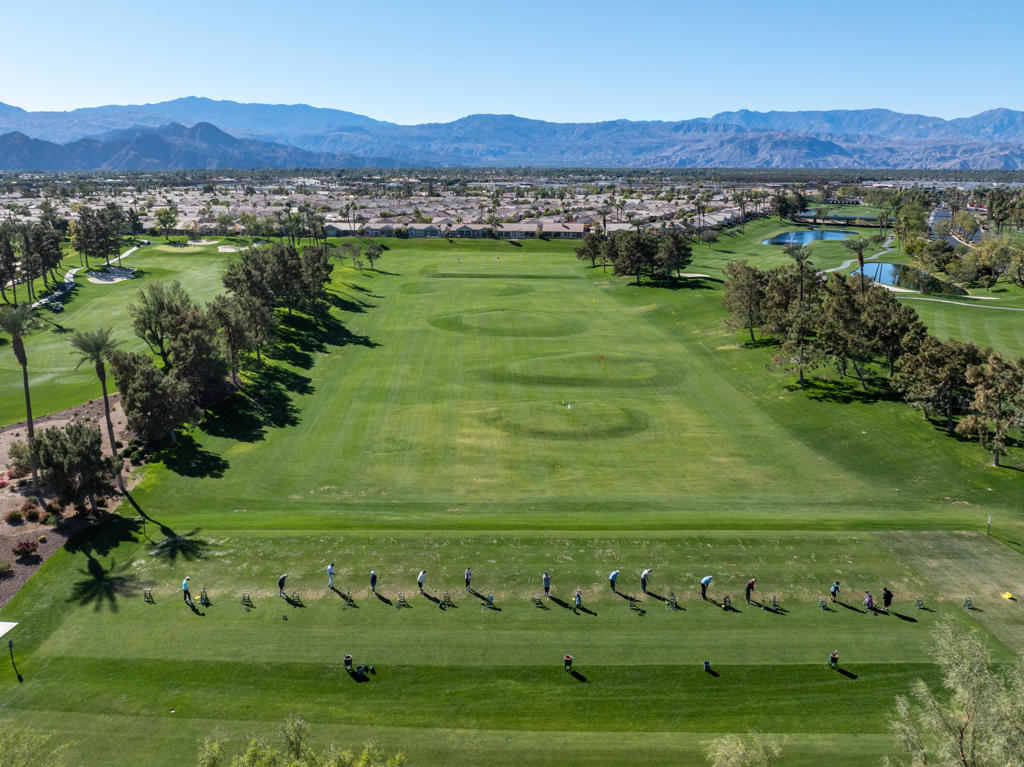
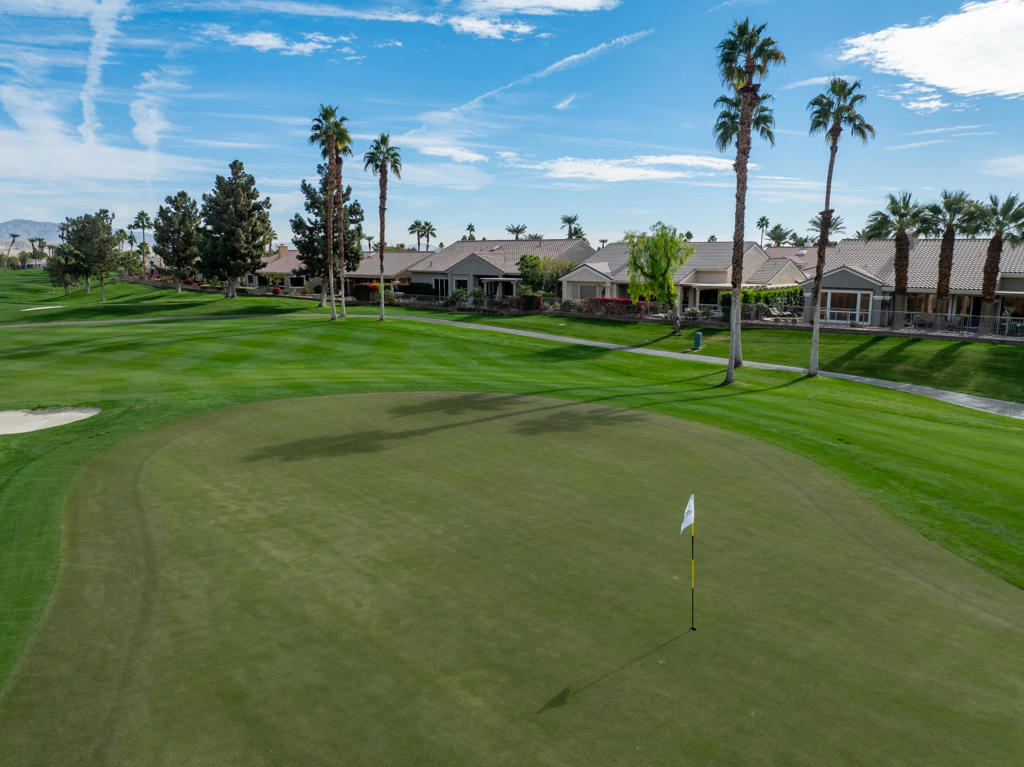
| Golf Course | Yes |
Interior
| Cooling | Central Air |
|---|---|
| Heating | Central |
| Heating Yes / No | Yes |
| Cooling Yes / No | Yes |
| Interior Features | Breakfast Bar, Separate Formal Dining Room, Partially Furnished, Primary Suite, Walk In Closets |
| Window Features | Double Pane Windows |
| Appliances | Dishwasher, Disposal, Gas Oven, Gas Range, Ice Maker, Microwave, Refrigerator, Range Hood |
| Fireplace Yes / No | Yes |
Exterior
| Roof | Concrete, Tile |
|---|---|
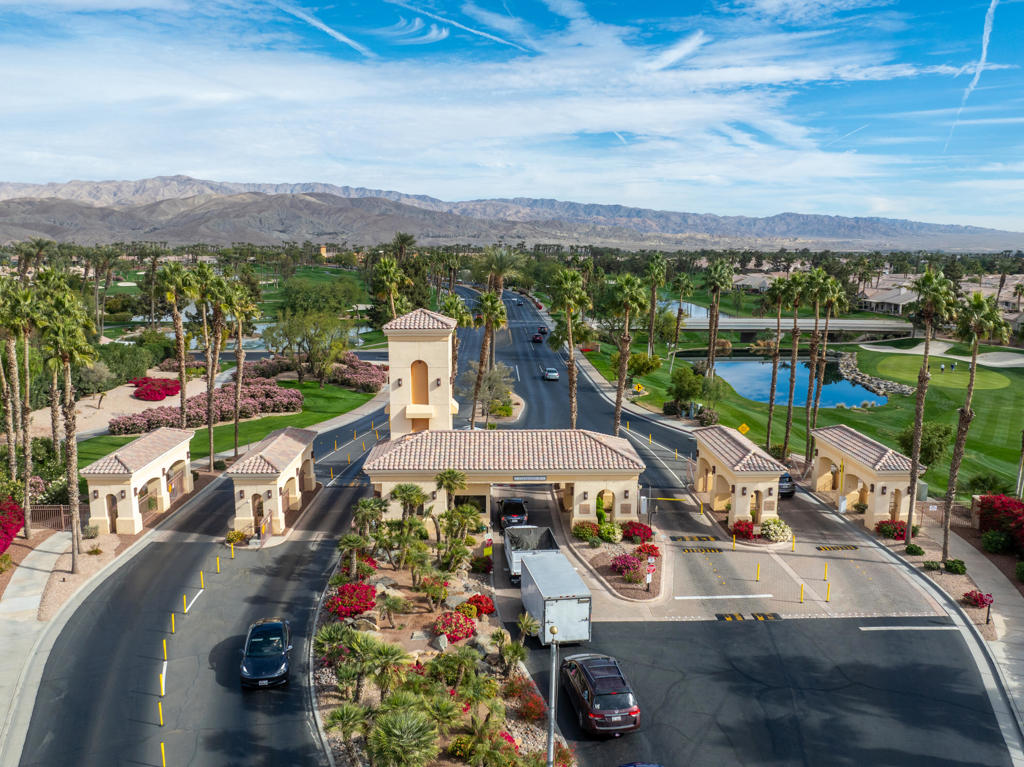
| Security Features | Security Gate, Gated Community, Twenty Four Hour Security |
| Lot Features | Planned Unit Development, Sprinkler System |
Parking
| Attached Garage Yes / No | Yes |
|---|---|
| Parking Features | Driveway, Garage, Golf Cart Garage, Garage Door Opener |
| Garage Yes / No | Yes |
Location
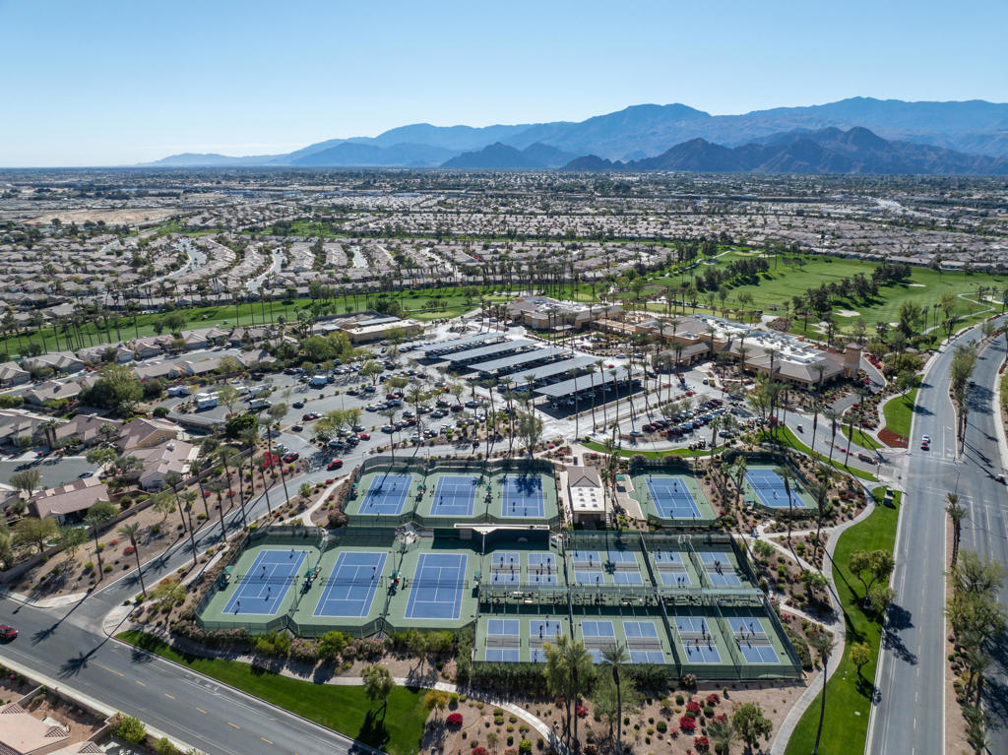
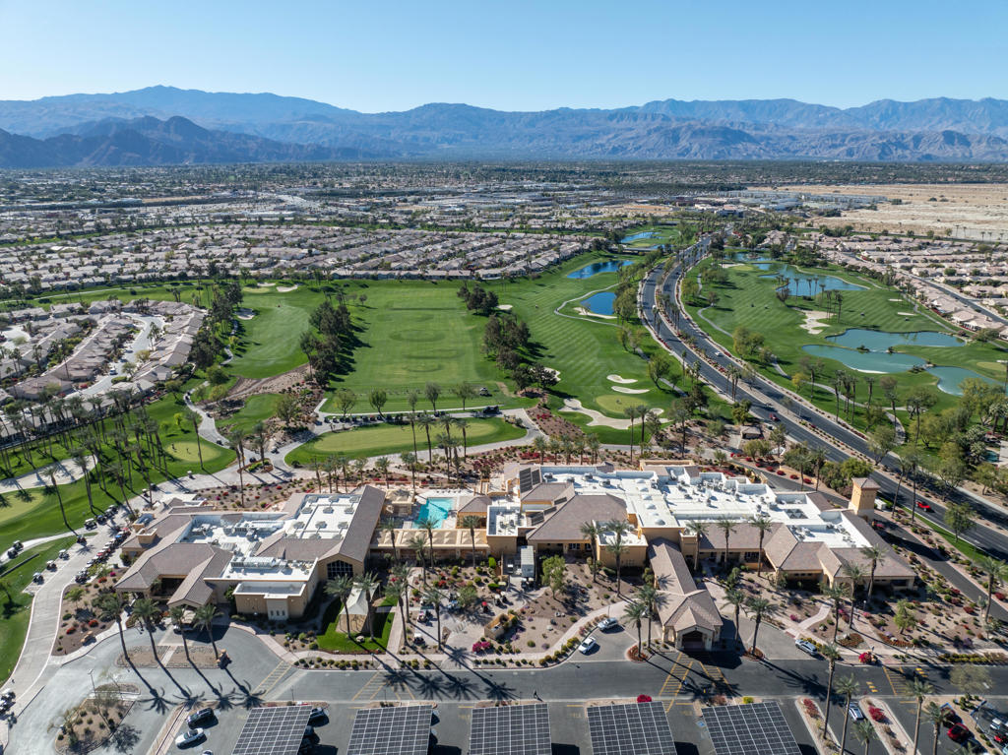
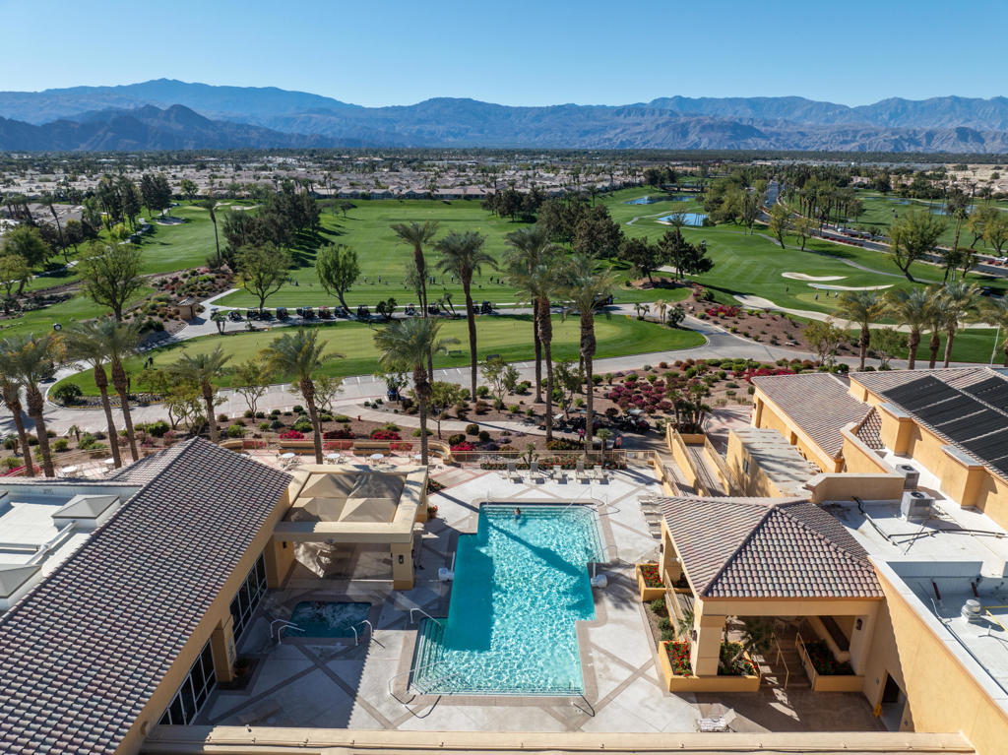
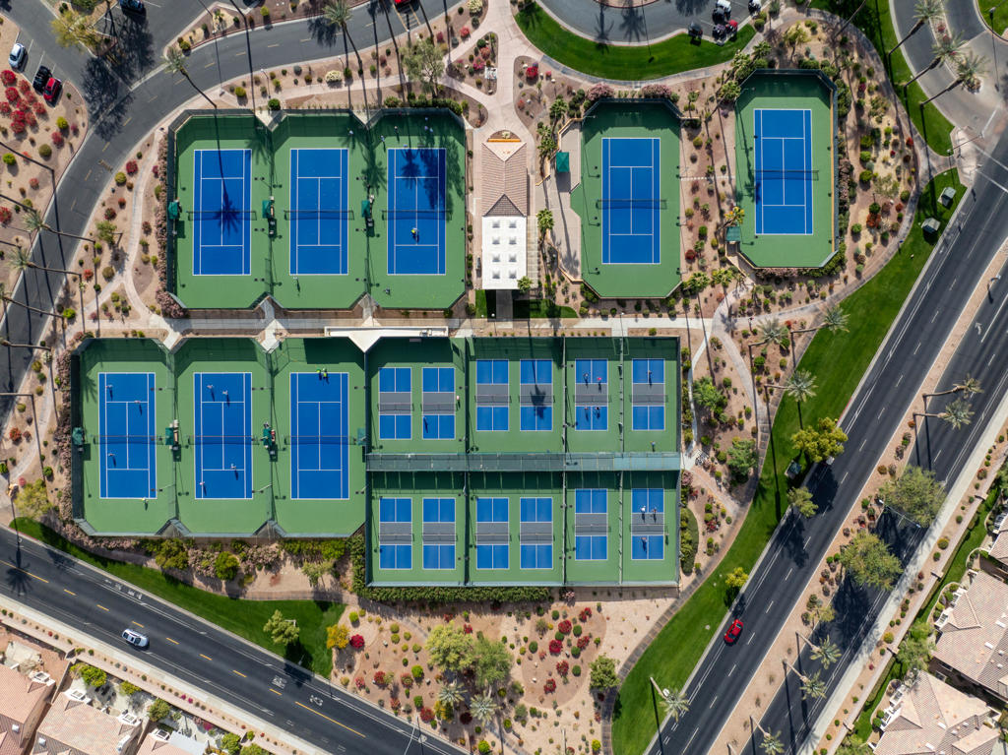
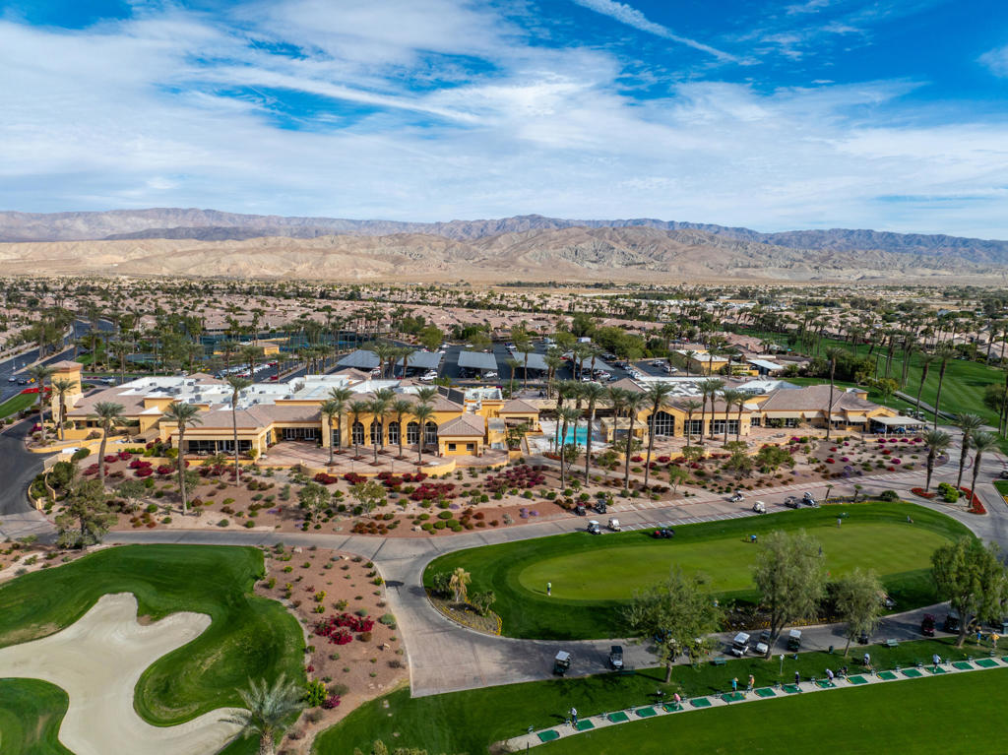
| Community Features | Golf, Gated |
|---|
Area Information
| State | CA |
|---|---|
| County | Riverside |
| City | Palm Desert |
| Zip Code | 92211 |
| Area | 307 Sun City |
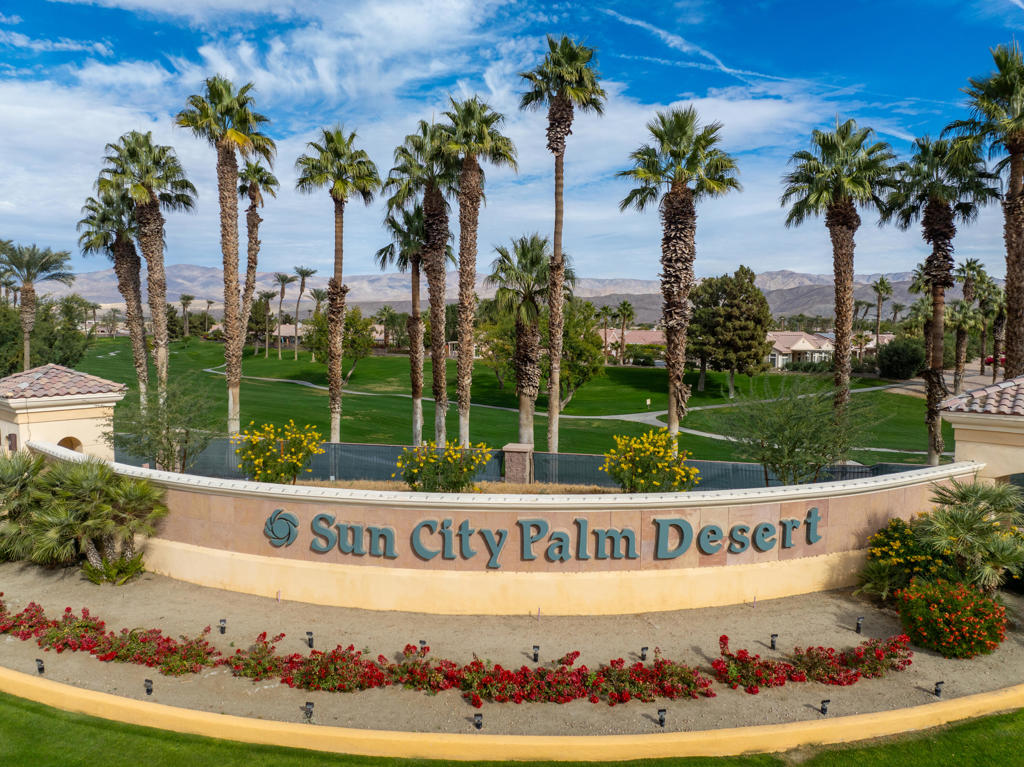
| Community Name | Sun City |
| Listing VS Median (in Sun City) | |
Price: $669,000 low | high Med: $443,250 sqft: 2,367 low | high Med: 1,625 $ / sqft: $283 low | high Med: $273 On site: 5 low | high Med: 22.5 | |
Market Activity 92211
Request a showing
Request a showing
Contact
Learn More About This Property

| Open House |
|---|
| In-Person 11/15 12:00 PM - 2:00 PM |
| State | CA |
|---|---|
| County | Riverside |
| City | Palm Desert |
| Zip Code | 92211 |
| Area | 307 Sun City |
| Community Name | Sun City |
| Listing VS Median (in Sun City) | |
Price: $669,000 low | high Med: $443,250 sqft: 2,367 low | high Med: 1,625 $ / sqft: $283 low | high Med: $273 On site: 5 low | high Med: 22.5 | |