
 New Listing
 Price Reduced Listing
 In-Person: 10/11 1:30 PM - 4:00 PM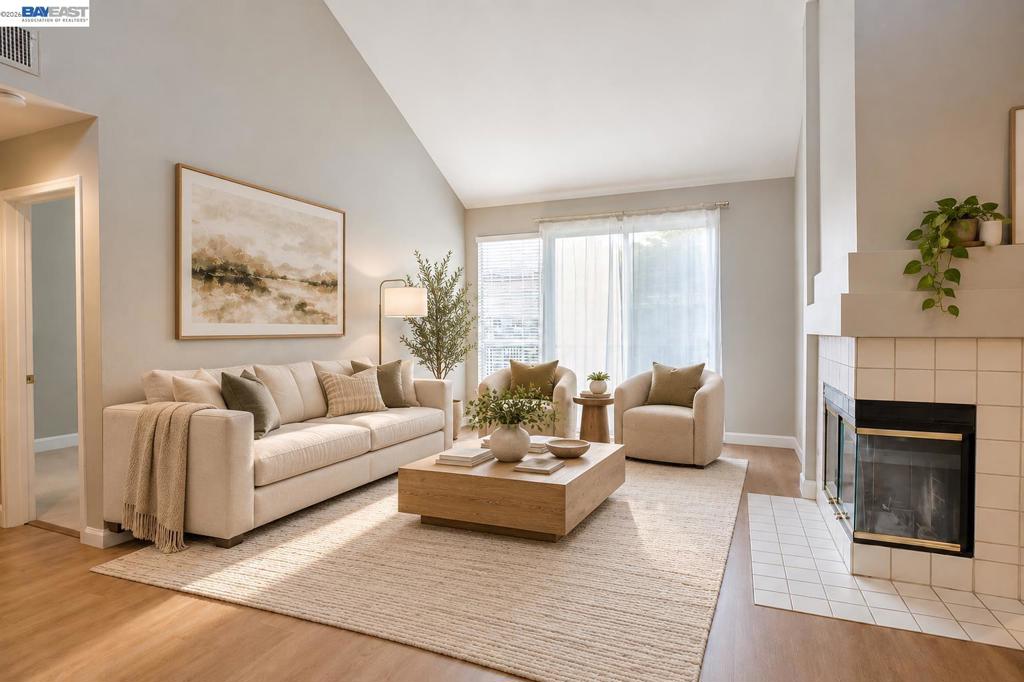

Description
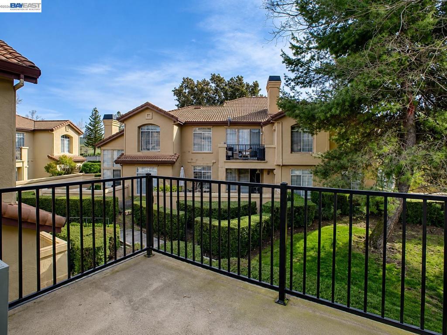
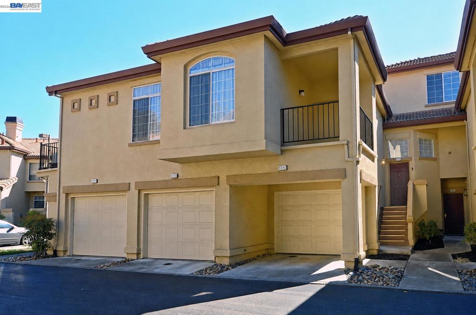
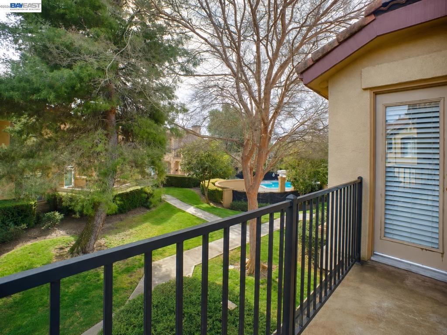
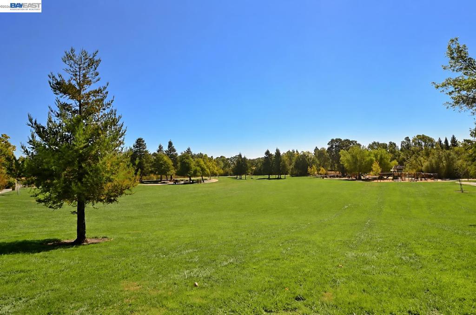
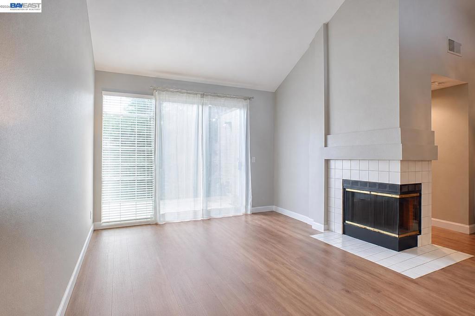
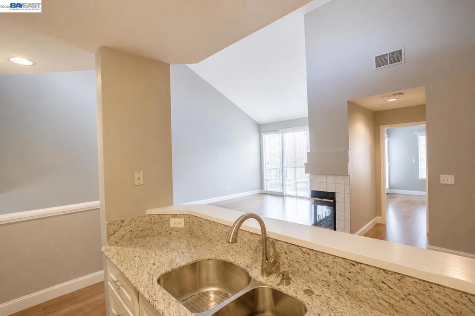
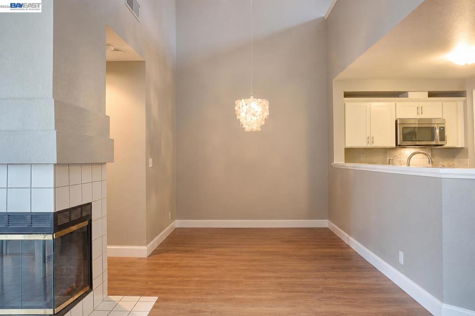
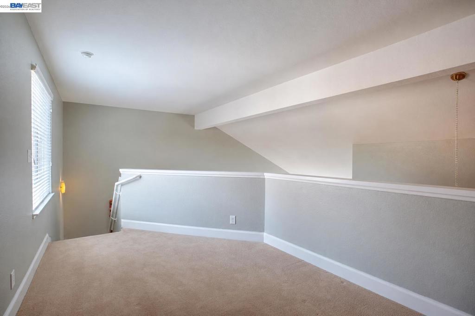
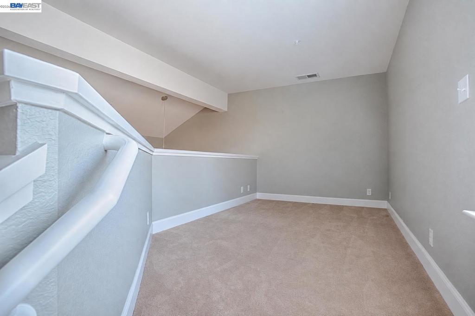
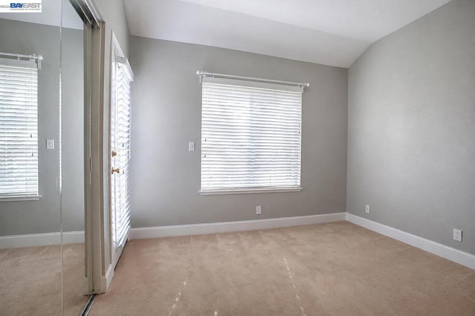
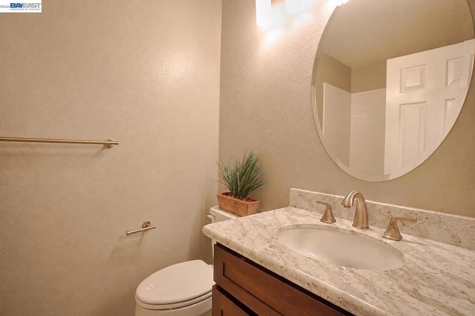
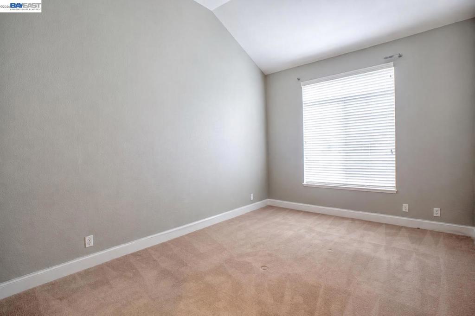
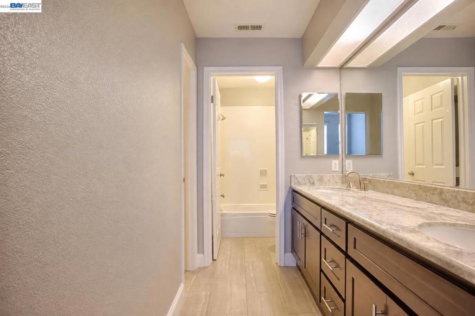
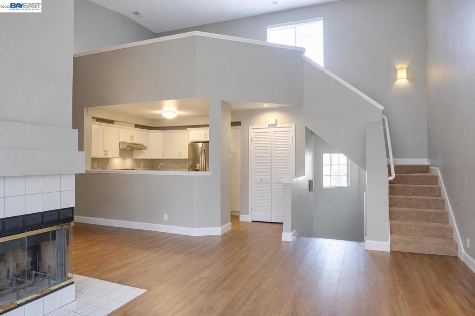
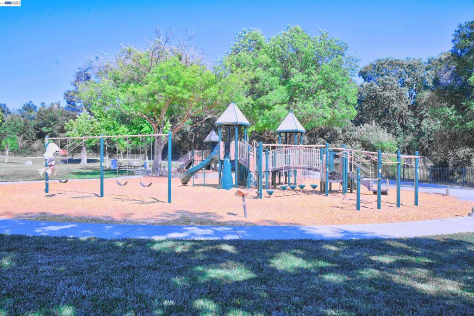
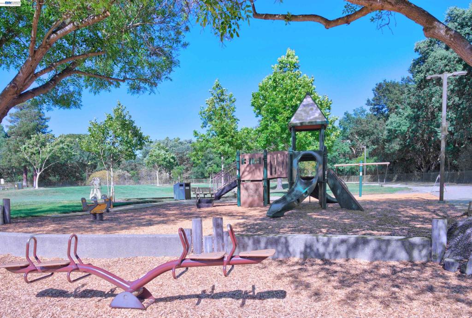
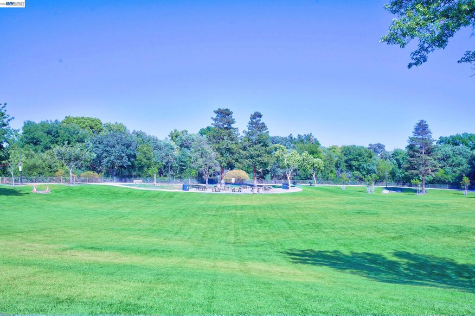
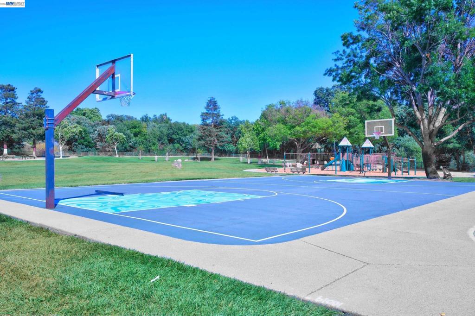
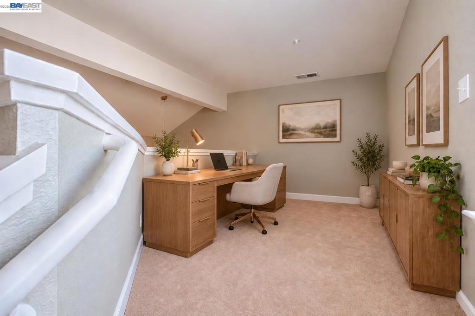
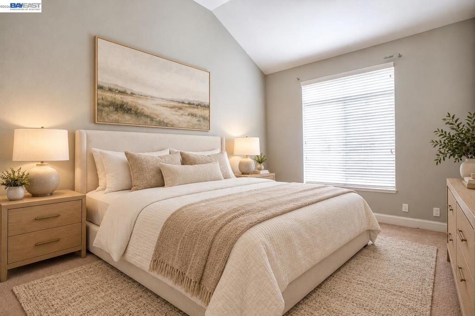
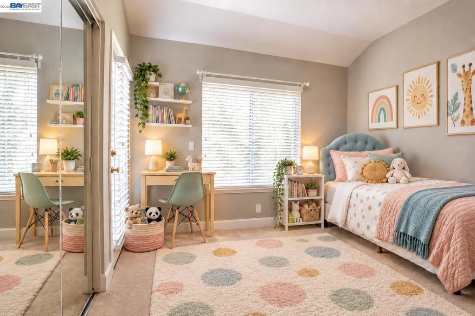
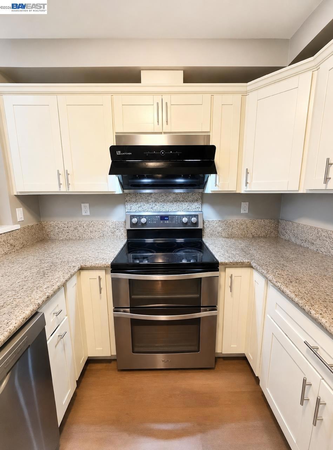
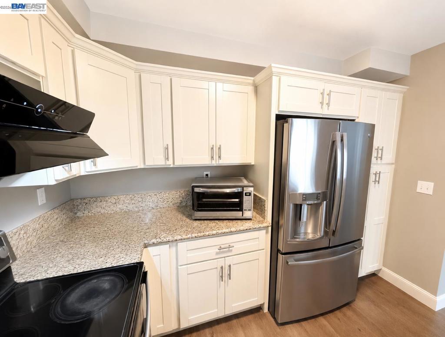
Beautifully remodeled and truly move-in ready, this stylish 2-bedroom + loft condo offers an impressive combination of comfort, flexibility, and resort-style living. Step into the spacious great room featuring soaring vaulted ceilings, a cozy fireplace, and abundant natural light-creating an open, airy feel that lives more like a single-family home. The updated kitchen features granite countertops and stainless steel appliances and flows seamlessly into the main living area, perfect for everyday living and entertaining. The spacious primary suite includes an updated bathroom and walk-in closet. Upstairs, the versatile loft provides the ideal space for a home office, guest area, workout room, or potential additional enclosed room to suit your needs. Step outside to the private upper-level deck and enjoy beautiful views overlooking the community and sparkling pool-a relaxing setting with a true vacation-at-home feel. This flexible floor plan is ideal for a small family, professionals working from home, or anyone looking for extra space without the maintenance of a single-family home. Additional highlights include an in-unit washer/dryer combo and a one-car garage, also extra parking spot. Enjoy community amenities plus the added value of HOA dues that include water and trash. Conveniently located near shopping, dining, freeway access, and BART. Fully remodeled, move-in ready, spacious, and ideally located-this is one you won't want to miss!
Details
| MLS # | 41150234 |
|---|---|
| Listing Type | For Sale |
| Style | Condominium |
| HOA Dues | $485 |
| Sub-Type | Resale |
| Status | Active |
| Year | 1992 |
| Days On Site | 1 |
| Listing Provided By | Coldwell Banker Realty | Cindy Han |
Features
| Bed(s) | 3 |
|---|---|
| Bath(s) | 2 Total |
| SQ Feet | 1,285 |
| Garage | 1 |
| Story(s) | 1 |
| Property View | Yes |
Interior
| Cooling | Central Air |
|---|---|
| Heating | Forced Air |
| Heating Yes / No | Yes |
| Cooling Yes / No | Yes |
| Interior Features | Breakfast Bar |
| Appliances | Dryer |
| Fireplace Yes / No | Yes |
Exterior
| Roof | Tile |
|---|---|
| Construction Materials | Stucco |
| Foundation Details | Slab |
Parking
| Attached Garage Yes / No | Yes |
|---|---|
| Parking Features | Garage, Garage Door Opener |
| Garage Yes / No | Yes |
Area Information
| State | CA |
|---|---|
| County | Alameda |
| City | Dublin |
| Zip Code | 94568 |
| Community Name | TORREY PINES |
| Listing VS Median (in TORREY PINES) | |
Price: $699,999 low | high Med: $699,999 sqft: 1,285 low | high Med: 1,285 $ / sqft: $545 low | high Med: $545 On site: 1 low | high Med: 1 | |
Market Activity 94568
Request a showing
Request a showing
Contact
Learn More About This Property

| Open House |
|---|
| In-Person 10/11 1:30 PM - 4:00 PM |
| State | CA |
|---|---|
| County | Alameda |
| City | Dublin |
| Zip Code | 94568 |
| Community Name | TORREY PINES |
| Listing VS Median (in TORREY PINES) | |
Price: $699,999 low | high Med: $699,999 sqft: 1,285 low | high Med: 1,285 $ / sqft: $545 low | high Med: $545 On site: 1 low | high Med: 1 | |
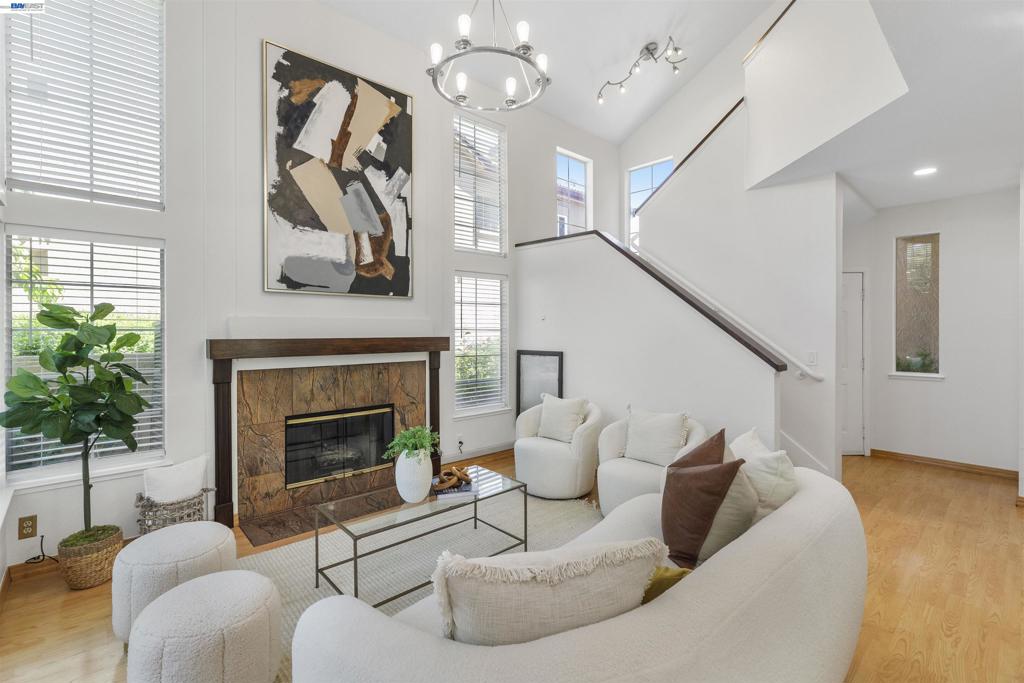 | $749,0007722 Chantilly DrDublin, CA 94568 |
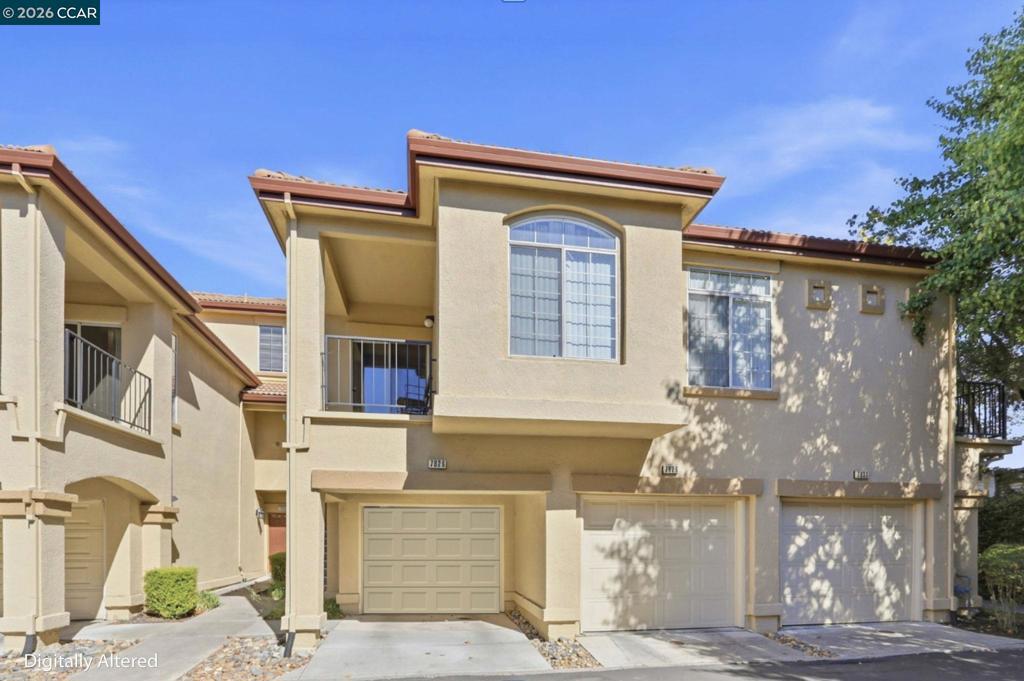 | $699,9997826 Tuscany DrDublin, CA 94568 |
