7761 Road To Zanzibar,San Diego, CA 92127
San Diego, CA 92127

Description
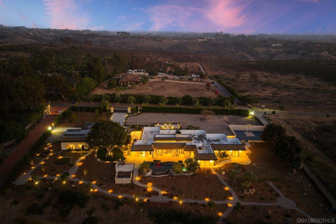
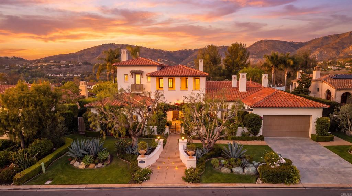
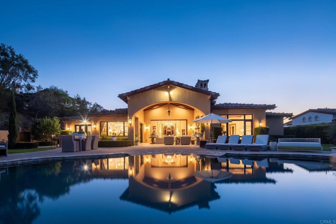
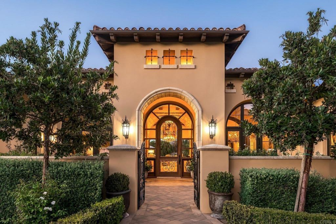
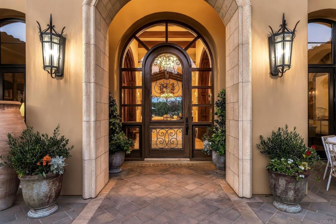
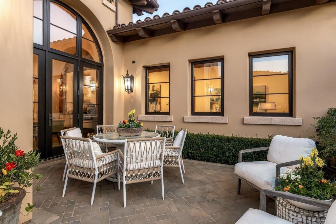
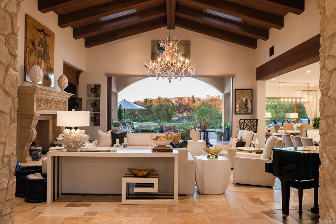
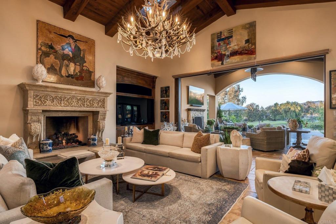
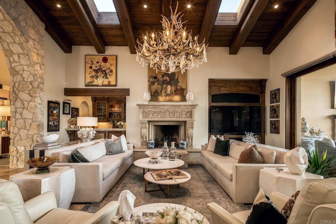
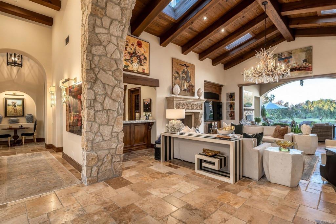
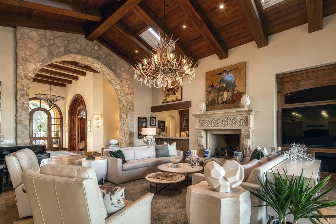
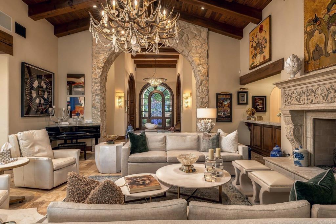
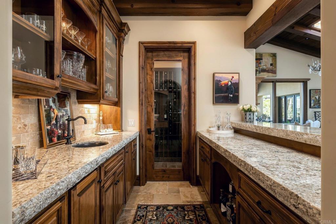
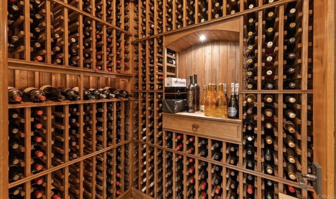
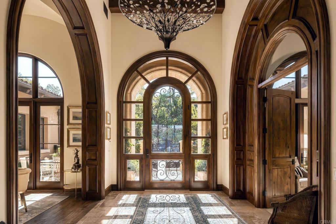
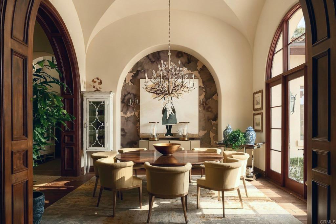
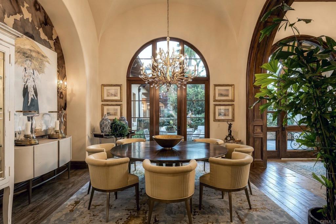
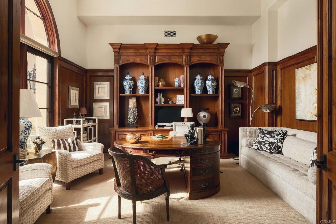
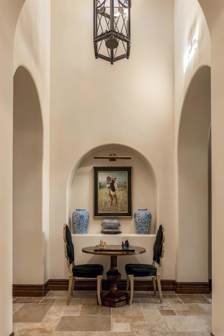
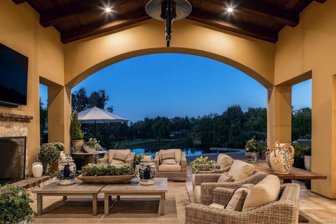
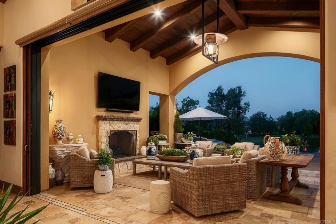
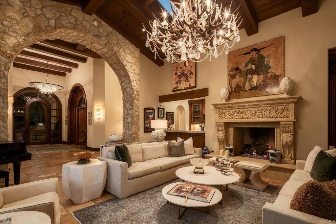
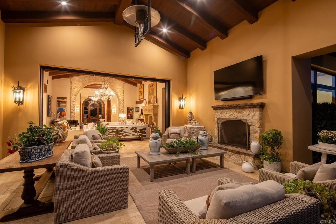
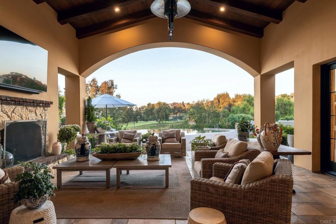
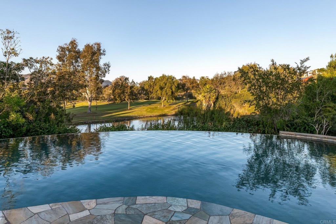
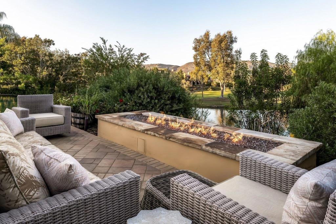
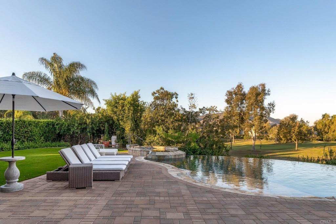
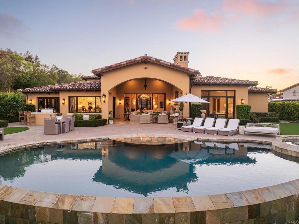
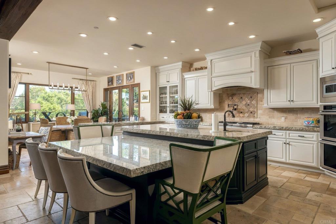
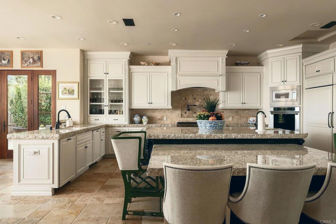
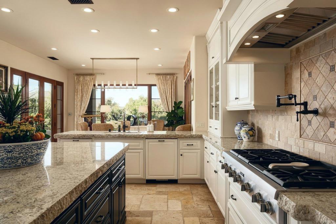
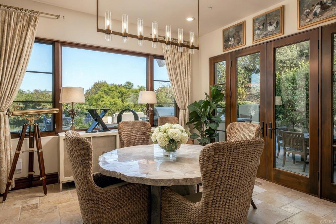
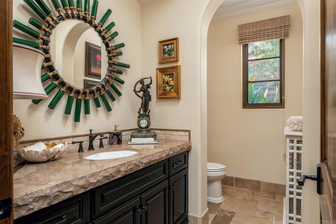
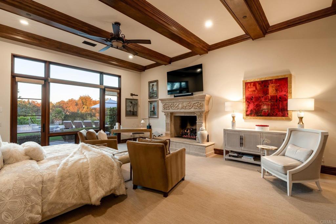
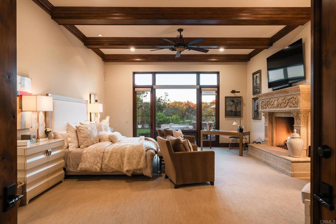
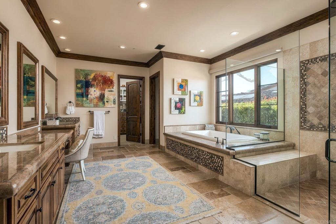
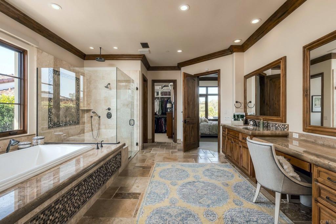
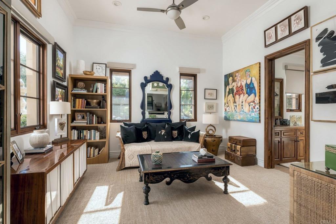
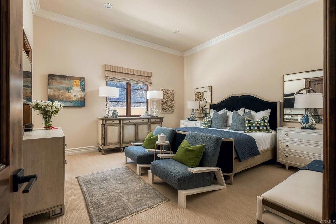
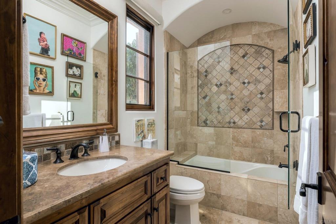
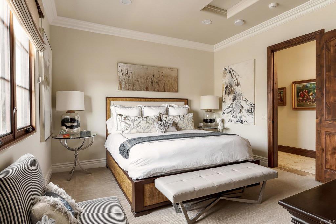
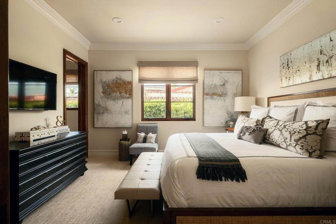
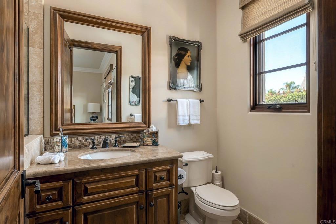
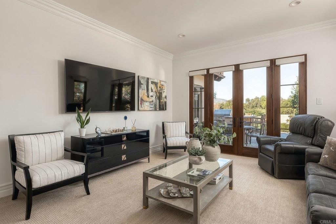
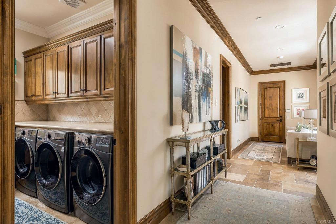
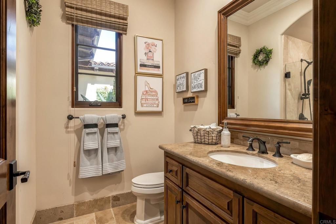
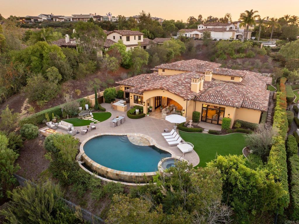
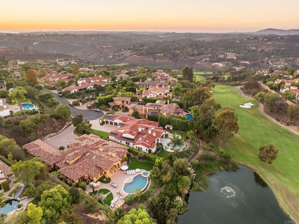
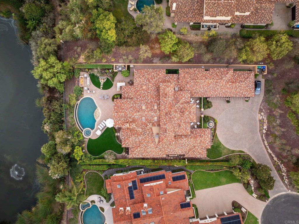
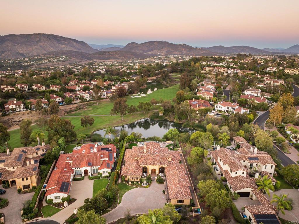
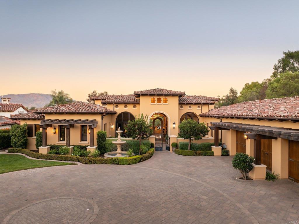
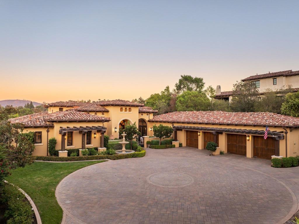
Tucked at the end of a private cul-de-sac within the gated Crosby community, this custom single-level estate sits on one of the Crosby's finest lots and stands among its most distinguished residences. Its placement is truly exceptional: impeccably beautiful, sweeping golf course views unfold across the landscape, while the thoughtful positioning of the home preserves a rare sense of privacy. Ideally located between the Crosby's north and south gates, it offers easy access to the Village of Rancho Santa Fe, nearby shopping and dining, and convenient freeway access through the back gate. This is a home of uncompromising quality, where exquisite design and masterful craftsmanship are evident in every detail. Each space has been thoughtfully composed, with elegant proportions, graceful flow and a level of refinement rarely found. Voluminous rooms rise beneath high ceilings, and custom woodwork throughout adds warmth, texture and a sense of permanence. Light-filled and inviting, the residence feels as welcoming for everyday living as it is gracious for entertaining. Designed for ease and elegance, the home flows seamlessly on a single level with no steps throughout. Wide, generous hallways lead to five bedroom suites, each with its own custom-designed bath, plus an additional half bath. A beautiful bar with a temperature-controlled wine cellar sets the stage for effortless entertaining, and an oversized four-car garage completes this exceptional offering. Homes of this caliber within the Crosby are exceptionally rare. Exquisite design, warmth and an extraordinary setting come together in a true one-of-a-kind masterpiece.
Details
| MLS # | NDP2609668 |
|---|---|
| Listing Type | For Sale |
| Style | House |
| HOA Dues | $800 |
| Sub-Type | Resale |
| Status | Active |
| Year | 2014 |
| Days On Site | 32 |
| Listing Provided By | Compass | Mary Raser |
Features
| Bed(s) | 5 |
|---|---|
| Bath(s) | 6 Total |
| SQ Feet | 6,138 |
| Garage | 4 |
| Pool | Yes |
| Story(s) | 1 |
| Zoning | R-1:SINGLE FAM-RES |
| Acreage | 0.99 |
| Property View | Yes |
Interior
| Cooling | Central Air |
|---|---|
| Heating Yes / No | No |
| Cooling Yes / No | Yes |
| Interior Features | All Bedrooms Down, Bedroom On Main Level, Entrance Foyer, Main Level Primary, Primary Suite, Utility Room, Walk In Pantry, Wine Cellar, Walk In Closets |
| Appliances | Dryer, Washer |
| Fireplace Yes / No | Yes |
Exterior
| Exterior Features | Fire Pit |
|---|---|
| Lot Features | Zero To One Unit Acre |
Parking
| Attached Garage Yes / No | Yes |
|---|---|
| Garage Yes / No | Yes |
Location
| Community Features | Biking, Curbs, Dog Park, Park, Street Lights, Sidewalks |
|---|
Area Information
| State | CA |
|---|---|
| County | San Diego |
| City | San Diego |
| Zip Code | 92127 |
| Area | 92127 Rancho Bernardo |
| Listing VS Median (in 92127) | |
Price: $5,885,000 low | high Med: $1,199,000 sqft: 6,138 low | high Med: 1,835 $ / sqft: $959 low | high Med: $653 On site: 32 low | high Med: 49 | |
Market Activity 92127
Request a showing
Request a showing
Contact
Learn More About This Property

| State | CA |
|---|---|
| County | San Diego |
| City | San Diego |
| Zip Code | 92127 |
| Area | 92127 Rancho Bernardo |
| Listing VS Median (in 92127) | |
Price: $5,885,000 low | high Med: $1,199,000 sqft: 6,138 low | high Med: 1,835 $ / sqft: $959 low | high Med: $653 On site: 32 low | high Med: 49 | |