
Description
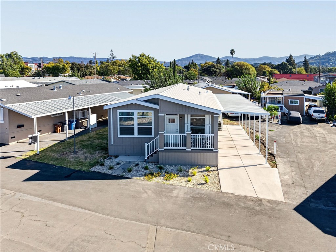
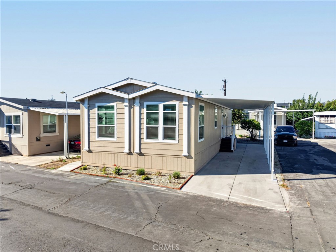
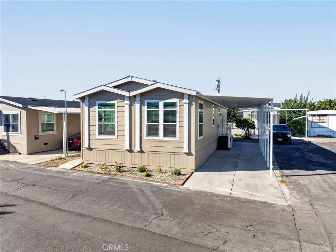
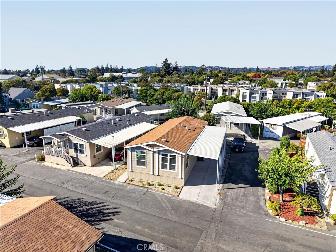
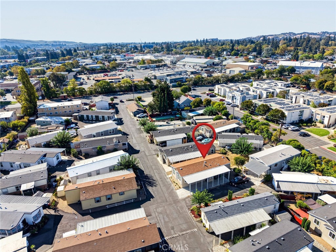
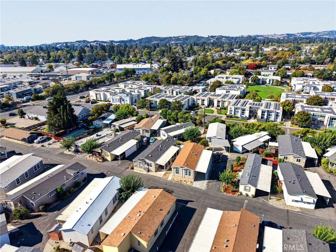
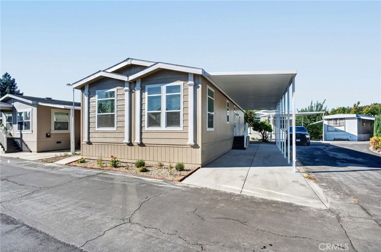
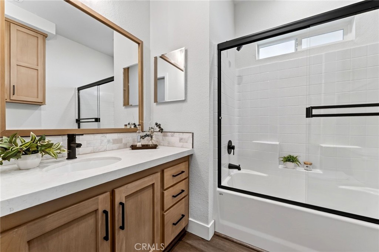
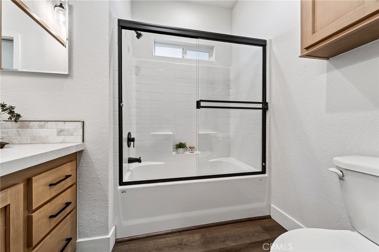
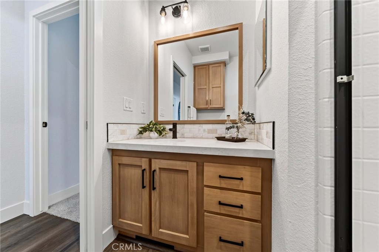
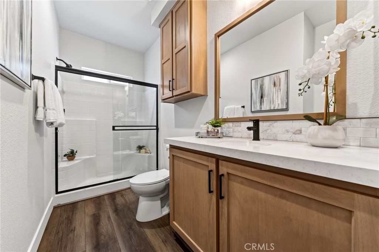
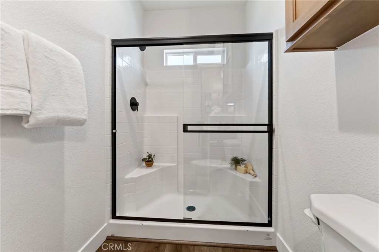
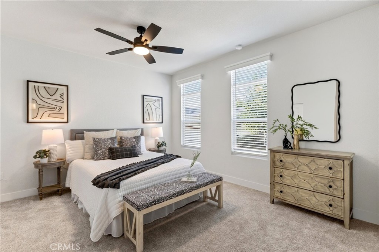
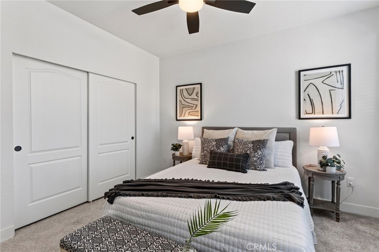
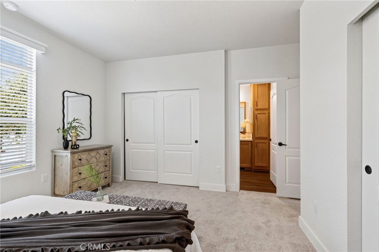
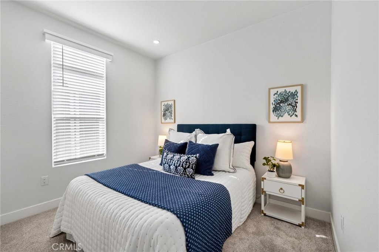
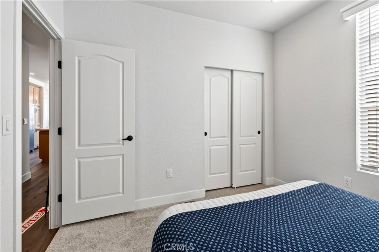
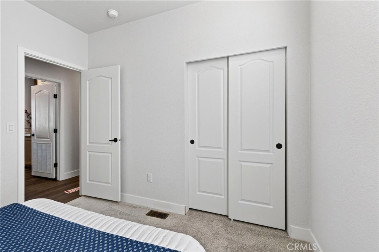
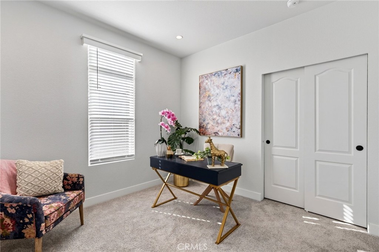
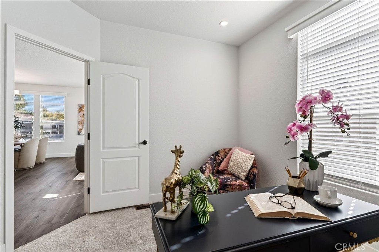
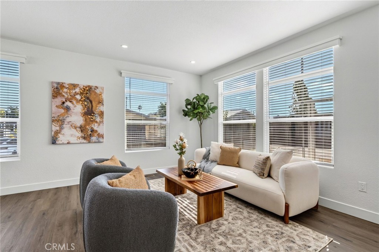
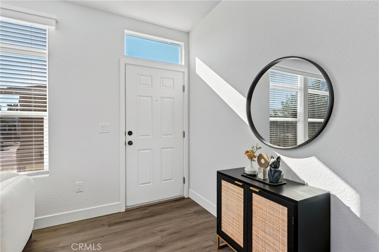
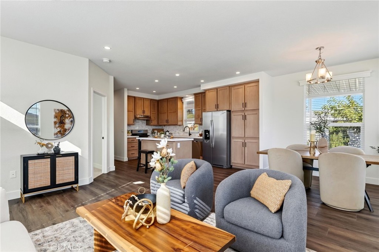
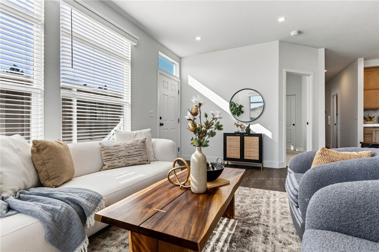
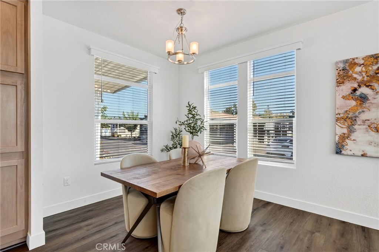
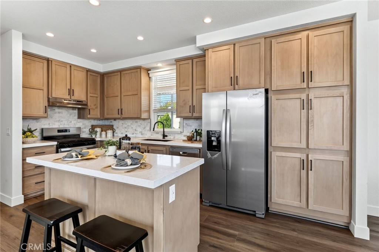
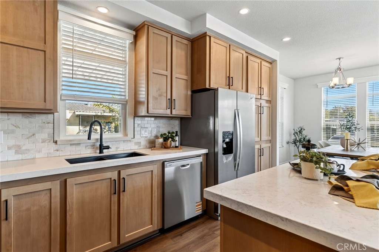
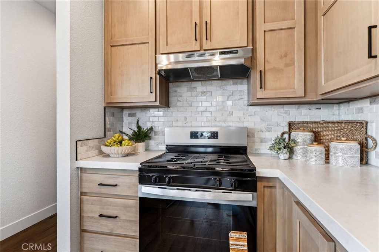
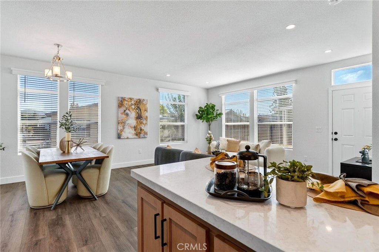
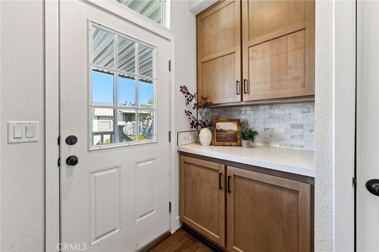
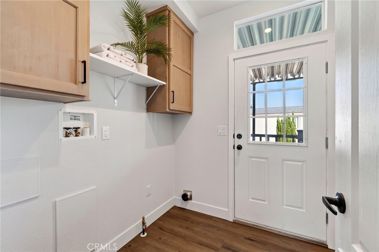
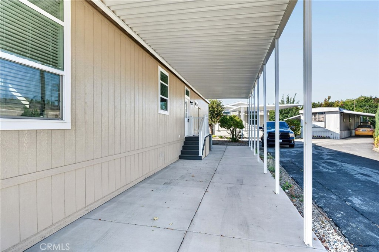
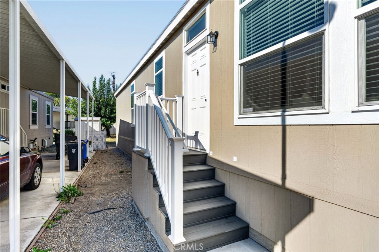
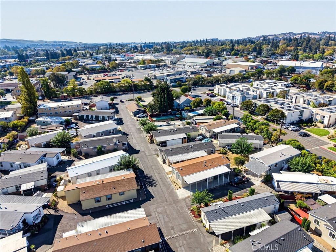
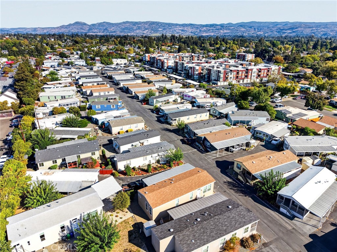
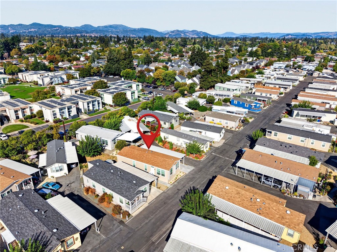
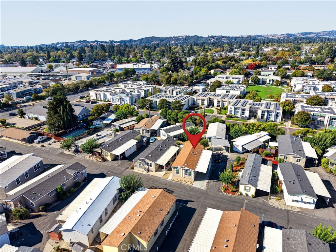
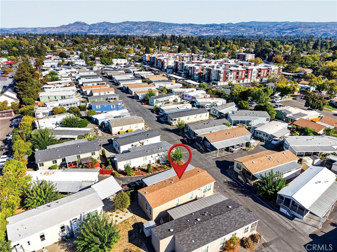
Brand new and move-in ready, this beautifully appointed 3-bedroom, 2-bath manufactured home offers 1,210 sq. ft. of thoughtfully designed living space in Napa Valley Manor, a desirable 55+ senior community. The interior showcases upgraded finishes throughout, including Carrara Barolo quartz countertops in the kitchen and bathrooms, hardwood cabinetry with soft-close hinges and full-extension drawers, crown molding, and a full tile backsplash extending across the kitchen wall and behind the range. The spacious kitchen features a center island with seating overhang, an undermount black sink, matte black gooseneck faucet, garbage disposal, and a stainless-steel appliance package with a 25-cu. ft. side-by-side refrigerator with ice and water, self-cleaning gas range, and dishwasher. Additional cabinetry in the utility room adds valuable storage. The contemporary interior features 9-foot ceilings, recessed LED lighting, a dining room chandelier, and upgraded windows that bring natural light into the living and dining areas. The primary bedroom features a ceiling fan and a private bathroom with quartz countertops, an undermount sink, modern fixtures, and a walk-in shower with enclosure. The guest bathroom also features quartz countertops and an upgraded glass shower enclosure. Matte black plumbing fixtures throughout provide a cohesive, modern finishing touch. Conveniently located near downtown Napa, shopping, dining, medical facilities, and everyday amenities, this brand-new home combines contemporary style, quality finishes, and comfortable living in a desirable 55+ community.
Details
| MLS # | OC26221210 |
|---|---|
| Listing Type | For Sale |
| Style | House |
| Sub-Type | Resale |
| Status | Active |
| Year | 2026 |
| Days On Site | 31 |
| Listing Provided By | Monarch Home Sales | Vernon Spencer |
Features
| Bed(s) | 3 |
|---|---|
| Bath(s) | 2 Total |
| SQ Feet | 1,232 |
| Car Port | Yes |
| Story(s) | 1 |
Interior
| Cooling | Central Air |
|---|---|
| Cooling Yes / No | Yes |
| Interior Features | Ceiling Fans, Open Floorplan, Pantry, Quartz Counters, Unfurnished, Utility Room |
| Appliances | Dishwasher, Freezer, Disposal, Gas Oven, Gas Range, Gas Water Heater, Ice Maker, Microwave, Refrigerator, Water Heater |
Exterior
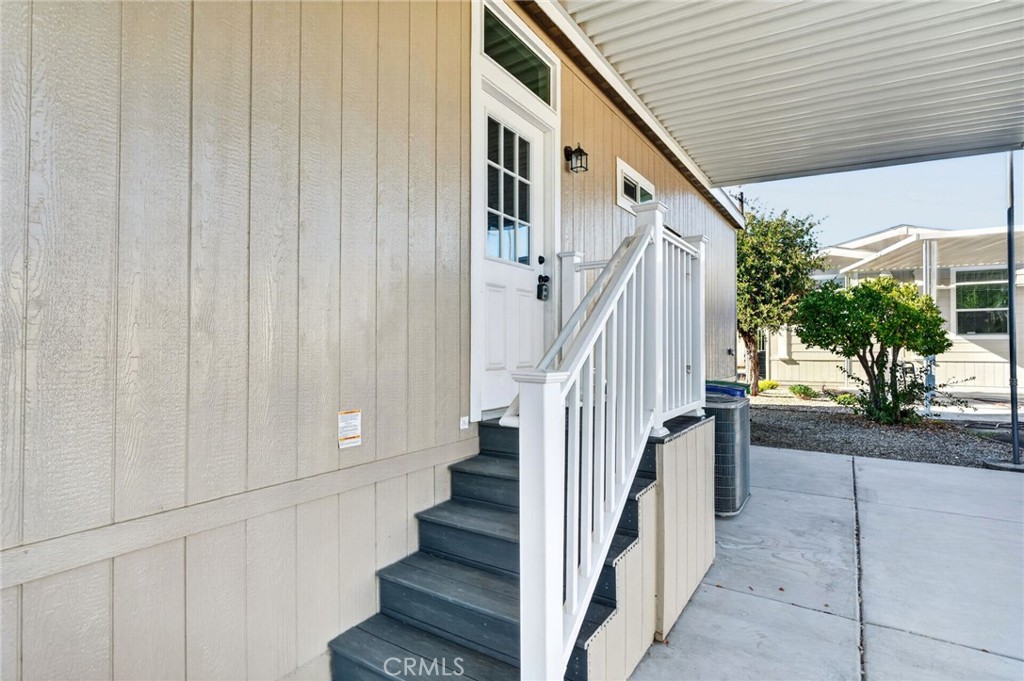
| Exterior Features | Awnings |
|---|---|
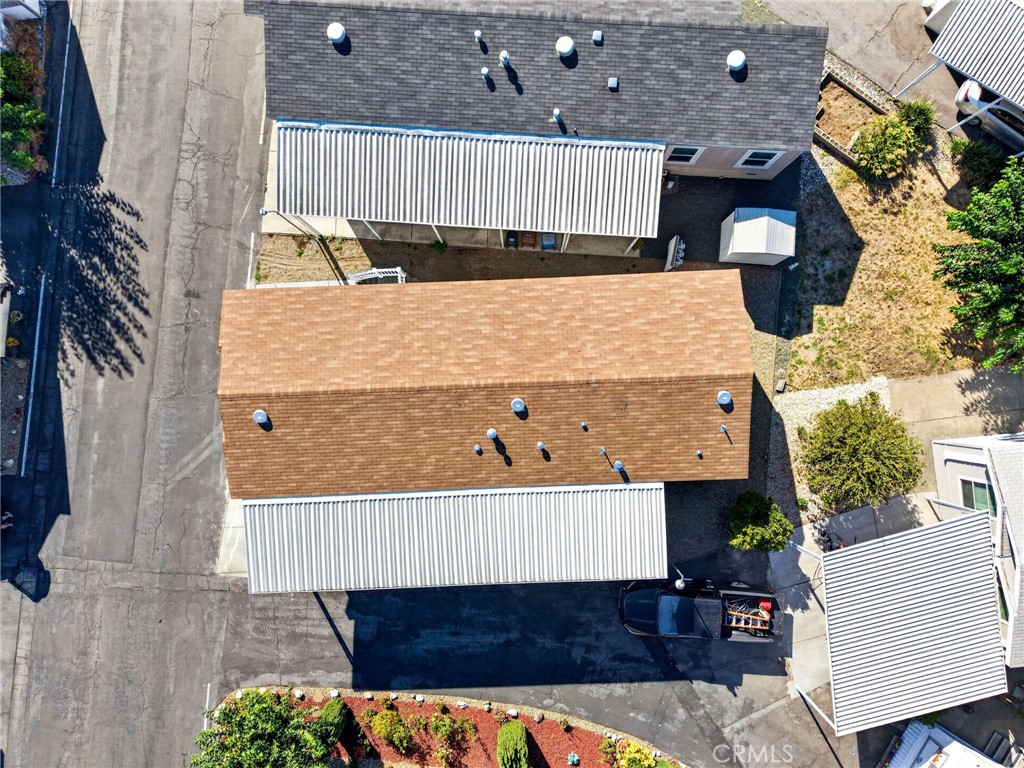
| Roof | Shingle |
| Construction Materials | Drywall, Glass, Concrete, Vinyl Siding |
| Foundation Details | Pier Jacks, Pillar Post Pier |
| Lot Features | Zero To One Unit Acre |
| Fencing | None |
Parking
| Parking Features | Attached Carport, Assigned, Covered |
|---|---|
| Garage Yes / No | No |
Utilities
| Utilities | Cable Available, Electricity Connected, Natural Gas Connected, Phone Available, Sewer Connected, Water Connected |
|---|---|
| Electric | Standard |
| Sewer | Public Sewer |
Location
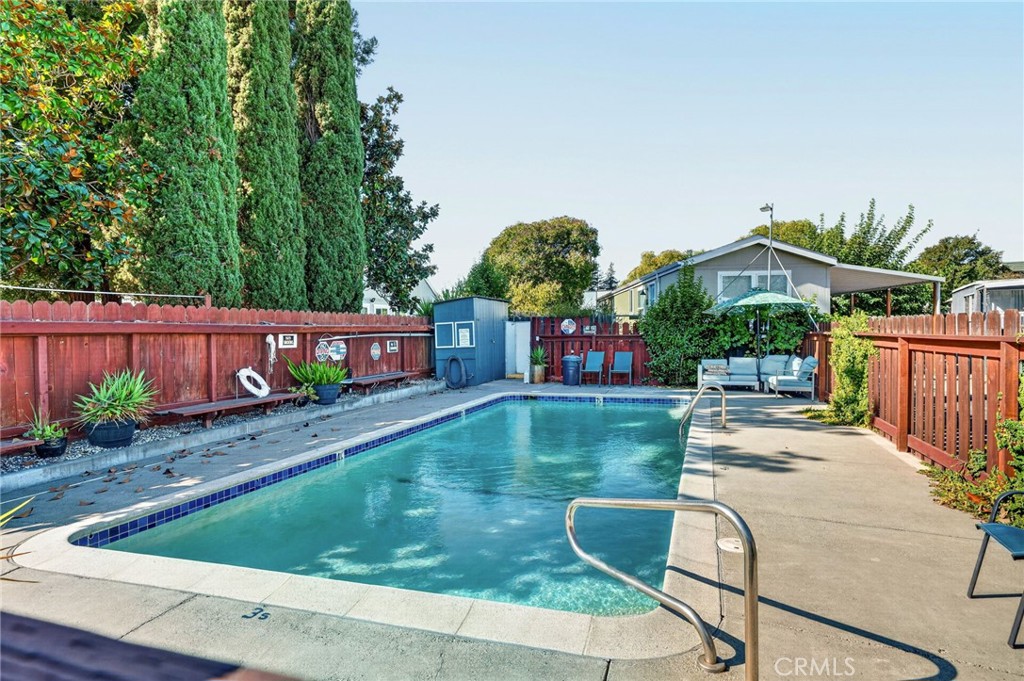
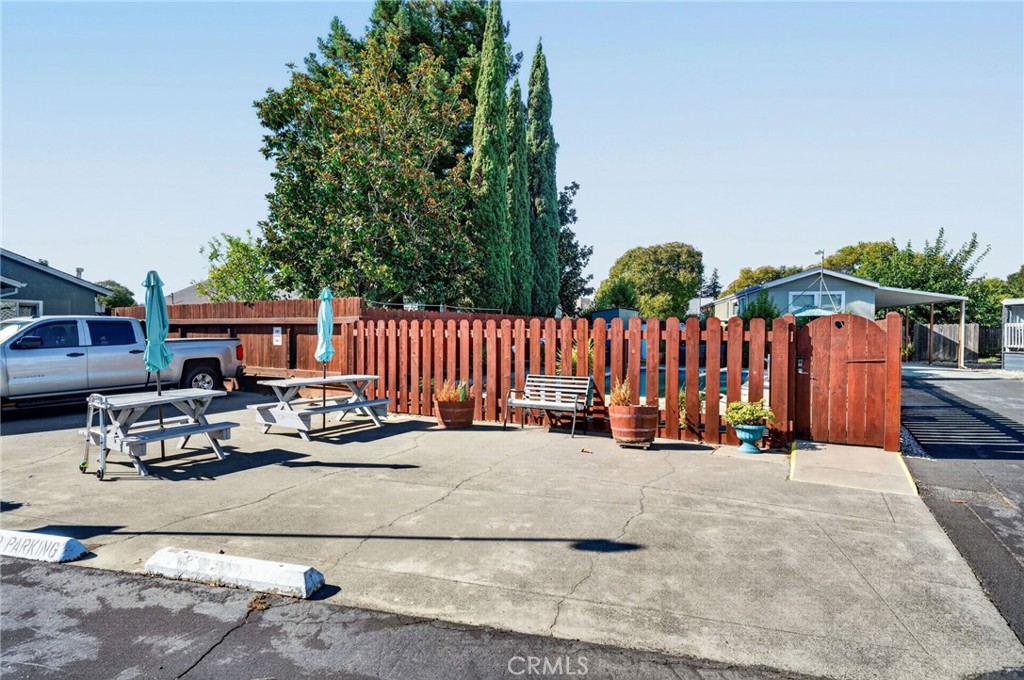
| Community Features | Suburban, Pool |
|---|
Area Information
| State | CA |
|---|---|
| County | Napa |
| City | Napa |
| Zip Code | 94558 |
| Listing VS Median (in 94558) | |
Price: $279,900 low | high Med: $849,995 sqft: 1,232 low | high Med: 2,029 $ / sqft: $227 low | high Med: $455 On site: 31 low | high Med: 14.5 | |
Market Activity 94558
Request a showing
Request a showing
Contact
Learn More About This Property

| State | CA |
|---|---|
| County | Napa |
| City | Napa |
| Zip Code | 94558 |
| Listing VS Median (in 94558) | |
Price: $279,900 low | high Med: $849,995 sqft: 1,232 low | high Med: 2,029 $ / sqft: $227 low | high Med: $455 On site: 31 low | high Med: 14.5 | |