
763 Stardust Lane,San Jose, CA 95123
San Jose, CA 95123

Description
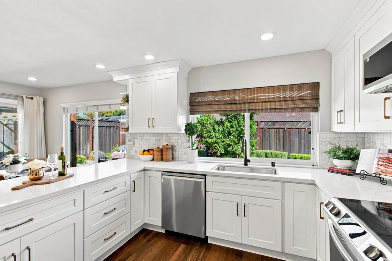
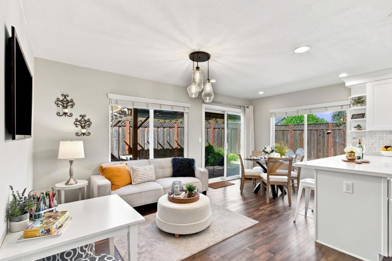
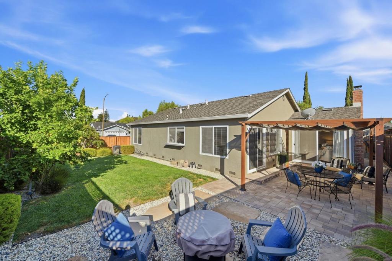
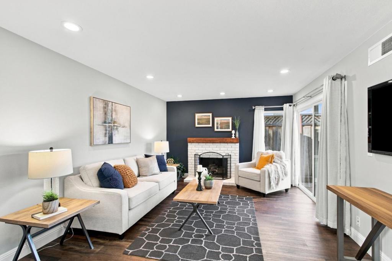
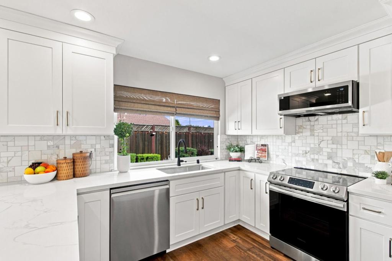
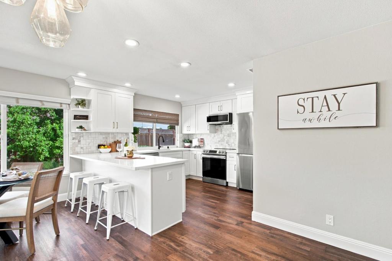
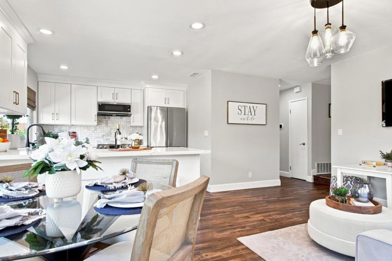
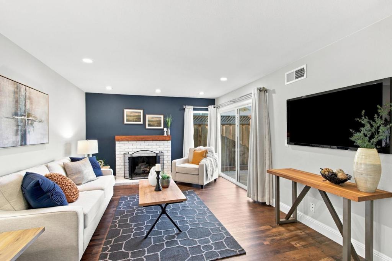
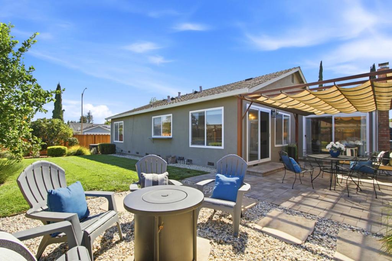
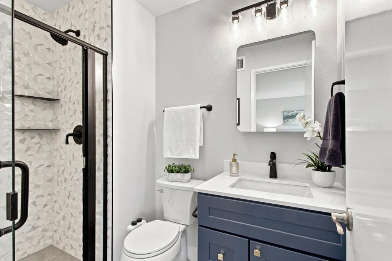
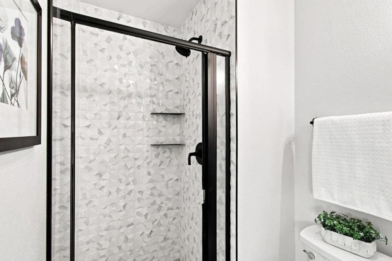
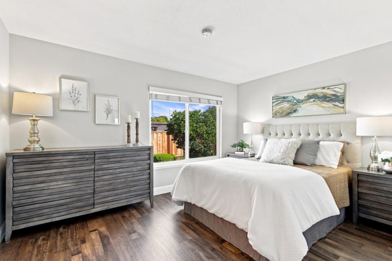
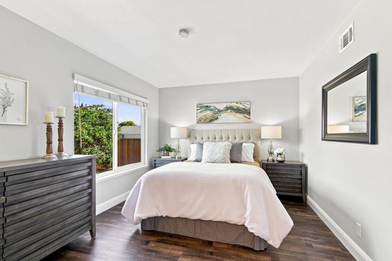
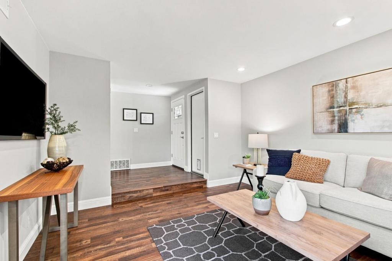
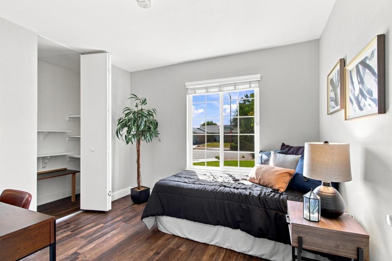
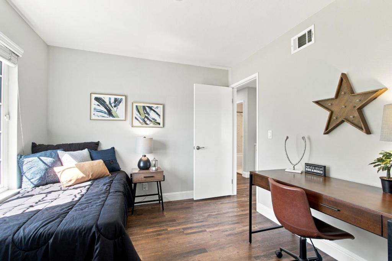
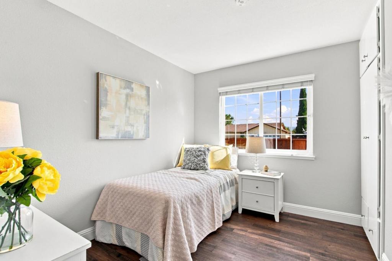
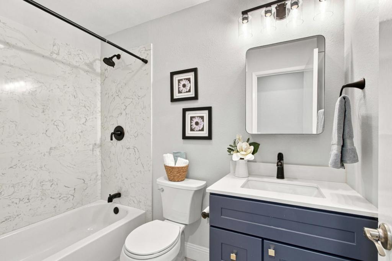
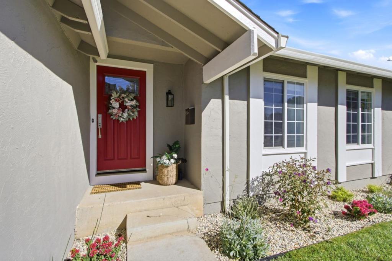
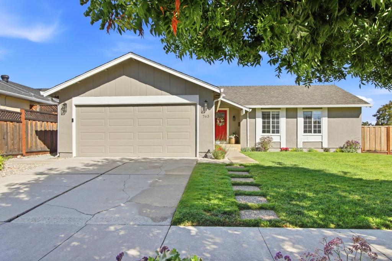
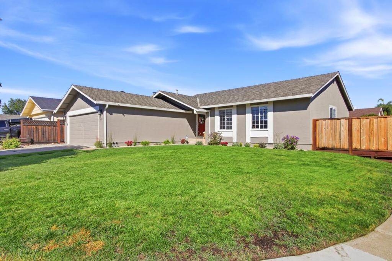
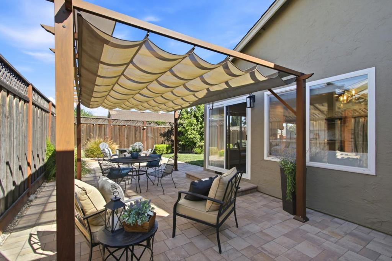
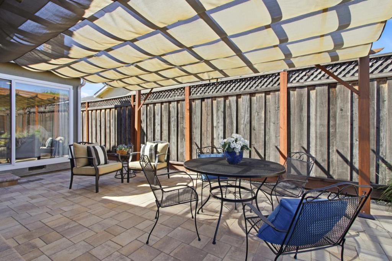
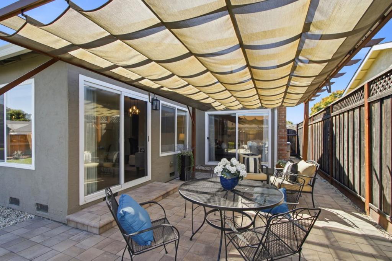
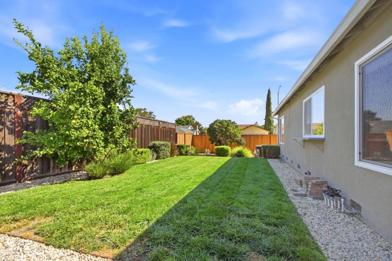
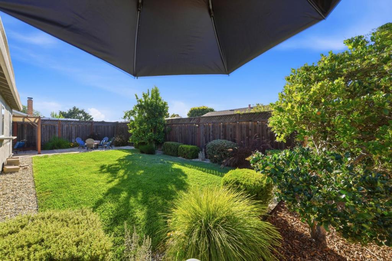
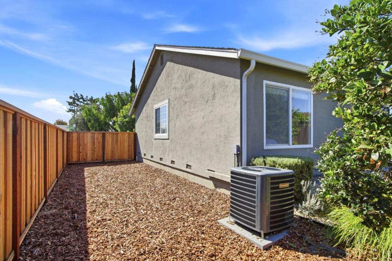
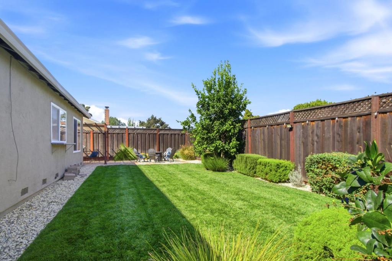
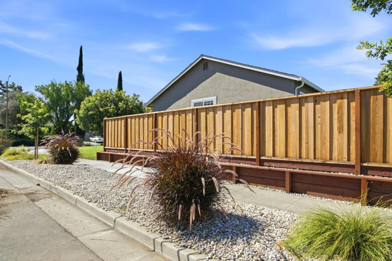
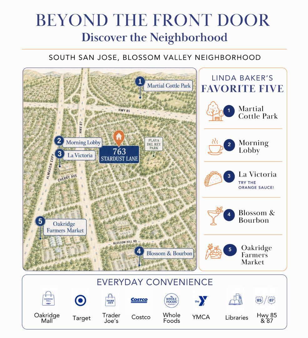
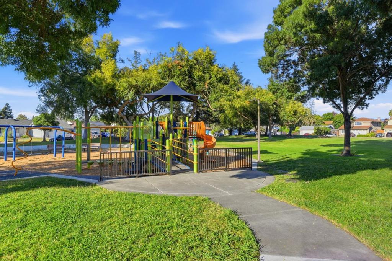
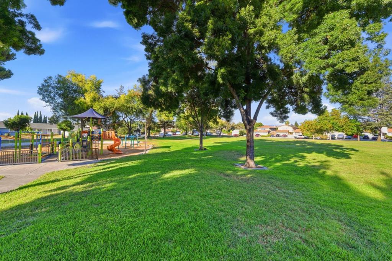
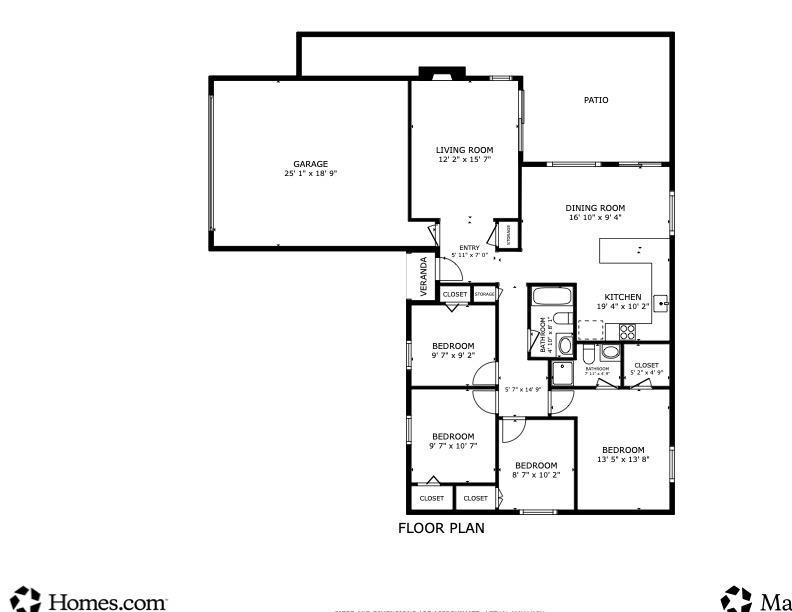
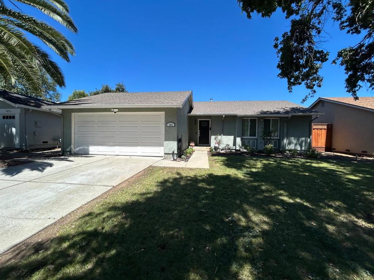
Extensively remodeled & set on a generous corner lot, this move-in-ready home offers something increasingly hard to find: abundant outdoor space & room to grow. Updated for the owners to enjoy, not simply for resale, the bright kitchen features ample white cabinetry, quartz counters, marble-look backsplash, stainless appliances, open shelving & generous peninsula connecting kitchen, dining & living spaces. Both baths have been stylishly remodeled with contemporary finishes, while rich walnut-tone LVP flooring creates warmth throughout. Smart lighting & thermostat add everyday convenience, but step outside & the property truly sets itself apart. Spacious, private backyard features lawn, mature landscaping, shaded pergola & fire pit room to dine, entertain, play, garden or simply relax. Beyond the backyard, an expansive side yard takes advantage of the corner lot, offering even more possibilities for outdoor living, future expansion or a potential ADU (buyer to verify). With the neighborhood park just one block away, shopping, dining & everyday conveniences nearby, plus easy access to Hwys 85/87, the location helps make busy days simpler and leaves more time to enjoy being home. Updated inside, spacious outside & flexible for the future this is everyday living, beautifully done.
Details
| MLS # | ML82060630 |
|---|---|
| Listing Type | For Sale |
| Style | House |
| Sub-Type | Resale |
| Status | Active Under Contract |
| Year | 1973 |
| Days On Site | 100 |
| Listing Provided By | Milestone Realty | Linda Baker |
Features
| Bed(s) | 4 |
|---|---|
| Bath(s) | 2 Total |
| SQ Feet | 1,321 |
| Garage | 2 |
| Story(s) | 1 |
| Zoning | R1-8 |
| Acreage | 0.15 |
| Property View | Yes |
Interior
| Cooling | Central Air |
|---|---|
| Heating | Central |
| Heating Yes / No | Yes |
| Cooling Yes / No | Yes |
| Interior Features | Breakfast Bar, Walk In Closets |
| Window Features | Skylights |
| Appliances | Electric Oven, Disposal, Microwave, Refrigerator |
| Fireplace Yes / No | Yes |
Exterior
| Roof | Composition |
|---|---|
| Construction Materials | Stucco |
| Foundation Details | Concrete Perimeter |
| Fencing | Wood |
Parking
| Attached Garage Yes / No | Yes |
|---|---|
| Parking Features | Gated |
| Garage Yes / No | Yes |
Utilities
| Sewer | Public Sewer |
|---|
Area Information
| State | CA |
|---|---|
| County | Santa Clara |
| City | San Jose |
| Zip Code | 95123 |
| Area | 699 Not Defined |
| Listing VS Median (in 95123) | |
Price: $1,350,000 low | high Med: $1,099,000 sqft: 1,321 low | high Med: 1,619 $ / sqft: $1,022 low | high Med: $769 On site: 100 low | high Med: 63 | |
Market Activity 95123
Request a showing
Request a showing
Contact
Learn More About This Property

| State | CA |
|---|---|
| County | Santa Clara |
| City | San Jose |
| Zip Code | 95123 |
| Area | 699 Not Defined |
| Listing VS Median (in 95123) | |
Price: $1,350,000 low | high Med: $1,099,000 sqft: 1,321 low | high Med: 1,619 $ / sqft: $1,022 low | high Med: $769 On site: 100 low | high Med: 63 | |
 | $1,349,888785 Stardust LaneSan Jose, CA 95123 |
