
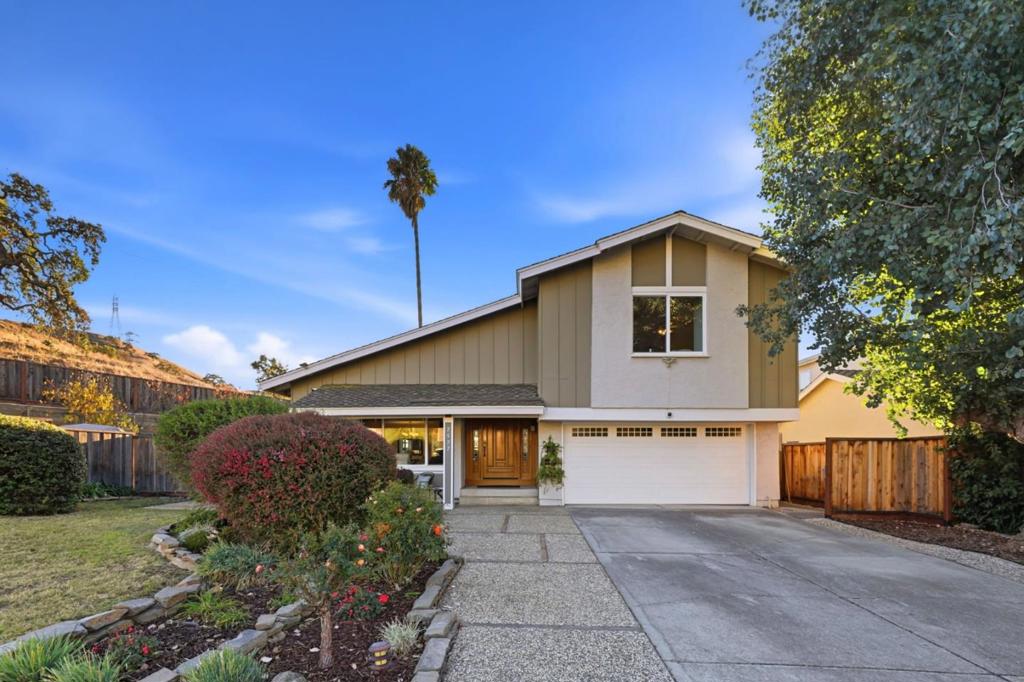
7527 Aaron Place,San Jose, CA 95139
San Jose, CA 95139

Description
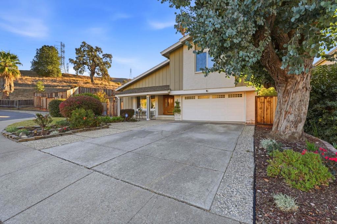
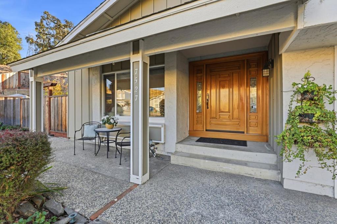
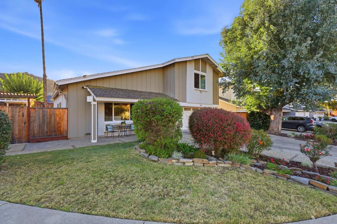
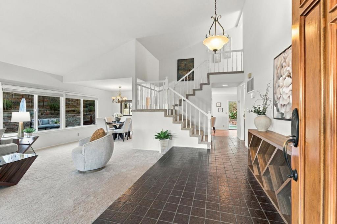
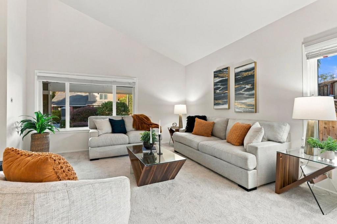
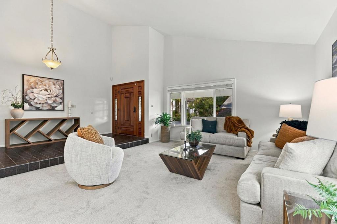
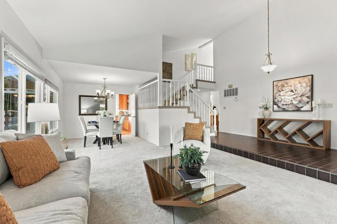
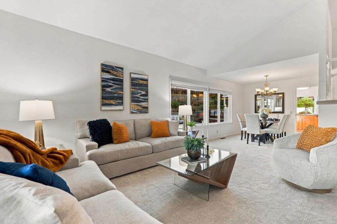
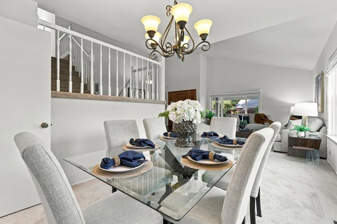
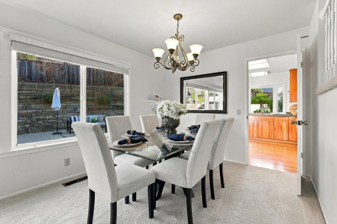
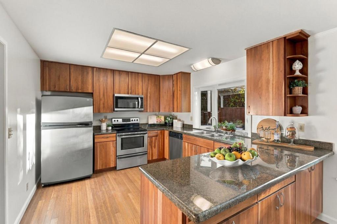
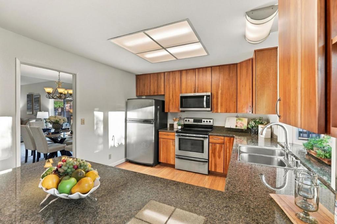
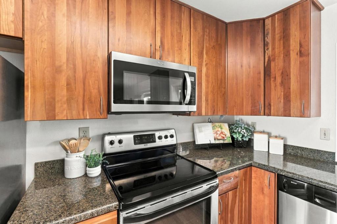
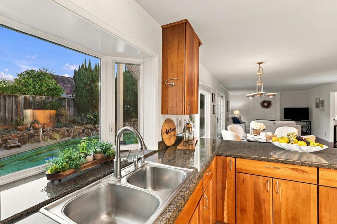
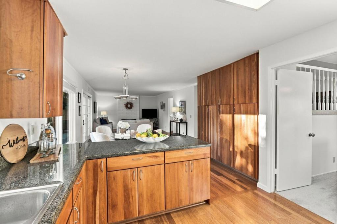
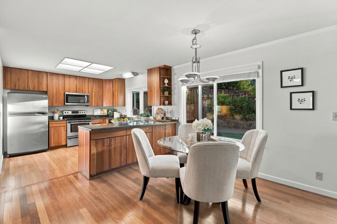
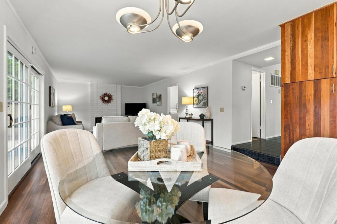
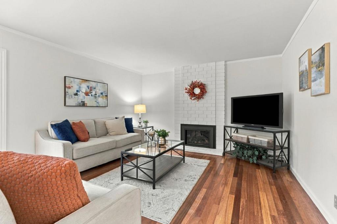
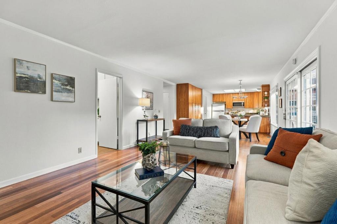
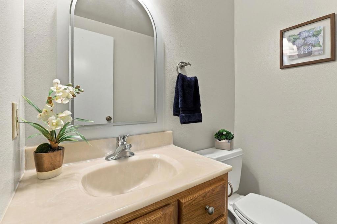
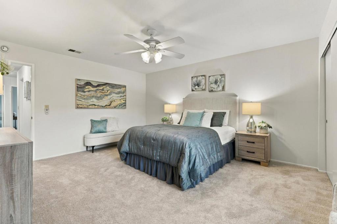
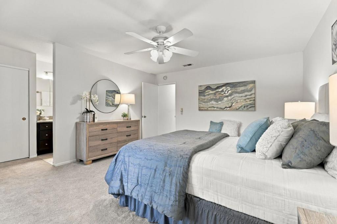
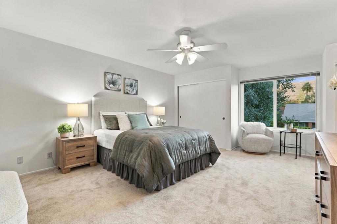
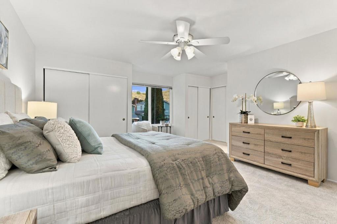
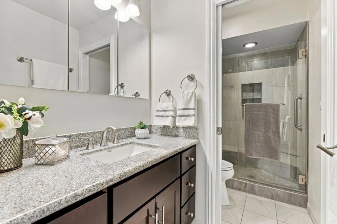
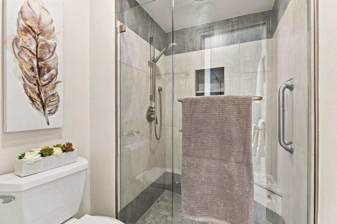
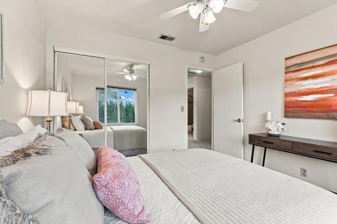
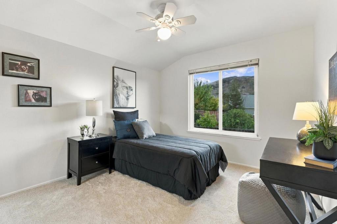
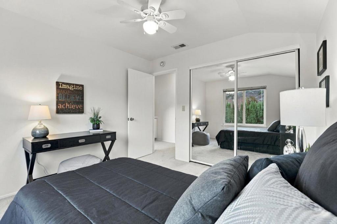
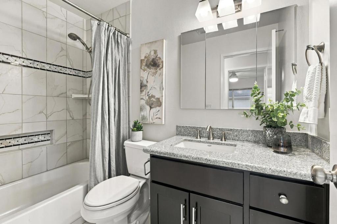
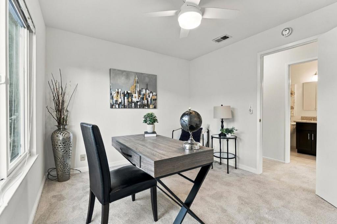
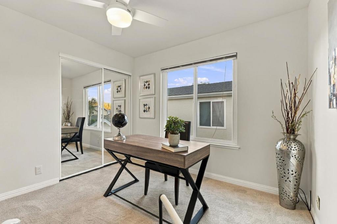
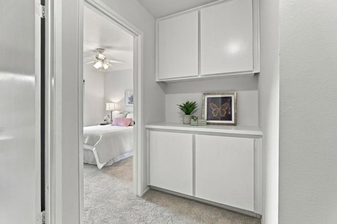
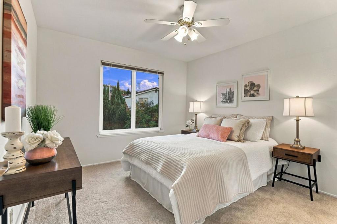
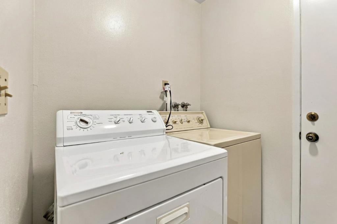
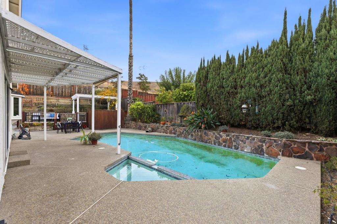
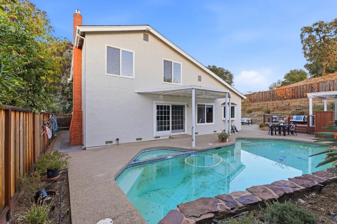
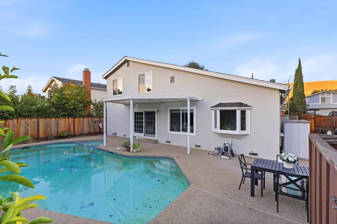
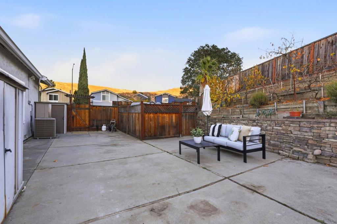
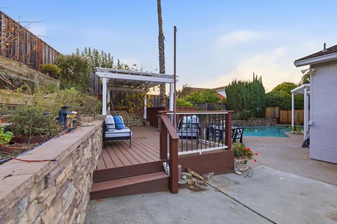
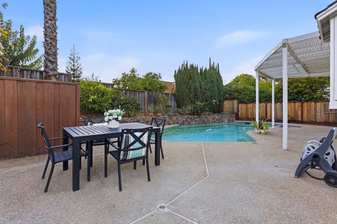
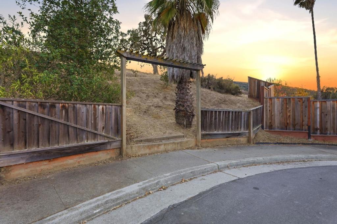
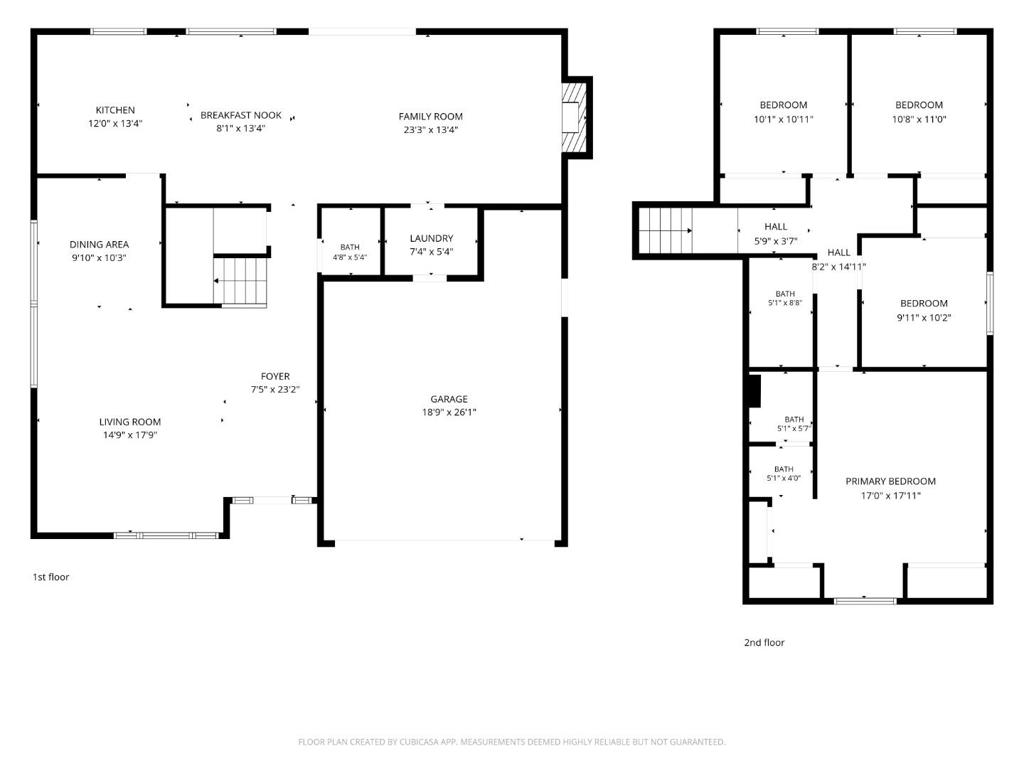
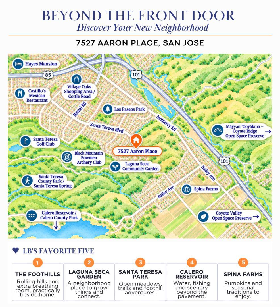
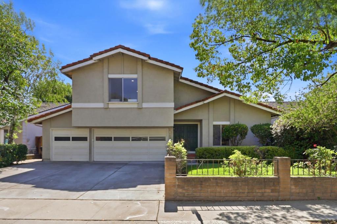
A little more room to roam & a welcoming place to come home. With the foothills beside you & a pool in your backyard, 7527 Aaron Pl brings outdoor enjoyment into everyday life. A beautiful custom front door with sidelights opens to a spacious foyer, while soaring ceilings & broad windows create an airy living room adjoining the formal dining area. New carpet and fresh interior paint provide a bright, inviting backdrop, while an owned 6.885 KW solar system adds everyday energy savings. The kitchen features warm wood cabinetry, generous counter space, stainless steel appliances, & a bay window overlooking the backyard. Wood floors bring warmth to the kitchen & family room, where a gas fireplace invites relaxed evenings. Upstairs, the generous primary suite offers room for a sitting area & an updated bath. Three additional bedrooms provide flexibility for guests, work, & changing needs. Spend afternoons by the pool, gather beneath the covered patio, or unwind on the raised deck with its pergola. Terraced planting areas & the neighboring hillside add character to the outdoor setting. Explore all the nearby open spaces & parks, or enjoy a round at Santa Teresa Golf Club. Nearby shopping, dining, and access to Highways 85 & 101 balance the foothill setting with everyday convenience.
Details
| MLS # | ML82066793 |
|---|---|
| Listing Type | For Sale |
| Style | House |
| Sub-Type | Resale |
| Status | Active Under Contract |
| Year | 1977 |
| Days On Site | 10 |
| Listing Provided By | Milestone Realty | Linda Baker |
Features
| Bed(s) | 4 |
|---|---|
| Bath(s) | 3 Total |
| SQ Feet | 2,137 |
| Garage | 2 |
| Story(s) | 2 |
| Zoning | R1-8P |
| Acreage | 0.17 |
| Property View | Yes |
Interior
| Cooling | Central Air, Whole House Fan |
|---|---|
| Heating Yes / No | Yes |
| Cooling Yes / No | Yes |
| Window Features | Bay Windows |
| Appliances | Dishwasher, Disposal, Microwave, Refrigerator, Vented Exhaust Fan |
| Fireplace Yes / No | Yes |
Exterior
| Roof | Composition |
|---|---|
| Foundation Details | Concrete Perimeter |
| Fencing | Wood |
Parking
| Attached Garage Yes / No | Yes |
|---|---|
| Parking Features | Gated, Off Street |
| Garage Yes / No | Yes |
Utilities
| Sewer | Public Sewer |
|---|
Area Information
| State | CA |
|---|---|
| County | Santa Clara |
| City | San Jose |
| Zip Code | 95139 |
| Area | 699 Not Defined |
| Listing VS Median (in 95139) | |
Price: $1,475,000 low | high Med: $1,250,000 sqft: 2,137 low | high Med: 1,308 $ / sqft: $690 low | high Med: $956 On site: 10 low | high Med: 18 | |
Market Activity 95139
Request a showing
Request a showing
Contact
Learn More About This Property

| State | CA |
|---|---|
| County | Santa Clara |
| City | San Jose |
| Zip Code | 95139 |
| Area | 699 Not Defined |
| Listing VS Median (in 95139) | |
Price: $1,475,000 low | high Med: $1,250,000 sqft: 2,137 low | high Med: 1,308 $ / sqft: $690 low | high Med: $956 On site: 10 low | high Med: 18 | |
 | $1,479,0007415 Phinney WaySan Jose, CA 95139 |
