
731 Rain Tree Drive,Santa Maria, CA 93455
Santa Maria, CA 93455

Description
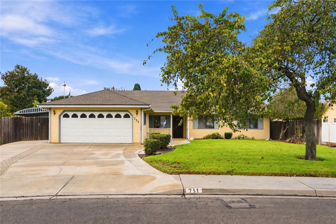
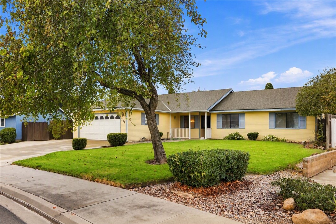
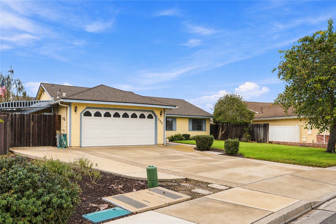
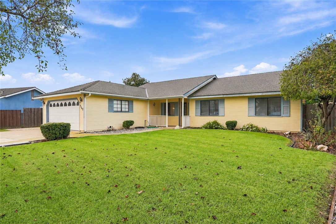
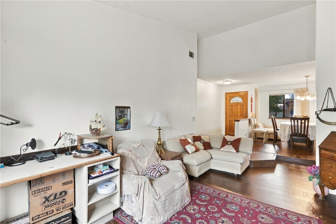
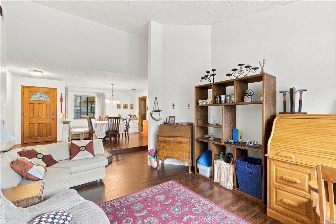
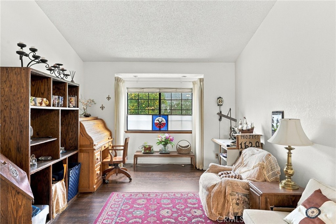
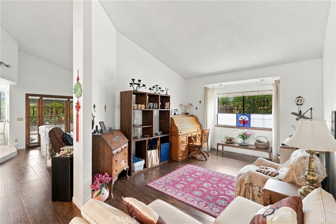
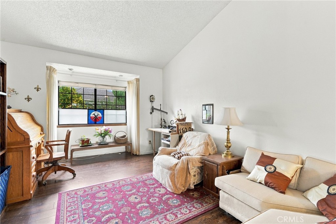
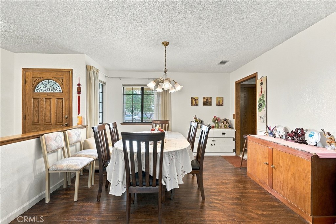
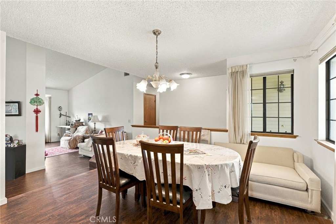
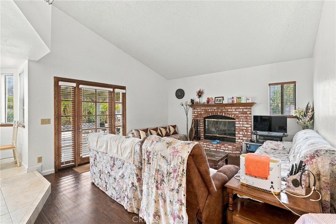
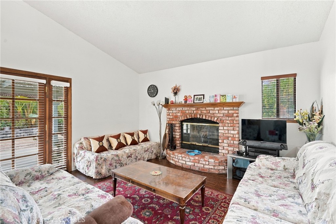
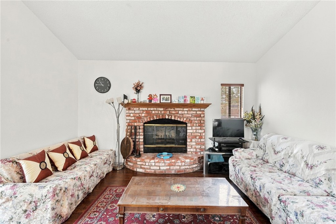
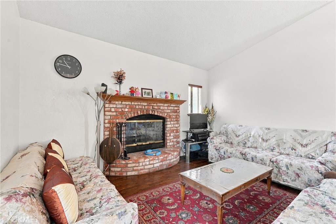
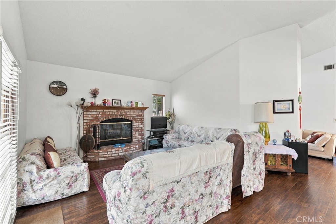
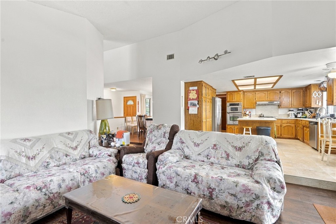
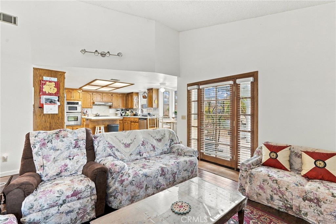
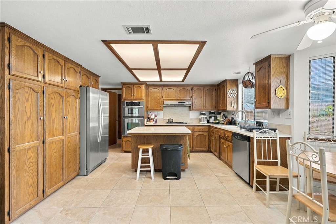
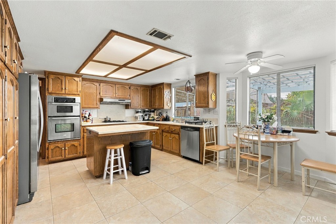
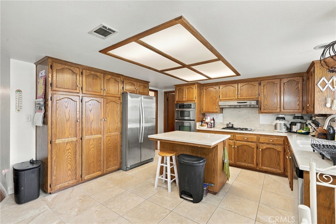
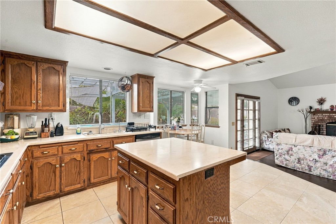
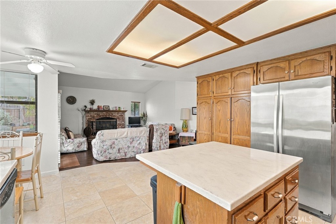
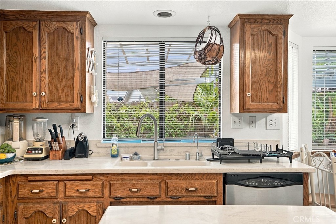
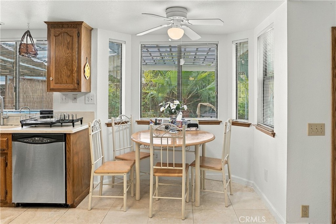
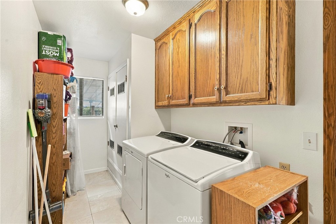
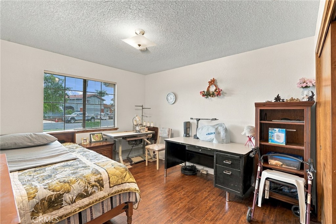
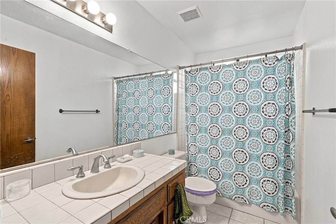
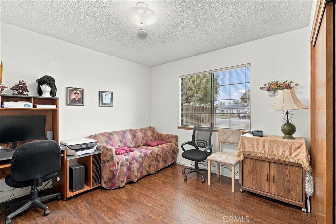
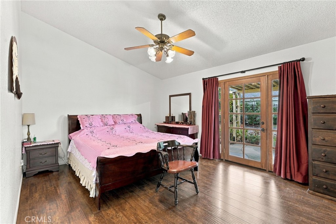
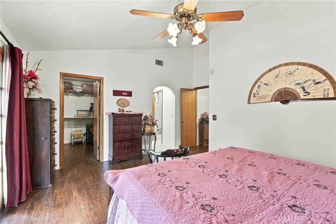
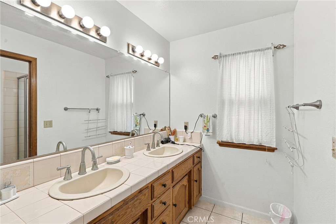
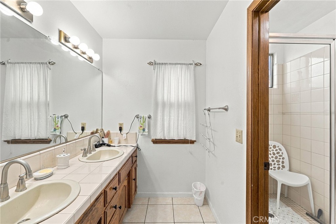
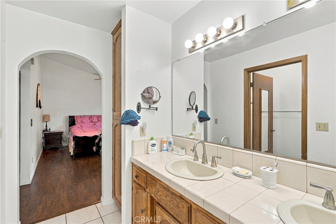
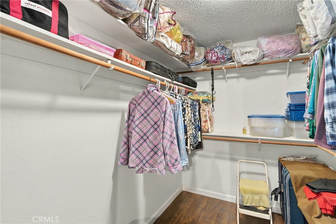
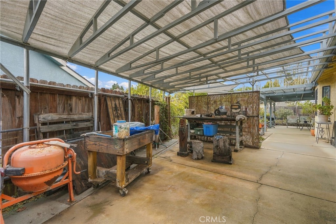
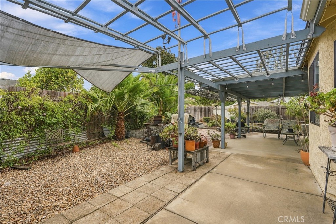
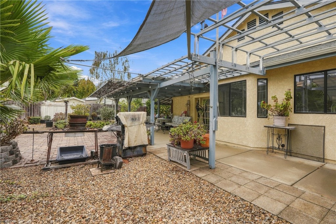
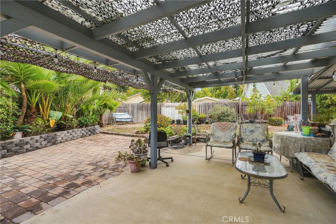
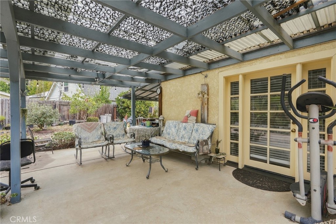
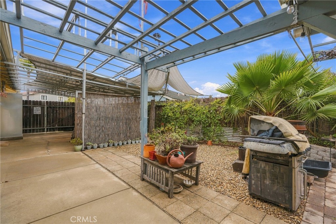
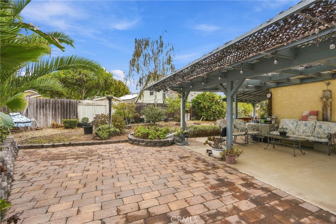
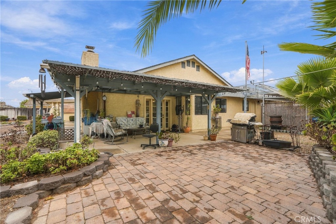
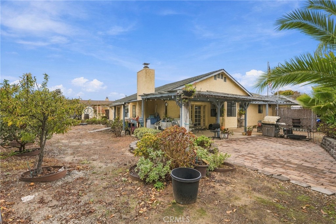
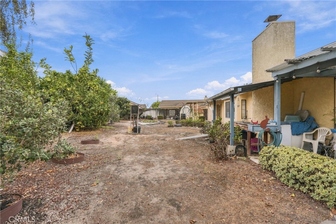
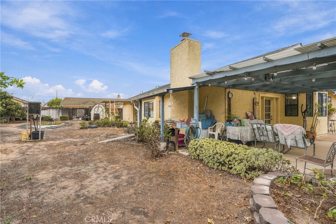
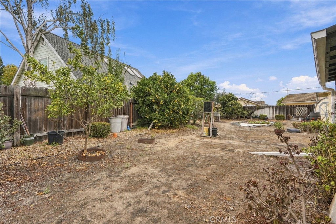
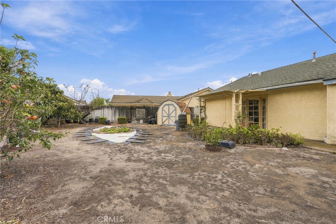
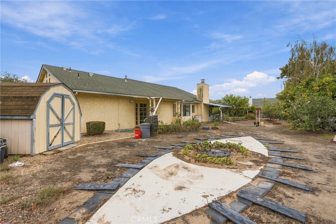
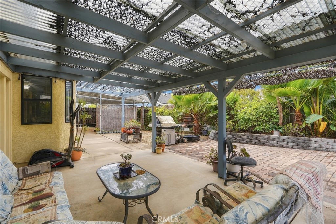
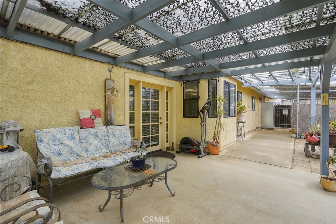
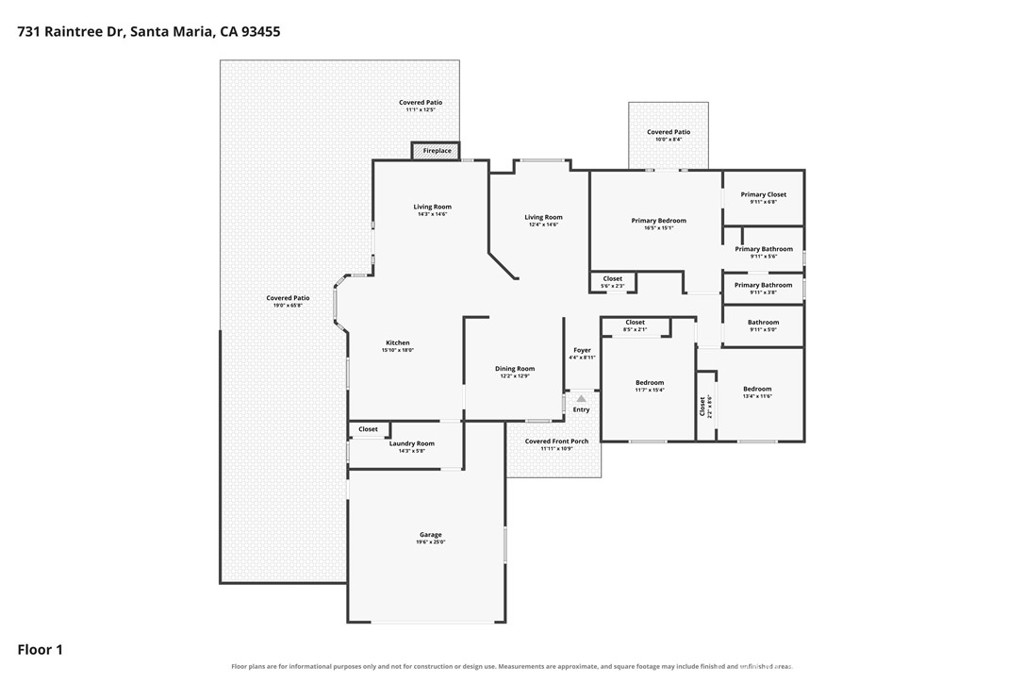
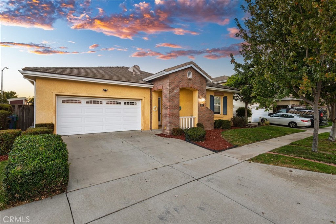
Don't miss this beautiful move-in ready home at 731 Rain Tree Dr in the Sunrise Hills development! Offering 3 bedrooms, 2 bathrooms, and 1,838 sq. ft. of living space, this property sits on an impressive 10,890 sq. ft. lot with a uniquely shaped cul-de-sac-style backyard. The inviting open-concept design showcases rich laminate flooring, a modern kitchen with quartz countertops, center island, and stainless steel appliances. Formal living and dining rooms provide flexible space for entertaining and special gatherings, while a separate laundry room adds everyday convenience. Outside, enjoy a covered patio, mature fruit-bearing trees, and plenty of room to relax, garden, or host family and friends. Side-yard access provides additional space for a boat or recreational equipment. Conveniently located near several public and private schools, bordering the desirable Orcutt community, and just minutes from multiple shopping centers, this home offers an ideal combination of comfort, convenience, and lifestyle. A wonderful opportunity to own a spacious home with exceptional outdoor space and move-in ready appeal.
Details
| MLS # | PI26229392 |
|---|---|
| Listing Type | For Sale |
| Style | House |
| Sub-Type | Resale |
| Status | Active |
| Year | 1986 |
| Days On Site | 7 |
| Listing Provided By | LPT Realty, Inc. | Alonso Curiel |
Features
| Bed(s) | 3 |
|---|---|
| Bath(s) | 2 Total |
| SQ Feet | 1,838 |
| Garage | 2 |
| Story(s) | 1 |
| Units | 1 |
| Acreage | 0.25 |
| Property View | Yes |
Interior
| Cooling | Whole House Fan |
|---|---|
| Heating | Forced Air, Fireplaces, Natural Gas |
| Heating Yes / No | Yes |
| Cooling Yes / No | Yes |
| Interior Features | Breakfast Area, Ceiling Fans, Separate Formal Dining Room, Open Floorplan, Pantry, Quartz Counters, Sunken Living Room, Tile Counters, All Bedrooms Down, Main Level Primary, Walk In Closets |
| Window Features | Double Pane Windows |
| Appliances | Dishwasher, Gas Cooktop, Disposal, Gas Oven, Gas Water Heater, Microwave, Range Hood, Vented Exhaust Fan, Water Heater |
| Fireplace Yes / No | Yes |
Exterior
| Exterior Features | Rain Gutters |
|---|---|
| Roof | Composition, Shingle |
| Security Features | Carbon Monoxide Detectors, Smoke Detectors |
| Construction Materials | Brick, Drywall, Glass, Concrete, Stucco |
| Foundation Details | Slab |
| Lot Features | Front Yard, Sprinklers In Front, Lawn, Walkstreet, Yard |
| Fencing | Average Condition, Wood |
Parking
| Attached Garage Yes / No | Yes |
|---|---|
| Parking Features | Boat, Concrete, Door Single, Driveway, Garage Faces Front, Garage, On Street |
| Garage Yes / No | Yes |
Utilities
| Utilities | Cable Available, Electricity Connected, Natural Gas Connected, Phone Available, Sewer Connected, Water Connected |
|---|---|
| Electric | Volts220In Laundry |
| Sewer | Public Sewer |
Location
| Community Features | Gutters, Storm Drains, Street Lights, Sidewalks |
|---|
Area Information
| State | CA |
|---|---|
| County | Santa Barbara |
| City | Santa Maria |
| Zip Code | 93455 |
| Area | OREA SM | Orcutt East |
| Listing VS Median (in 93455) | |
Price: $764,800 low | high Med: $757,350 sqft: 1,838 low | high Med: 1,941 $ / sqft: $416 low | high Med: $392 On site: 7 low | high Med: 52 | |
Market Activity 93455
Request a showing
Request a showing
Contact
Learn More About This Property

| State | CA |
|---|---|
| County | Santa Barbara |
| City | Santa Maria |
| Zip Code | 93455 |
| Area | OREA SM | Orcutt East |
| Listing VS Median (in 93455) | |
Price: $764,800 low | high Med: $757,350 sqft: 1,838 low | high Med: 1,941 $ / sqft: $416 low | high Med: $392 On site: 7 low | high Med: 52 | |
 | $765,0002547 LoganSanta Maria, CA 93455 |
