729 Park View Terrace,Glendora, CA 91741
Glendora, CA 91741

Description
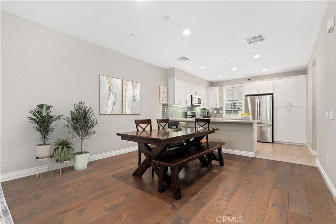
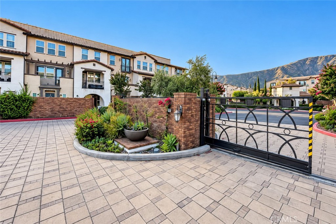
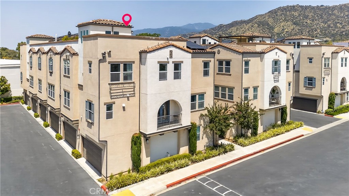
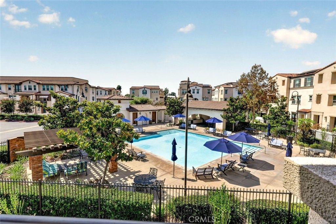
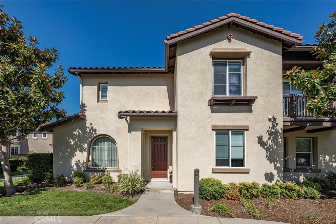
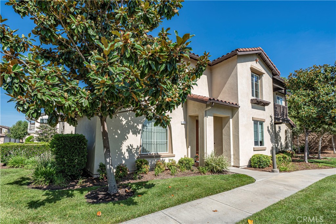
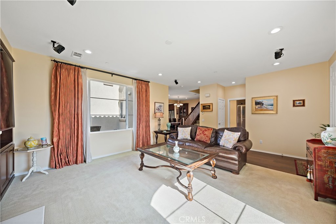
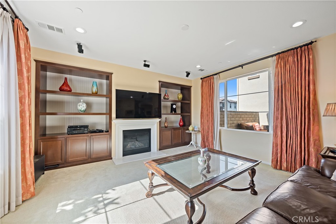
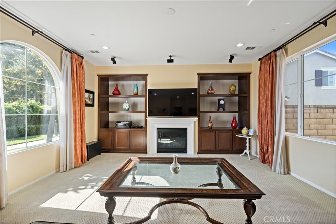
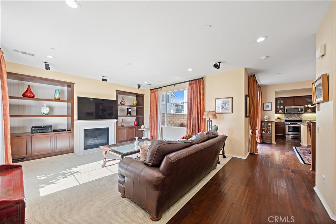
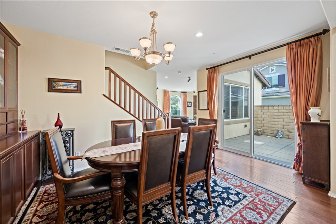
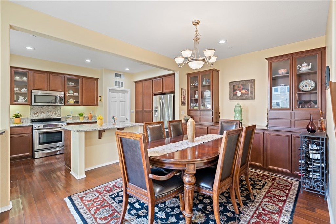
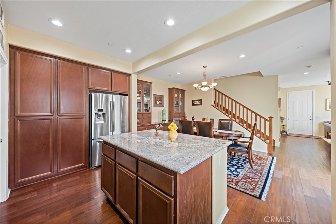
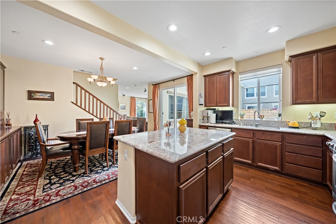
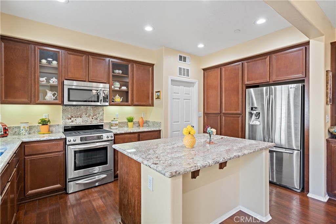
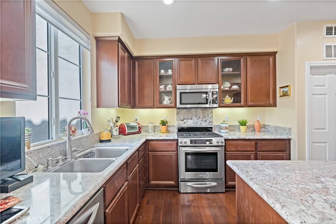
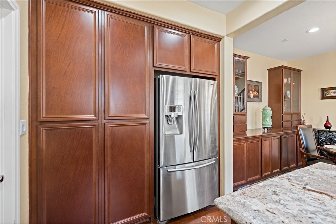
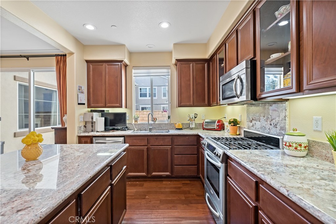
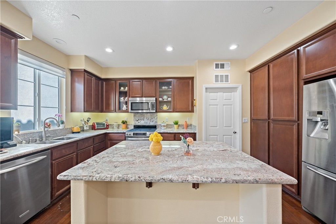
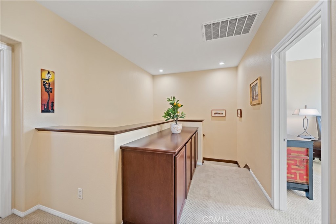
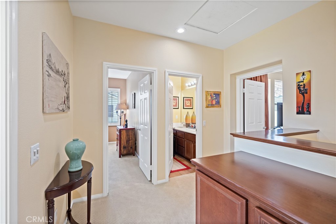
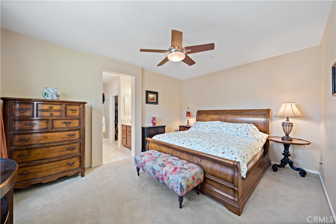
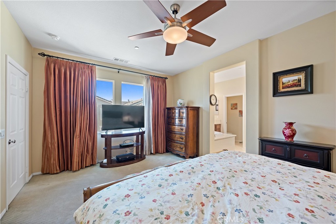
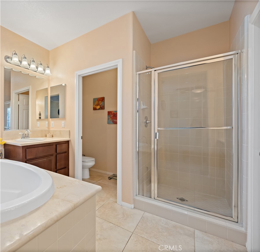
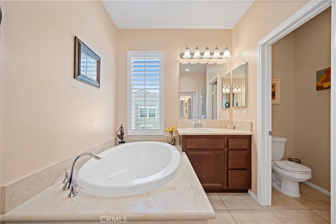
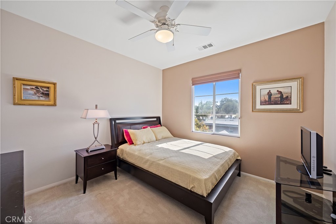
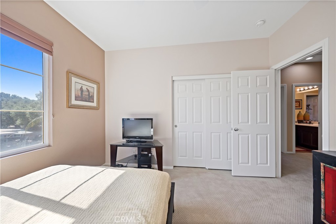
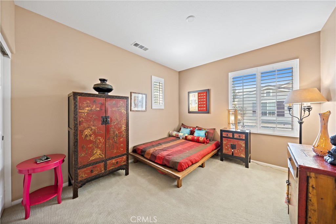
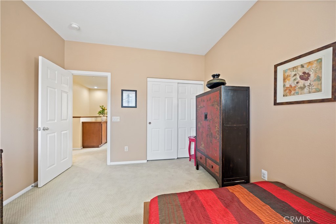
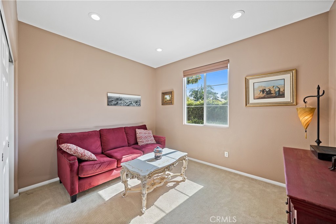
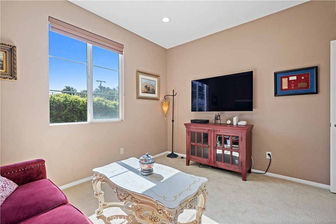
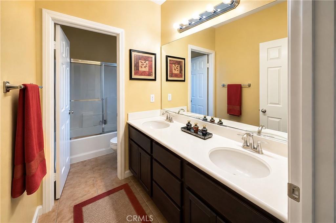
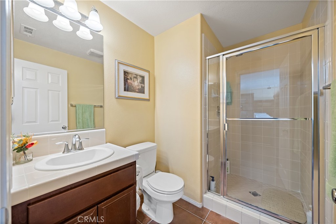
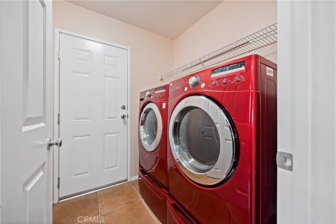
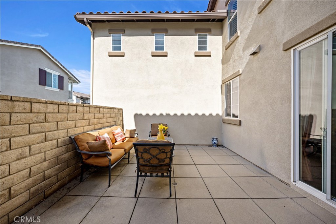
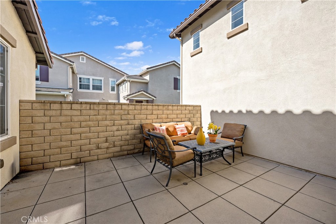
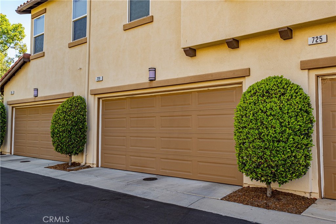
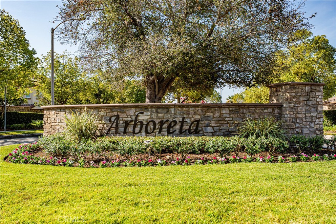
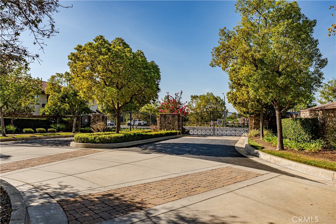
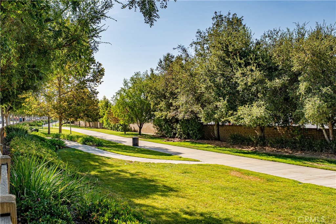
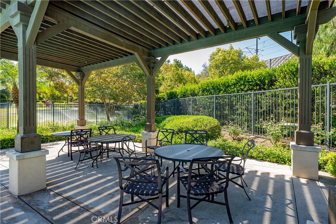
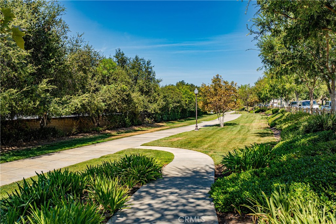
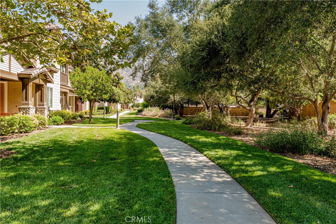
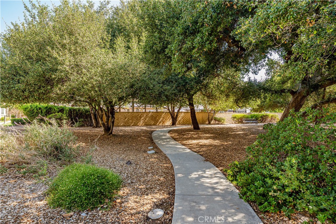
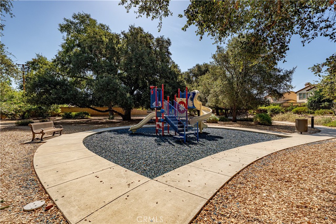
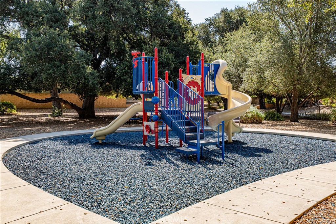
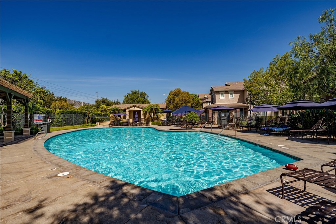
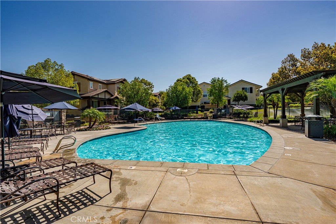
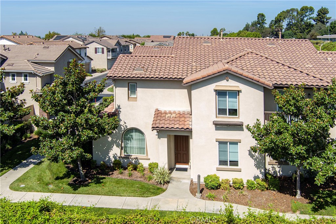
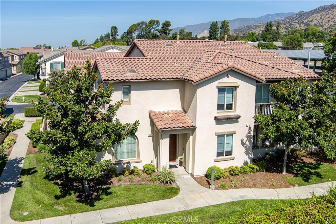
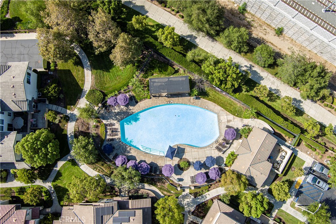
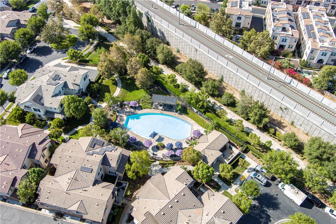
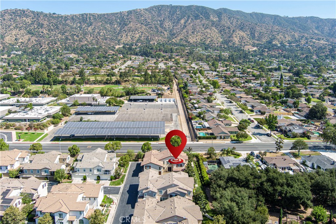
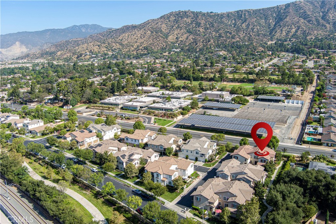
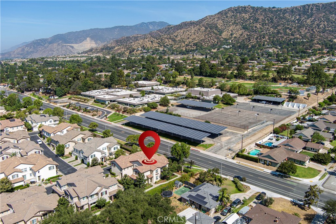
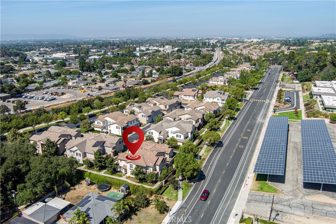
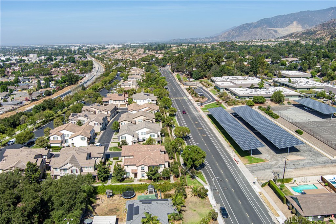
In the highly desirable gated Arboreta community of Glendora you'll find this beautifully maintained 4-bedroom, 3-bathroom home. Offering 1,889 square feet of thoughtfully designed living space, this two-story home combines a functional floor plan with comfortable everyday living in one of Glendora's most sought-after communities. Step inside to a warm and inviting living room featuring a cozy fireplace that flows seamlessly into the dining area. The well-appointed kitchen offers a center island, abundant cabinet space, and overlooks the dining room with a sliding glass door leading to the private patio creating the perfect setting for both everyday living and entertaining. The flexible floor plan includes a main-floor bedroom and adjacent ¾ bathroom, ideal for guests, multi-generational living, or a home office. Upstairs, the spacious primary bedroom features a private bathroom with dual sinks, a separate soaking tub and shower, while two additional bedrooms share a full hall bathroom with dual sinks. An individual laundry room adds everyday convenience. Additional highlights include a 2-car attached garage with direct home access, central location within the community, and low-maintenance living. Residents of the gated Arboreta community enjoy resort-style amenities including a sparkling pool, playground, beautifully landscaped greenbelts, walking paths, and inviting outdoor gathering areas. Ideally located near award-winning Glendora schools, shopping, dining, parks, the Glendora Village, and convenient freeway access, this home offers the perfect blend of comfort, convenience, and community living.
Details
| MLS # | CV26158489 |
|---|---|
| Listing Type | For Sale |
| Style | Town House |
| HOA Dues | $230 |
| Sub-Type | Resale |
| Status | Active |
| Year | 2010 |
| Days On Site | 91 |
| Listing Provided By | CENTURY 21 MASTERS | Marty Rodriguez |
Features
| Bed(s) | 4 |
|---|---|
| Bath(s) | 3 Total |
| SQ Feet | 1,889 |
| Garage | 2 |
| Story(s) | 2 |
| Units | 1 |
| Property View | Yes |
Interior
| Cooling | Central Air |
|---|---|
| Heating | Central |
| Heating Yes / No | Yes |
| Cooling Yes / No | Yes |
| Interior Features | Ceiling Fans, Separate Formal Dining Room, Multiple Staircases, Open Floorplan, Recessed Lighting, Storage, Wired For Sound, Bedroom On Main Level, Walk In Closets |
| Window Features | Blinds, Double Pane Windows, Drapes, Plantation Shutters |
| Appliances | Dishwasher, Gas Oven, Gas Range, Microwave, Refrigerator, Water To Refrigerator, Water Heater |
| Fireplace Yes / No | Yes |
Exterior
| Roof | Tile |
|---|---|
| Security Features | Carbon Monoxide Detectors, Fire Sprinkler System, Gated Community, Smoke Detectors |
| Construction Materials | Stucco |
| Foundation Details | Slab |
| Lot Features | Cul De Sac, Landscaped, Street Level |
| Fencing | Block |
Parking
| Attached Garage Yes / No | Yes |
|---|---|
| Parking Features | Direct Access, Door Single, Garage, Garage Door Opener, Garage Faces Side |
| Garage Yes / No | Yes |
Utilities
| Sewer | Public Sewer |
|---|
Location
| Community Features | Curbs, Foothills, Gutters, Street Lights, Suburban, Sidewalks, Gated |
|---|
Area Information
| State | CA |
|---|---|
| County | Los Angeles |
| City | Glendora |
| Zip Code | 91741 |
| Area | 629 Glendora |
| Listing VS Median (in 91741) | |
Price: $775,000 low | high Med: $850,000 sqft: 1,889 low | high Med: 1,957 $ / sqft: $410 low | high Med: $434 On site: 91 low | high Med: 22 | |
Market Activity 91741
Request a showing
Request a showing
Contact
Learn More About This Property

| State | CA |
|---|---|
| County | Los Angeles |
| City | Glendora |
| Zip Code | 91741 |
| Area | 629 Glendora |
| Listing VS Median (in 91741) | |
Price: $775,000 low | high Med: $850,000 sqft: 1,889 low | high Med: 1,957 $ / sqft: $410 low | high Med: $434 On site: 91 low | high Med: 22 | |