
7263 Pondera,West Hills, CA 91307
West Hills, CA 91307

Description
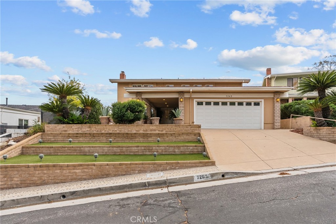
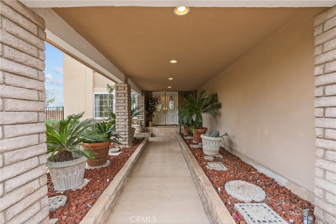
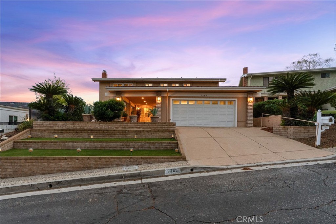
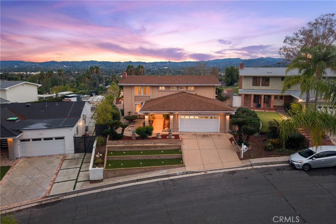
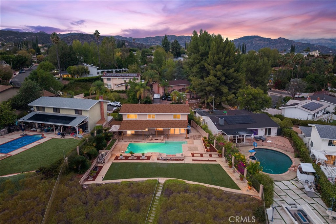
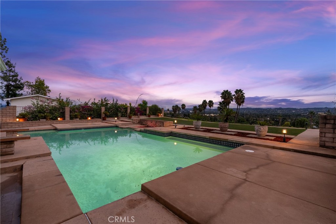
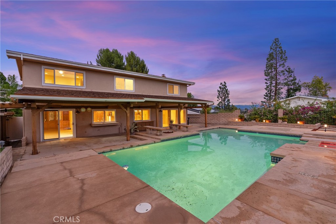
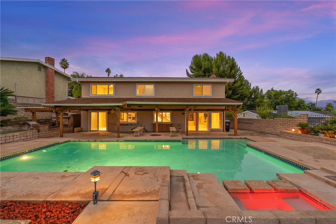
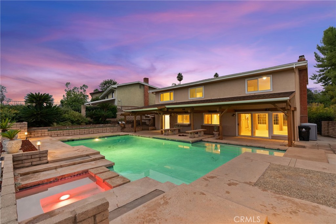
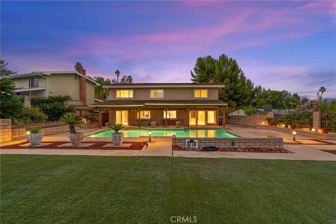
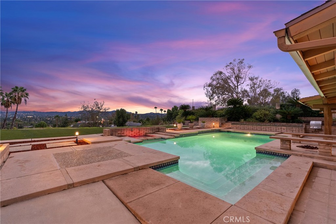
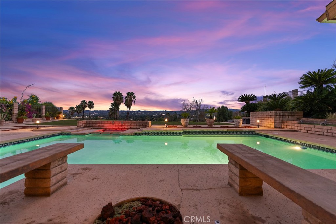
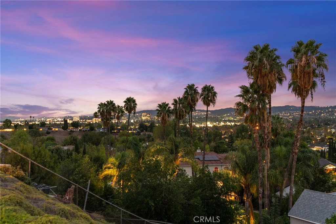
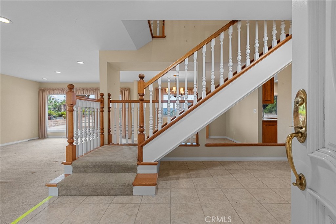
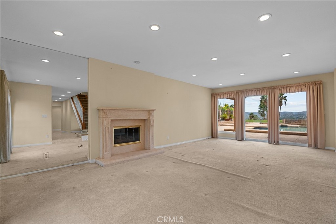
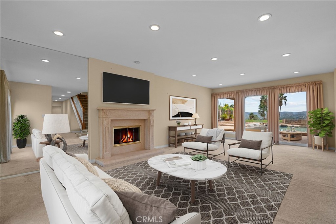
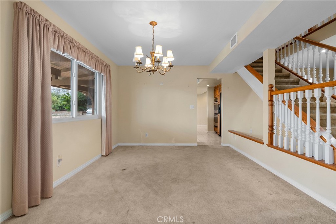
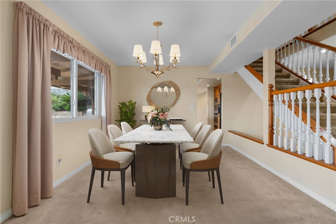
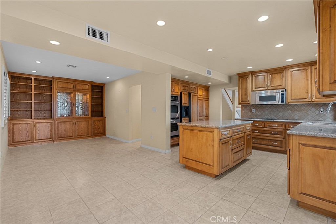
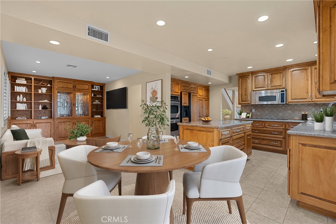
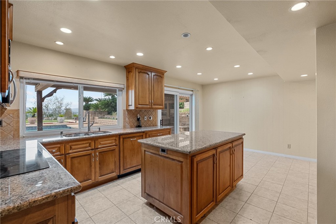
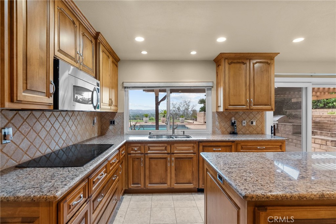
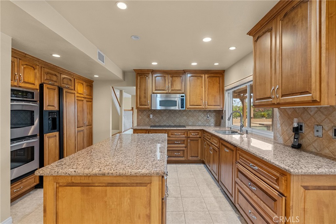
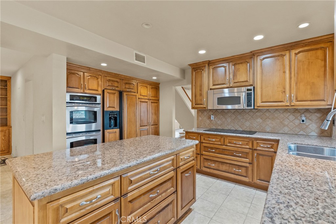
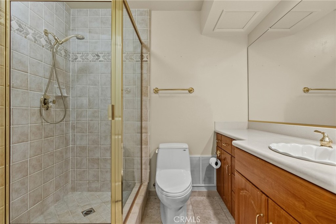
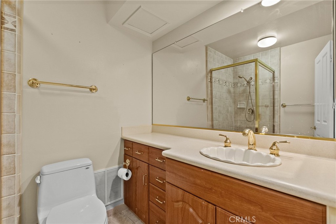
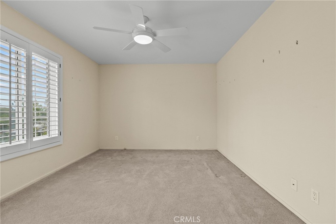
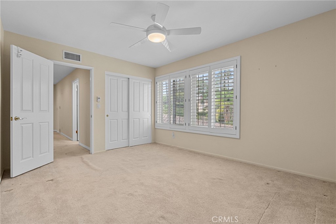
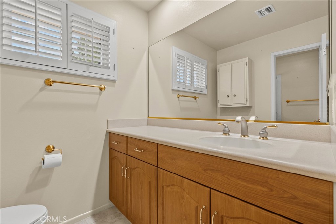
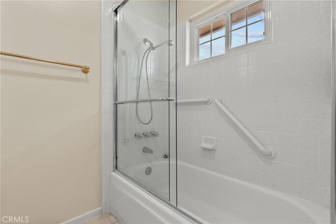
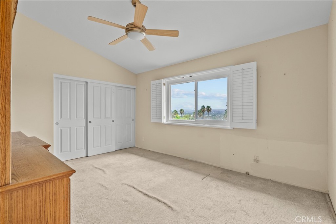
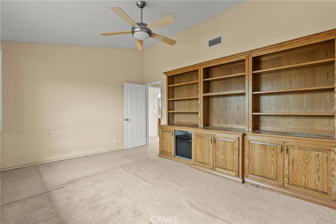
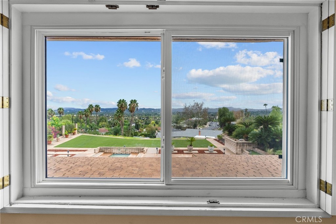
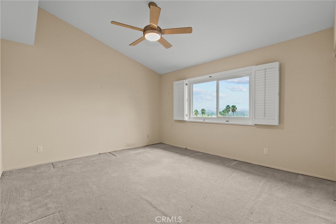
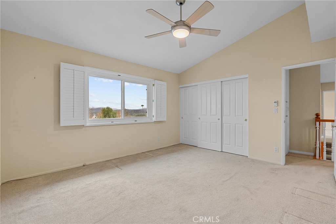
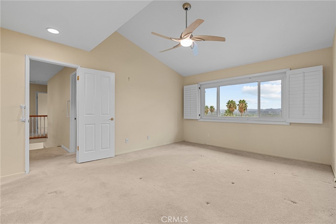
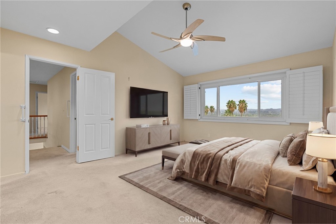
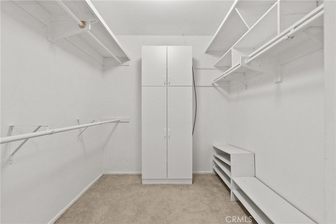
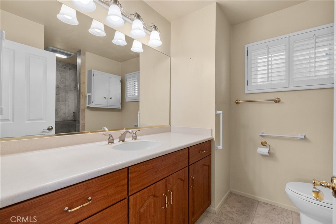
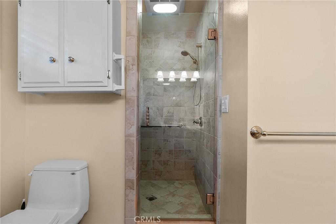
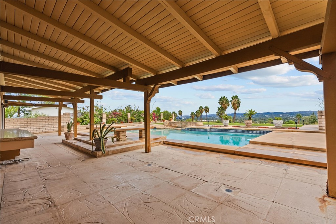
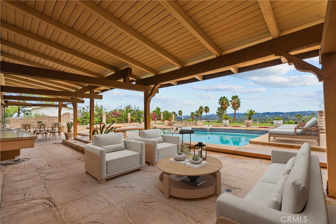
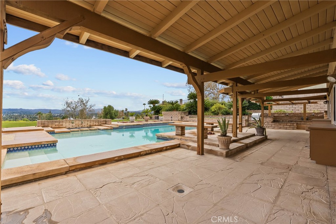
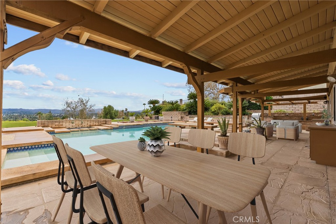
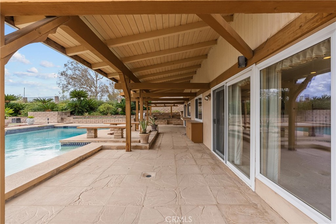
Please be courteous to the house sitter who is on site and needs a window of time for showings. Welcome Home! To your 4-bedroom 3-bath home. Enter into the Formal Living room with a Stone Mantel Gas Fireplace adjacent to the Formal Dining room both with Breathtaking VIEWS. From the Formal dining enter into the Kitchen with newer Cabinets Built in Refrigerator, Built in Double Oven, Granite Counter tops with stone like backsplash, Granite Island again AMAZING VIEWS from the Kitchen window and the eat in Kitchen. Kitchen leads right into the eat in Kitchen area, which is adjacent to the Family room with a built-in wet bar, downstairs has a full bath with nicely tiled shower nice vanity and countertop. Upstairs you will find the Master bedroom with its own on suite with nice vanity and counter tops and heated /light shower with tile and a built-in tiled bench. Master also has a huge walk-in closet, and a newer ceiling fan. Bedroom next to the Master has a nice size closet with ceiling fan and a built-in entertainment center. Down the hall will be the third full bathroom with nice tiled shower tub enclosure, a nice vanity and countertop. There are two extra bedrooms with ceiling fans with great closets. The backyard is AMAZING and has great views great for BBQ-ing and entertaining, Pool with a spa, built in BBQ, Wine Cellar, Fire pit, Faux Grass area for the kids to play and an extra bonus down the stairs in the backyard you will find fruit trees and area for raised beds for growing your own veggies. 4th of JULY will be an extravaganza with views like these. You have a 2-car direct access Garage, Central A/C, scraped ceiling, Recessed lighting, Dual Pane Windows throughout the house. Some of the photos have been virtually staged
Details
| MLS # | SR26229817 |
|---|---|
| Listing Type | For Sale |
| Style | House |
| Sub-Type | Resale |
| Status | Active Under Contract |
| Year | 1969 |
| Days On Site | 8 |
| Listing Provided By | Pinnacle Estate Properties | Toni Giuricich |
Features
| Bed(s) | 4 |
|---|---|
| Bath(s) | 3 Total |
| SQ Feet | 2,352 |
| Garage | 2 |
| Pool | Yes |
| Story(s) | 2 |
| Units | 1 |
| Acreage | 0.38 |
| Property View | Yes |
Interior
| Cooling | Central Air |
|---|---|
| Heating | Central |
| Heating Yes / No | Yes |
| Cooling Yes / No | Yes |
| Interior Features | Ceiling Fans, Separate Formal Dining Room, Eat In Kitchen, Granite Counters, High Ceilings, All Bedrooms Up, Primary Suite, Wine Cellar, Walk In Closets |
| Window Features | Double Pane Windows, Plantation Shutters |
| Appliances | Double Oven, Dishwasher, Electric Cooktop, Disposal, Refrigerator |
| Fireplace Yes / No | Yes |
Exterior
| Lot Features | Landscaped |
|---|---|
| Fencing | Chain Link |
Parking
| Attached Garage Yes / No | Yes |
|---|---|
| Parking Features | Door Multi, Direct Access, Garage |
| Garage Yes / No | Yes |
Utilities
| Utilities | Electricity Connected, Natural Gas Connected, Water Connected |
|---|---|
| Sewer | Public Sewer |
Location
| Community Features | Curbs |
|---|
Area Information
| State | CA |
|---|---|
| County | Los Angeles |
| City | West Hills |
| Zip Code | 91307 |
| Area | WEH West Hills |
| Listing VS Median (in 91307) | |
Price: $1,275,000 low | high Med: $981,950 sqft: 2,352 low | high Med: 1,894 $ / sqft: $542 low | high Med: $526 On site: 8 low | high Med: 29.5 | |
Market Activity 91307
Request a showing
Request a showing
Contact
Learn More About This Property

| State | CA |
|---|---|
| County | Los Angeles |
| City | West Hills |
| Zip Code | 91307 |
| Area | WEH West Hills |
| Listing VS Median (in 91307) | |
Price: $1,275,000 low | high Med: $981,950 sqft: 2,352 low | high Med: 1,894 $ / sqft: $542 low | high Med: $526 On site: 8 low | high Med: 29.5 | |
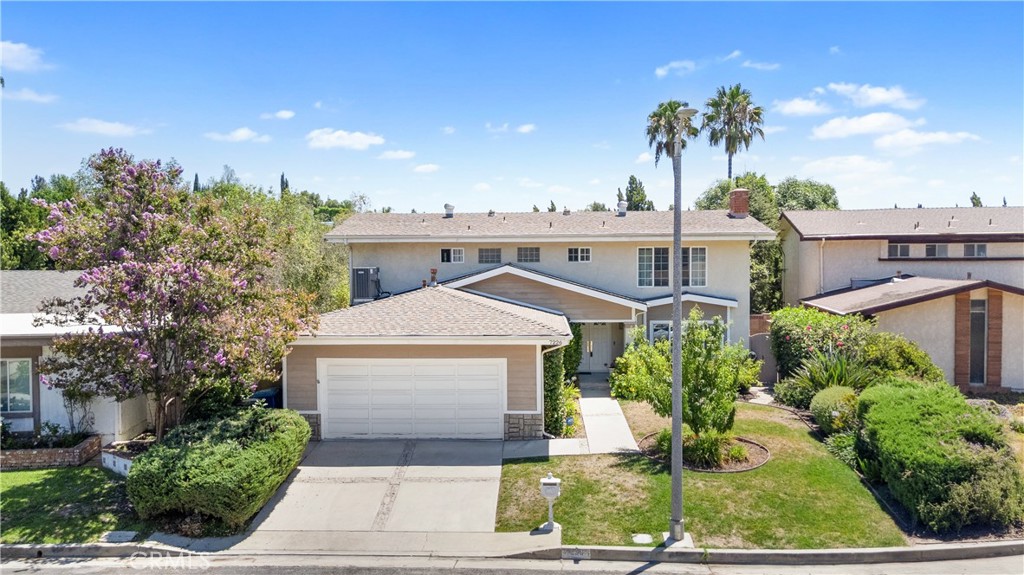 | $1,075,0007226 DennisWest Hills, CA 91307 |
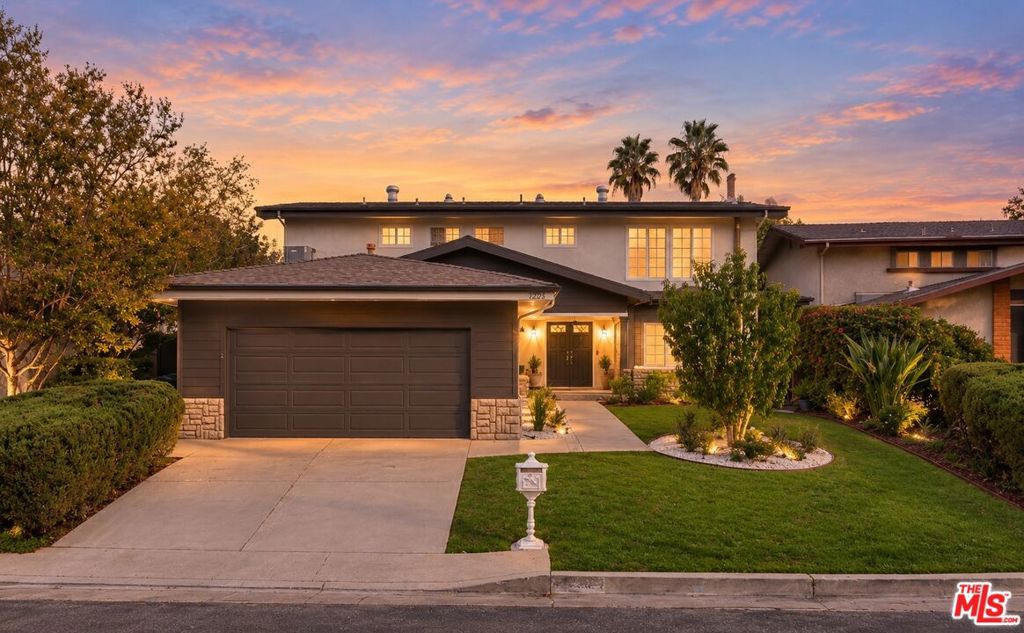 | $1,495,0007226 Dennis LaneWest Hills, CA 91307 |
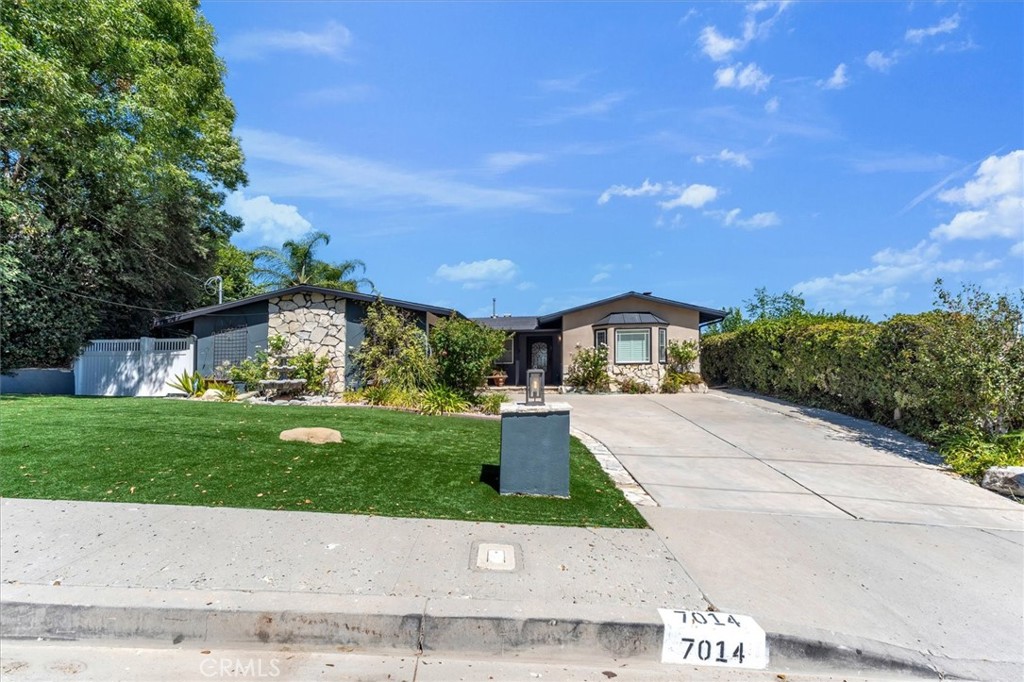 | $1,350,0007014 Middlesbury RidgeWest Hills, CA 91307 |
