
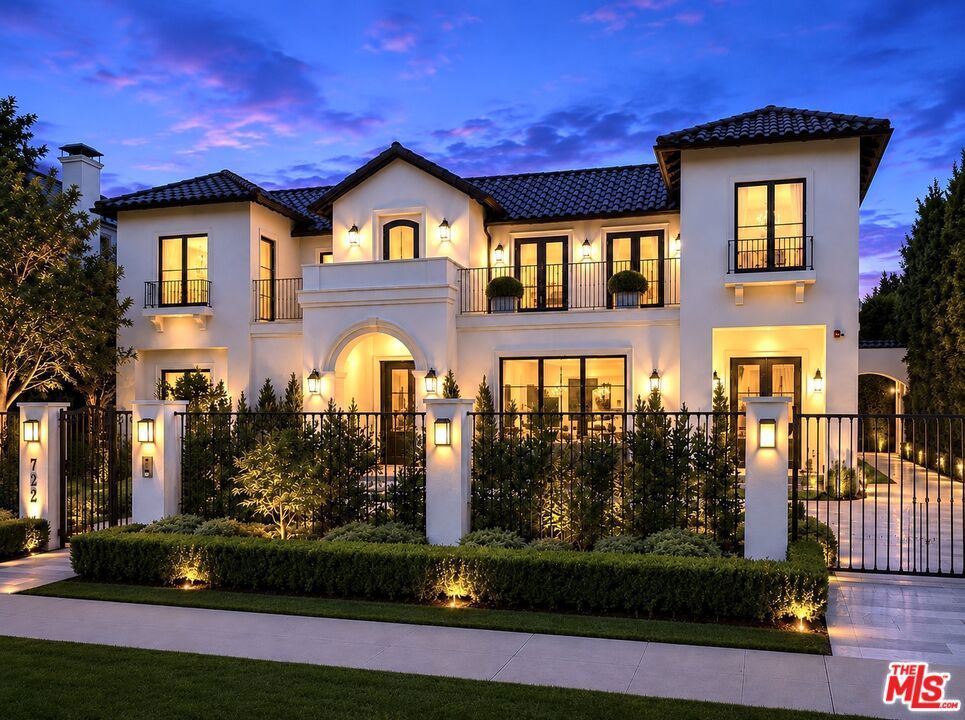
722 N Camden Drive,Beverly Hills, CA 90210
Beverly Hills, CA 90210
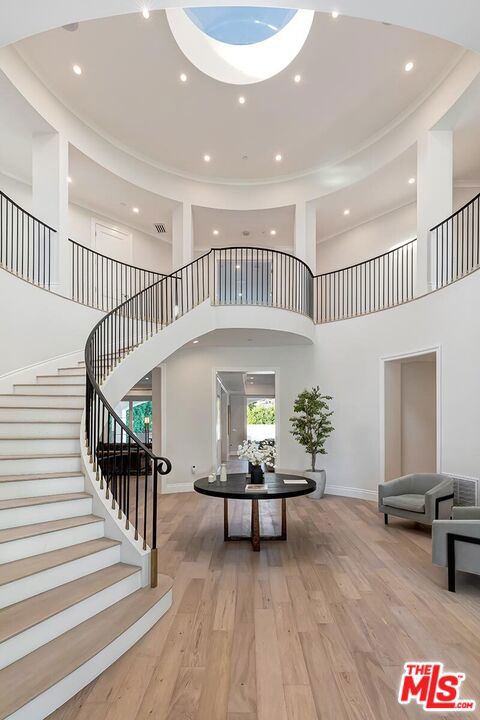
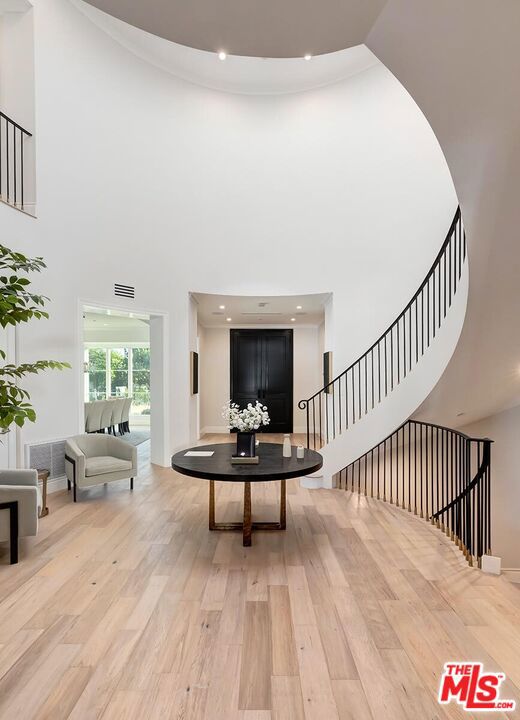
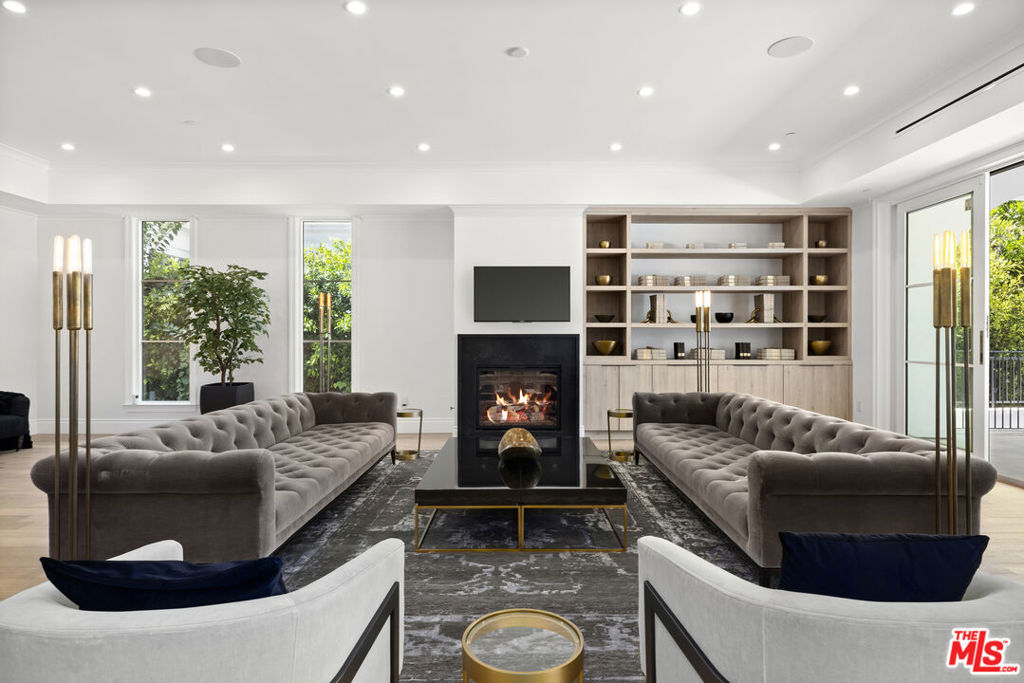

Description
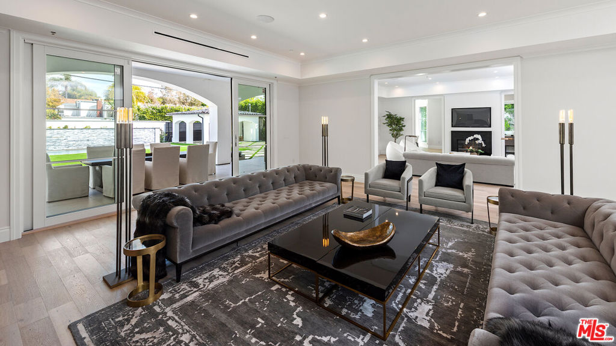
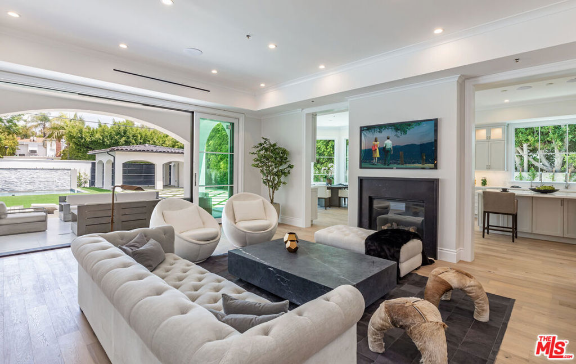
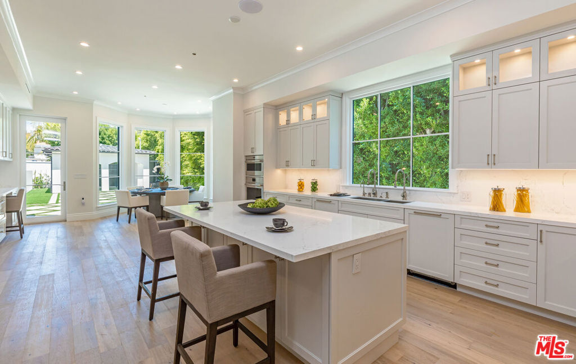
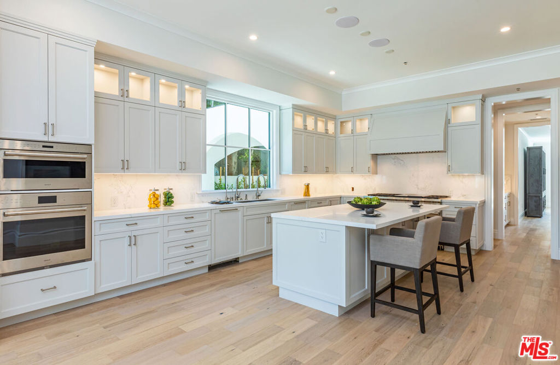
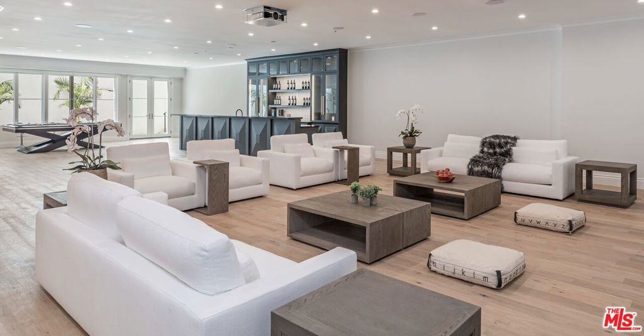
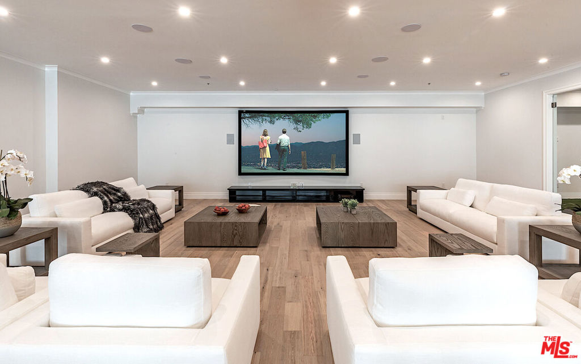
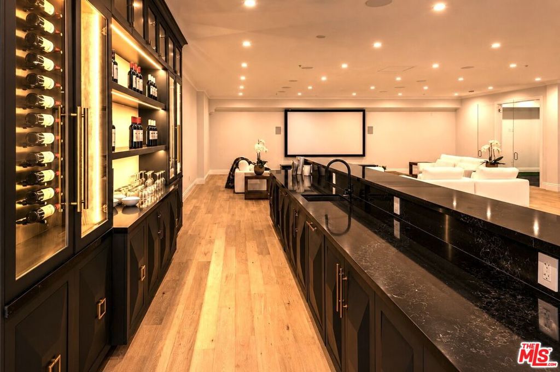
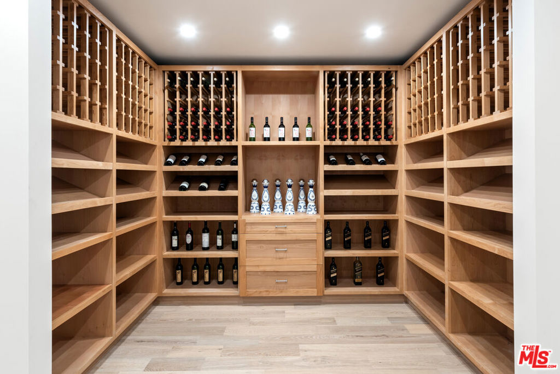
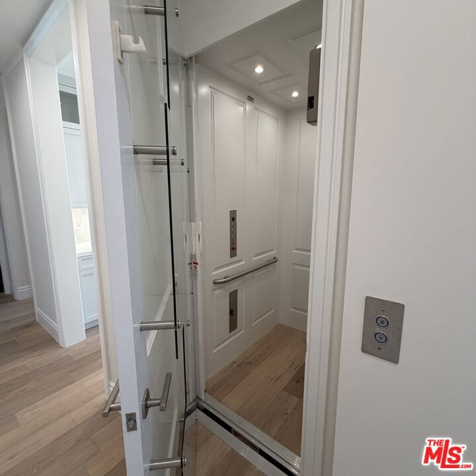
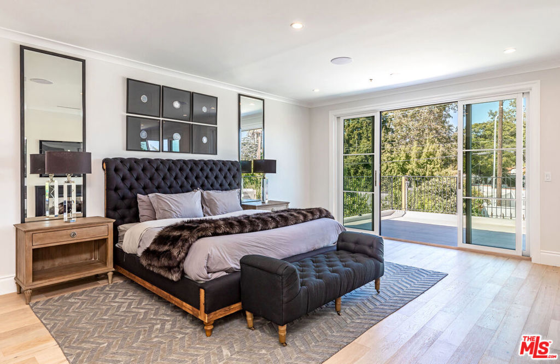
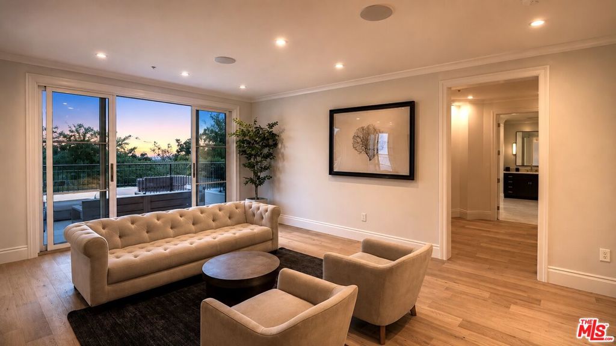
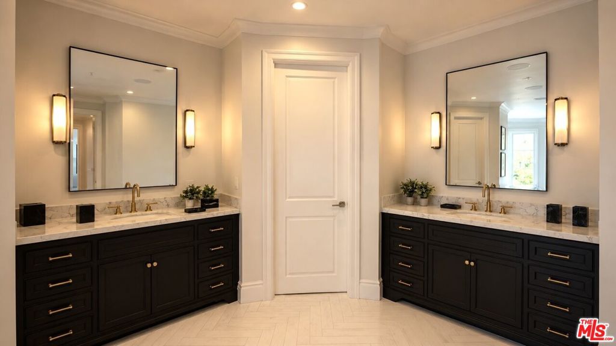
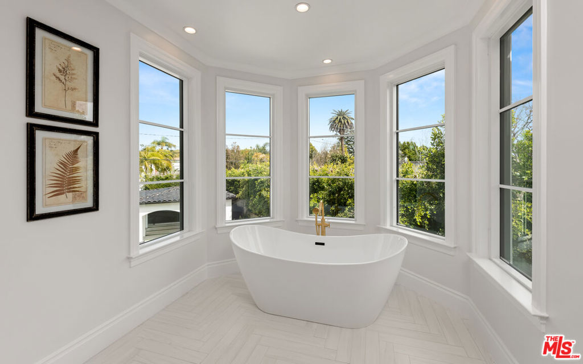
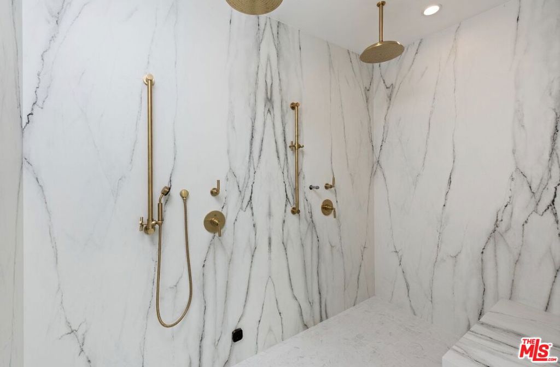
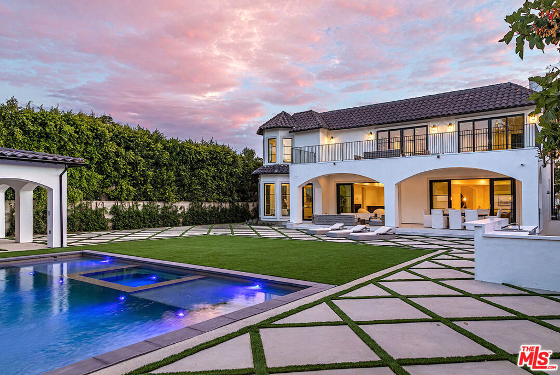
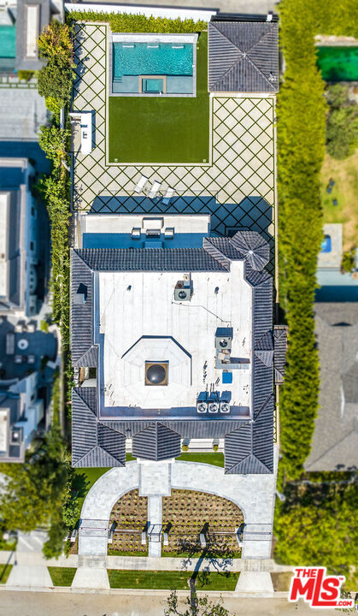
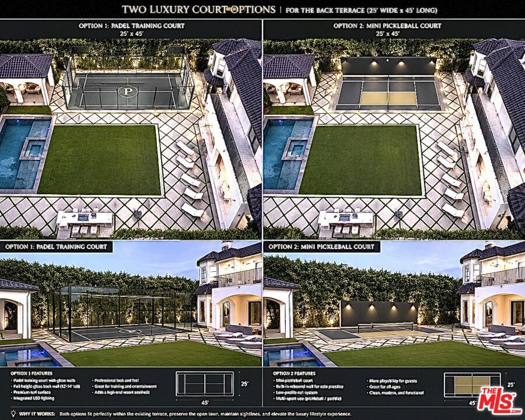
Newly constructed transitional estate situated on an expansive, approximately 15,500-square-foot flat lot on one of the most coveted streets in the prestigious 700 block of the Beverly Hills Flats. Gated and private with a circular imported marble motor court and striking architectural presence. Approximately 11,446 square feet of living space spanning three levels, all serviced by a private elevator, featuring soaring ceilings, grand-scale rooms, and a seamless open-concept floor plan. Elegant formal living room and spacious family room flow effortlessly into the gourmet chef's kitchen, appointed with premium Sub-Zero and Wolf appliances and an adjacent breakfast room. Seven generously sized bedroom suites, including an extraordinary approximately 1,900-square-foot primary retreat featuring a separate sitting room, hidden room, expansive private balcony, dual walk-in closets, and exquisite book-matched stone slabs. Spectacular lower entertainment level featuring a media room, fitness center, lounge, and full bar designed for entertaining on any scale. Resort-inspired rear grounds highlighted by a sparkling pool and spa, outdoor kitchen, cabana, and multiple areas for relaxation and entertaining. Fully integrated smart home automation system with professional-grade whole-house audio. Interiors curated and designed by Restoration Hardware. Furnishings available separately. The property is alarmed and under 24 hour Video Surveillance. ( also available for lease $ 85,000.00 a month unfurnished )
Details
| MLS # | 26843411 |
|---|---|
| Listing Type | For Sale |
| Style | House |
| Sub-Type | New Construction |
| Status | Active |
| Year | 2025 |
| Days On Site | 155 |
| Listing Provided By | Keller Williams Beverly Hills | Michael Eisenberg |
Features
| Bed(s) | 7 |
|---|---|
| Bath(s) | 10 Total |
| SQ Feet | 11,466 |
| Car Port | Yes |
| Basement | Y |
| Story(s) | 3 |
| Zoning | BHR1* |
| Acreage | 0.36 |
| Property View | None |
Interior
| Cooling | Central Air |
|---|---|
| Heating | Central |
| Heating Yes / No | Yes |
| Cooling Yes / No | Yes |
| Interior Features | Walk In Pantry, Wine Cellar |
| Furnished | Unfurnished |
| Appliances | Barbecue, Dishwasher, Disposal, Microwave, Refrigerator, Dryer, Washer |
| Fireplace Yes / No | Yes |
Exterior
| Exterior Features | Fire Pit |
|---|---|
| Security Features | Fire Detection System, Fire Sprinkler System, Gated Community, Twenty Four Hour Security, Smoke Detectors |
Parking
| Parking Features | Circular Driveway, Controlled Entrance, Carport, Driveway, Porte Cochere |
|---|
Location
| Community Features | Gated |
|---|
Area Information
| State | CA |
|---|---|
| County | Los Angeles |
| City | Beverly Hills |
| Zip Code | 90210 |
| Area | C01 Beverly Hills |
| Listing VS Median (in 90210) | |
Price: $21,995,000 low | high Med: $2,524,998 sqft: 11,466 low | high Med: 4,257 $ / sqft: $1,918 low | high Med: $782 On site: 155 low | high Med: 259 | |
Market Activity 90210
Request a showing
Request a showing
Contact
Learn More About This Property

| State | CA |
|---|---|
| County | Los Angeles |
| City | Beverly Hills |
| Zip Code | 90210 |
| Area | C01 Beverly Hills |
| Listing VS Median (in 90210) | |
Price: $21,995,000 low | high Med: $2,524,998 sqft: 11,466 low | high Med: 4,257 $ / sqft: $1,918 low | high Med: $782 On site: 155 low | high Med: 259 | |
 | $26,850,000716 N Bedford DriveBeverly Hills, CA 90210 |
 | $24,995,000628 N Rodeo DriveBeverly Hills, CA 90210 |
 | $22,500,000812 N Bedford DriveBeverly Hills, CA 90210 |
