

Description
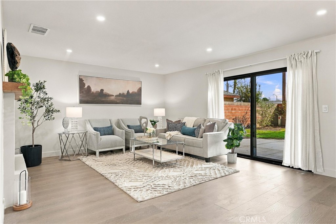
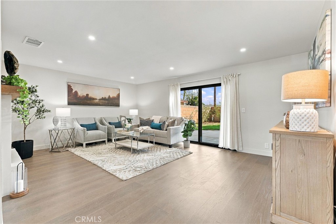
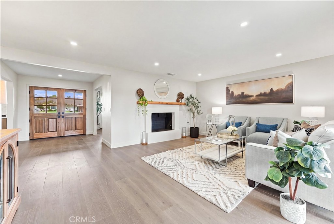
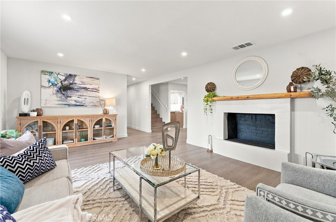
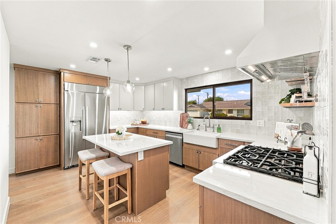
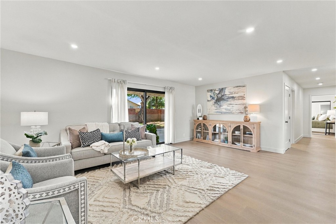
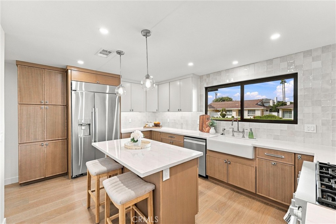
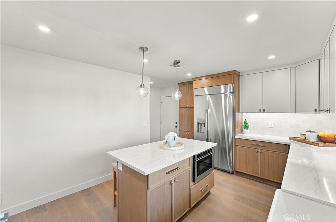
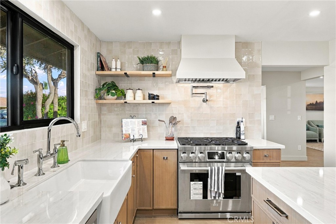
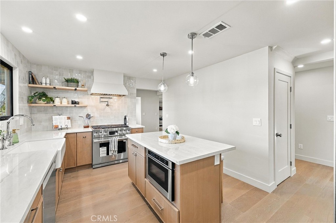
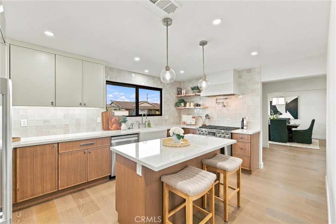
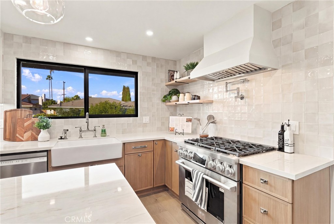
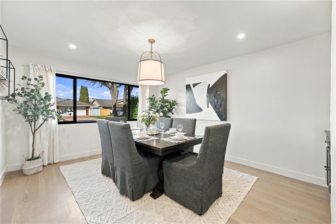
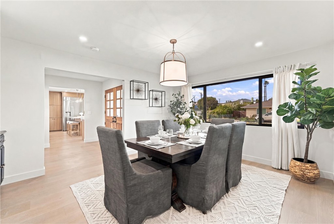
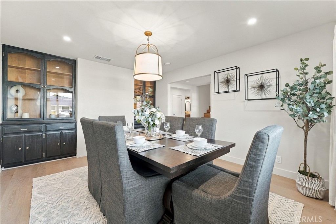
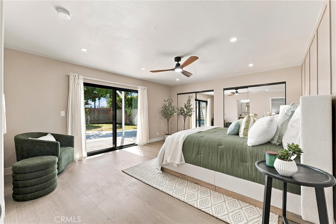
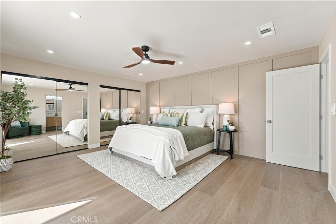
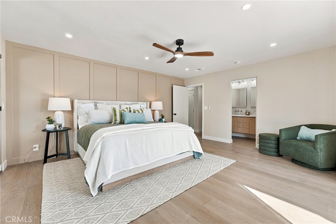
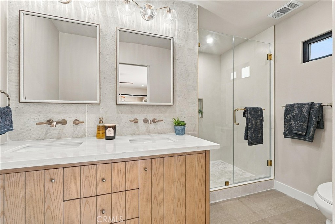
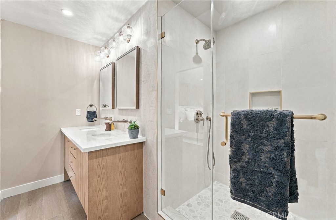
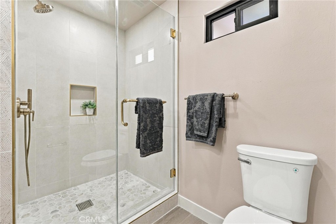
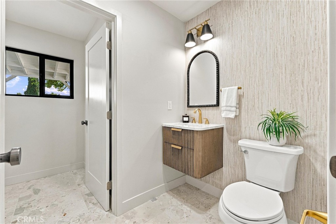
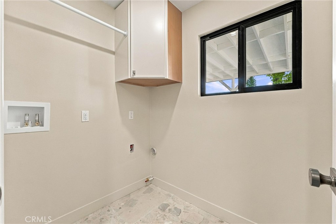
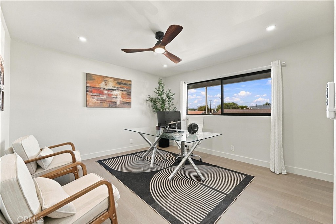
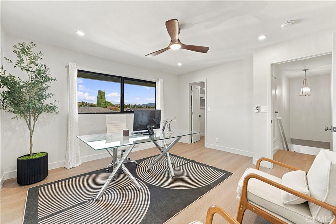
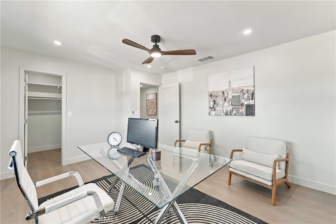
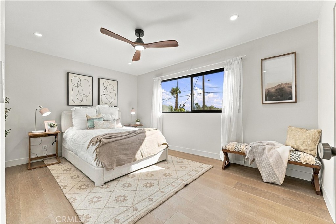
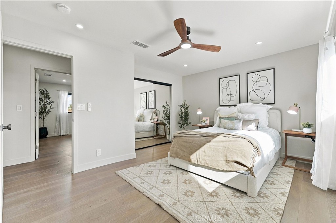
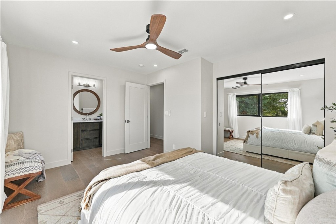
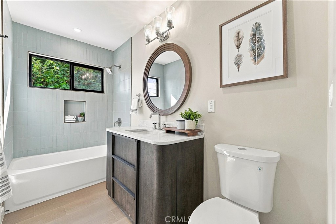
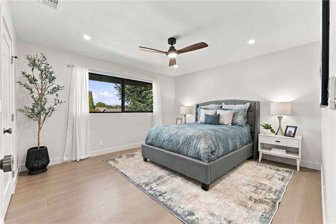
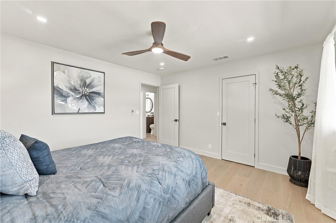
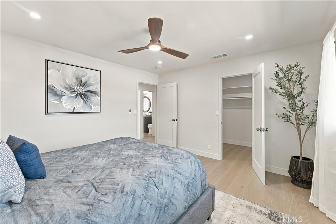
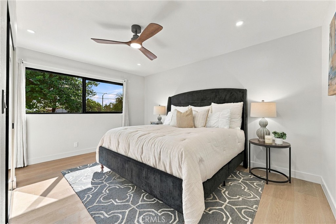
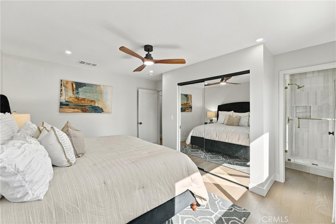
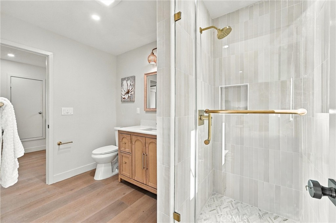
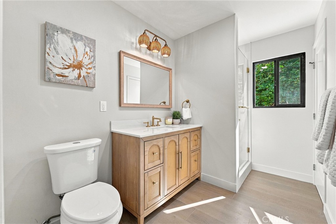
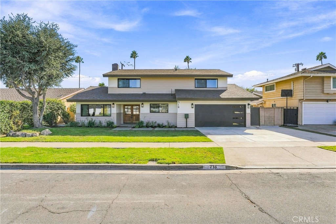
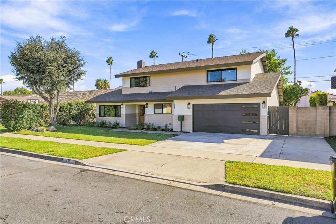
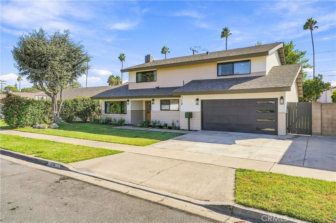
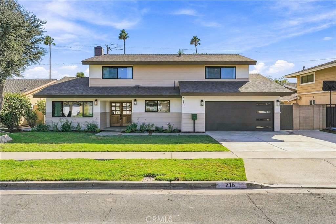
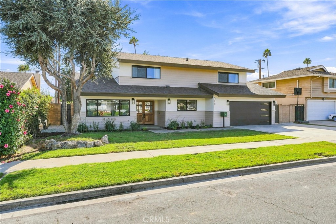
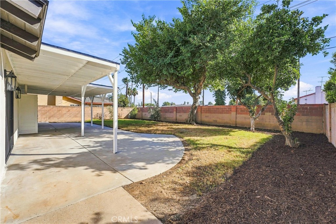
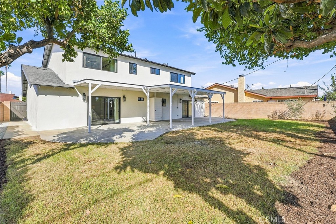
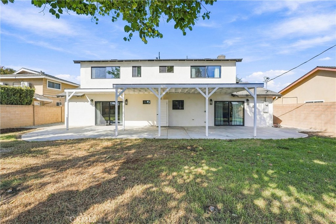
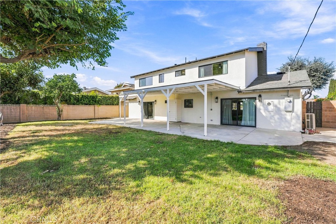
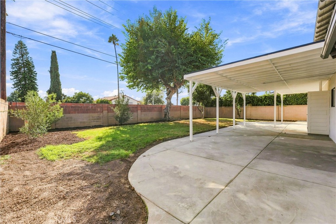
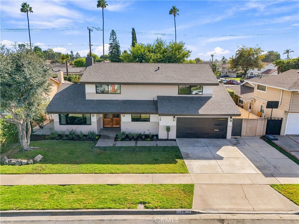
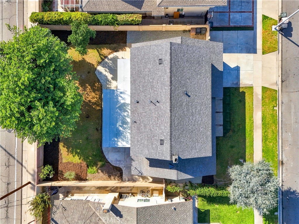
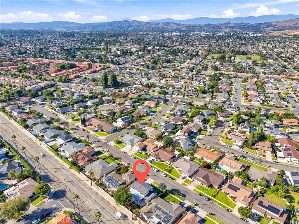
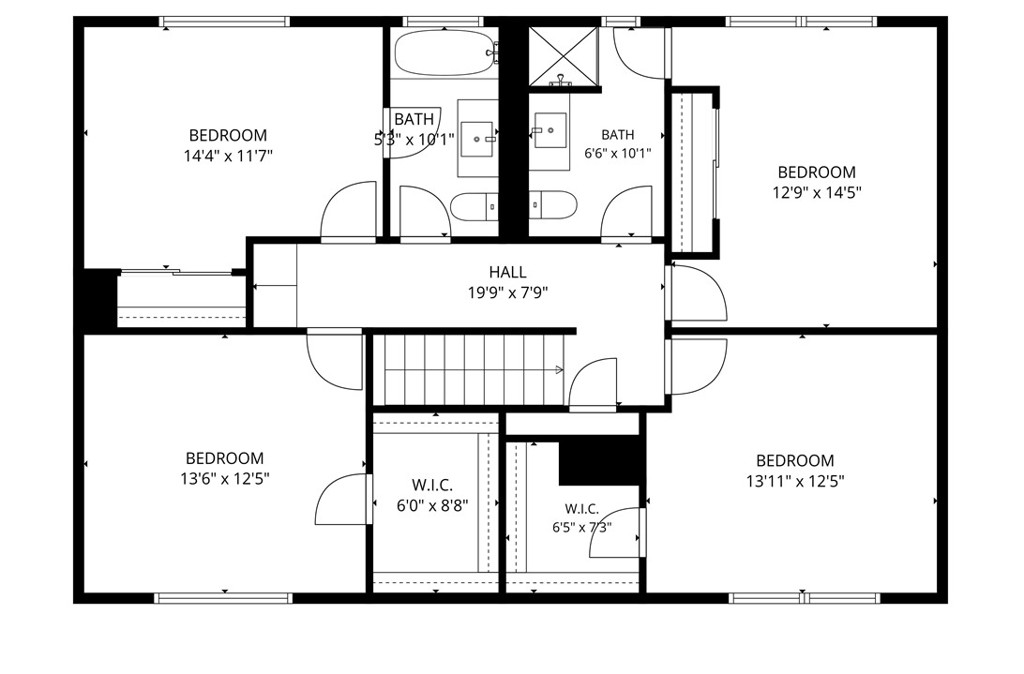
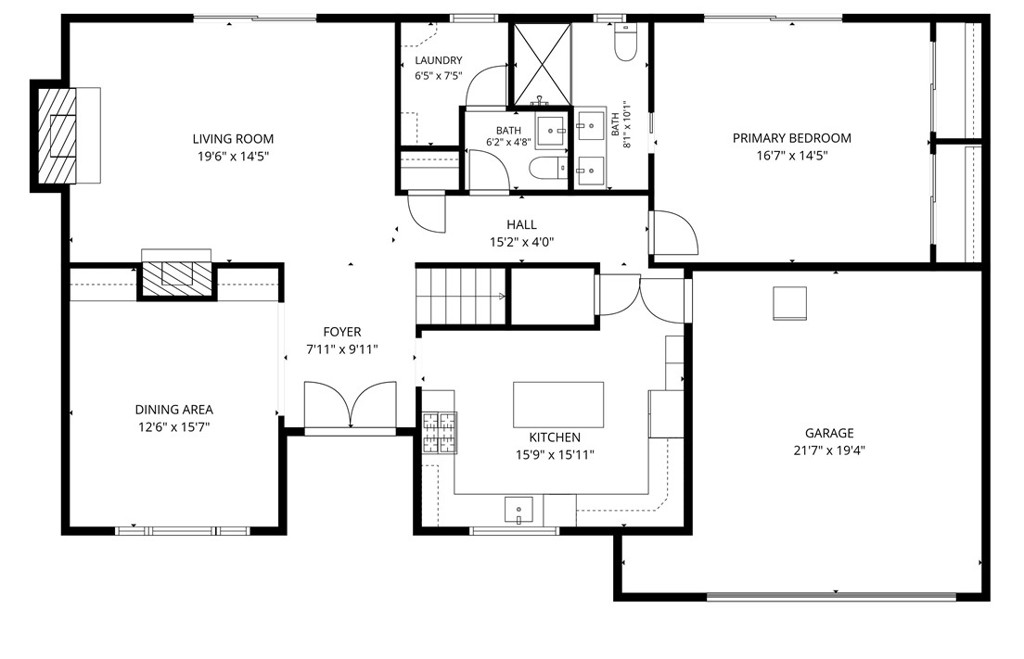
SELLER OFFERED RATE BUYDOWN! Make your move more affordable with a seller credit toward an interest rate buydown, subject to lender approval and agreed terms. This fully renovated 5 bedroom, 3.5 bath home offering approximately 2,501 square feet of living space on a 7,200-square-foot lot. This spacious two-story floor plan features engineered hardwood flooring, new energy-efficient dual-pane windows, and updated lighting throughout. At the heart of the home, the renovated chef's kitchen is equipped with upgraded appliances and modern finishes, creating a functional and inviting space for cooking and gathering, while all 3.5 bathrooms have been tastefully updated with a clean, contemporary design. A flexible layout provides a downstairs primary suite and four generously sized bedrooms upstairs, including two with direct access to separate bathrooms, allowing them to function as private suites, and two with large walk-in closets. Outside, a large covered patio offers plenty of room for outdoor dining, gatherings, and backyard entertaining. Additional improvements include a new composition-shingle roof, a new HVAC system with energy-efficient ducting, an upgraded 200 amp electrical panel, and a two-car garage with a new garage door and opener. Set in a well-established neighborhood within an award-winning school district, the home is close to shopping, restaurants, and Brea Mall, with convenient access to the 91, 55, and 57 freeways. With the major renovations already completed, this home is ready for its new owners to move in and enjoy.
Details
| MLS # | PW26205759 |
|---|---|
| Listing Type | For Sale |
| Style | House |
| Sub-Type | Resale |
| Status | Active |
| Year | 1964 |
| Days On Site | 34 |
| Listing Provided By | T.N.G. Real Estate Consultants | Sunny Choi |
Features
| Bed(s) | 5 |
|---|---|
| Bath(s) | 4 Total |
| SQ Feet | 2,501 |
| Garage | 2 |
| Story(s) | 2 |
| Units | 1 |
| Acreage | 0.17 |
| Property View | Yes |
Interior
| Cooling | Central Air |
|---|---|
| Heating | Central |
| Heating Yes / No | Yes |
| Cooling Yes / No | Yes |
| Interior Features | Separate Formal Dining Room, Main Level Primary |
| Window Features | Double Pane Windows |
| Appliances | Six Burner Stove, Convection Oven, Dishwasher, Gas Oven, Gas Range, Microwave, Refrigerator, Range Hood, Water To Refrigerator, Water Heater |
| Fireplace Yes / No | Yes |
Exterior
| Roof | Composition, Shingle |
|---|---|
| Security Features | Carbon Monoxide Detectors, Smoke Detectors |
| Construction Materials | Copper Plumbing |
| Foundation Details | Slab |
| Lot Features | Zero To One Unit Acre, Front Yard, Sprinklers In Rear, Sprinklers In Front |
| Fencing | Block |
Parking
| Attached Garage Yes / No | Yes |
|---|---|
| Parking Features | Garage, Garage Door Opener |
| Garage Yes / No | Yes |
Utilities
| Electric | Volts220In Garage |
|---|---|
| Sewer | Public Sewer |
Location
| Community Features | Curbs, Gutters, Park, Street Lights, Suburban, Sidewalks |
|---|
Area Information
| State | CA |
|---|---|
| County | Orange |
| City | Placentia |
| Zip Code | 92870 |
| Area | 84 Placentia |
| Community Name | / |
| Listing VS Median (in /) | |
Price: $1,589,000 low | high Med: $0 On site: 34 low | high Med: | |
Market Activity 92870
Request a showing
Request a showing
Contact
Learn More About This Property

| State | CA |
|---|---|
| County | Orange |
| City | Placentia |
| Zip Code | 92870 |
| Area | 84 Placentia |
| Community Name | / |
| Listing VS Median (in /) | |
Price: $1,589,000 low | high Med: $0 On site: 34 low | high Med: | |
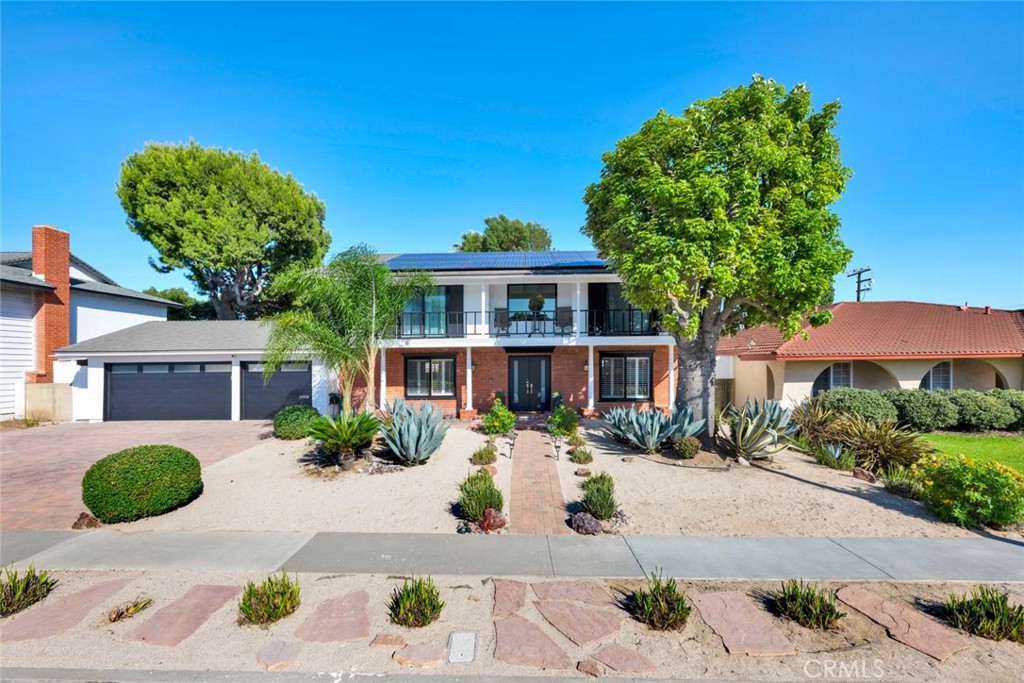 | $1,495,0001324 Limerick DrivePlacentia, CA 92870 |
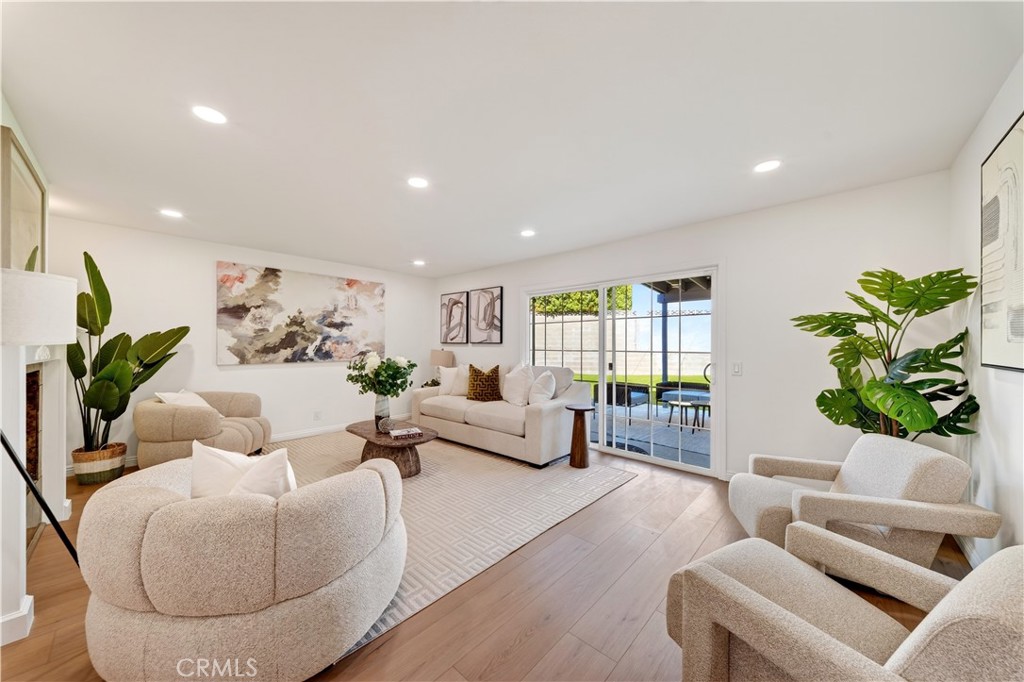 | $1,400,0001398 Tartan CirclePlacentia, CA 92870 |
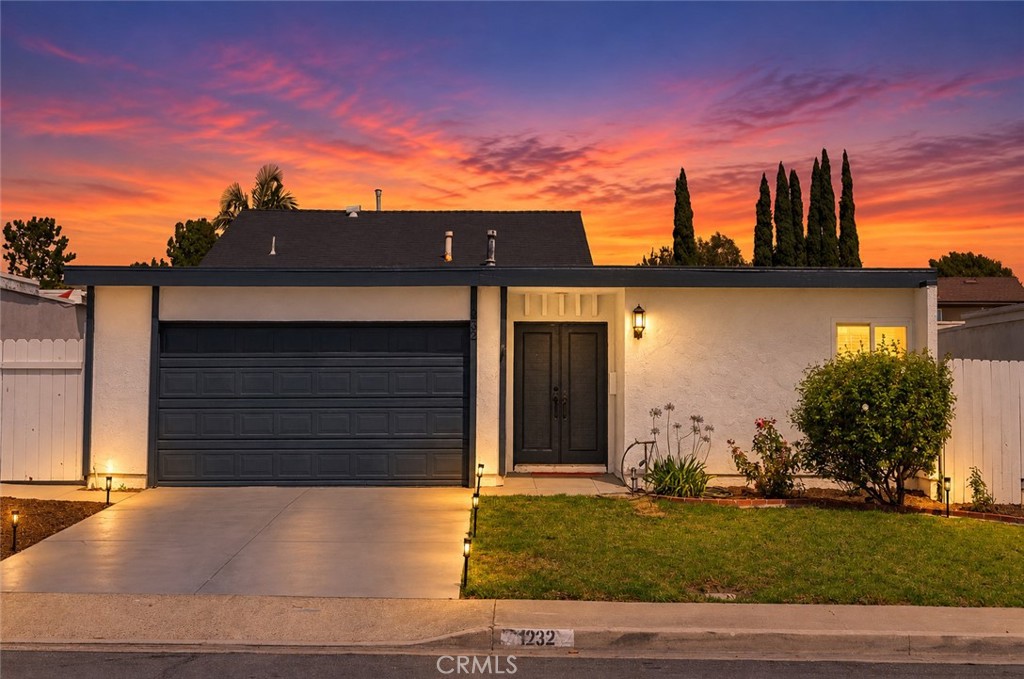 | $1,199,0001232 AthensPlacentia, CA 92870 |
