
71000 Los Altos Court,Rancho Mirage, CA 92270
Rancho Mirage, CA 92270

Description
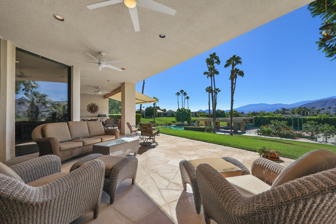
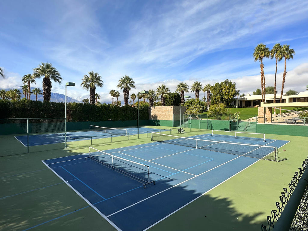
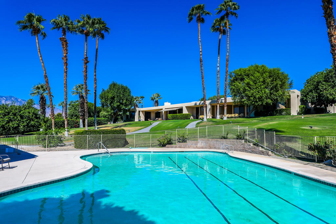
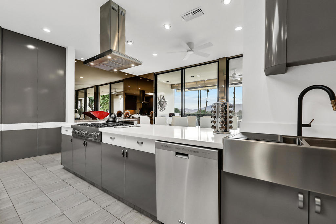
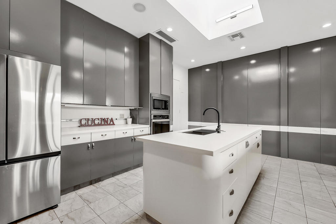
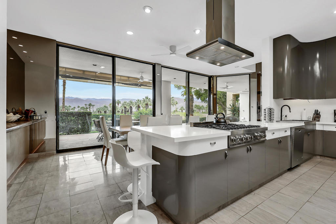
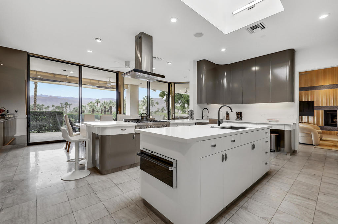
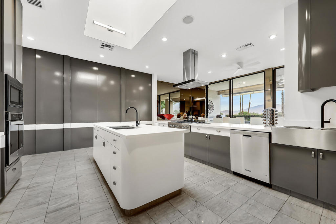
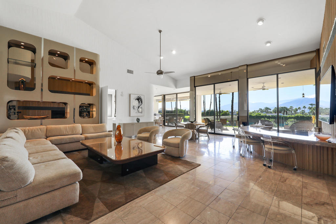
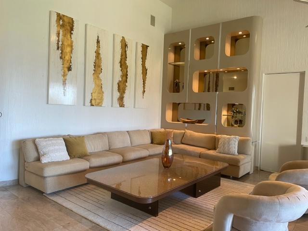
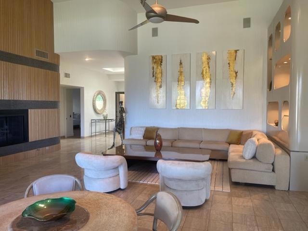
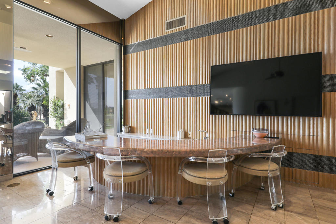
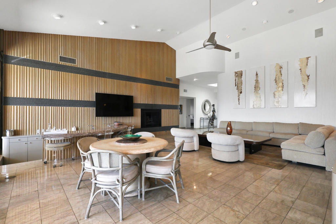
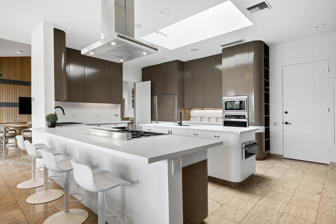
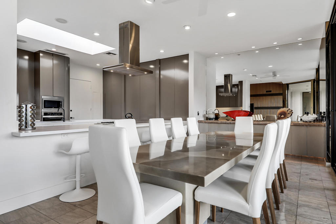
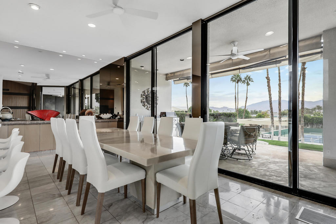
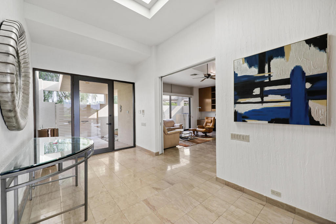
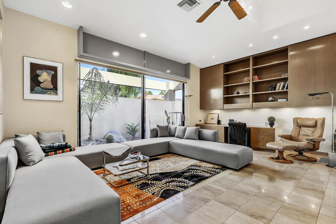
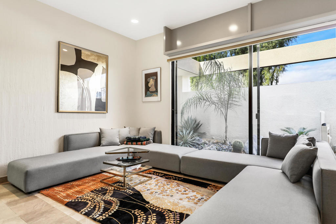
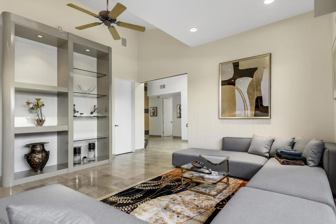
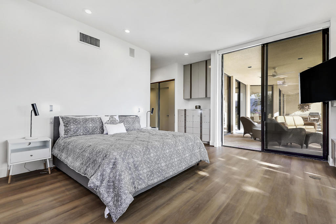
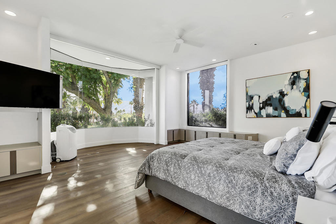
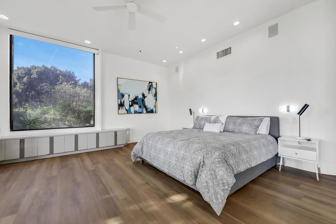
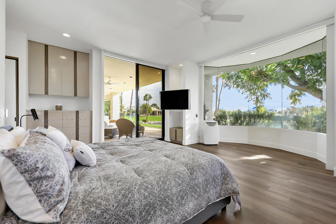
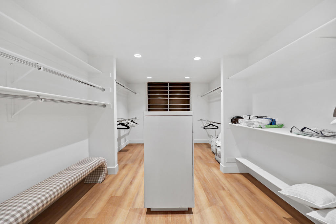
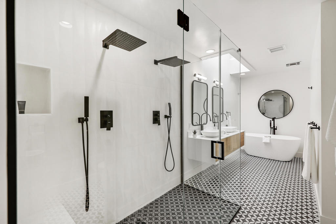
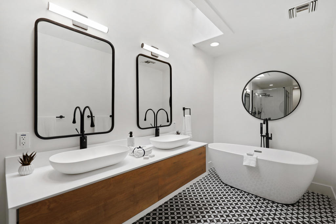
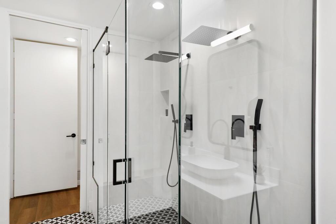
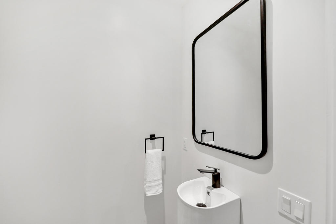
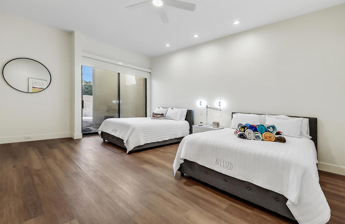
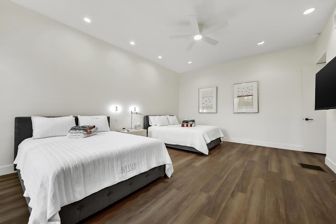
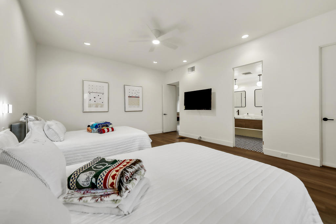
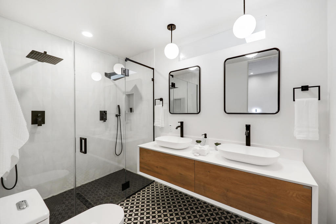
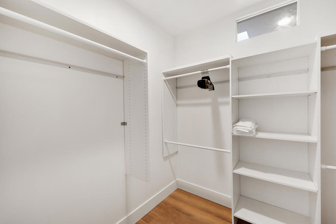
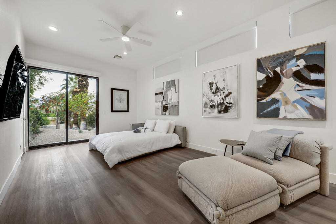
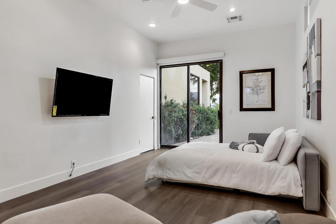
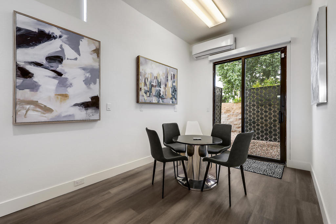
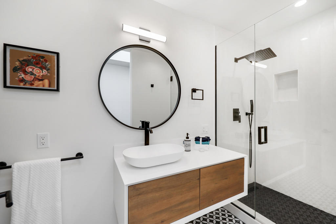
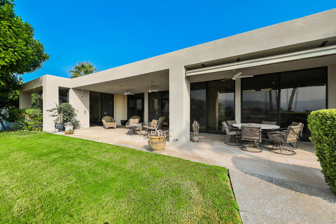
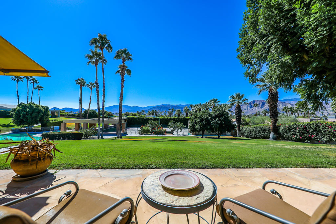
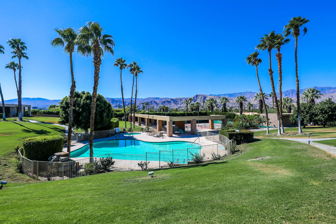
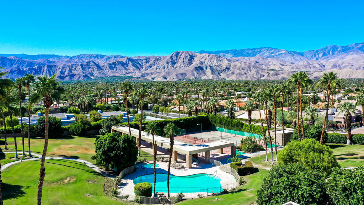
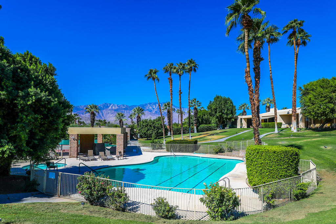
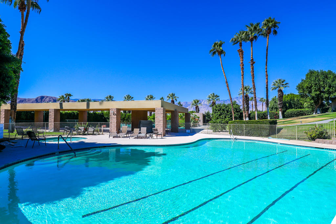
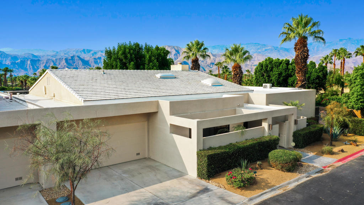
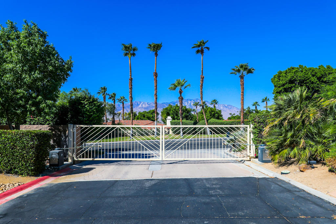
One level 4 bedroom, 4 bathroom. Only 7 homes in this luxury enclave. Solar & new roof 2020. Two recently renovated tennis courts + Association pool. Great room has soaring 16ft ceilings and a wall of glass. The celebrity kitchen offers professional 36' cooktop with Italian burners and two 36' French door refrigerators. The spacious main bedroom suite has large walk-in closet plus wardrobe closet. Bedrooms are ensuite. You will have privacy in a convenient location in the heart of Rancho Mirage between the highly sought after Tamarisk area and Mission Hills Country Club. Minutes from highly rated Eisenhower medical facilities. You will have exceptional panoramic southern mountain views from the time you enter the front courtyard and also from interior living areas and from the covered back patio. 2-car attached garage with direct access. Furnishings include smart tv's and art. (*Vacation rental booked Nov-5th thru April-15th 2027* $13,000-mo buyer must honor booking) No showings during guest occupancy.
Details
| MLS # | 219155353DA |
|---|---|
| Listing Type | For Sale |
| Style | Condominium |
| HOA Dues | $1,200 |
| Sub-Type | Resale |
| Status | Active |
| Year | 1984 |
| Days On Site | 17 |
| Listing Provided By | Coldwell Banker Realty | Karen Webster |
Features
| Bed(s) | 4 |
|---|---|
| Bath(s) | 4 Total |
| SQ Feet | 4,038 |
| Garage | 2 |
| Pool | Yes |
| Story(s) | 1 |
| Acreage | 0.10 |
| Property View | Yes |
Interior
| Cooling | Central Air, Dual |
|---|---|
| Heating | Central, Forced Air, Fireplaces, Natural Gas |
| Heating Yes / No | Yes |
| Cooling Yes / No | Yes |
| Interior Features | Wet Bar, Breakfast Bar, Cathedral Ceilings, Separate Formal Dining Room, High Ceilings, Open Floorplan, Recessed Lighting, Dressing Area, Primary Suite, Walk In Closets |
| Window Features | Blinds, Bay Windows |
| Appliances | Dishwasher, Gas Cooktop, Disposal, Microwave, Refrigerator, Water Heater |
| Fireplace Yes / No | Yes |
Exterior
| Exterior Features | Barbecue |
|---|---|
| Security Features | Gated Community, Twenty Four Hour Security, Key Card Entry |
| Construction Materials | Stucco |
| Foundation Details | Slab |
| Lot Features | Corner Lot, Lawn, Landscaped, Planned Unit Development, Sprinkler System |
Parking
| Attached Garage Yes / No | Yes |
|---|---|
| Parking Features | Direct Access, Driveway, Garage, Garage Door Opener, Guest |
| Garage Yes / No | Yes |
Utilities
| Sewer | Unknown |
|---|
Location
| Community Features | Gated, Pool |
|---|
Area Information
| State | CA |
|---|---|
| County | Riverside |
| City | Rancho Mirage |
| Zip Code | 92270 |
| Area | 321 Rancho Mirage |
| Community Name | Los Altos |
| Listing VS Median (in Los Altos) | |
Price: $1,650,000 low | high Med: $1,398,000 sqft: 4,038 low | high Med: 2,255 $ / sqft: $409 low | high Med: $620 On site: 17 low | high Med: 120 | |
Market Activity 92270
Request a showing
Request a showing
Contact
Learn More About This Property

| State | CA |
|---|---|
| County | Riverside |
| City | Rancho Mirage |
| Zip Code | 92270 |
| Area | 321 Rancho Mirage |
| Community Name | Los Altos |
| Listing VS Median (in Los Altos) | |
Price: $1,650,000 low | high Med: $1,398,000 sqft: 4,038 low | high Med: 2,255 $ / sqft: $409 low | high Med: $620 On site: 17 low | high Med: 120 | |
