
70874 Fairway Drive,Rancho Mirage, CA 92270
Rancho Mirage, CA 92270

Description
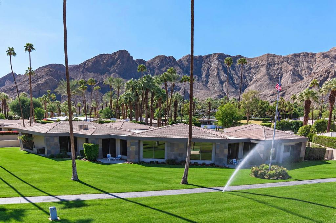
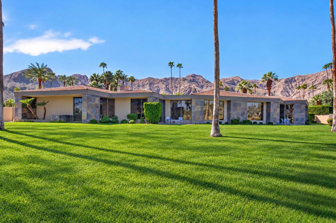
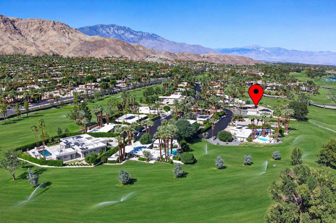
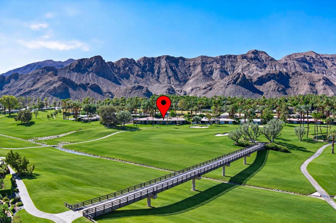
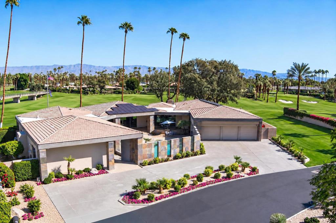
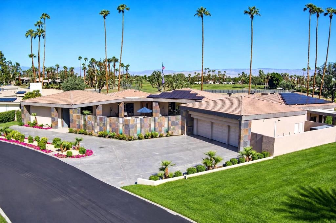
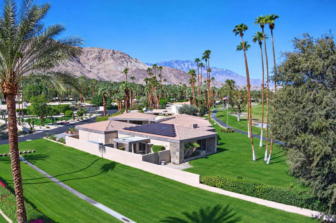
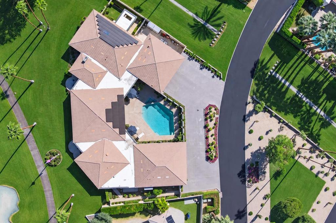
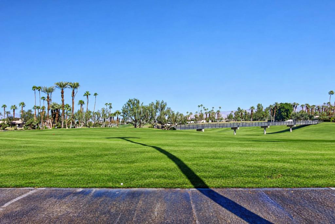
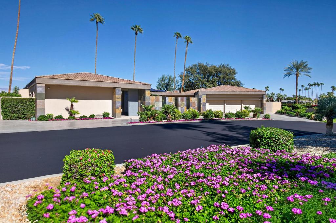
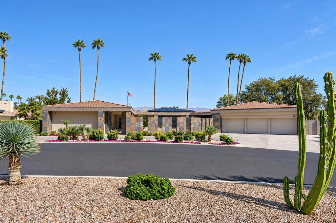
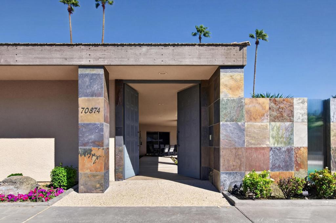
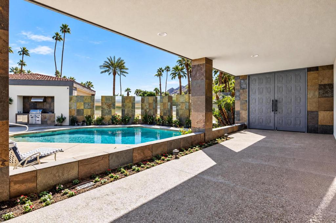
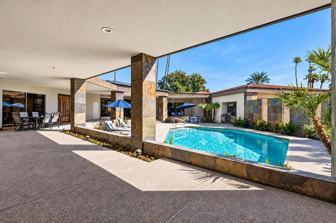
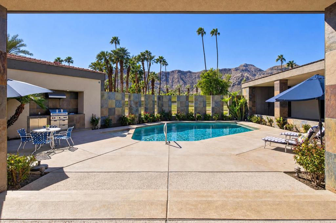
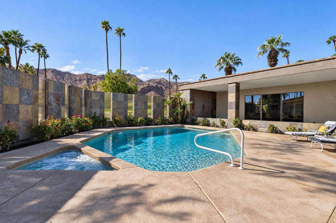
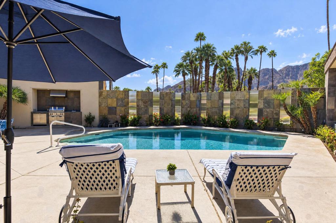
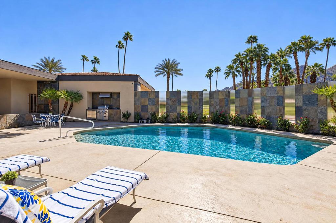
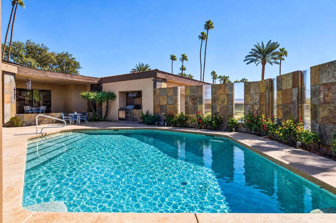
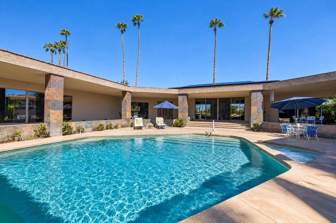
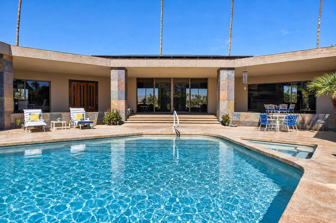
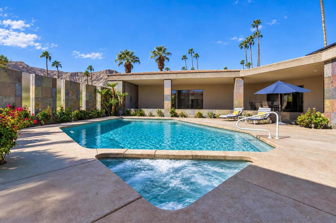
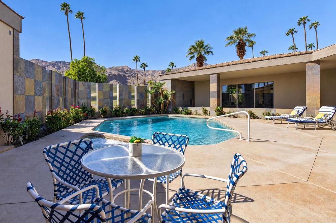
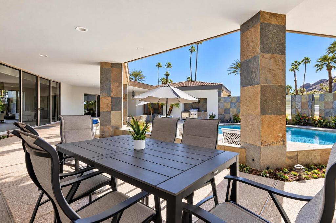
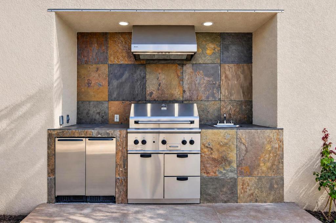
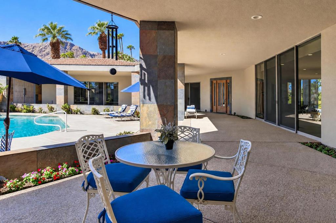
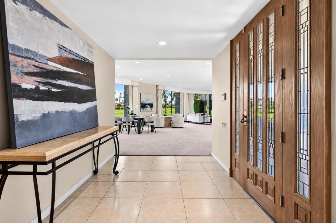
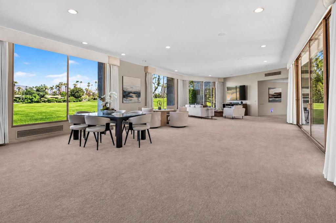
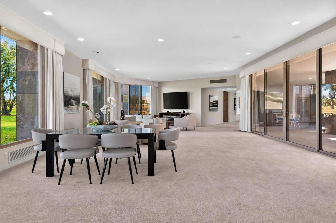
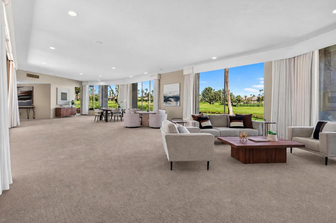
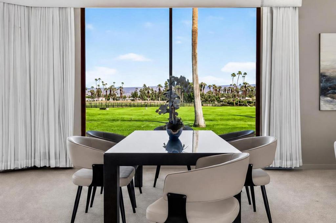
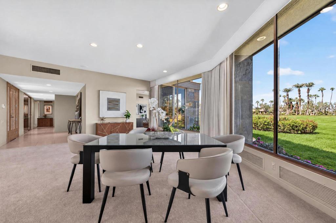
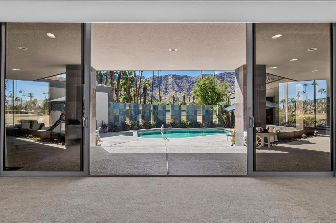
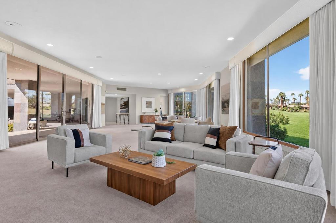
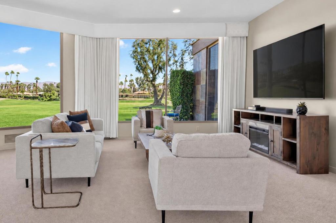
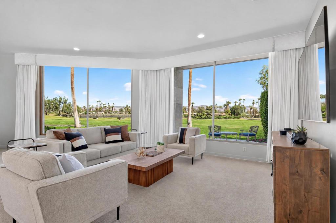
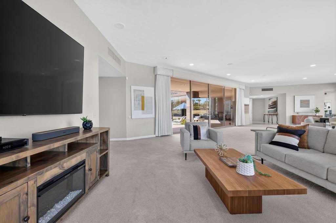
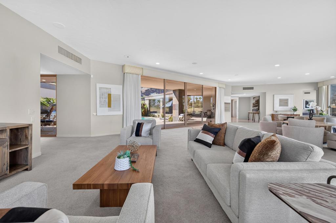
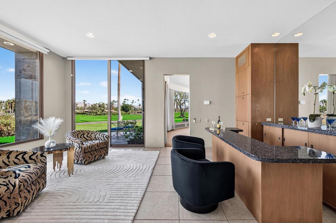
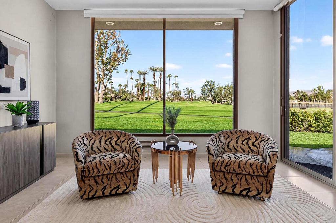
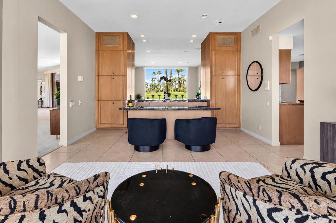
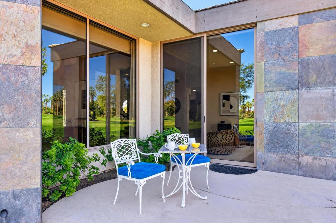
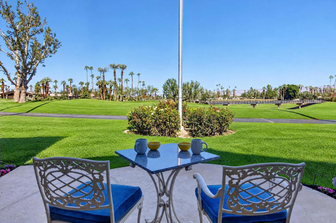
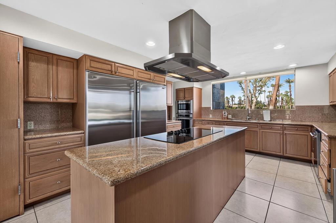
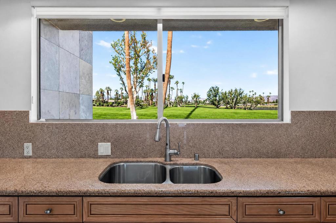
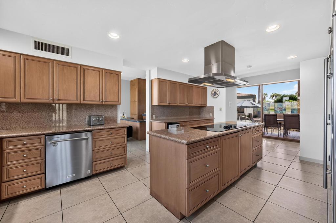
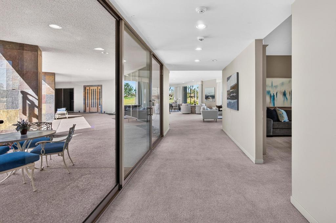
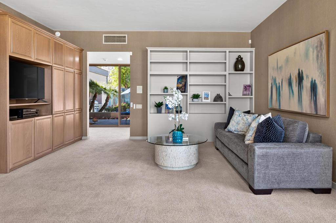
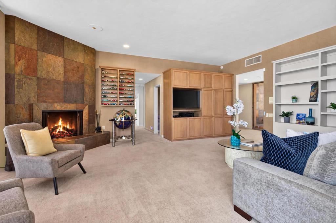
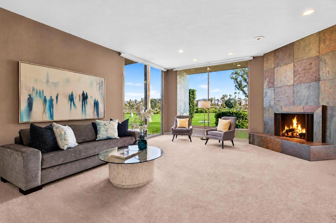
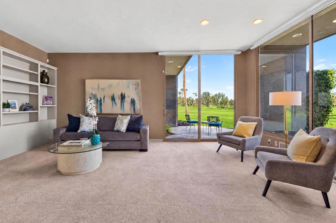
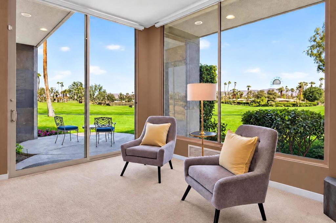
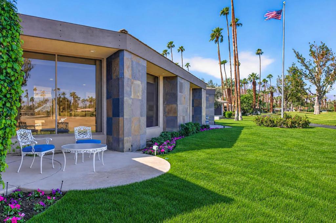
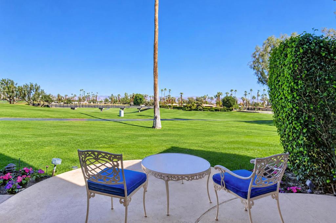
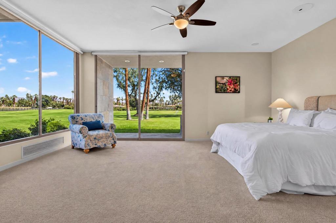
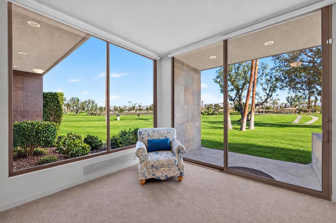
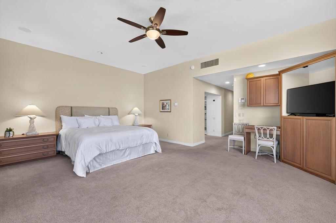
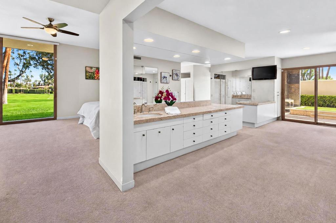
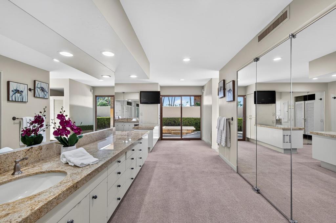
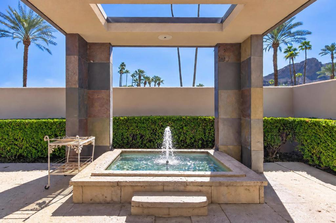
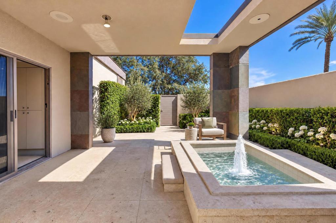
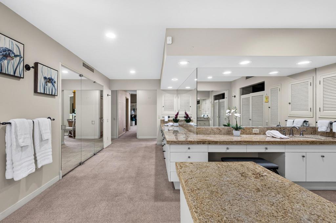
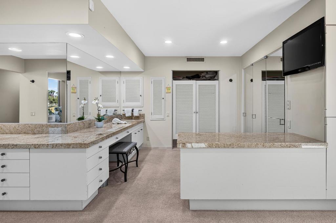
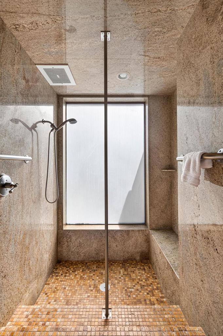
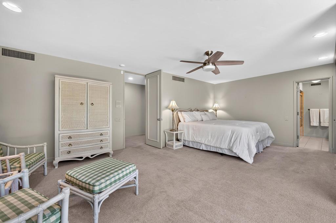
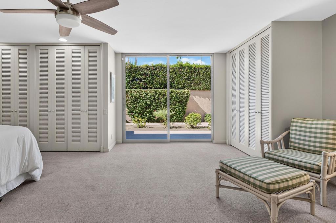
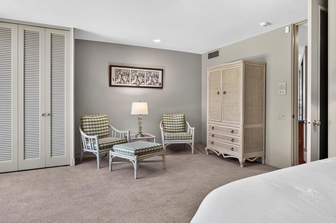
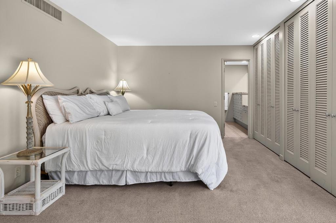
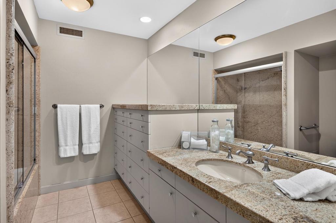
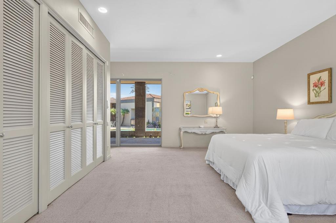
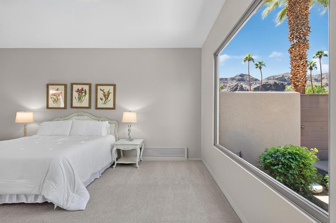
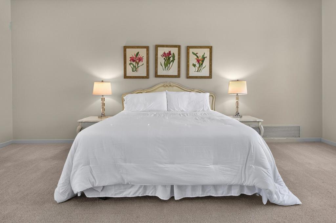
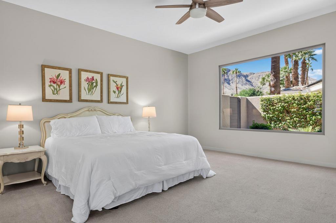
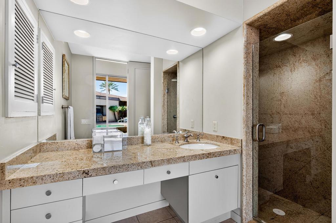
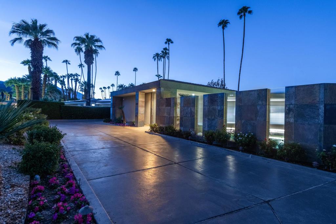
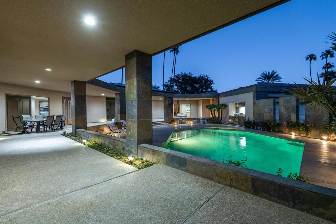
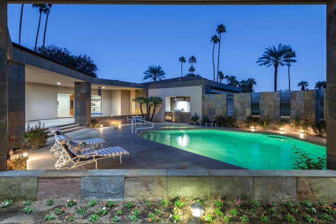
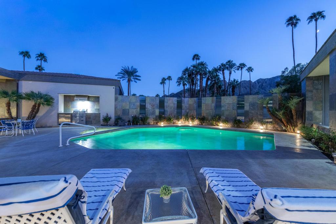
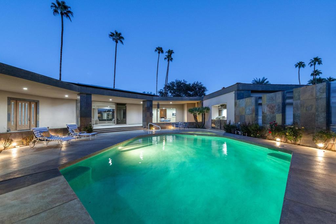
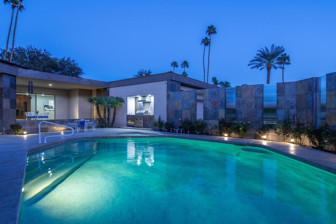
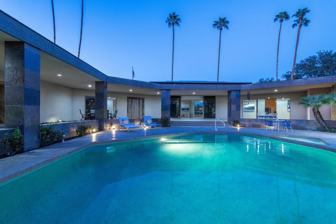
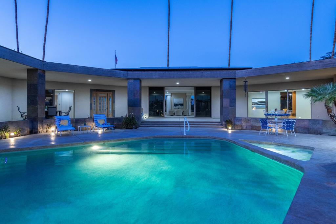
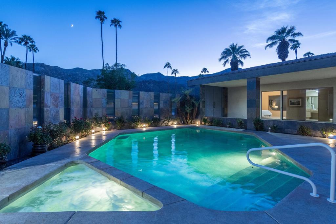
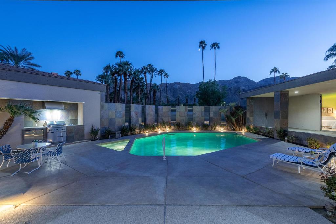
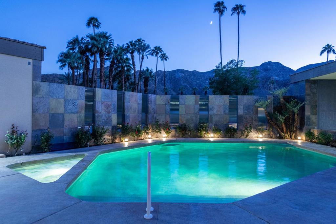
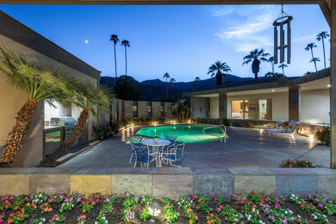
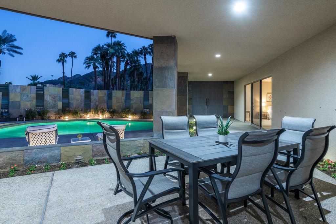
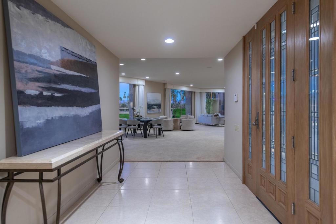
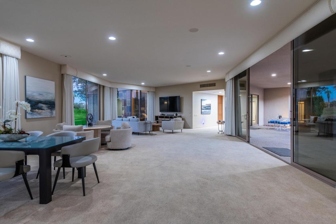
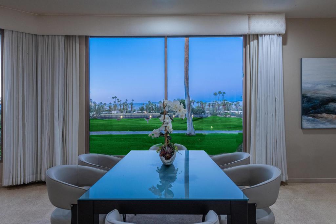
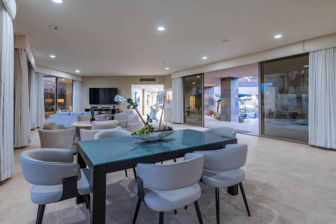
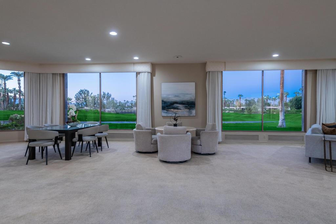
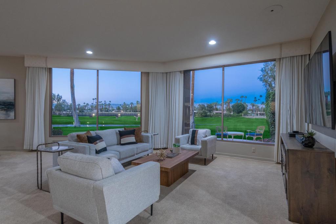
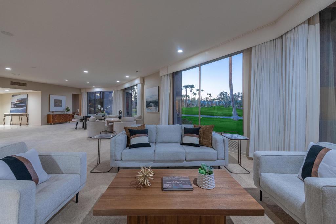
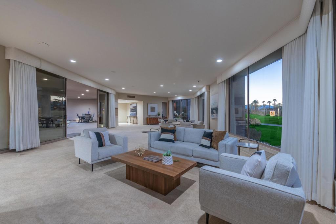
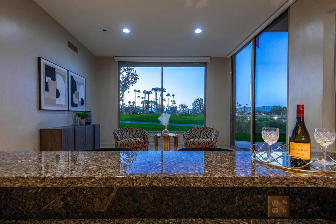
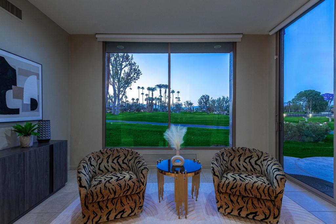
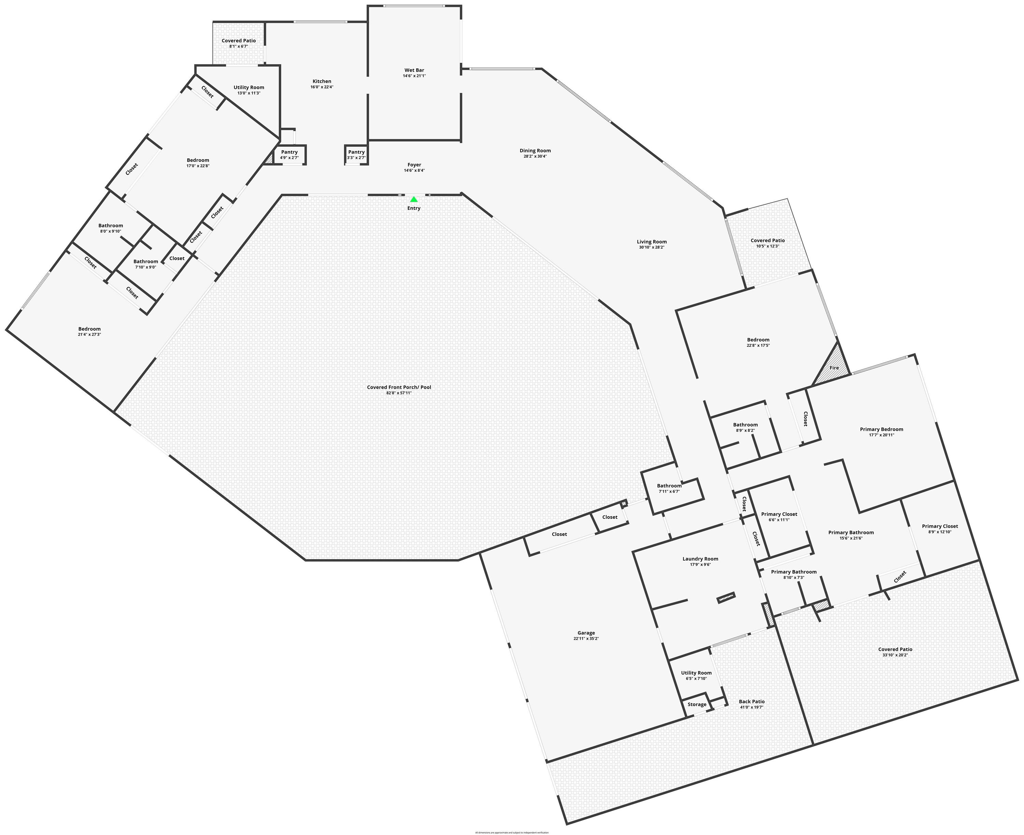
Set on the 9th Fairway of the legendary Thunderbird Country Club in Rancho Mirage, this exceptional residence, originally designed by Howard Lapham for construction magnate Peter Kiewit, offers an outstanding opportunity within one of the Coachella Valley's most prestigious and historic golf communities. Spanning approximately 5,200 square feet, the home features 4 bedrooms and a versatile floor plan suited for both comfortable everyday living and large-scale entertaining.Expansive walls of glass frame breathtaking mountain and fairway views, creating a seamless connection between the interior spaces and the surrounding desert landscape. Generous living areas are filled with natural light, while the home's scale and layout offer ample flexibility for entertaining family and friends.The private entry courtyard serves as a resort-style retreat, complete with a pool and spa, covered patio, BBQ, and generous outdoor living and dining spaces. Multiple terraces and lounge areas invite relaxation against the backdrop of Thunderbird's lush fairways and dramatic mountain vistas.Whether hosting gatherings or enjoying a quiet desert escape, this property offers an exceptional blend of space, privacy, and resort-style living. Located within one of Rancho Mirage's most iconic country clubs, this is a rare opportunity to enjoy the coveted Thunderbird lifestyle in an unparalleled golf course setting.
Details
| MLS # | 219155113DA |
|---|---|
| Listing Type | For Sale |
| Style | House |
| HOA Dues | $6,721 |
| Sub-Type | Resale |
| Status | Active |
| Year | 1963 |
| Days On Site | 10 |
| Listing Provided By | Windermere Real Estate | John Weaver |
Features
| Bed(s) | 4 |
|---|---|
| Bath(s) | 5 Total |
| SQ Feet | 5,197 |
| Garage | 3 |
| Pool | Yes |
| Story(s) | 1 |
| Acreage | 0.50 |
| Golf Course | Yes |
| Property View | Yes |
Interior
| Cooling | Central Air |
|---|---|
| Heating | Central, Forced Air, Fireplaces, Natural Gas |
| Heating Yes / No | Yes |
| Cooling Yes / No | Yes |
| Interior Features | Wet Bar, Separate Formal Dining Room, High Ceilings, Open Floorplan, Recessed Lighting, Main Level Primary, Primary Suite, Walk In Closets |
| Window Features | Double Pane Windows |
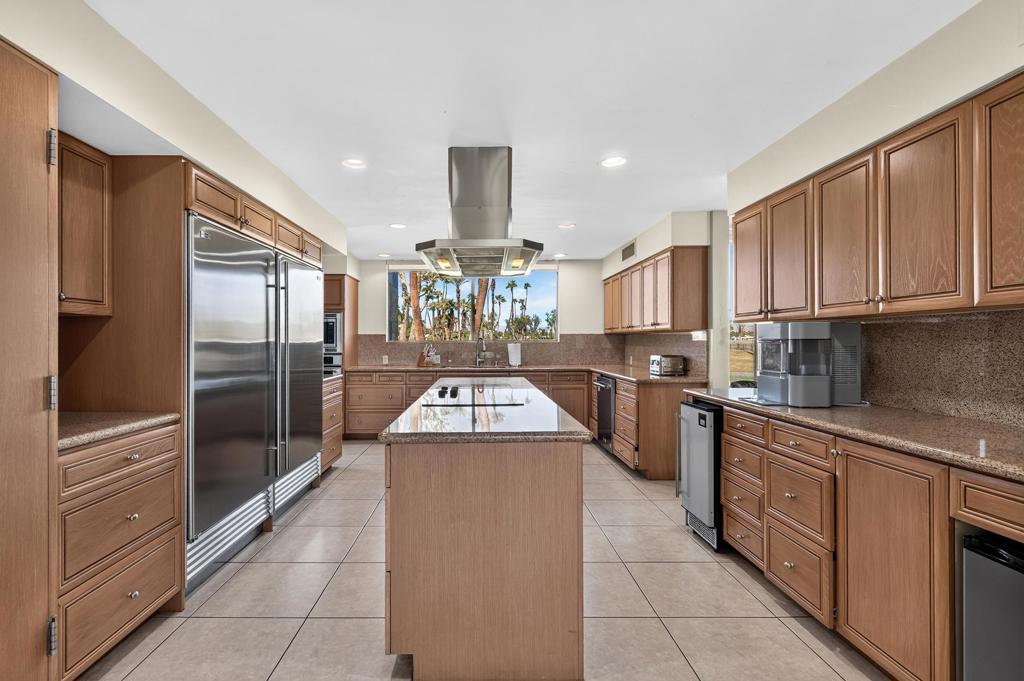
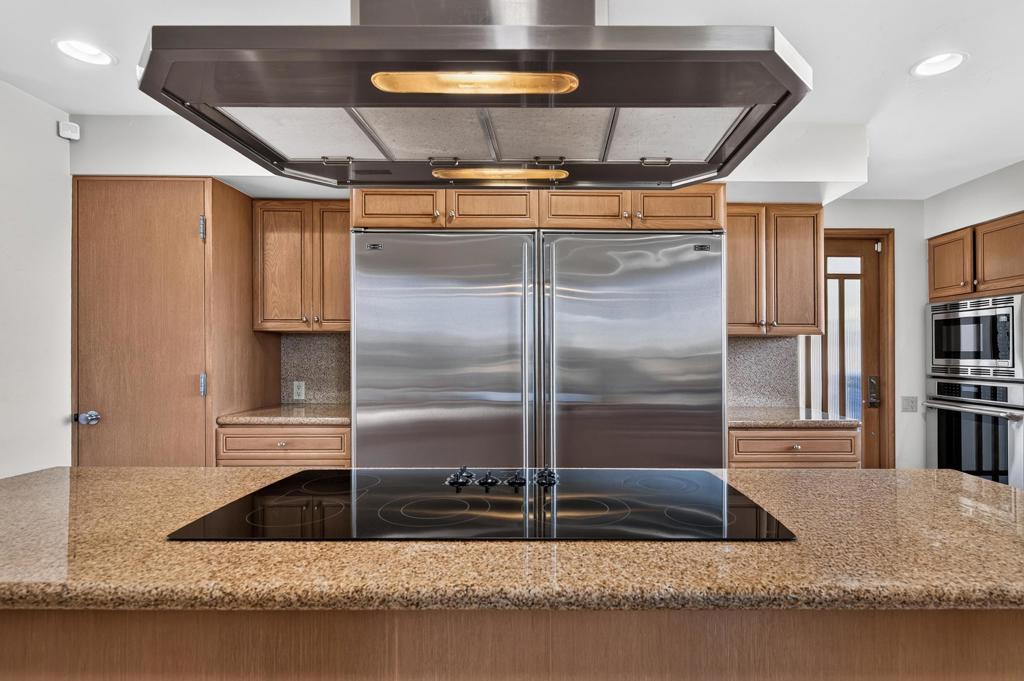
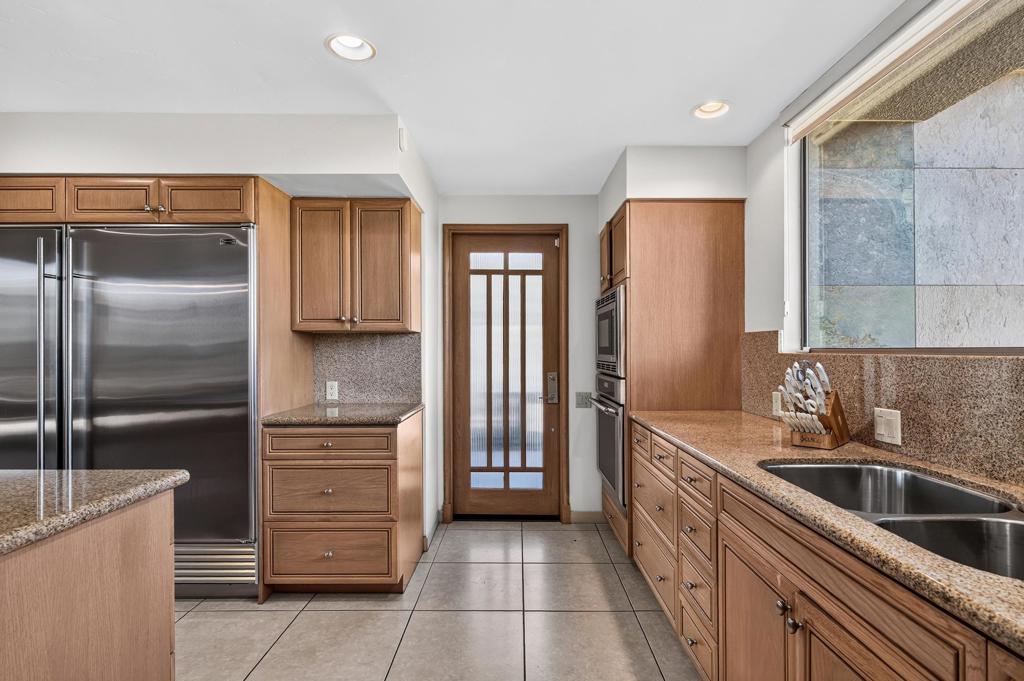
| Appliances | Dishwasher, Electric Oven, Freezer, Disposal, Gas Water Heater, Ice Maker, Microwave, Refrigerator, Range Hood, Vented Exhaust Fan |
| Fireplace Yes / No | Yes |
Exterior
| Roof | Tile |
|---|---|
| Security Features | Gated Community, Twenty Four Hour Security |
| Construction Materials | Stone, Stucco |
| Foundation Details | Slab |
| Lot Features | Close To Clubhouse, Cul De Sac, Drip Irrigation Bubblers, Lawn, Landscaped, On Golf Course, Sprinkler System |
Parking
| Attached Garage Yes / No | Yes |
|---|---|
| Parking Features | Covered, Driveway, Garage, Garage Door Opener |
| Garage Yes / No | Yes |
Location
| Community Features | Golf, Gated |
|---|
Area Information
| State | CA |
|---|---|
| County | Riverside |
| City | Rancho Mirage |
| Zip Code | 92270 |
| Area | 321 Rancho Mirage |
| Community Name | Thunderbird C.C. |
| Listing VS Median (in Thunderbird C.C.) | |
Price: $3,375,000 low | high Med: $2,785,000 sqft: 5,197 low | high Med: 4,117 $ / sqft: $649 low | high Med: $686 On site: 10 low | high Med: 10.5 | |
Market Activity 92270
Request a showing
Request a showing
Contact
Learn More About This Property

| State | CA |
|---|---|
| County | Riverside |
| City | Rancho Mirage |
| Zip Code | 92270 |
| Area | 321 Rancho Mirage |
| Community Name | Thunderbird C.C. |
| Listing VS Median (in Thunderbird C.C.) | |
Price: $3,375,000 low | high Med: $2,785,000 sqft: 5,197 low | high Med: 4,117 $ / sqft: $649 low | high Med: $686 On site: 10 low | high Med: 10.5 | |
