702 N Doheny Drive Ph3,West Hollywood, CA 90069
West Hollywood, CA 90069

Description
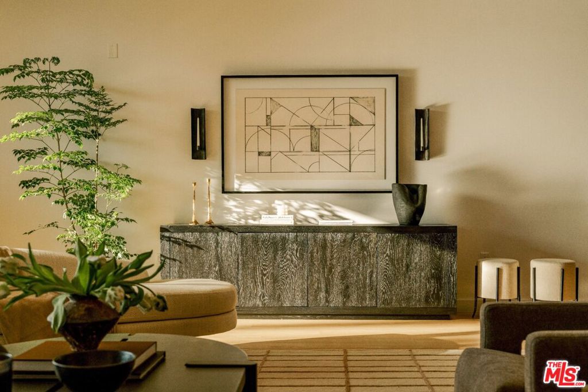
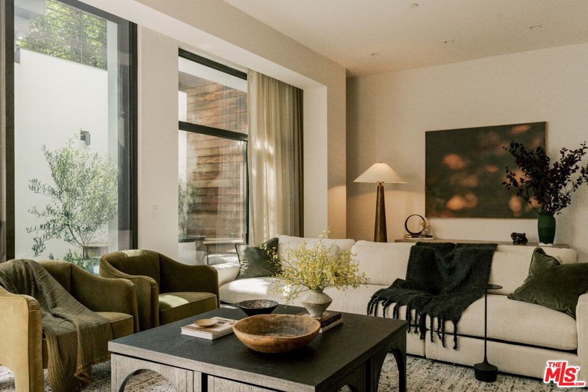
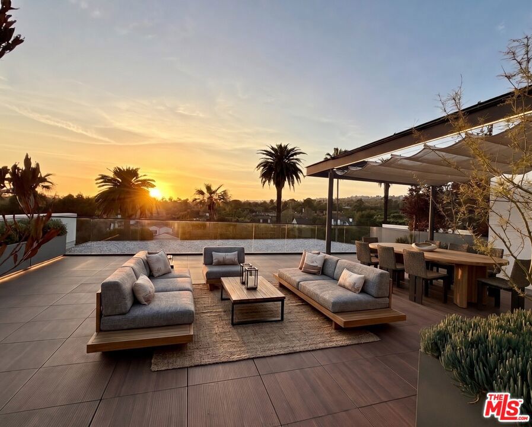
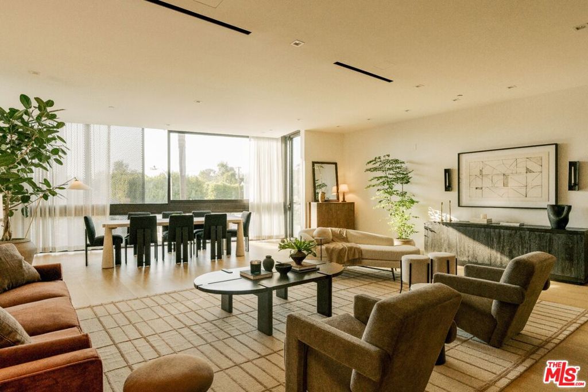
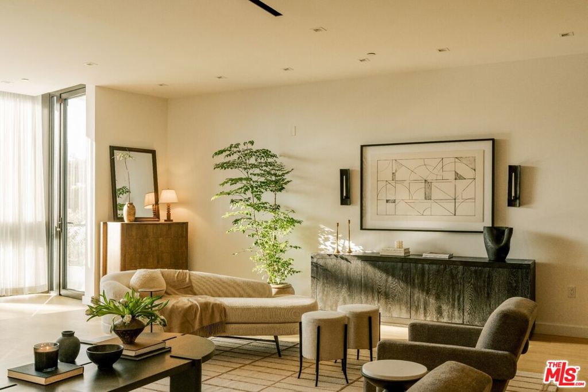
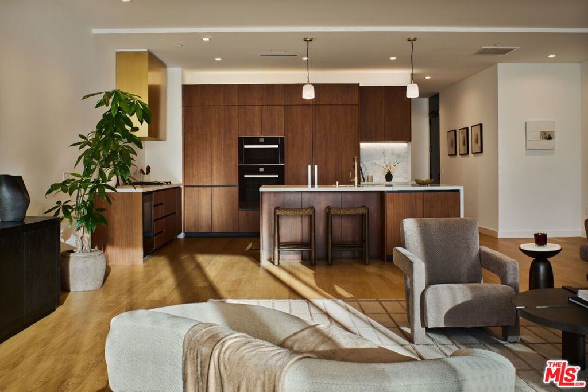
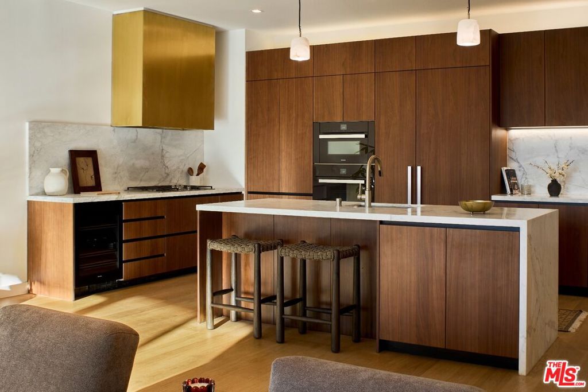
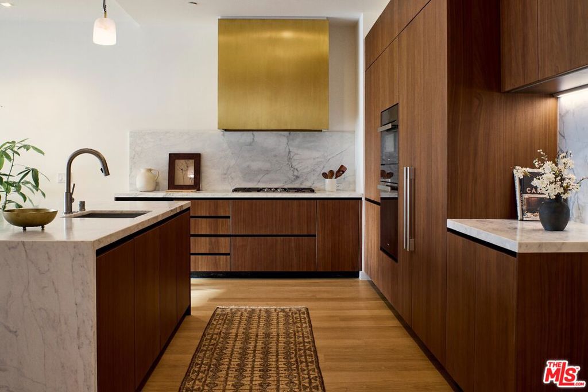
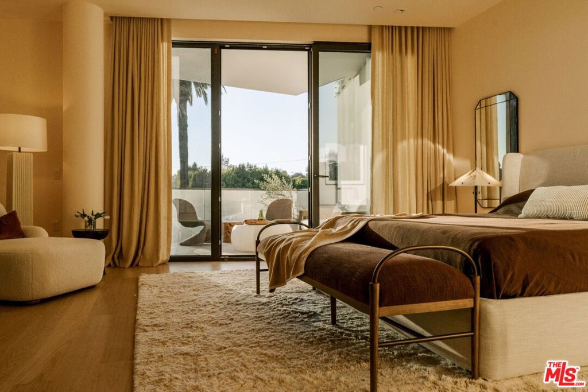
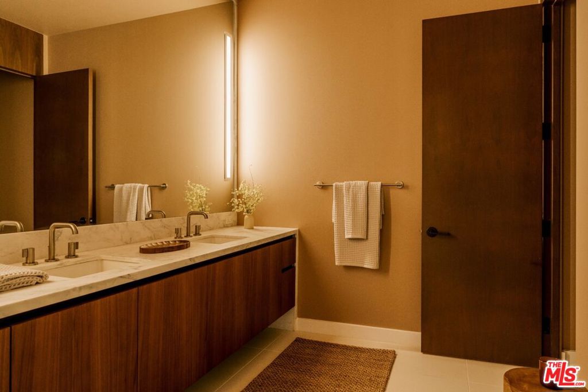
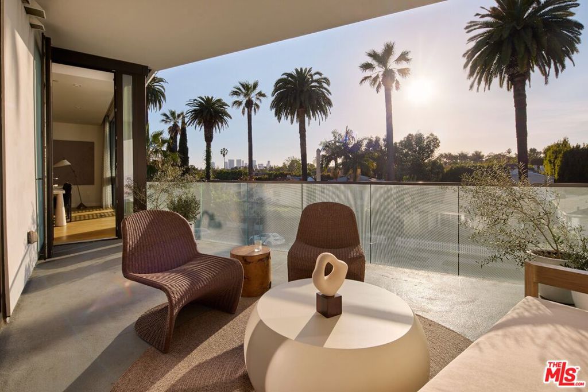
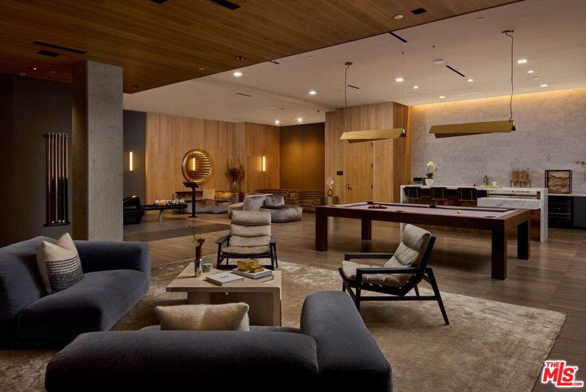
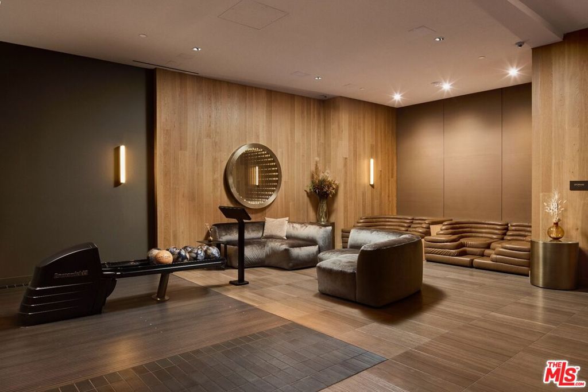
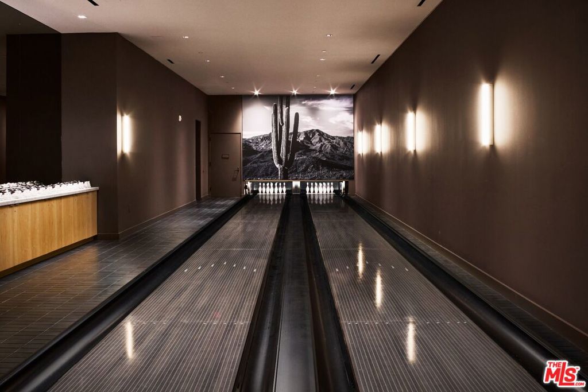
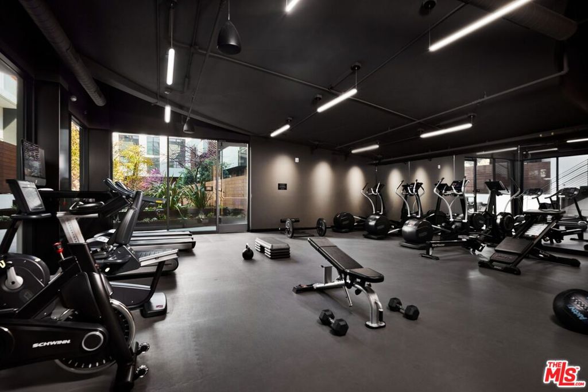
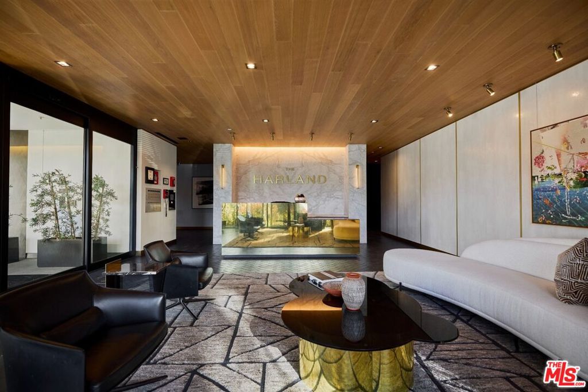
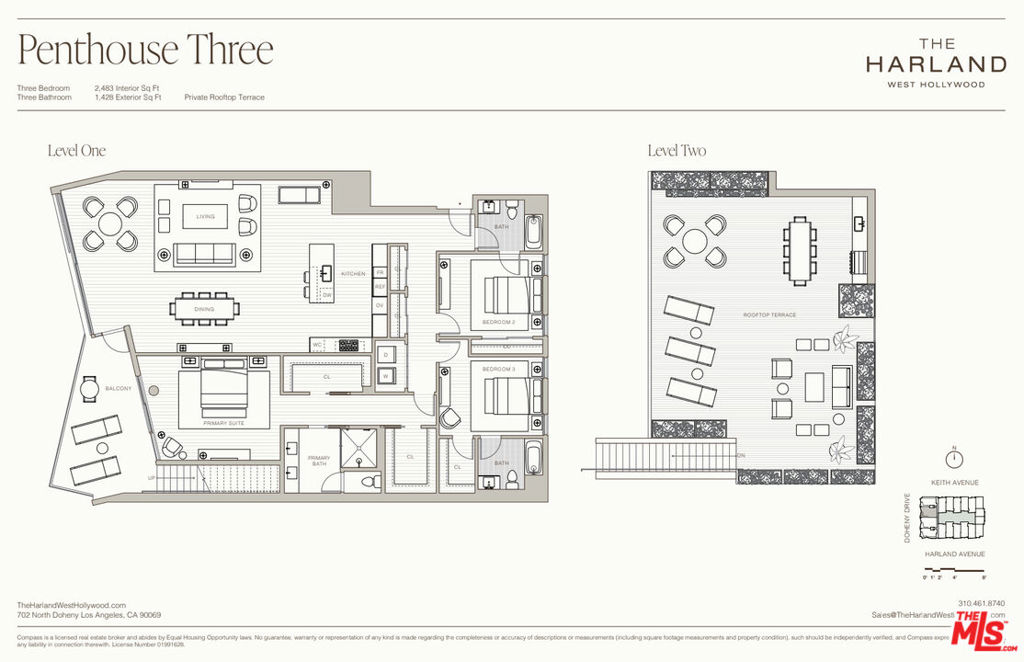
Penthouse 3 is one of only two three-bedroom Penthouses at The Harland, a Case Study-inspired boutique condominium building designed by OFFICEUNTITLED with interiors by Marmol Radziner. The residence occupies a single level of approximately 2,483 interior square feet, where the open living, dining, and kitchen area and the primary bedroom both extend onto a sunset-facing balcony. From there, the home rises to a private rooftop terrace of approximately 1,428 exterior square feet. Its western exposure fills the rooms with afternoon light, while the outlook opens across the Beverly Hills cityscape toward the Century City skyline, with the Hollywood Hills in the distance. Above, the rooftop terrace offers generous space for separate lounging and dining beneath a shaded pergola, complemented by integrated planters and an outdoor kitchen equipped with a barbecue. Floor-to-ceiling windows and an open-concept layout create seamless indoor-outdoor living, while a restrained material palette of light oak, walnut, marble, and bronze conveys understated modern sophistication throughout. Located where West Hollywood meets Beverly Hills, The Harland pairs the scale and privacy of a home with more than 9,300 square feet of amenities, including an entertainment lounge, screening room, fitness studios, and a 24-hour attended lobby, all supported by a dedicated on-site team delivering an effortless, turnkey lifestyle.
Details
| MLS # | 26105301 |
|---|---|
| Listing Type | For Sale |
| Style | Condominium |
| HOA Dues | $3,420 |
| Sub-Type | Resale |
| Status | Active |
| Year | 2019 |
| Days On Site | 10 |
| Listing Provided By | The Beverly Hills Estates | Tomer Fridman |
Features
| Bed(s) | 3 |
|---|---|
| Bath(s) | 3 Total |
| SQ Feet | 2,483 |
| Garage | 2 |
| Story(s) | 1 |
| Units | 37 |
| Zoning | WDR3C* |
| Acreage | 1.19 |
| Property View | Yes |
Interior
| Cooling | Central Air |
|---|---|
| Heating | Central |
| Heating Yes / No | Yes |
| Cooling Yes / No | Yes |
| Interior Features | Walk In Pantry |
| Furnished | Unfurnished |
| Appliances | Dishwasher, Disposal, Microwave, Refrigerator, Vented Exhaust Fan, Dryer, Washer |
| Fireplace Yes / No | No |
Exterior
| Security Features | Fire Rated Drywall, Fire Sprinkler System, Security Gate, Gated Community, Twenty Four Hour Security, Key Card Entry, Resident Manager, Smoke Detectors |
|---|
Parking
| Parking Features | Controlled Entrance, Underground, Guest, Porte Cochere |
|---|---|
| Garage Yes / No | Yes |
Location
| Community Features | Gated |
|---|
Area Information
| State | CA |
|---|---|
| County | Los Angeles |
| City | West Hollywood |
| Zip Code | 90069 |
| Area | C10 West Hollywood Vicinity |
| Listing VS Median (in 90069) | |
Price: $4,250,000 low | high Med: $579,000 sqft: 2,483 low | high Med: 1,139 $ / sqft: $1,712 low | high Med: $508 On site: 10 low | high Med: 10 | |
Market Activity 90069
Request a showing
Request a showing
Contact
Learn More About This Property

| State | CA |
|---|---|
| County | Los Angeles |
| City | West Hollywood |
| Zip Code | 90069 |
| Area | C10 West Hollywood Vicinity |
| Listing VS Median (in 90069) | |
Price: $4,250,000 low | high Med: $579,000 sqft: 2,483 low | high Med: 1,139 $ / sqft: $1,712 low | high Med: $508 On site: 10 low | high Med: 10 | |