6973 Bridgewater Street,Hesperia, CA 92345
Hesperia, CA 92345

Description
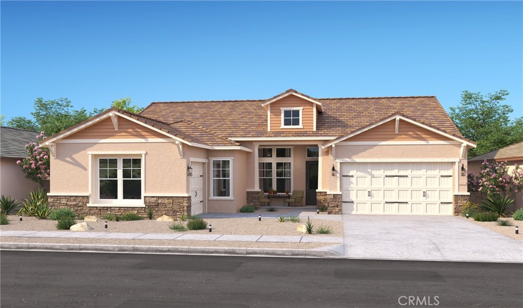
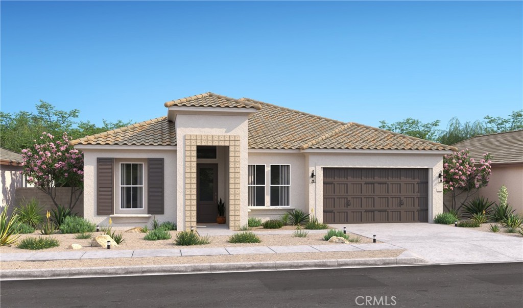
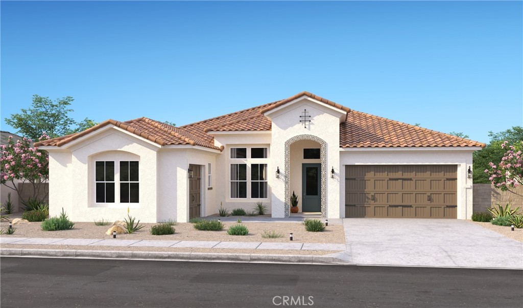
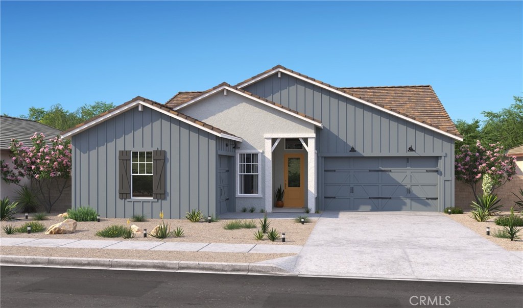
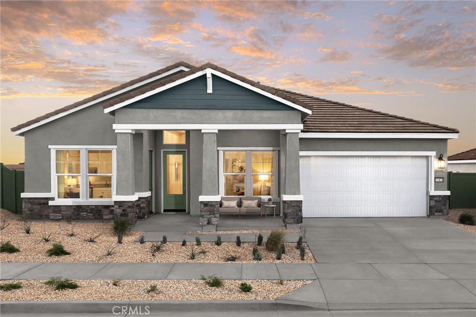
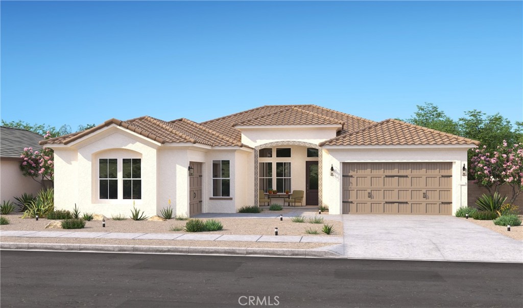
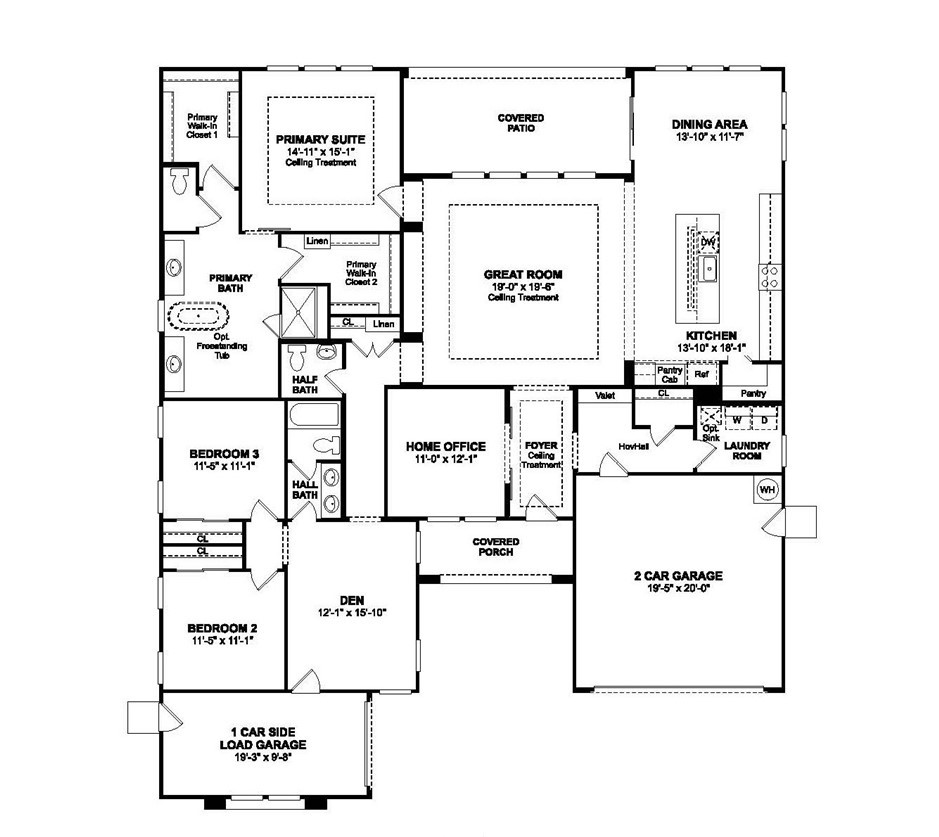
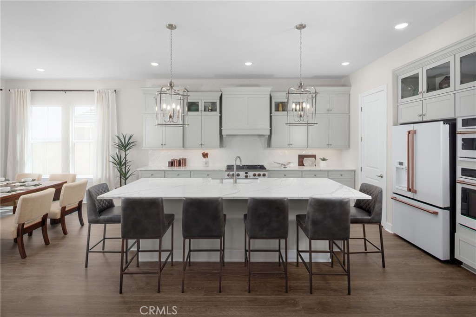
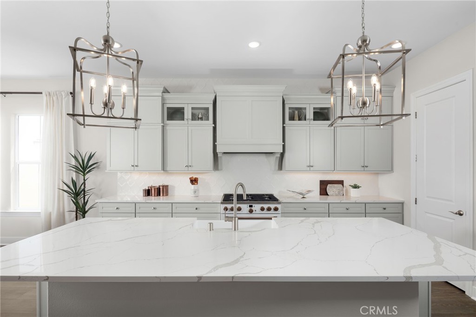
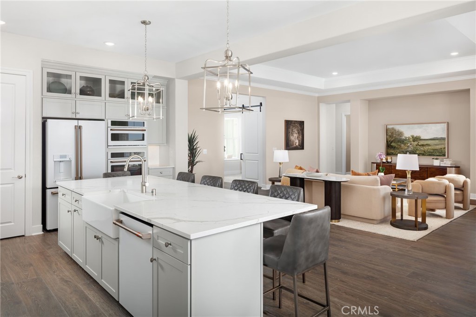
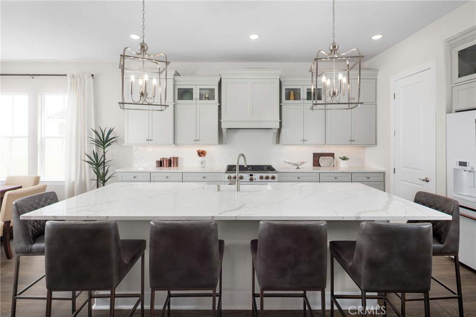
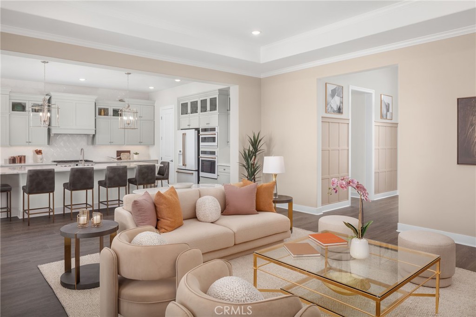
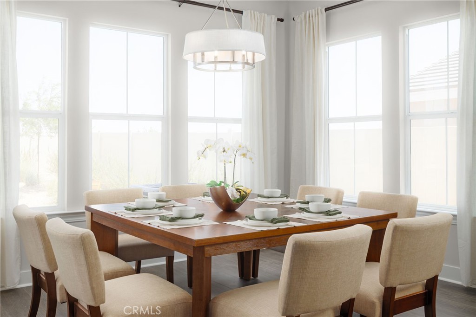
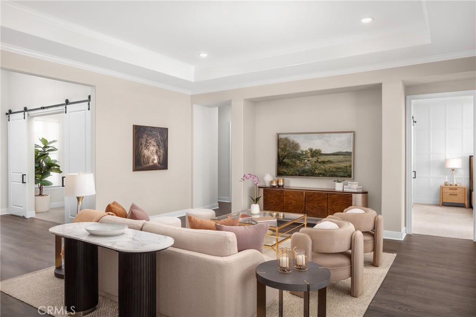
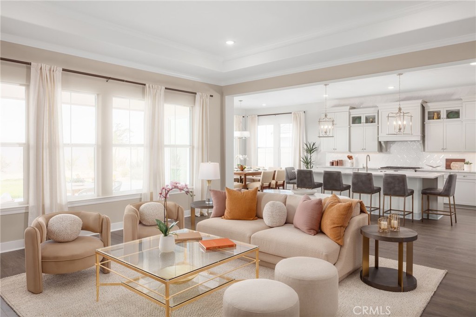
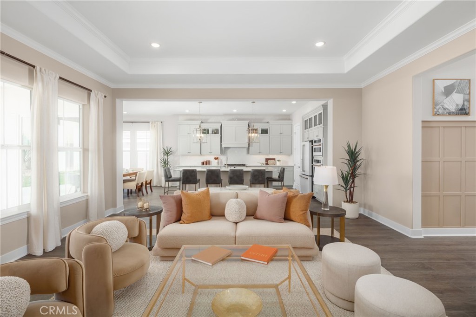
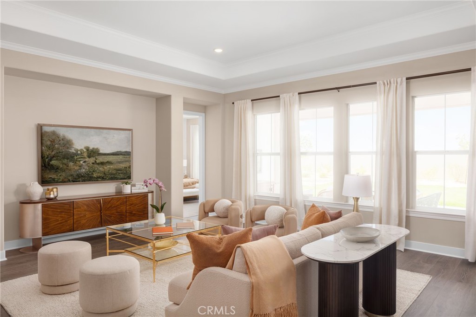
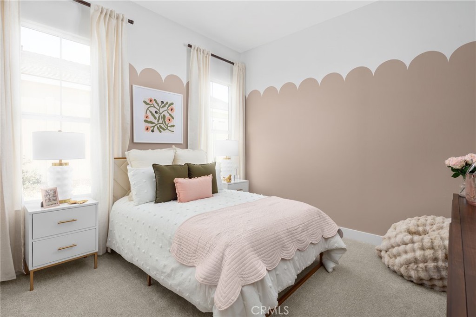
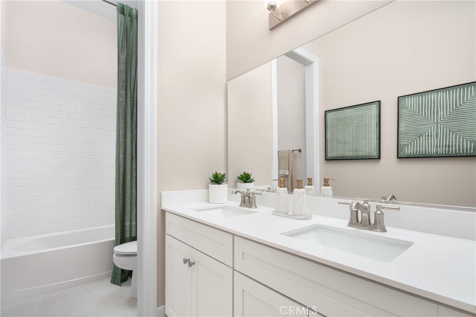
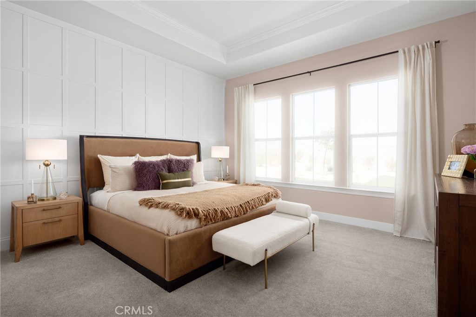
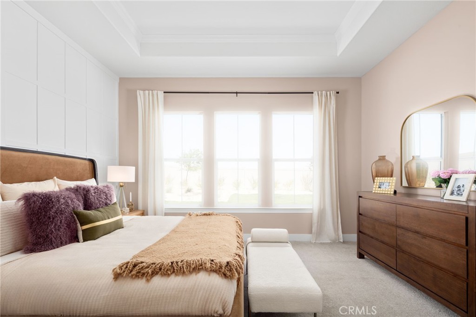
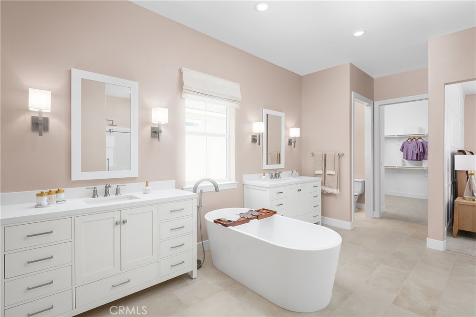
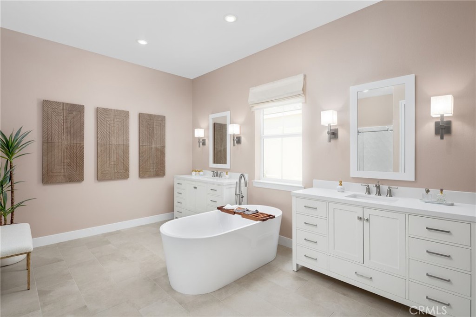
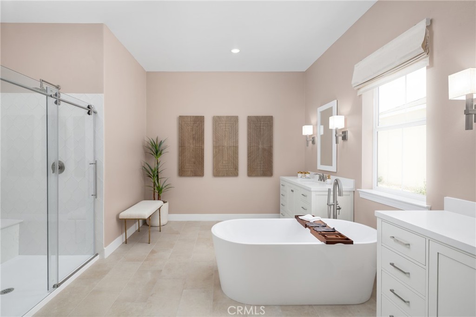
Discover refined living at The Estates at Silverwood by K. Hovnanian Homes, where elegant design meets everyday comfort. This Annapolis plan home features 3 bedrooms, 2.5 baths, a dedicated office, and a flexible den near the secondary bedrooms, perfect for a game room, reading nook, or creative retreat. Soaring ceilings and abundant natural light enhance the grand great room, creating an inviting backdrop for relaxing or entertaining. The gourmet kitchen showcases Frost White cabinetry, Marble-look quartz countertops, a spacious island with designer pendant lighting, and GE Profile stainless-steel appliances. Unwind in the private primary suite, featuring a spa-inspired bath with dual vanities, an oversized walk-in shower, a freestanding soaking tub, and an expansive walk-in closet. Enjoy community amenities including a pool, clubhouse, sports courts, and scenic open spaces, all with shopping, dining, entertainment, and commuter routes nearby. **Price subject to change, Photos may be of a Model Home, Renderings and/or Virtually Staged, actual home will vary.
Details
| MLS # | SW26231815 |
|---|---|
| Listing Type | For Sale |
| Style | House |
| HOA Dues | $157 |
| Sub-Type | New Construction |
| Status | Active |
| Year | 2026 |
| Days On Site | 15 |
| Listing Provided By | K. Hovnanian Companies of CA | Michelle Nguyen |
Features
| Bed(s) | 3 |
|---|---|
| Bath(s) | 3 Total |
| SQ Feet | 2,621 |
| Garage | 3 |
| Story(s) | 1 |
| Units | 157 |
| Acreage | 0.23 |
| Property View | None |
Interior
| Cooling | Central Air, Electric |
|---|---|
| Heating | Central, Electric |
| Heating Yes / No | Yes |
| Cooling Yes / No | Yes |
| Interior Features | Breakfast Bar, Open Floorplan, Quartz Counters, Recessed Lighting, Entrance Foyer, Primary Suite, Walk In Closets |
| Window Features | Double Pane Windows, Screens |
| Appliances | Dishwasher, Energy Star Qualified Appliances, Energy Star Qualified Water Heater, Electric Oven, Free Standing Range, Gas Range, Microwave, Water Heater |
| Fireplace Yes / No | No |
Exterior
| Roof | Tile |
|---|---|
| Construction Materials | Drywall, Frame, Stucco |
| Foundation Details | Slab |
| Fencing | New Condition |
Parking
| Attached Garage Yes / No | Yes |
|---|---|
| Parking Features | Direct Access, Garage Faces Front, Garage, Garage Door Opener, Garage Faces Side |
| Garage Yes / No | Yes |
Utilities
| Utilities | Cable Available, Electricity Connected, Natural Gas Connected, Sewer Connected, Underground Utilities, Water Connected |
|---|---|
| Sewer | Public Sewer |
Location
| Community Features | Suburban, Sidewalks, Pool |
|---|
Area Information
| State | CA |
|---|---|
| County | San Bernardino |
| City | Hesperia |
| Zip Code | 92345 |
| Area | HSP Hesperia |
| Listing VS Median (in 92345) | |
Price: $635,990 low | high Med: $475,000 sqft: 2,621 low | high Med: 2,154 $ / sqft: $243 low | high Med: $228 On site: 15 low | high Med: 55.5 | |
Market Activity 92345
Request a showing
Request a showing
Contact
Learn More About This Property

| State | CA |
|---|---|
| County | San Bernardino |
| City | Hesperia |
| Zip Code | 92345 |
| Area | HSP Hesperia |
| Listing VS Median (in 92345) | |
Price: $635,990 low | high Med: $475,000 sqft: 2,621 low | high Med: 2,154 $ / sqft: $243 low | high Med: $228 On site: 15 low | high Med: 55.5 | |